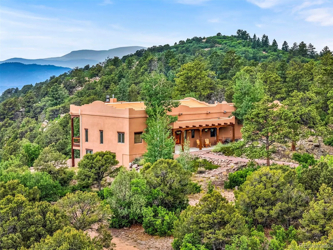
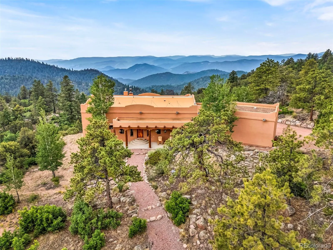
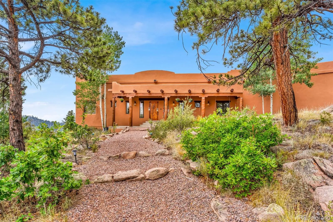
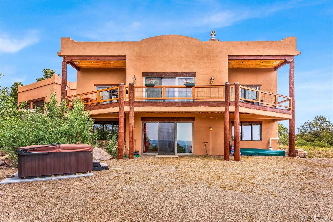
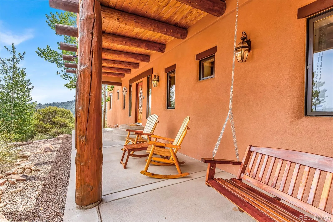
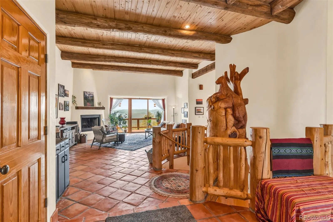
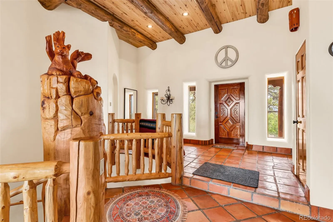
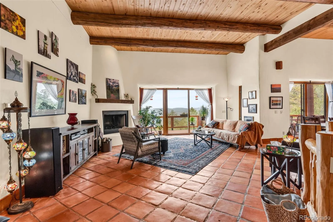
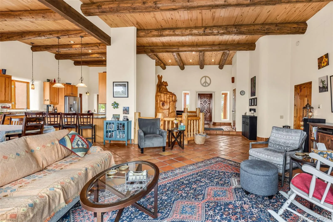
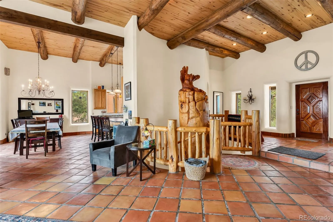
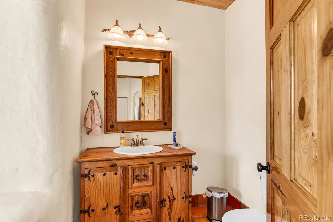
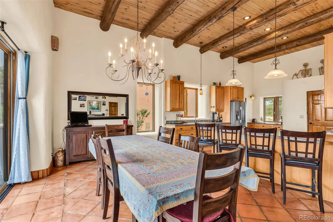
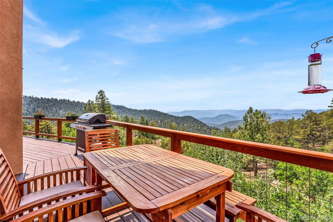
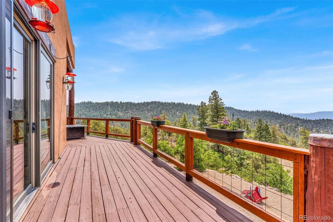
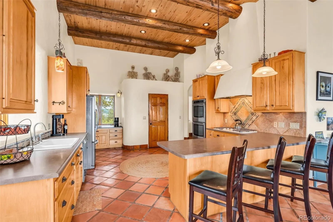
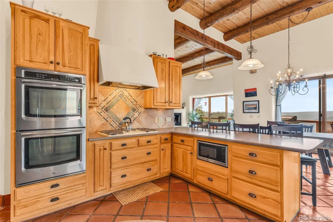
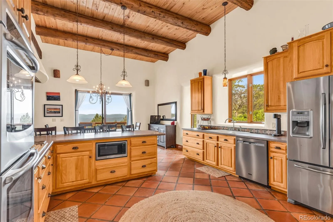
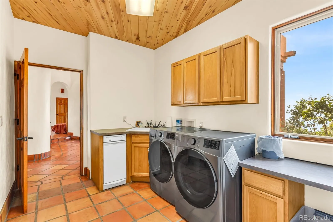
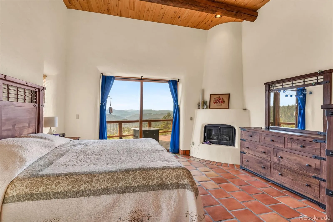
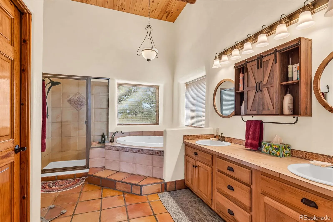
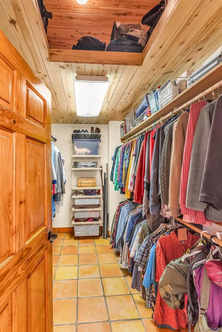
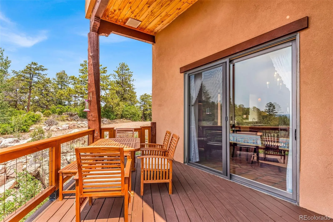
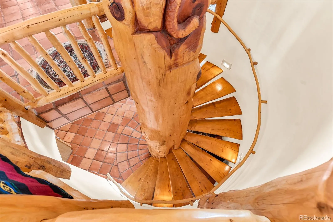
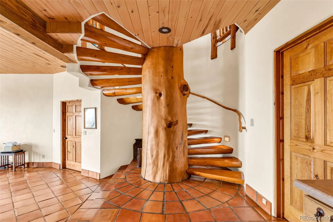
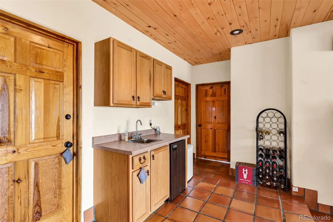
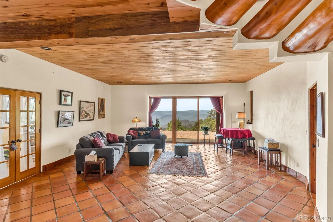
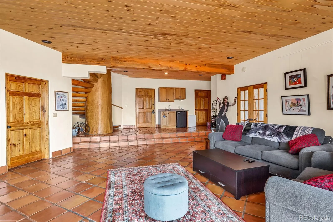
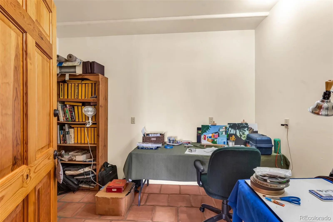
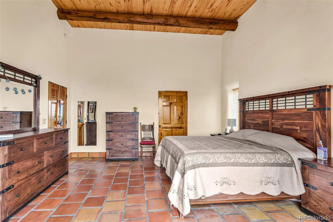
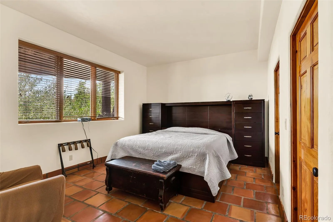
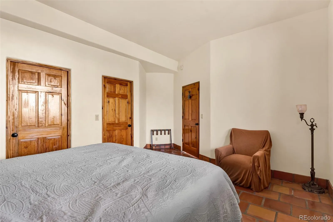
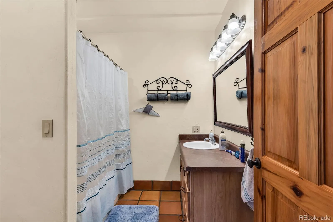
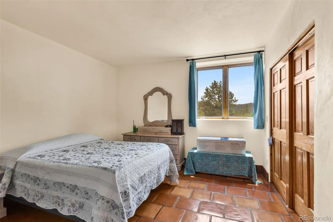
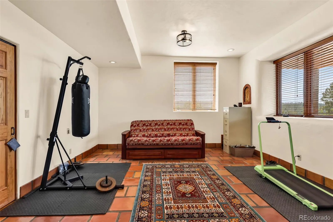
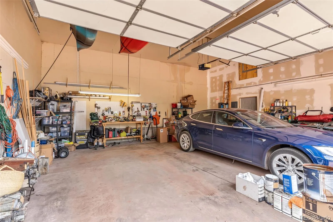
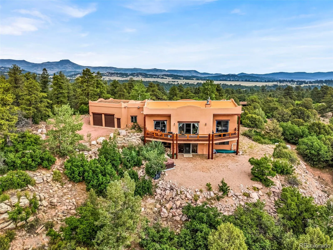
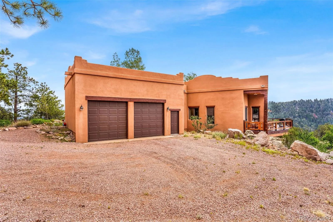
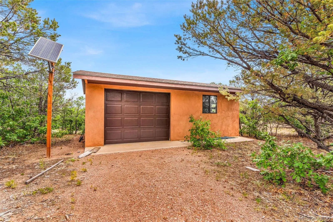
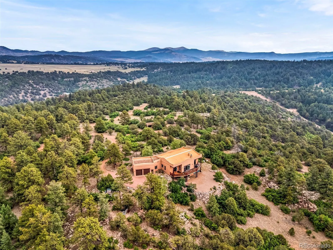
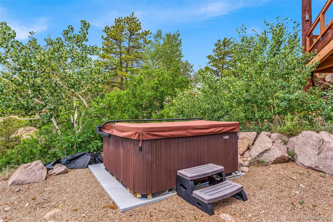
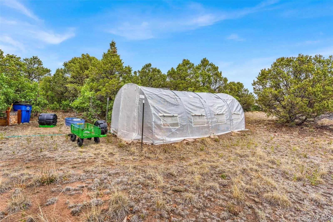
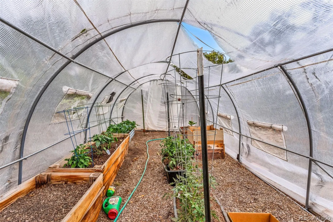
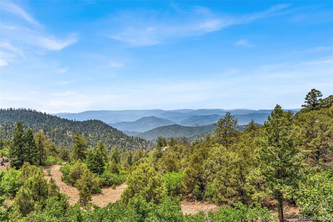
A hand-carved mountain lion watches over this extraordinary home, perched atop a massive log supporting a spectacular custom spiral staircase, a fitting welcome to one of Colorado’s most distinctive mountain retreats. Situated on 35 private acres in the picturesque foothills of Canon City, this exceptional custom straw bale home captures breathtaking 360-degree views, from the majestic Sangre de Cristo Mountains to the iconic Pikes Peak. A rare straw bale “truth window” showcases the home’s authentic construction and outstanding craftsmanship. Inside, soaring 14-foot ceilings on the main level, 10-foot ceilings in the walkout basement, expansive windows, and impressive 8-foot sliding glass doors flood the home with natural light while perfectly framing the surrounding mountain scenery. The gourmet kitchen is designed for entertaining with double ovens, a large built-in cooktop, oversized walk-in pantry, generous prep space, and incredible views. The main-level primary suite is a private retreat featuring a cozy fireplace and sliding glass doors leading directly to the expansive deck. A second fireplace creates a warm, inviting living room perfect for gathering with family and friends. The fully finished walkout basement offers a second primary suite, spacious family room, wet bar, and two additional bedrooms, providing ideal space for guests, multigenerational living, or entertaining. Walk outside and enjoy the unmatched privacy, abundant wildlife, and spectacular scenery that surround you. Additional amenities include an attached two-car garage, detached one-car garage, greenhouse, and an excellent producing well. Rarely does a property combine innovative construction, timeless craftsmanship, incredible views, and a setting this peaceful, all within 30 minutes of Canon City stores and medical facilities. This is one of those homes that is even better in person. The pictures just don’t quite do justice to this stunning home.

Advanced Home Search
Search by square footage, location, price, bedrooms, bathrooms and more.Just Listed
These homes just hit the market. Be among the first to see them. Schedule a showing, too.New Construction
See brand new homes and homes under construction now and available soon.Features & Amenities
Find homes with views or pools, in gated communities & with other desirable features.Cities
Take a look at luxury homes in each city in Metro Denver.Neighborhoods
Find the ideal neighborhood and the home that best fits you.Counties
Have your eye on a specific county? Browse these listings.Zip Codes
Start here to find a luxury home in a particular zip code.Single-Family Homes
See photos of single-family homes, get prices, neighborhood information & more.Townhomes
Get all the details about luxury townhomes for sale now throughout Metro Denver.Condos
Are you drawn to the low-maintenance, luxury lifestyle of condo living? Start here.One-Story Homes
Looking for a main floor master? Ranch-style homes may be perfect for your lifestyle.Featured Price Ranges
We’ve done the searching for you. Find homes in popular luxury price ranges.55-Plus
Explore beautiful homes and enviable amenities available in 55-and-over communities.Your Free MLS Search Account
Create and manage saved searches and properties with the Property Organizer.Schedule a Personal Consultation
We’re happy to help any time! Schedule a no-obligation 15-minute call.


