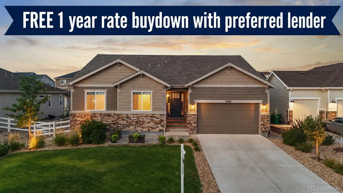
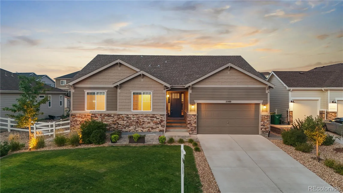
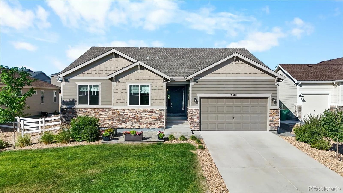
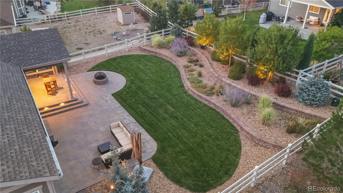
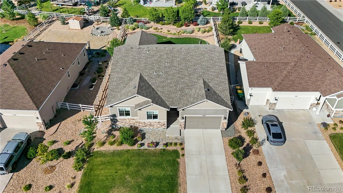
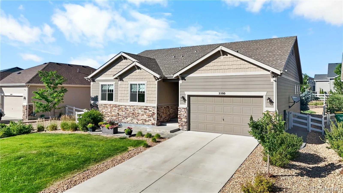
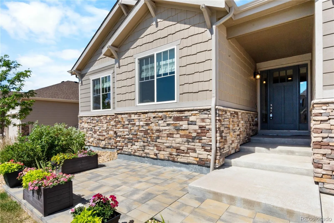
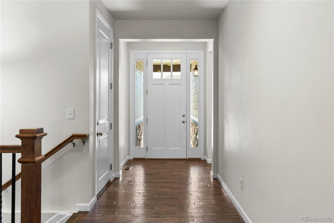
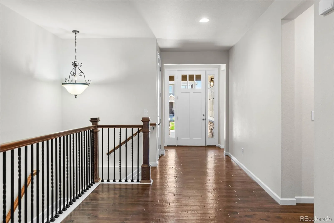
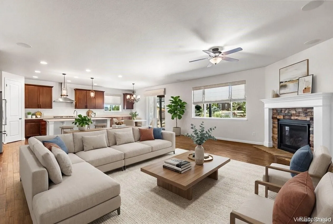
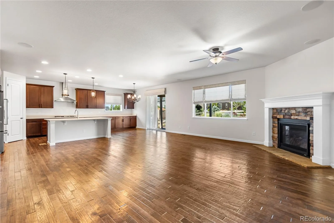
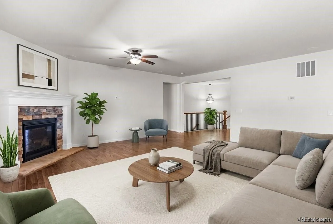
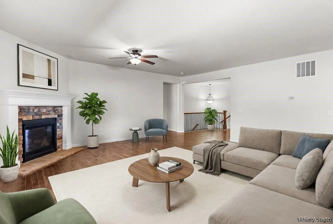
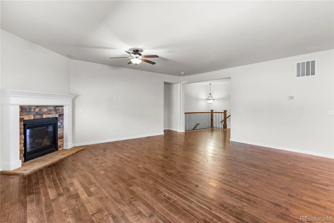
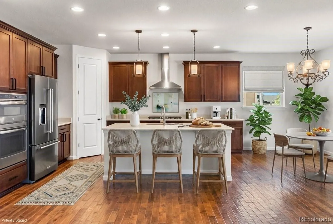
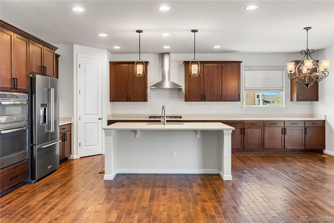
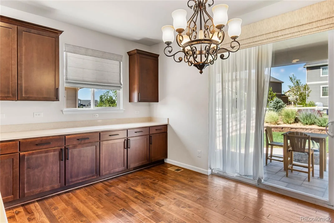
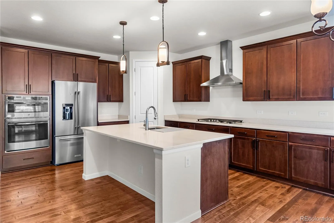
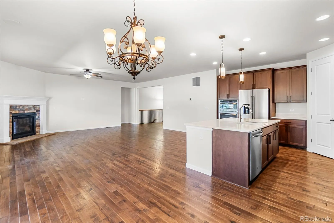
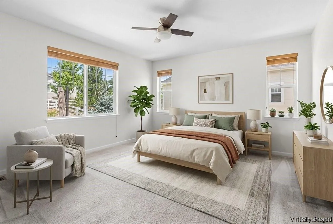
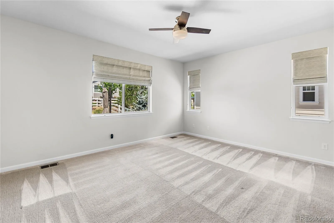
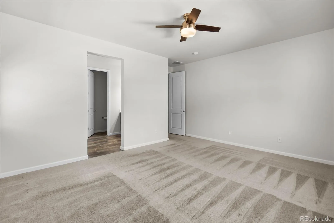
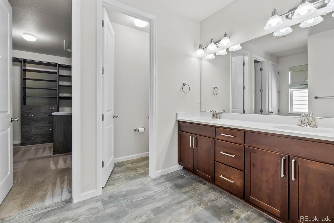
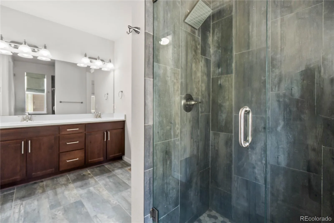
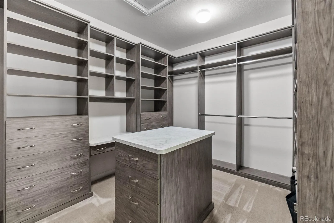
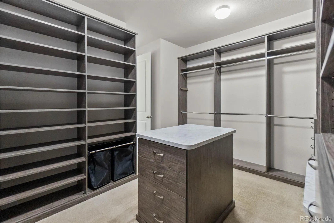
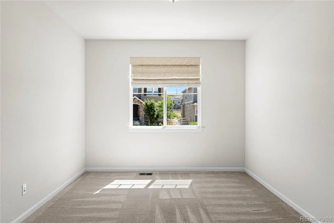
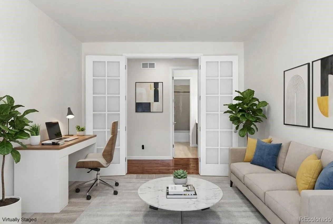
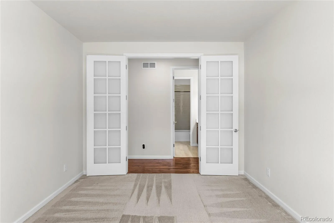
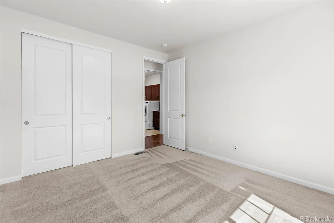
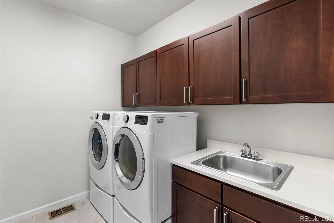
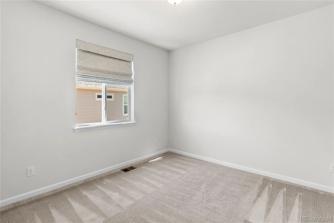
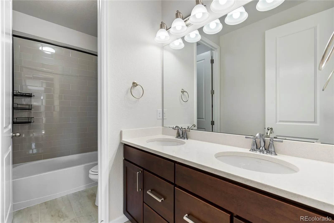
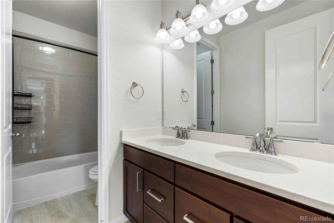
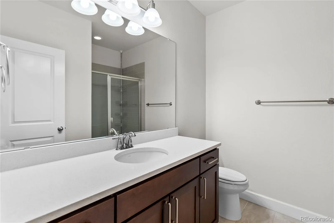
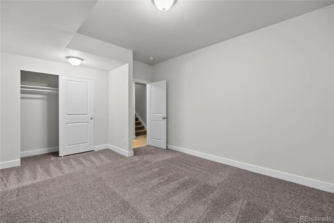
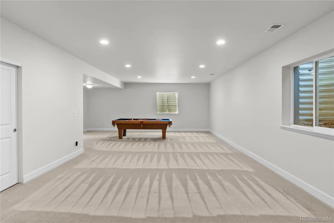
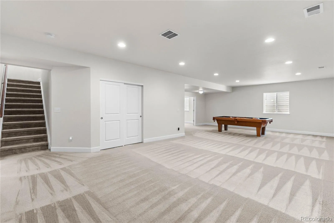
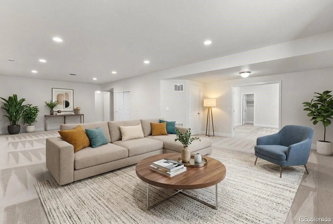
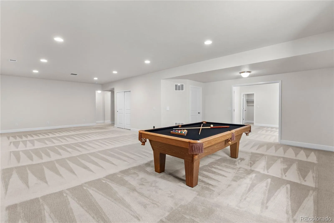
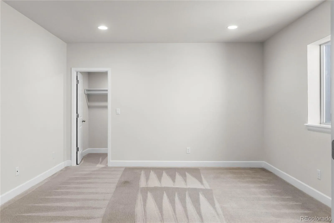
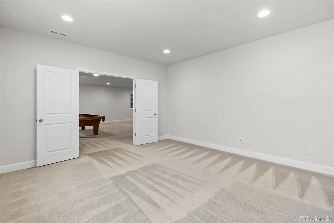
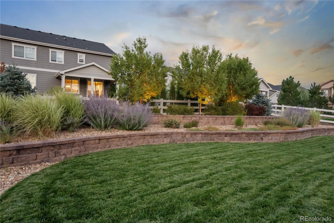
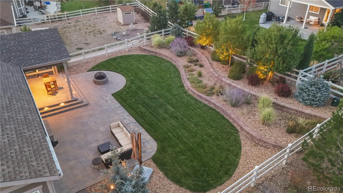
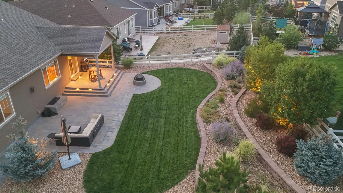
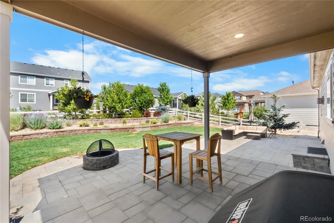
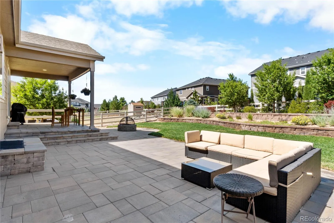
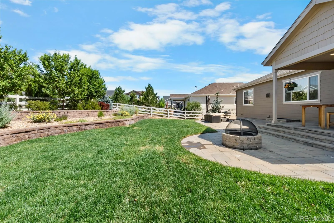
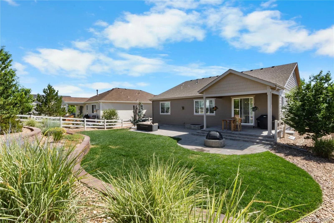
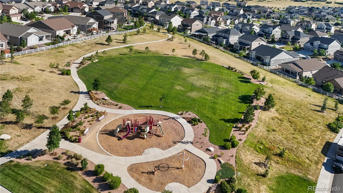
*Free 1-0 lender paid temporary rate buy down. Equal Housing Lender. This is not a commitment to lend. All loans are subject to credit approval. nmlsconsumeraccess.org/entitydetails.aspx/company/181106. Available on 8-30 year loan terms. 0.875% credit for 16-30 year loans and 0.750% credit for 8-15 year loans. Only for purchase loans (Not refinances). Works with agency loans (conventional, fixed or ARM). Not eligible with the “control your price” option. Conditions apply. Rate adjustment will occur after year one. Contact me for details. This information is not intended to be an indication of loan qualification, loan approval or commitment to lend. Loans are subject to credit and property approval. We reserve the right to cancel this offer at any time. Discover luxury ranch-style living in Castle Rock’s Crystal Valley community. Situated on a 10, 000-square-foot lot, this move-in ready 5-bedroom, 4-bathroom home offers thoughtful upgrades and exceptional indoor-outdoor living. The open-concept floor plan features a chef-inspired kitchen with gas cooktop, built-in wall oven, modern vent hood, soft-close cabinetry, custom pull-out drawers, and abundant workspace. Luxury vinyl plank flooring, in-ceiling speakers, and CAT-6 wiring add style and function. Enjoy true ranch-style living with a spacious primary suite and custom oversized walk-in closet. The professionally finished basement adds two bedrooms, a full bathroom, and flexible space for guests, a home office, gym, or multi-generational living. Outside, enjoy professional landscaping, outdoor lighting, an expanded front stone patio, and large covered backyard patio perfect for entertaining. Additional upgrades include an insulated garage, central vacuum, whole-home water softener and humidifier, plus an oversized laundry room with utility sink and ample counter space.

Advanced Home Search
Search by square footage, location, price, bedrooms, bathrooms and more.Just Listed
These homes just hit the market. Be among the first to see them. Schedule a showing, too.New Construction
See brand new homes and homes under construction now and available soon.Features & Amenities
Find homes with views or pools, in gated communities & with other desirable features.Cities
Take a look at luxury homes in each city in Metro Denver.Neighborhoods
Find the ideal neighborhood and the home that best fits you.Counties
Have your eye on a specific county? Browse these listings.Zip Codes
Start here to find a luxury home in a particular zip code.Single-Family Homes
See photos of single-family homes, get prices, neighborhood information & more.Townhomes
Get all the details about luxury townhomes for sale now throughout Metro Denver.Condos
Are you drawn to the low-maintenance, luxury lifestyle of condo living? Start here.One-Story Homes
Looking for a main floor master? Ranch-style homes may be perfect for your lifestyle.Featured Price Ranges
We’ve done the searching for you. Find homes in popular luxury price ranges.55-Plus
Explore beautiful homes and enviable amenities available in 55-and-over communities.Your Free MLS Search Account
Create and manage saved searches and properties with the Property Organizer.Schedule a Personal Consultation
We’re happy to help any time! Schedule a no-obligation 15-minute call.


