

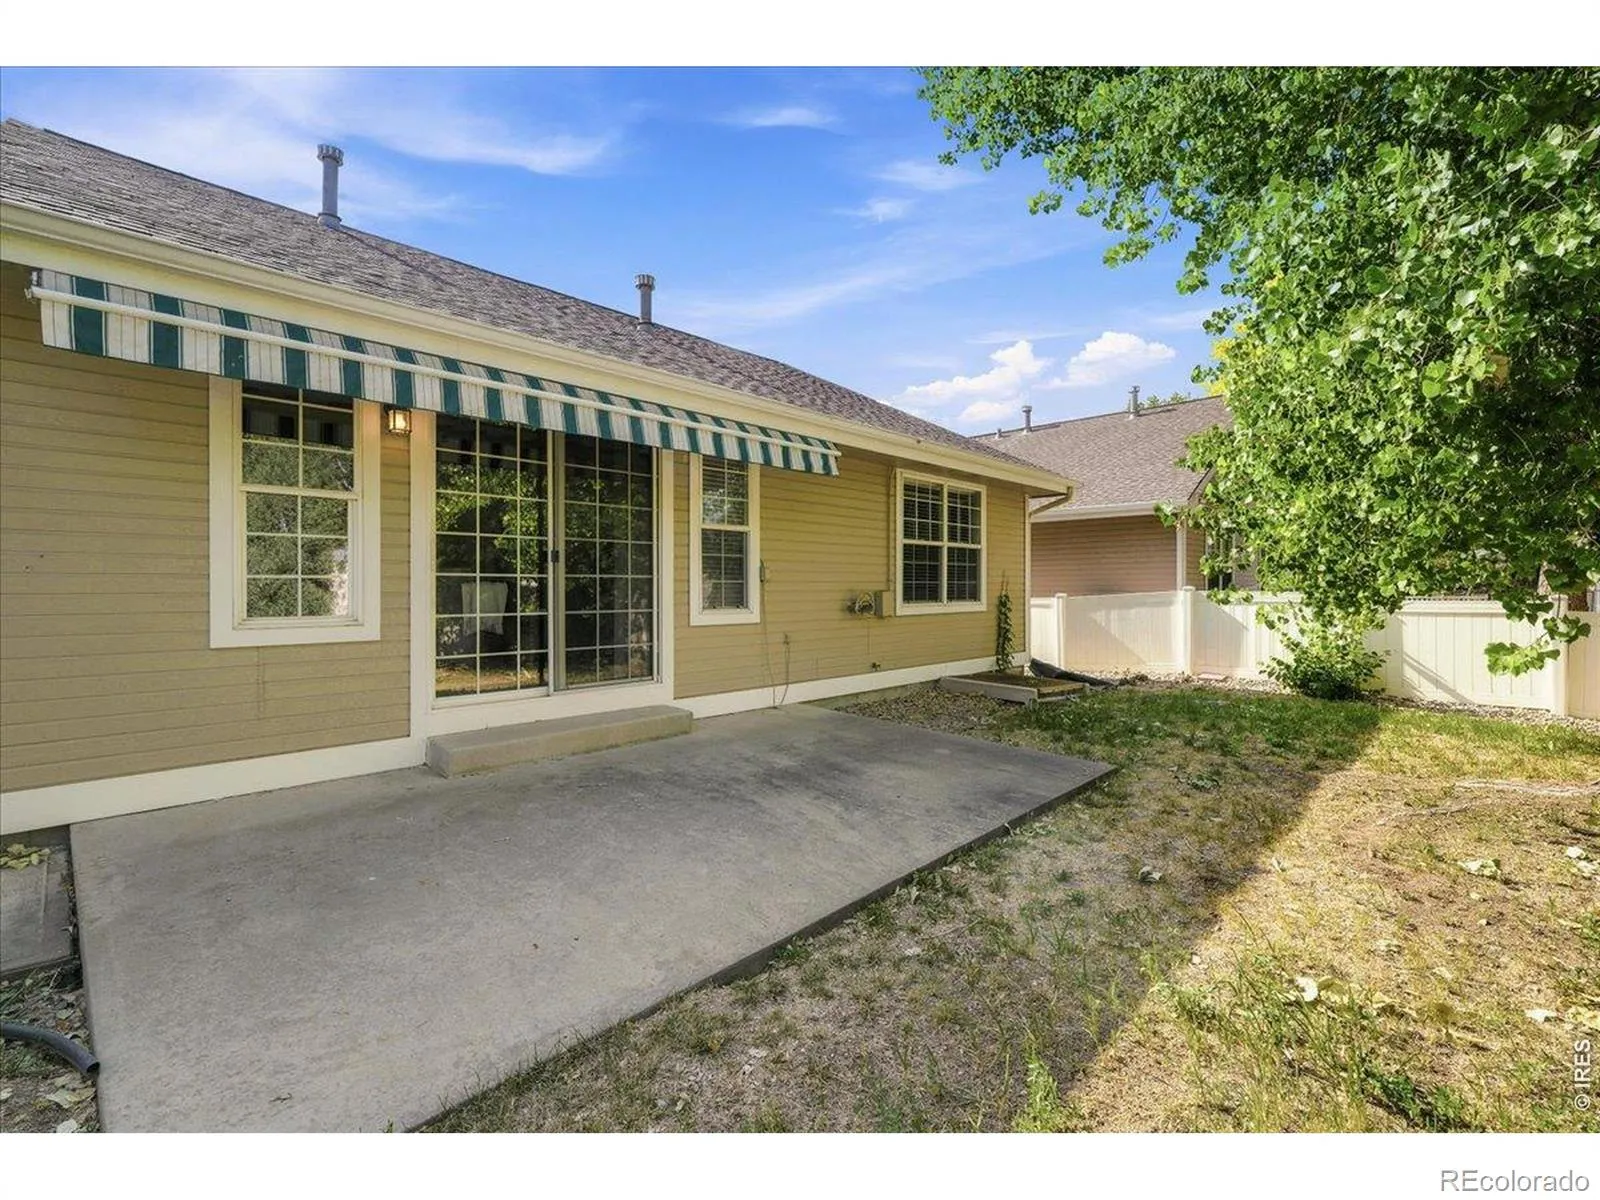
Property Description
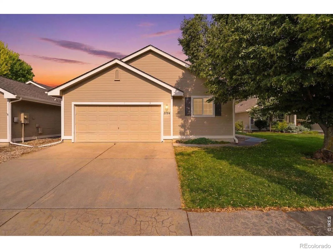
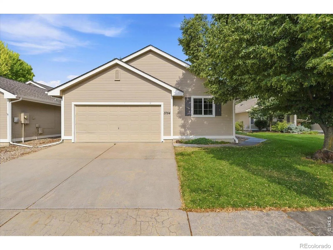
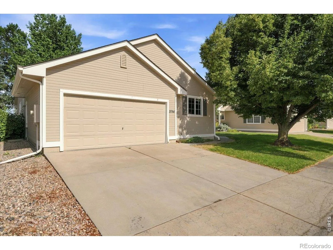
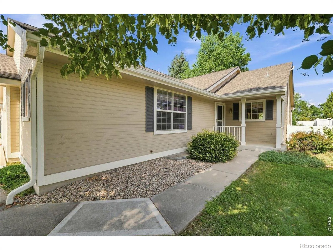
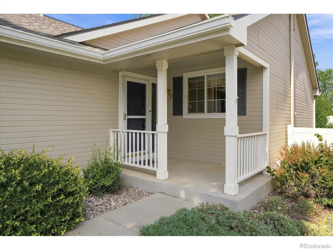
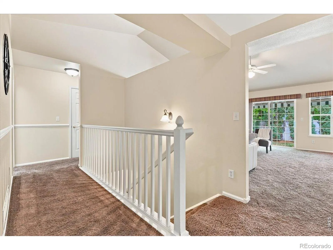
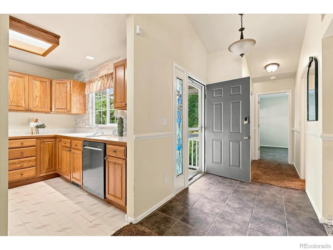
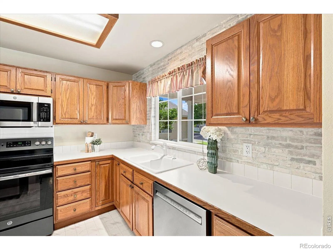
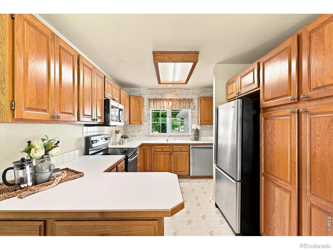
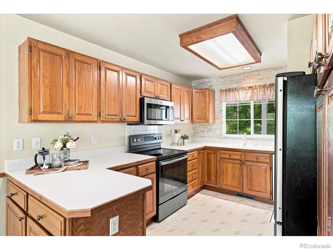
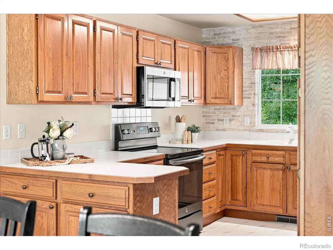
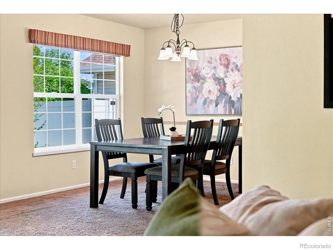
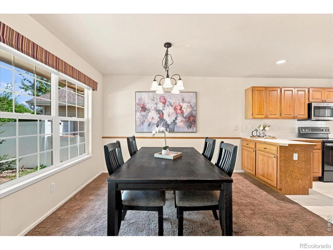
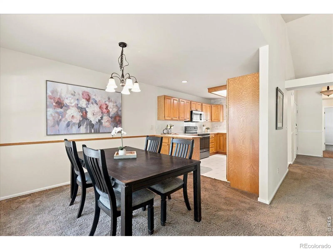
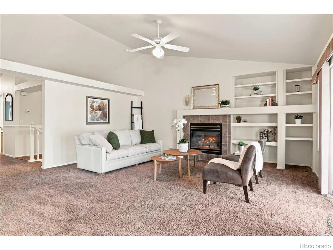
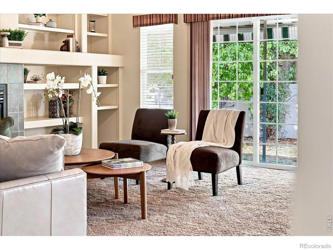
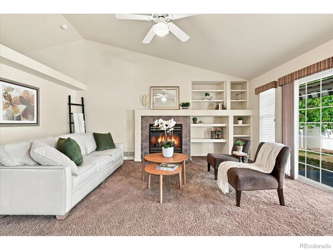
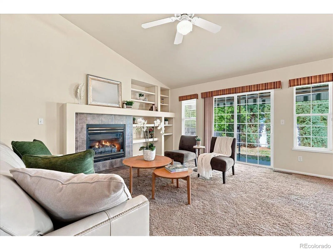
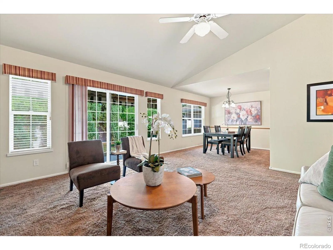
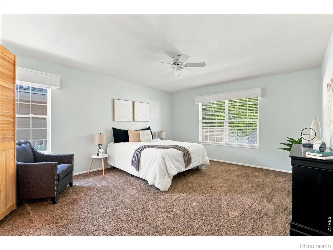
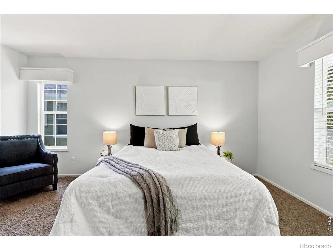
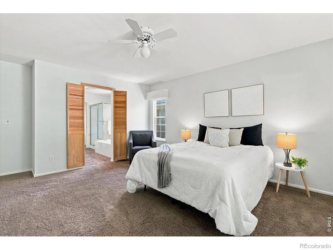
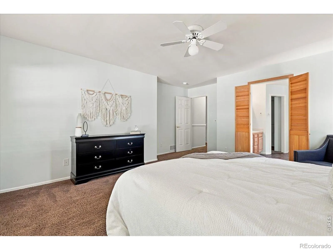
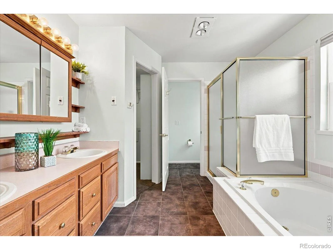
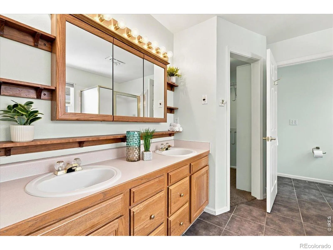
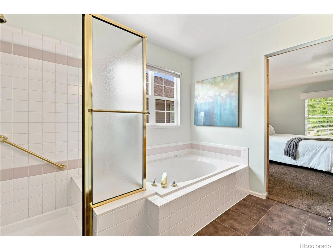
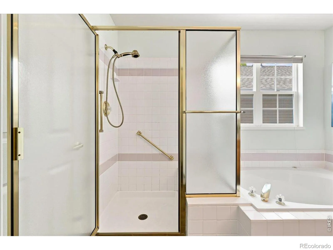
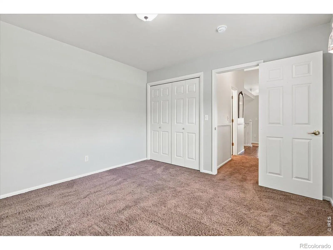
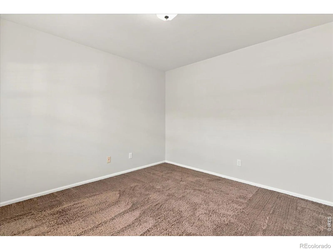
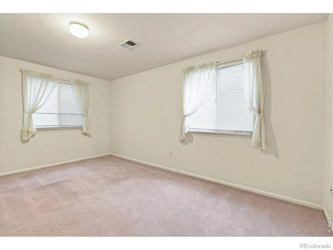
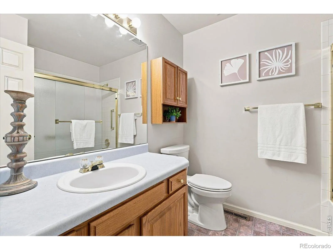
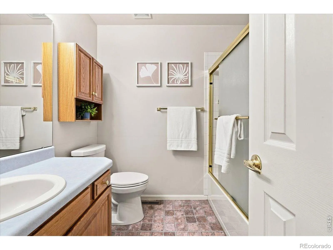
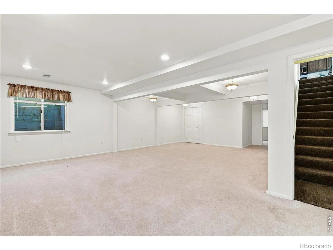
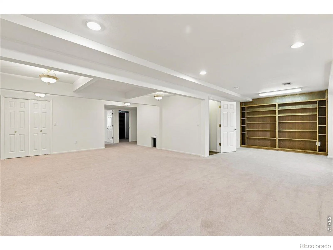
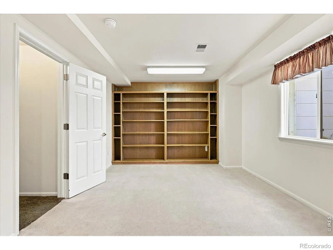
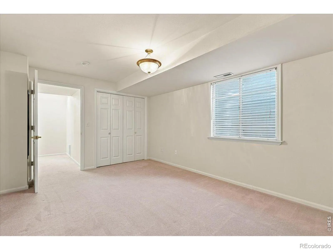
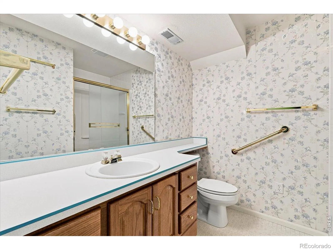
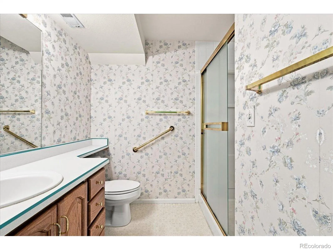
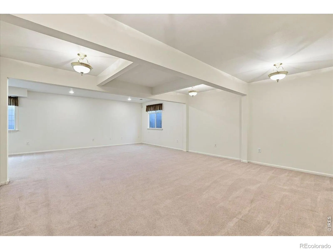
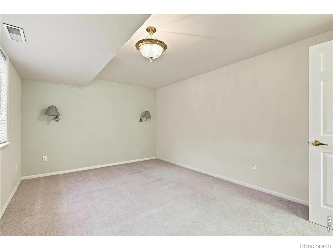
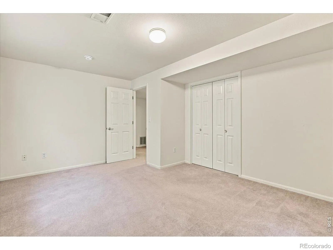
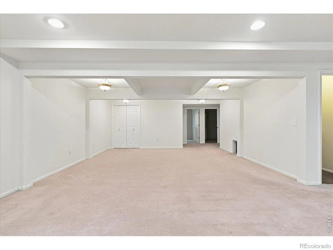
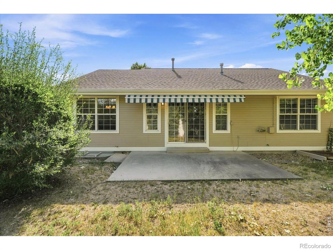
LOW-MAINTENANCE LIVING! Welcome to this comfortable 4 bedroom, 3 bath ranch-style patio home in English Ranch. Thoughtfully designed floor plan features convenient main-level living with spacious areas for everyday living and entertaining, plus additional finished space in the basement for guests, hobbies, or a home office. Enjoy the freedom of low-maintenance lifestyle with an HOA that takes care of the front lawn, exterior maintenance and roof. Ideally located near shopping, dining, parks, trails and other amenities, this home provides the perfect opportunity to enjoy Fort Collins.
Features
: Forced Air
: Central Air
: Full
: Gas
: Patio
: 2
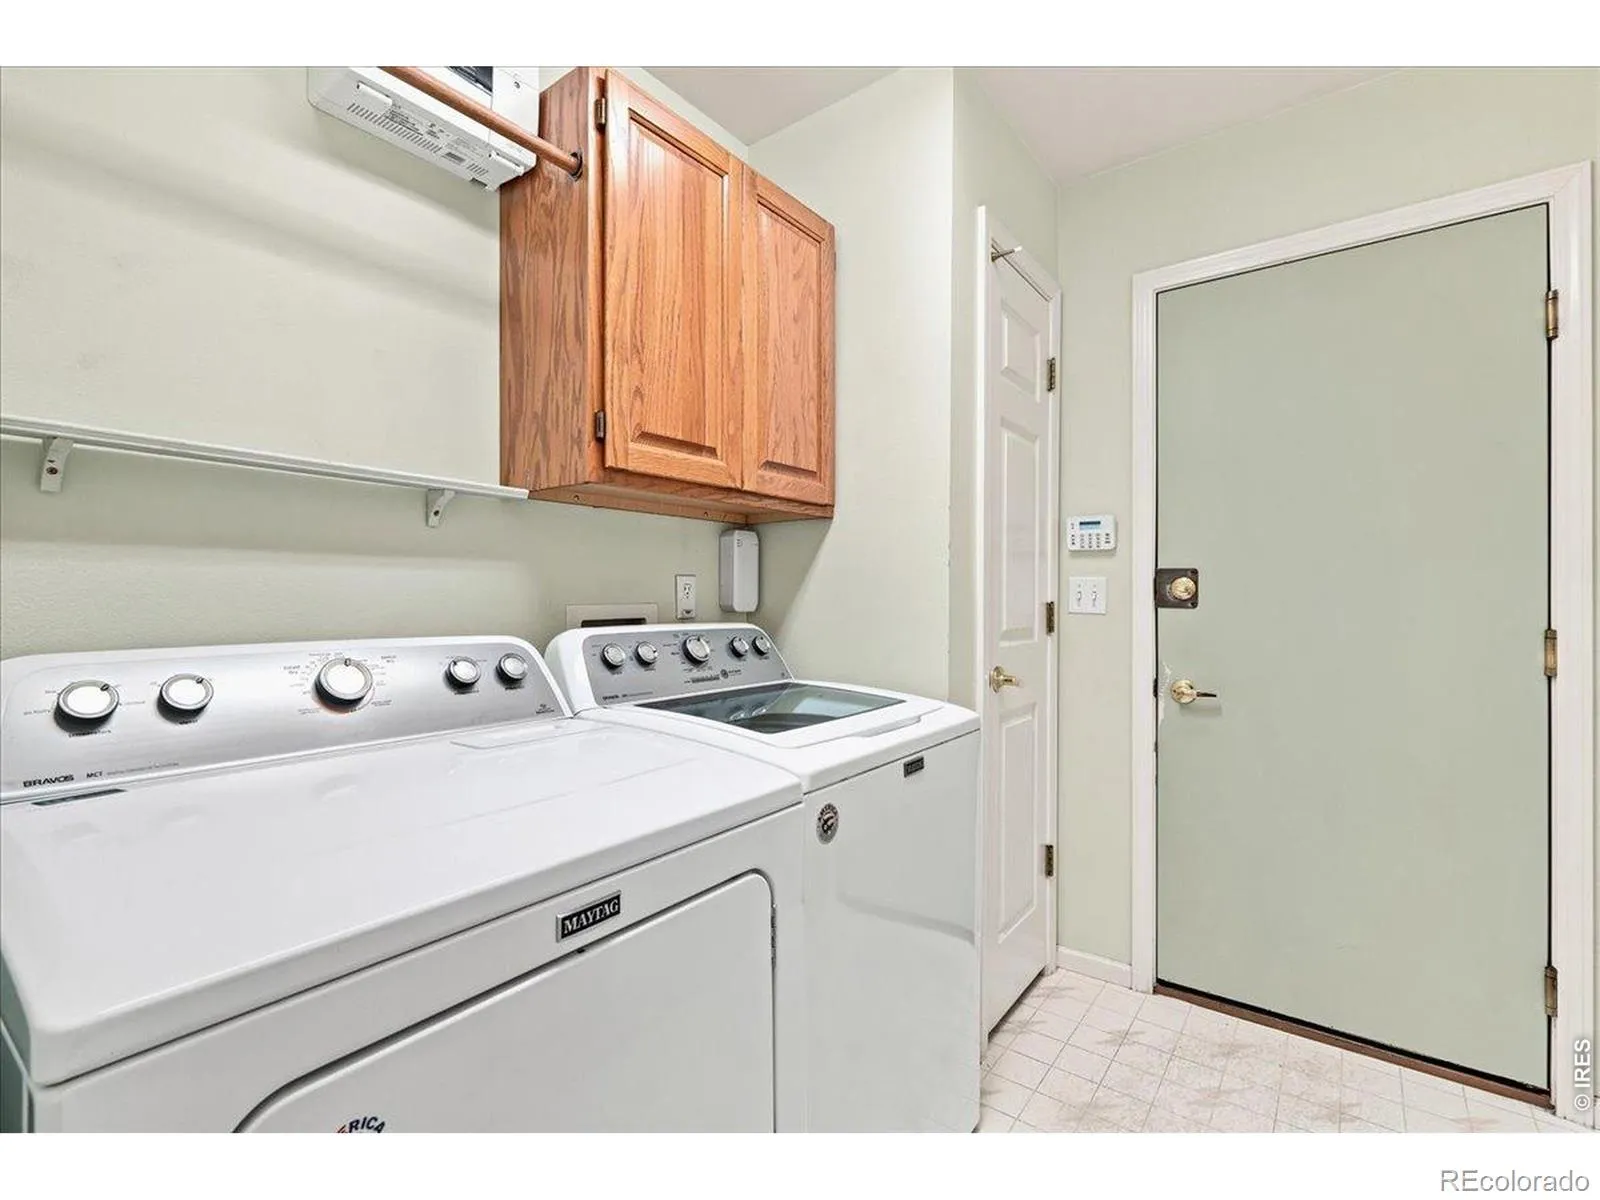
: Dryer, Dishwasher, Disposal, Microwave, Refrigerator, Washer, Oven
: Park
: Composition
: Public Sewer
Address Map
CO
Larimer
Fort Collins
80525
Carrington
3754
Circle
W106° 58' 45.7''
N40° 32' 5.1''
Additional Information
$315
Monthly
: Maintenance Grounds, Trash, Maintenance Structure, Reserves
: Frame
West
Harmony west, Right on Ziegler, left on Eastgate, left onto Carrington, left onto Carrington Circle.
Linton
: Vinyl
2
Fort Collins
: Pantry, Open Floorplan, Vaulted Ceiling(s), Five Piece Bath, Walk-In Closet(s)
Yes
Yes
Cash, Conventional, FHA, VA Loan
: Level, Cul-De-Sac
Boltz
Kentwood RE Northern Prop Llc
R1462652
: Patio
English Ranch
$3,257
2025
: Electricity Available, Natural Gas Available
: Window Coverings
LMN
07/21/2026
2894
Active
Yes
1
Poudre R-1
Poudre R-1
In Unit
07/21/2026
Residential
07/21/2026
Public
: One
English Ranch
3754 Carrington Circle, Fort Collins, CO 80525
4 Bedrooms
3 Total Baths
2,778 Square Feet
$510,000
Listing ID #IR1064692
Basic Details
Property Type : Residential
Listing Type : For Sale
Listing ID : IR1064692
Price : $510,000
Bedrooms : 4
Rooms : 13
Total Baths : 3
Full Bathrooms : 2
3/4 Bathrooms : 1
Square Footage : 2,778 Square Feet
Year Built : 1996
Lot Acres : 0.12
Property Sub Type : Single Family Residence
Status : Active
Originating System Name : REcolorado
Agent info


Mortgage Calculator
Contact Agent
