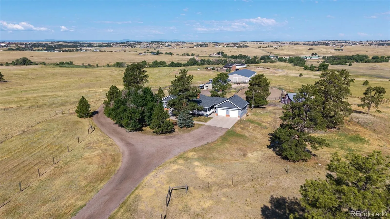
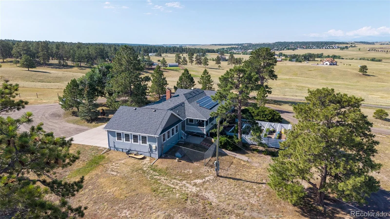
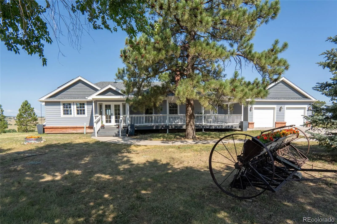
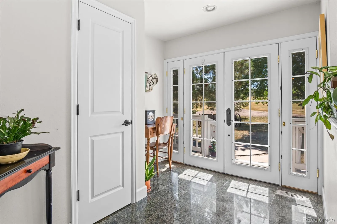
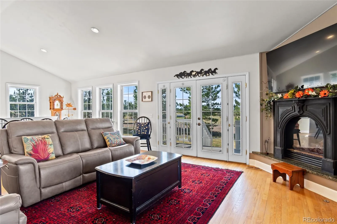
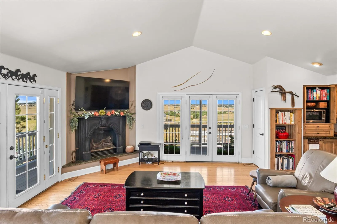
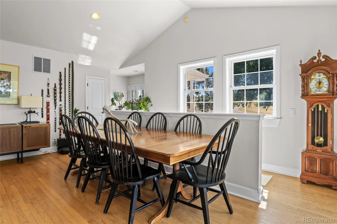
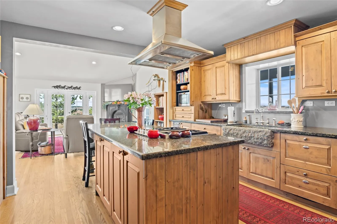
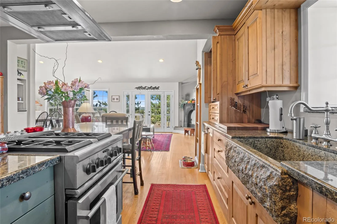
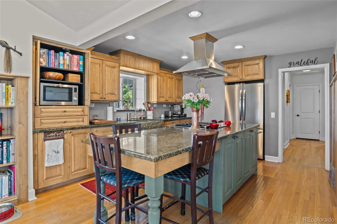
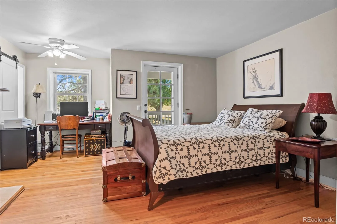
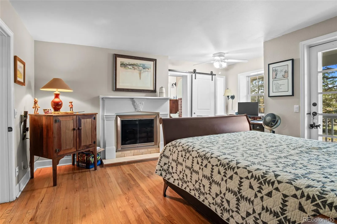
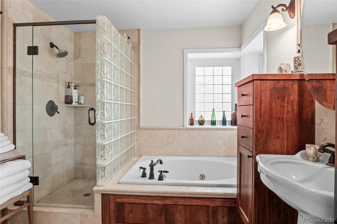
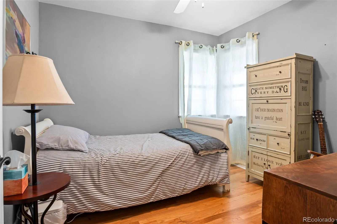
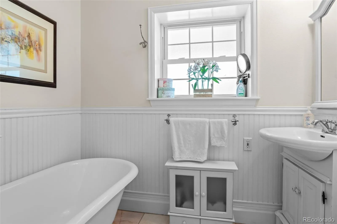
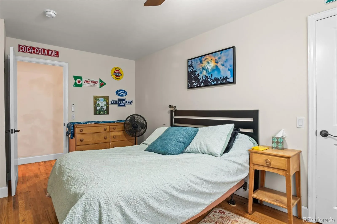
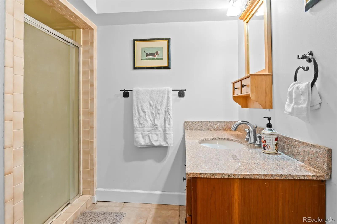
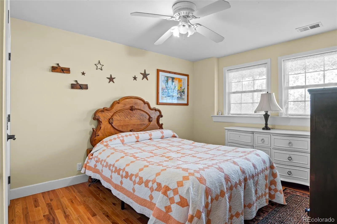
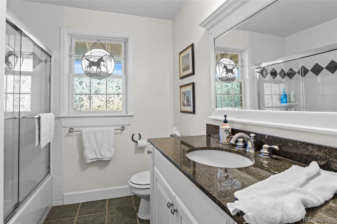
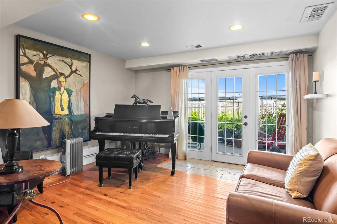
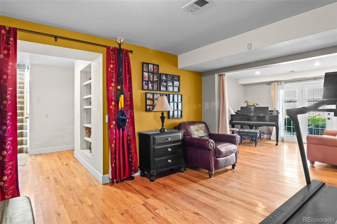
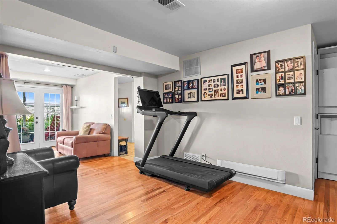
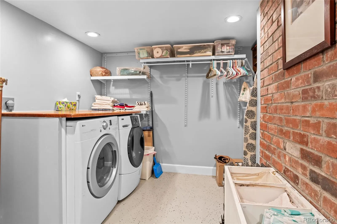
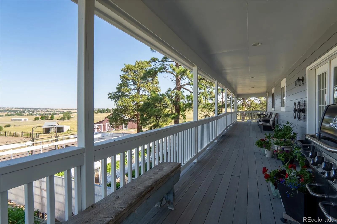
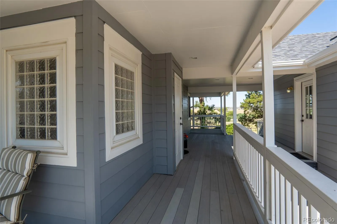
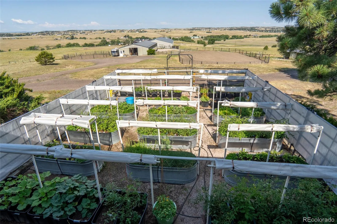
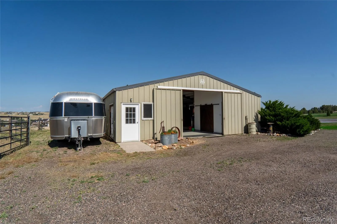
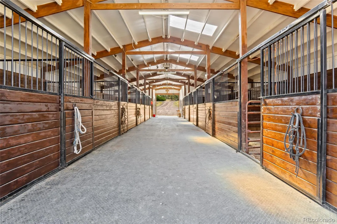
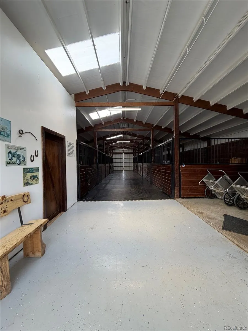
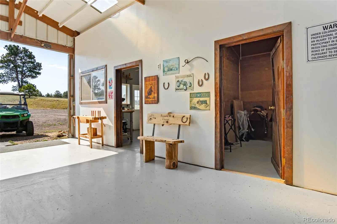
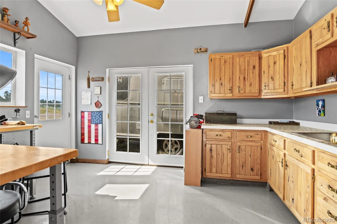
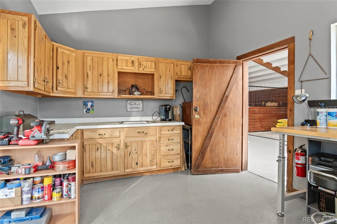
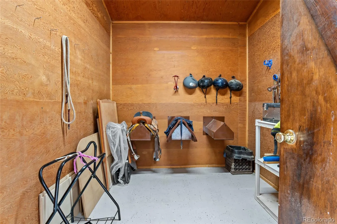
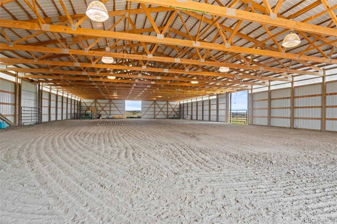
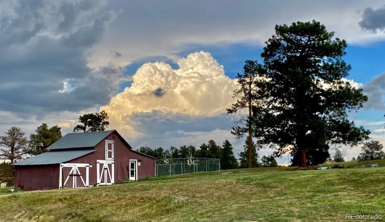
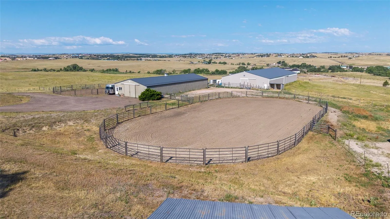
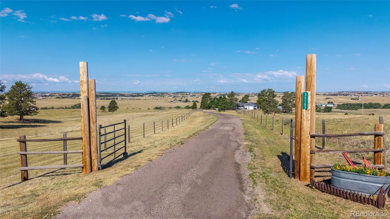
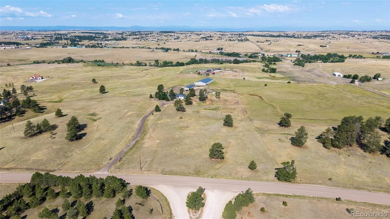
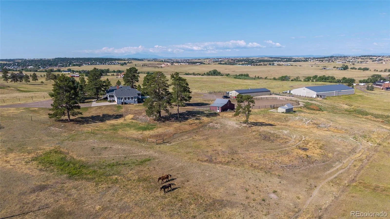
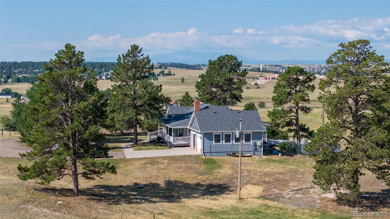
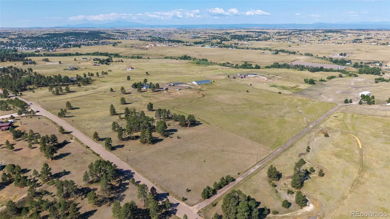
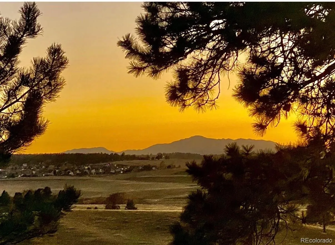
Set on 45 acres of rolling meadows, this exceptional equestrian estate offers sweeping mountain & Pikes Peak views. Beautifully remodeled with a thoughtfully designed addition completed in 03 blending timeless country charm with modern comfort. The stunning family room addition is the heart of the home, featuring vaulted ceiling, a cozy gas fireplace, abundant natural light & patio doors that open to a large wraparound porch where you can enjoy peaceful views of the surrounding ranch. The adjoining dining room features additional patio doors that create seamless indoor-outdoor living. The kitchen showcases knotty alder cabinetry, granite counters, built ins, wainscoting, a gas range & hood & pantry. The windows frame the picturesque views of the Martha Stewart inspired gardens as well as the horses grazing. The private primary suite offers a tranquil retreat with it’s own gas fireplace and en-suite bath. A second main level bedroom would also be ideal as an office along with a convenient mudroom and covered breezeway connecting the garage to the house. The walkout lower level has 2 additional bedrooms, 2 baths & a family room that opens directly to the lush gardens, plus a laundry room with abundant storage. This property has been extensively updated with new roof on home, barn, and indoor arena, solar panels for energy efficiency, fresh paint & a new furnace & a/c. Exceptional horse facilities include impressive Morton 10-stall show barn with office, tack, feed room & wash stall. The expansive 144′ x 72′ indoor arena includes 4 oversized doors providing outstanding ventilation & easy access. An additional 160′ x 80′ outdoor arena and 60′ round pen offer space for training, riding & conditioning. The pastures are fenced & cross fenced. 3 additional loafing sheds & vintage barn dating back to the 1800s add a touch of history. A rare opportunity to own a premier equestrian estate where luxury meets the beauty of the open countryside.

Advanced Home Search
Search by square footage, location, price, bedrooms, bathrooms and more.Just Listed
These homes just hit the market. Be among the first to see them. Schedule a showing, too.New Construction
See brand new homes and homes under construction now and available soon.Features & Amenities
Find homes with views or pools, in gated communities & with other desirable features.Cities
Take a look at luxury homes in each city in Metro Denver.Neighborhoods
Find the ideal neighborhood and the home that best fits you.Counties
Have your eye on a specific county? Browse these listings.Zip Codes
Start here to find a luxury home in a particular zip code.Single-Family Homes
See photos of single-family homes, get prices, neighborhood information & more.Townhomes
Get all the details about luxury townhomes for sale now throughout Metro Denver.Condos
Are you drawn to the low-maintenance, luxury lifestyle of condo living? Start here.One-Story Homes
Looking for a main floor master? Ranch-style homes may be perfect for your lifestyle.Featured Price Ranges
We’ve done the searching for you. Find homes in popular luxury price ranges.55-Plus
Explore beautiful homes and enviable amenities available in 55-and-over communities.Your Free MLS Search Account
Create and manage saved searches and properties with the Property Organizer.Schedule a Personal Consultation
We’re happy to help any time! Schedule a no-obligation 15-minute call.


