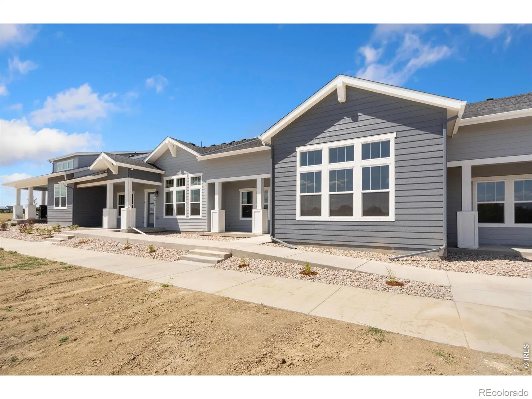
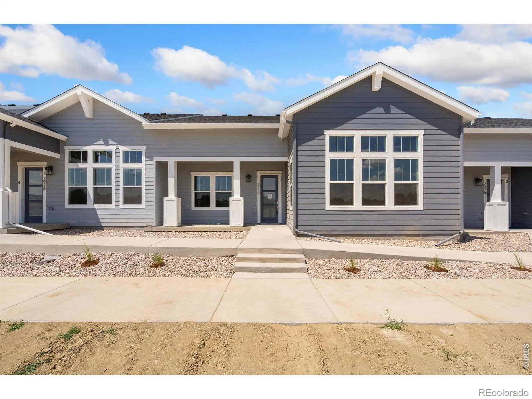
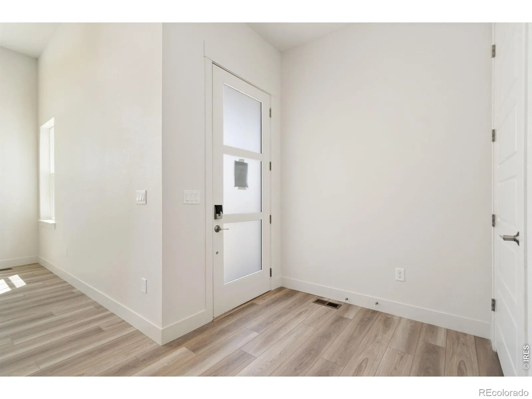
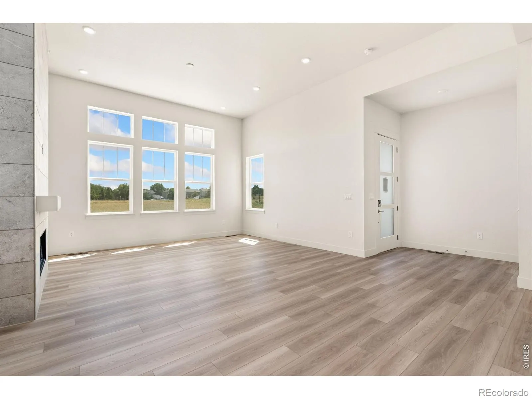
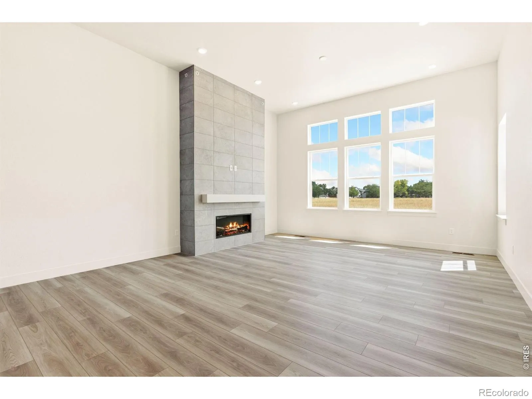
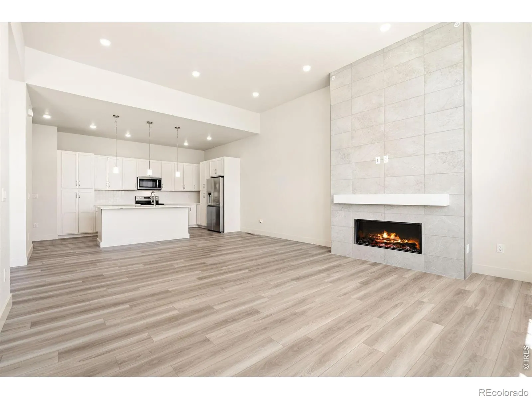
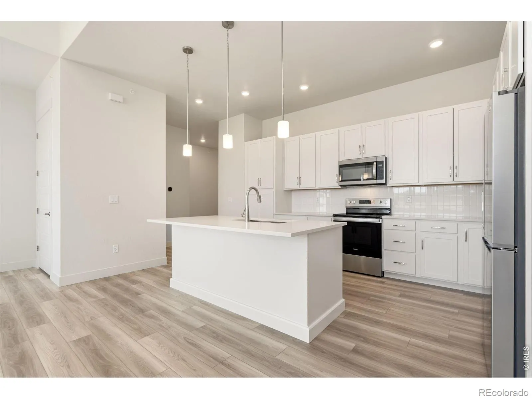
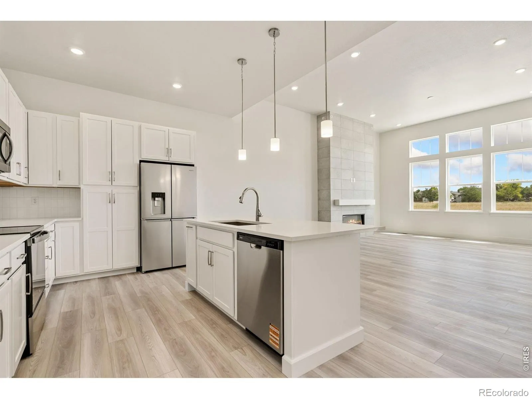
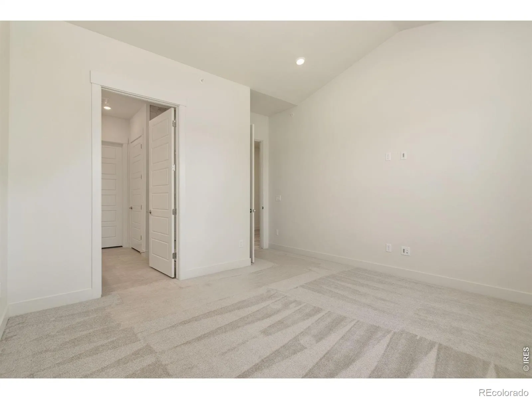
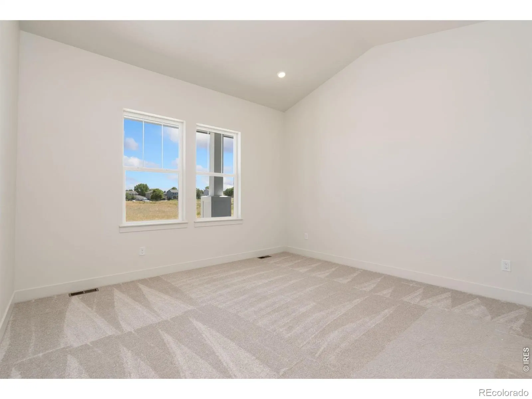
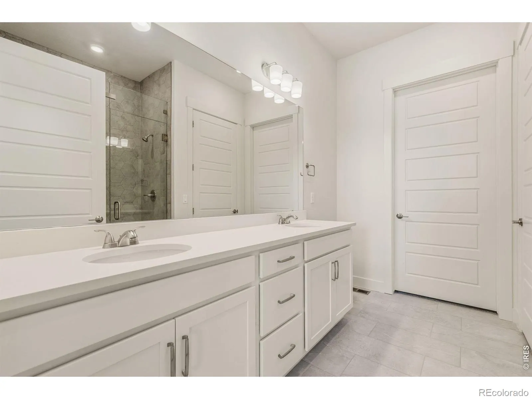
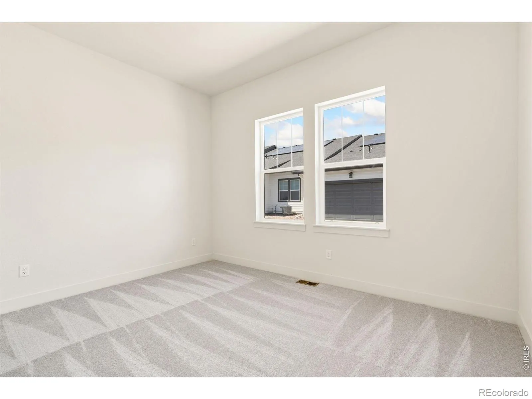
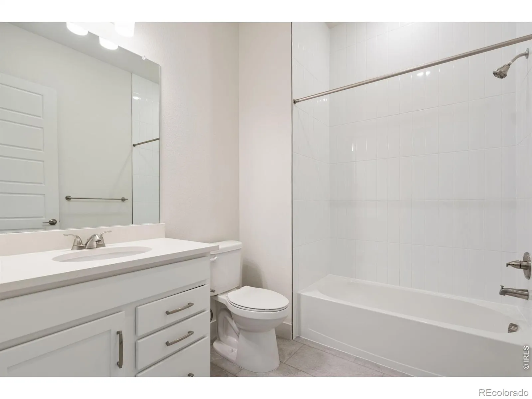
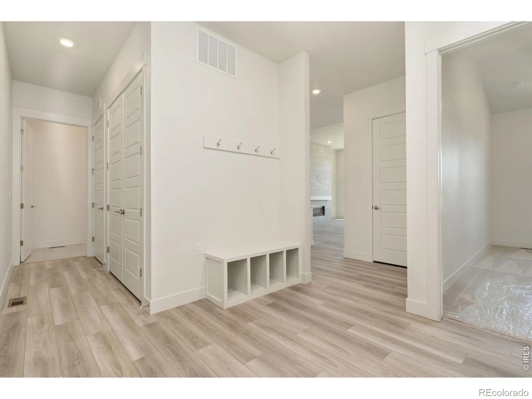
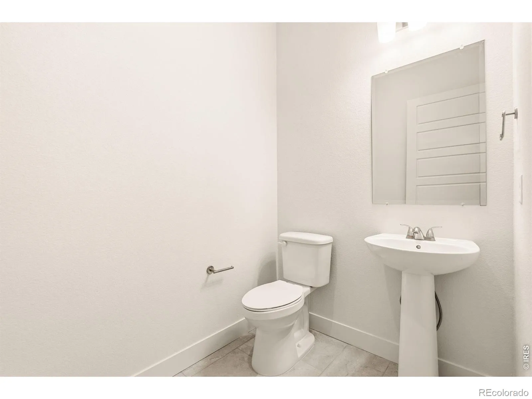
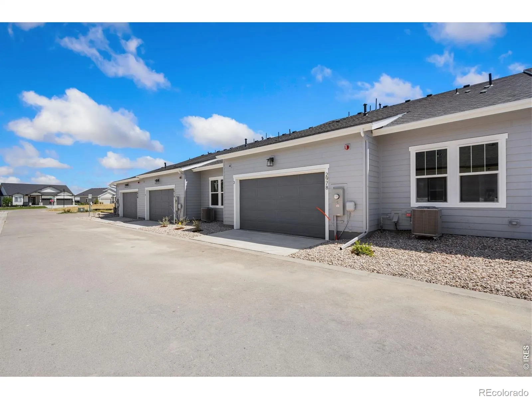
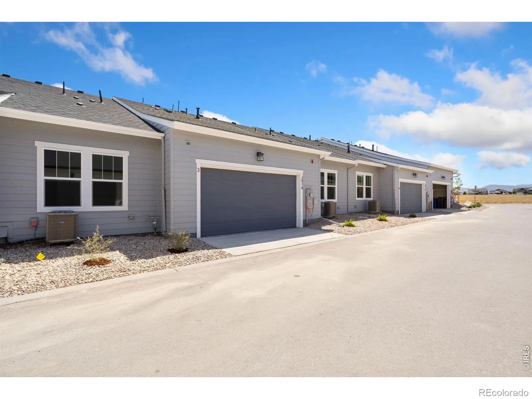
One of the final two Villas available from Thrive Home Builders in Sonders. The Villas Collection was designed for buyers who want low-maintenance living, energy-efficient construction, and a home that feels easy, comfortable, and connected to the outdoors. This attached Villa offers single-level living with an open-concept ranch-style layout featuring 2 bedrooms with ensuite baths, a powder bath, and a 2-car attached garage. Thoughtfully designed with privacy in mind, this layout is ideal for roommates, guests, shared living, or flexible everyday use. The main living space feels bright and open with oversized windows, a spacious kitchen island, and seamless flow between the kitchen, dining, and living areas. Crisp white cabinetry, quartz countertops, stainless Whirlpool appliances, and a modern electric fireplace create a clean, warm style that feels current without being overdone. Whether you’re purchasing your first home, simplifying into a lower-maintenance lifestyle, or looking for a second home close to outdoor recreation or Colorado State University, this single level floor plan offers flexibility that’s hard to find. Ramped walkways for additional accessibility to the front porch, and minimal steps from the spacious garage into the home – enough space to add a ramp if you’d like. Life at Sonders is centered around connection, wellness, and the outdoors. Residents enjoy access to Richard’s Lake along with trails, parks, open space, and a neighborhood dog park. Community amenities, including the resort-style pool, wellness and learning centers, and gathering spaces, are under construction and awaiting completion. Located just minutes from Fort Collins and Old Town. Built by a locally owned Colorado builder recognized by the U.S. Department of Energy as one of the country’s most innovative home builders, Thrive Homes are designed for lower operating costs, healthier indoor air quality, and year-round comfort.

Advanced Home Search
Search by square footage, location, price, bedrooms, bathrooms and more.Just Listed
These homes just hit the market. Be among the first to see them. Schedule a showing, too.New Construction
See brand new homes and homes under construction now and available soon.Features & Amenities
Find homes with views or pools, in gated communities & with other desirable features.Cities
Take a look at luxury homes in each city in Metro Denver.Neighborhoods
Find the ideal neighborhood and the home that best fits you.Counties
Have your eye on a specific county? Browse these listings.Zip Codes
Start here to find a luxury home in a particular zip code.Single-Family Homes
See photos of single-family homes, get prices, neighborhood information & more.Townhomes
Get all the details about luxury townhomes for sale now throughout Metro Denver.Condos
Are you drawn to the low-maintenance, luxury lifestyle of condo living? Start here.One-Story Homes
Looking for a main floor master? Ranch-style homes may be perfect for your lifestyle.Featured Price Ranges
We’ve done the searching for you. Find homes in popular luxury price ranges.55-Plus
Explore beautiful homes and enviable amenities available in 55-and-over communities.Your Free MLS Search Account
Create and manage saved searches and properties with the Property Organizer.Schedule a Personal Consultation
We’re happy to help any time! Schedule a no-obligation 15-minute call.


