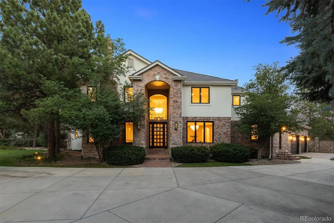
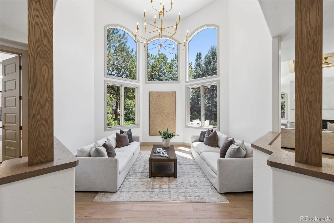
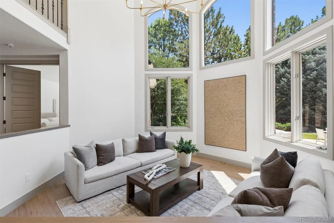
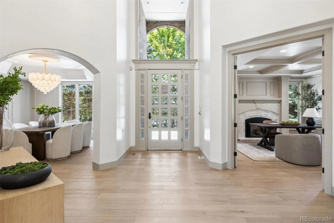
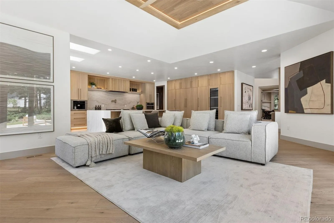
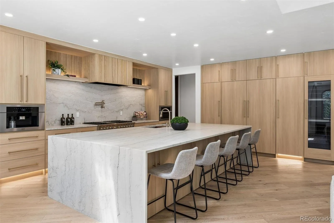
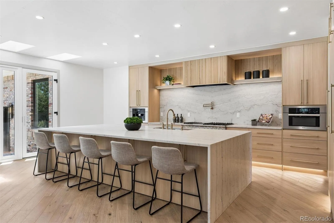
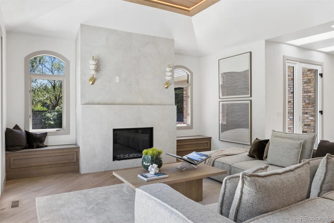
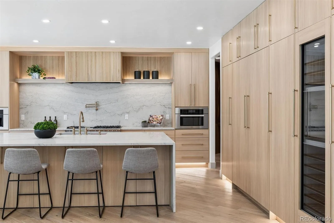
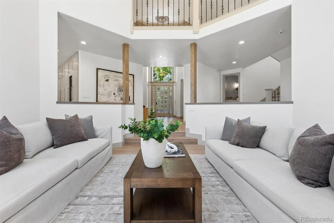
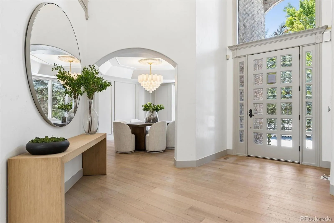
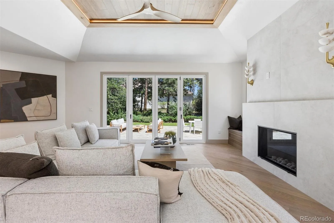
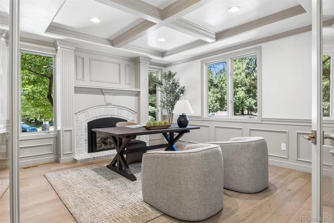
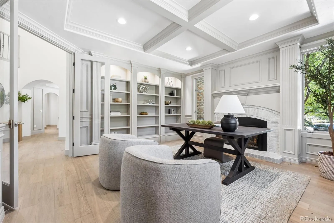
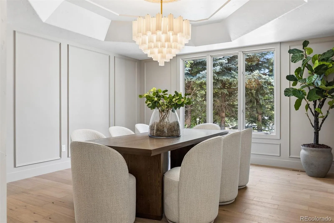
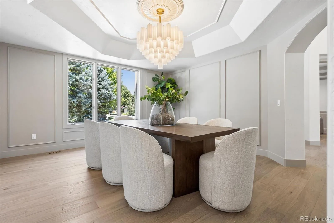
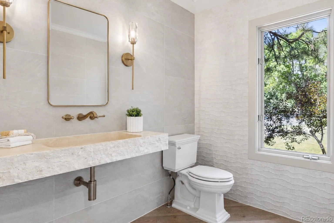
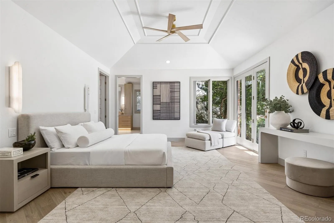
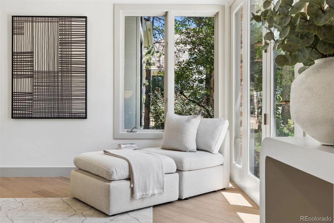
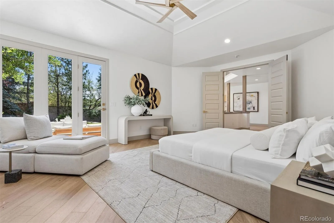
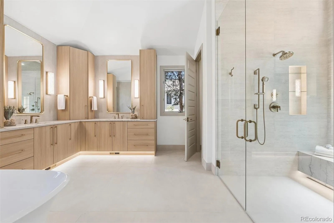
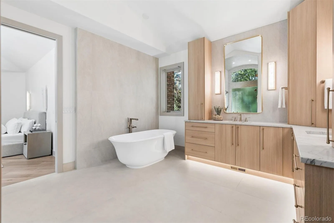
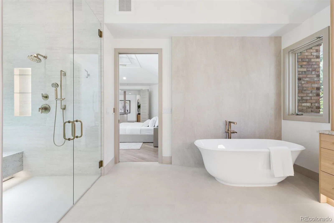
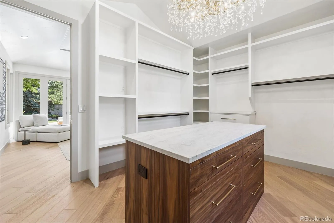
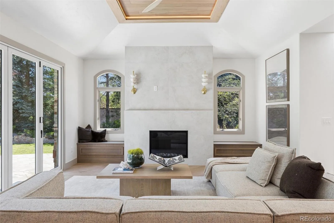
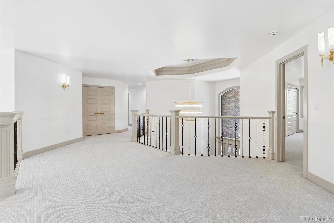
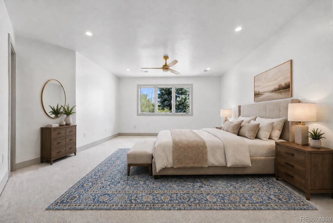
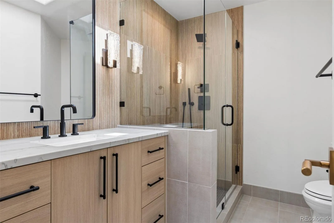
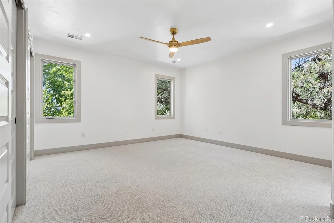
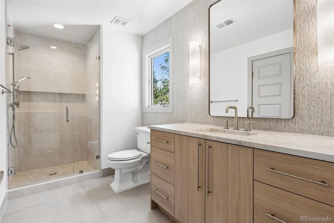
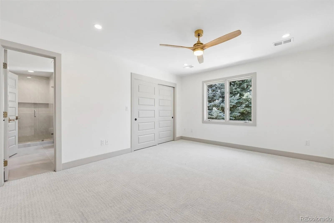
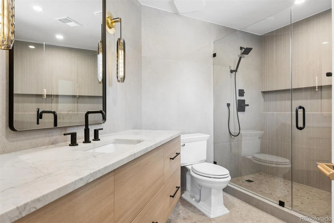
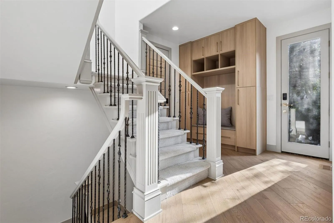
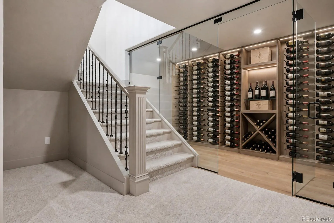
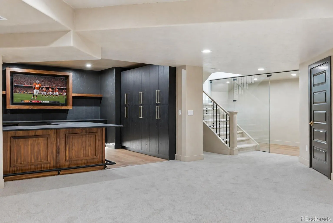
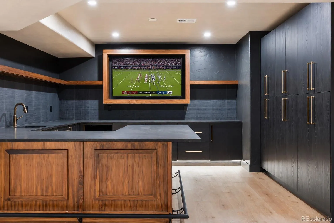
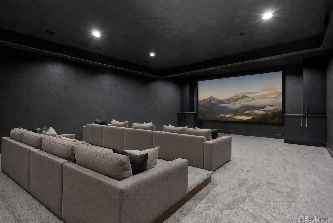
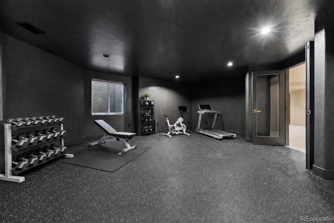
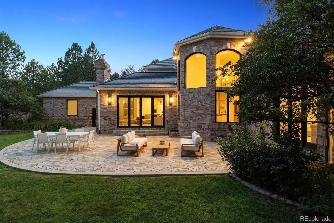
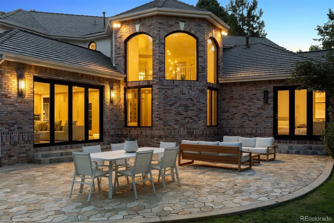
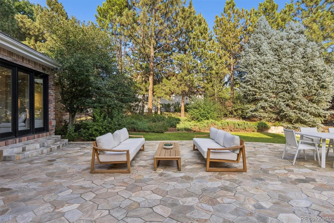
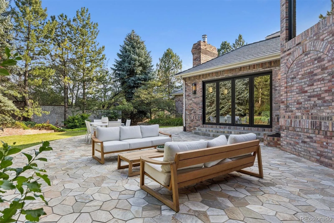
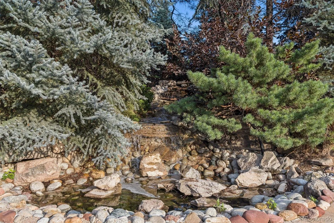
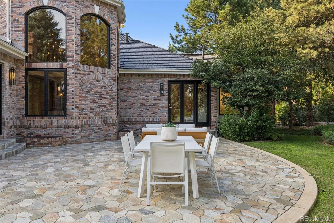
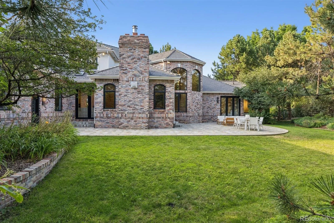
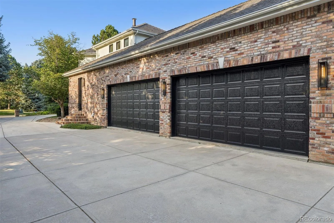
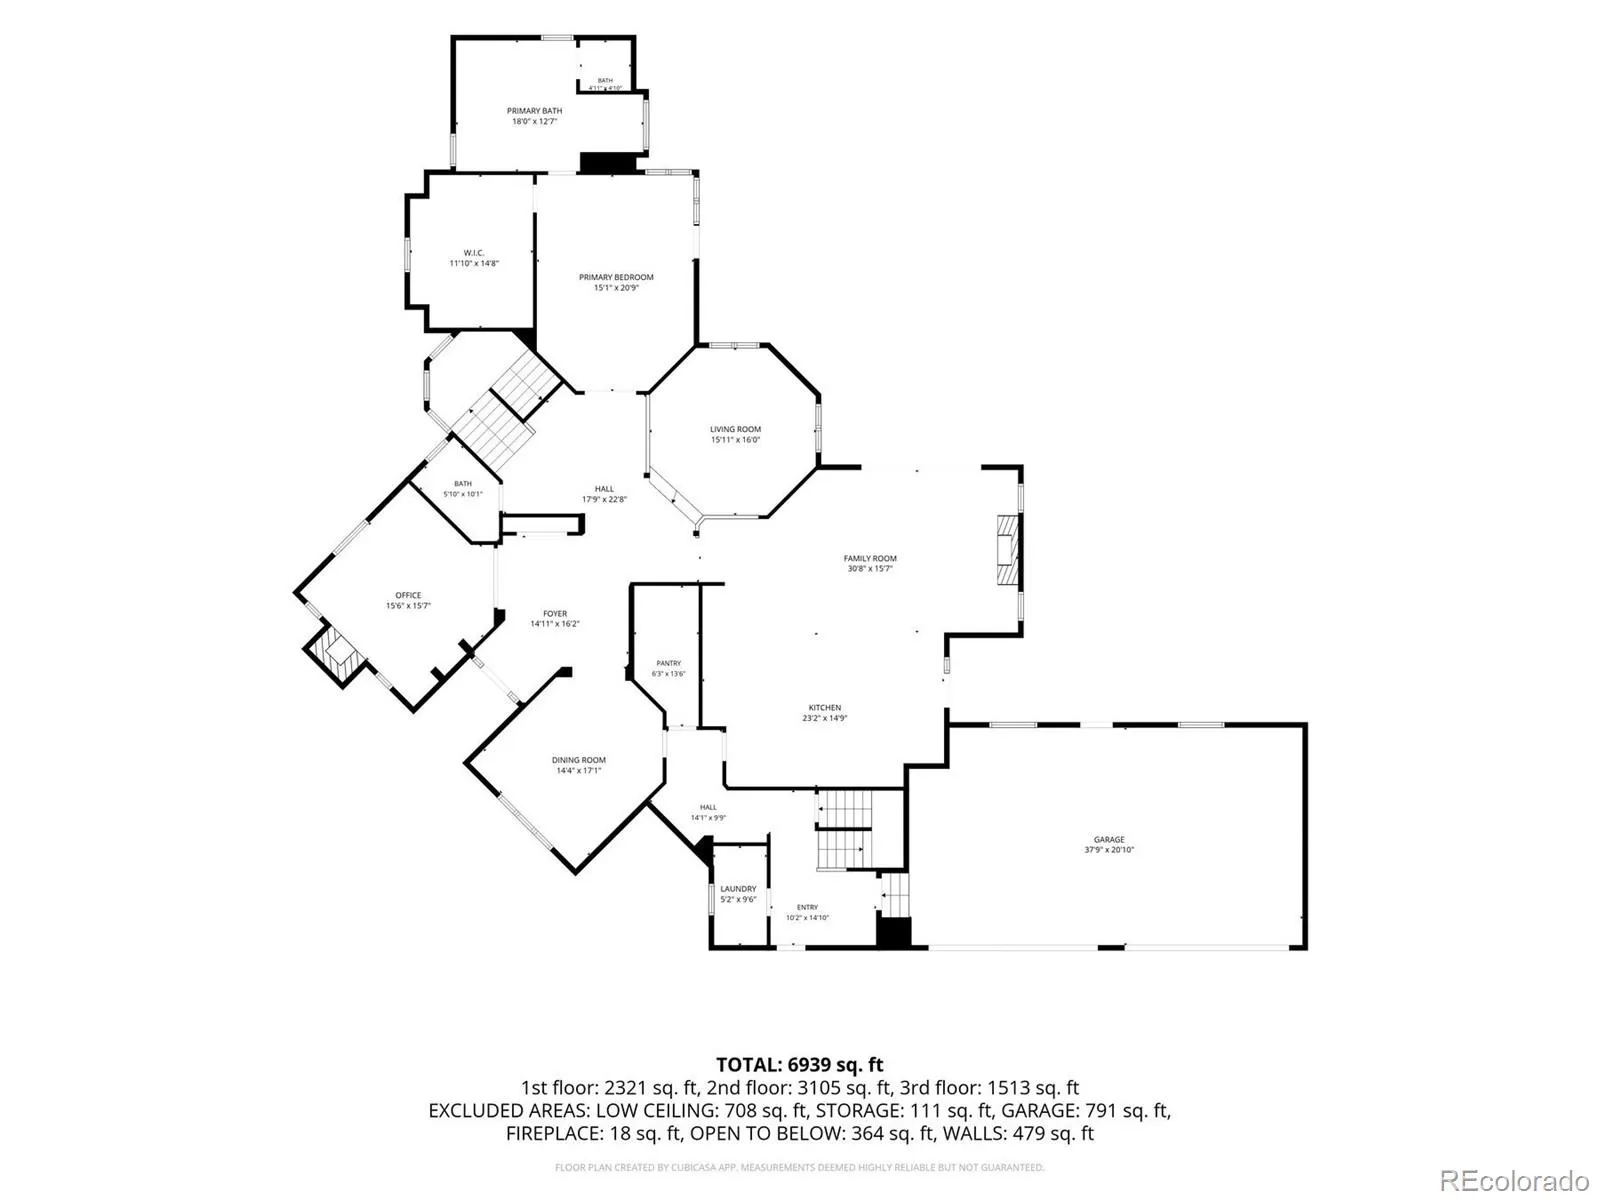
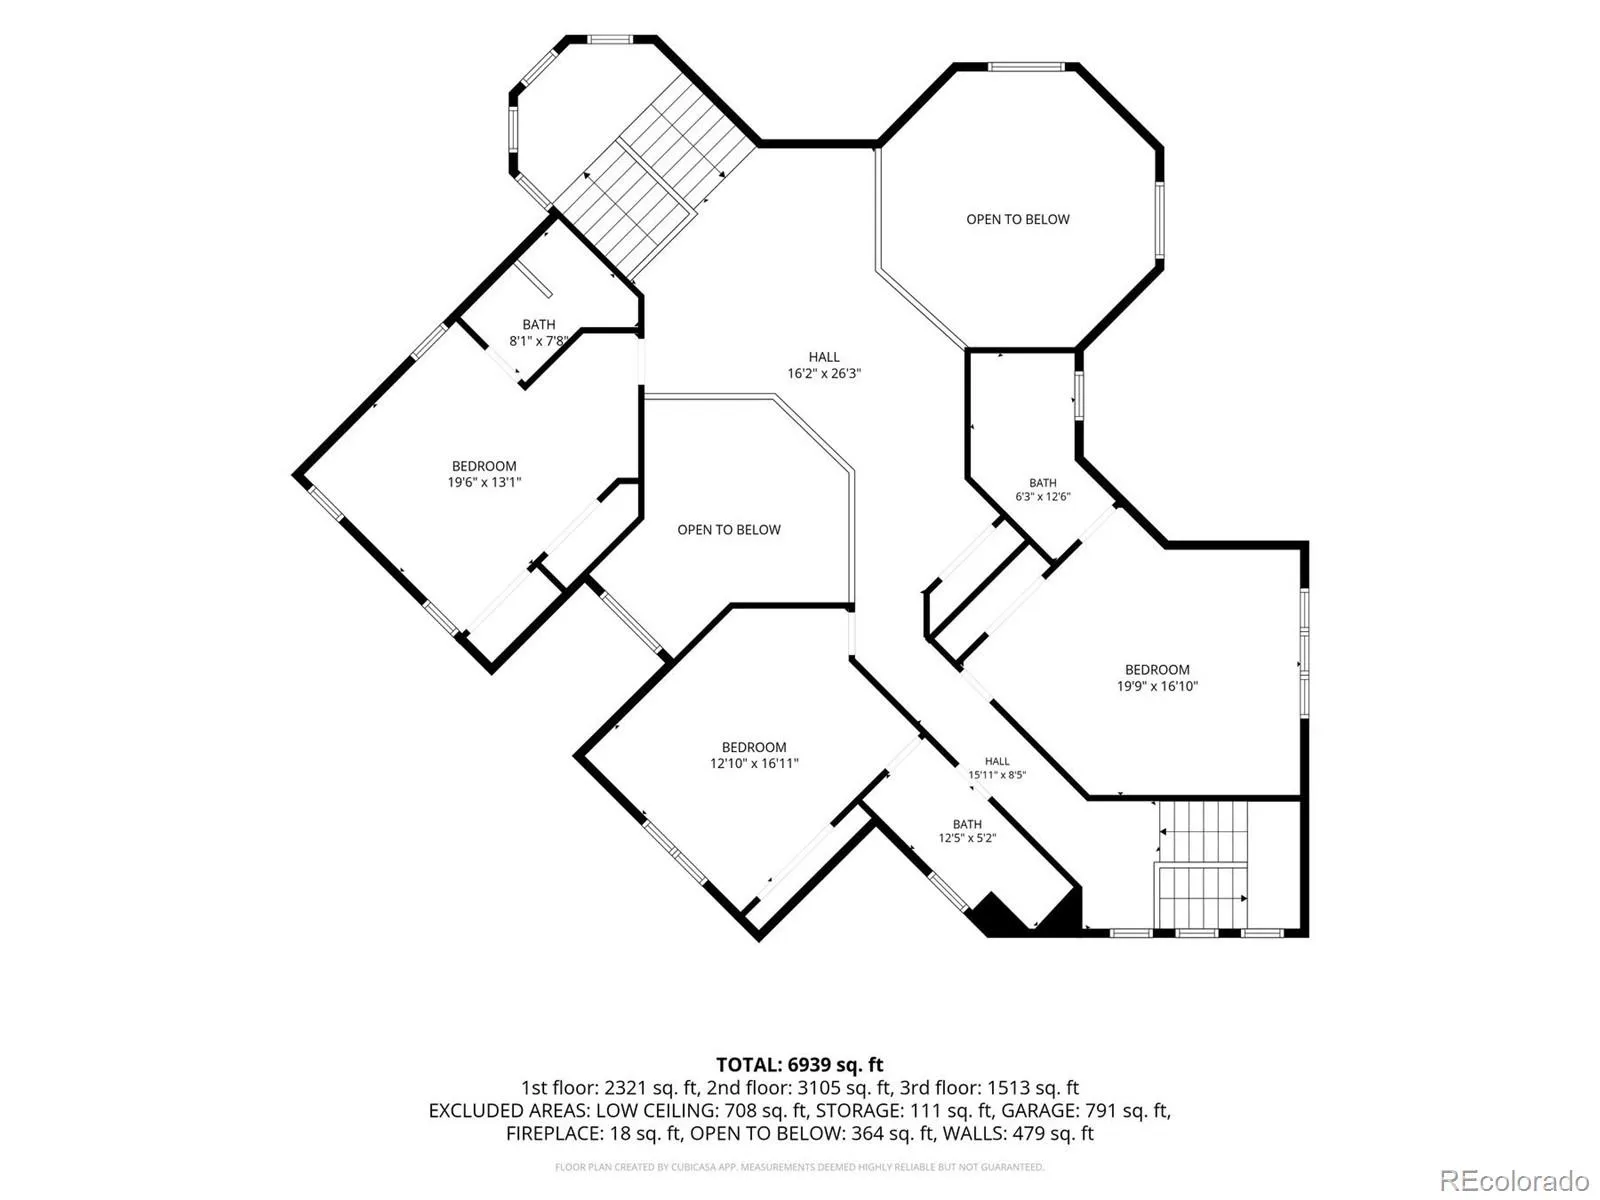
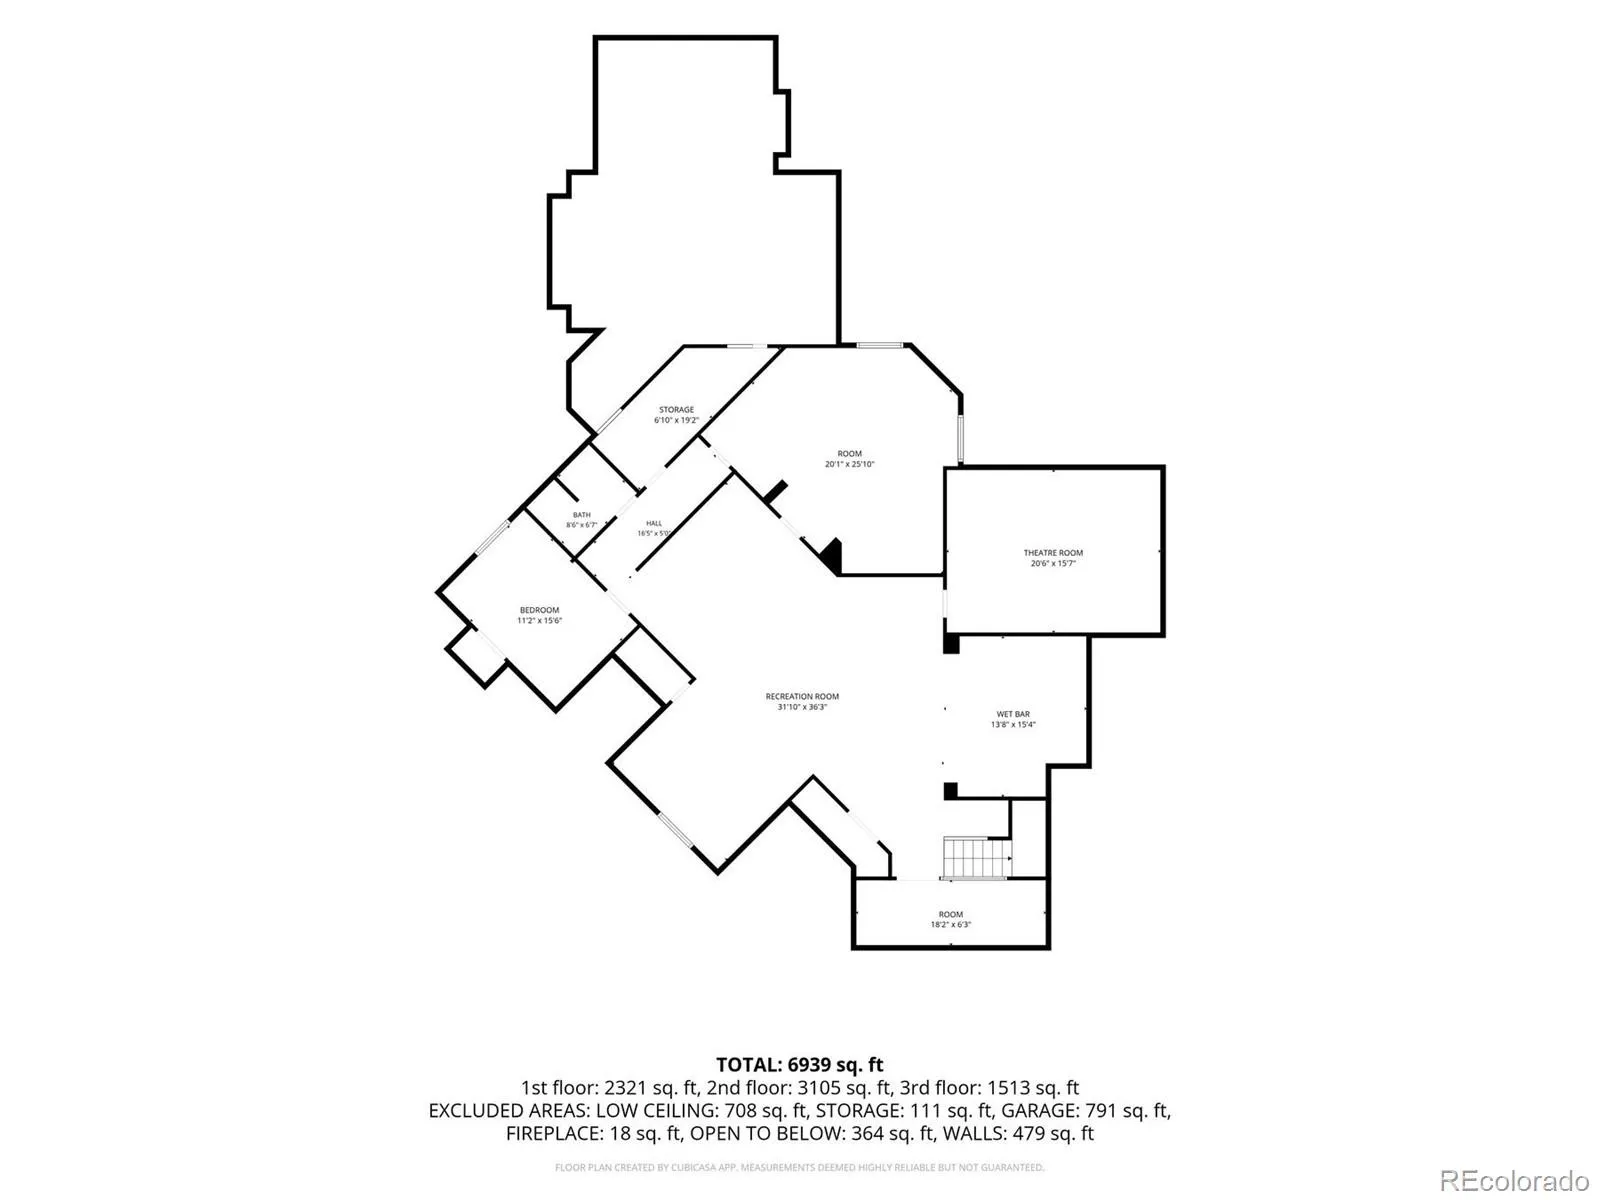
Set on a beautifully landscaped homesite in the prestigious Cherry Hills Farm West community, this extraordinary residence has been masterfully reimagined with uncompromising attention to detail, exceptional craftsmanship, and timeless design. Perfectly positioned near award-winning schools, the scenic Little Dry Creek Trail, and the Denver Tech Center, the home offers a rare combination of refined luxury and everyday convenience. A grand foyer makes an immediate statement, with soaring ceilings and abundant natural light setting the tone for the home beyond. Designed to be a true showpiece, the chef’s kitchen is appointed with custom cabinetry, a striking fluted wood-wrapped hood, panel-ready appliances, double oven and steam oven, built-in espresso maker, temperature-controlled wine refrigerator, and an expansive walk-in pantry with exceptional storage. The main-level primary suite is a private sanctuary with soaring vaulted ceilings and a spa-inspired bath featuring heated floors, dual shower heads, and a sculptural floating bench illuminated by integrated lighting. Also on the main level, a spacious home office with fireplace is an inspiring setting for work or reflection. Upstairs, three spacious ensuite bedrooms offer elegant, private accommodations with beautifully appointed baths. The lower level is designed for elevated entertaining, anchored by a custom-crafted bar with seating, a glass-enclosed wine room, private theater, dedicated fitness studio, and an additional guest suite. Outdoors, towering mature trees and lush, professionally designed landscaping create a tranquil backdrop, while a spectacular waterfall feature serves as the focal point of the grounds. An expansive stone patio extends the living space outdoors for alfresco dining and entertaining.
A truly turnkey opportunity in one of Cherry Hills Village’s most coveted neighborhoods.

Advanced Home Search
Search by square footage, location, price, bedrooms, bathrooms and more.Just Listed
These homes just hit the market. Be among the first to see them. Schedule a showing, too.New Construction
See brand new homes and homes under construction now and available soon.Features & Amenities
Find homes with views or pools, in gated communities & with other desirable features.Cities
Take a look at luxury homes in each city in Metro Denver.Neighborhoods
Find the ideal neighborhood and the home that best fits you.Counties
Have your eye on a specific county? Browse these listings.Zip Codes
Start here to find a luxury home in a particular zip code.Single-Family Homes
See photos of single-family homes, get prices, neighborhood information & more.Townhomes
Get all the details about luxury townhomes for sale now throughout Metro Denver.Condos
Are you drawn to the low-maintenance, luxury lifestyle of condo living? Start here.One-Story Homes
Looking for a main floor master? Ranch-style homes may be perfect for your lifestyle.Featured Price Ranges
We’ve done the searching for you. Find homes in popular luxury price ranges.55-Plus
Explore beautiful homes and enviable amenities available in 55-and-over communities.Your Free MLS Search Account
Create and manage saved searches and properties with the Property Organizer.Schedule a Personal Consultation
We’re happy to help any time! Schedule a no-obligation 15-minute call.


