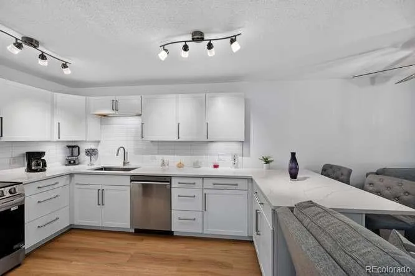
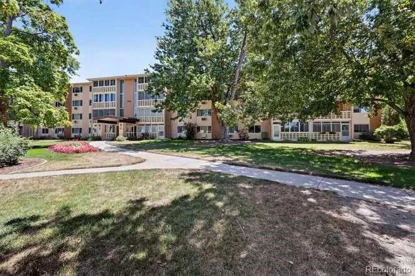
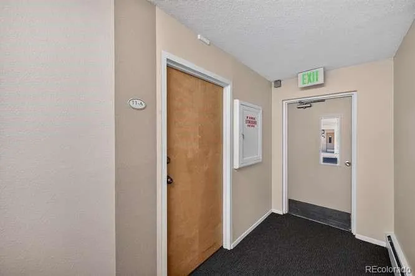
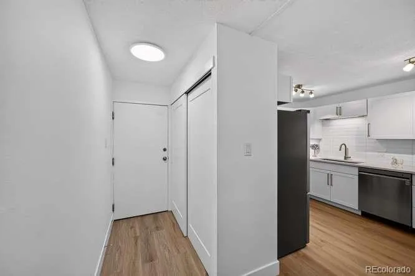
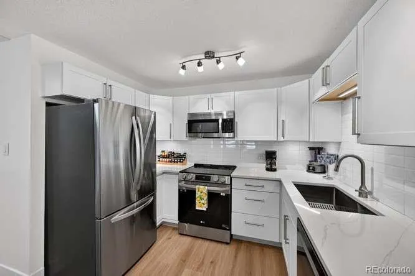
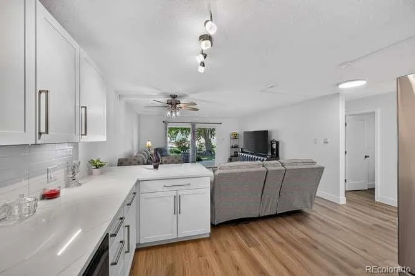
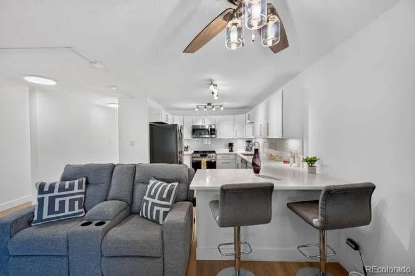
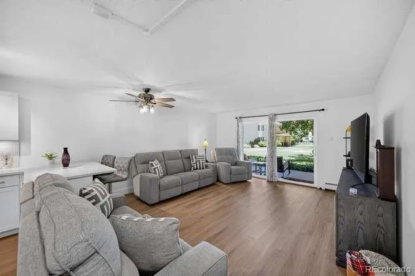
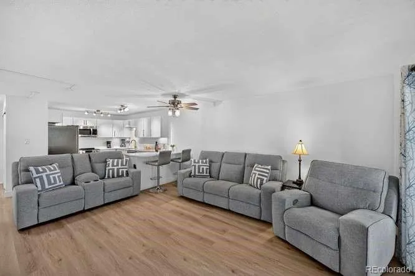
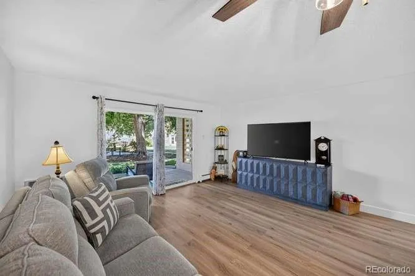
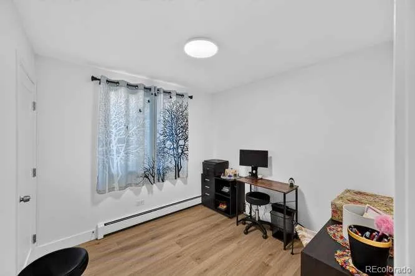
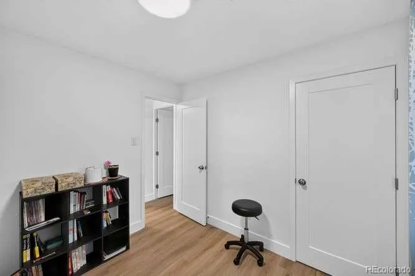
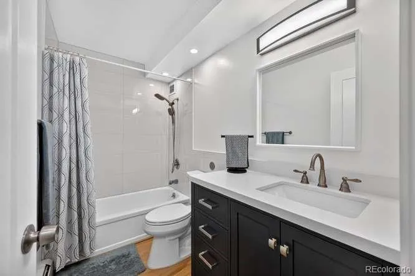
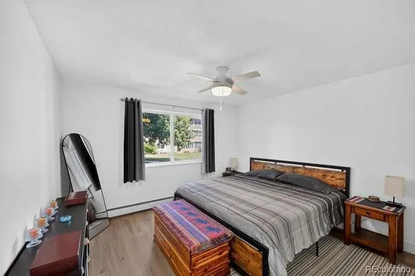
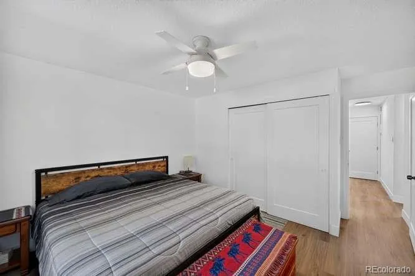
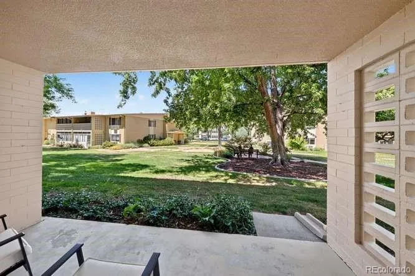
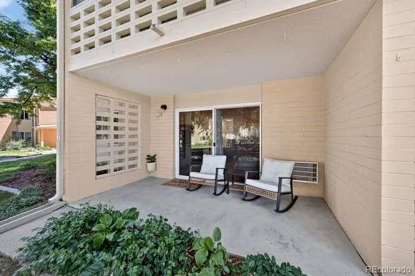
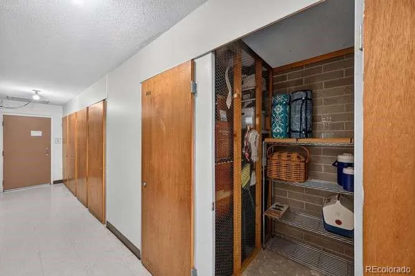
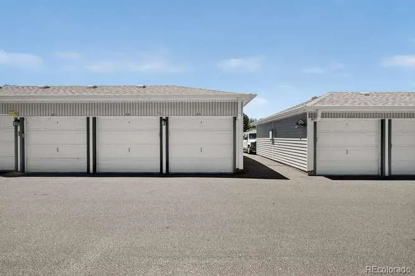
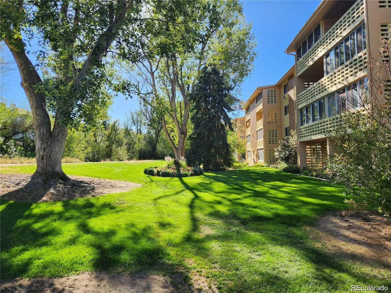
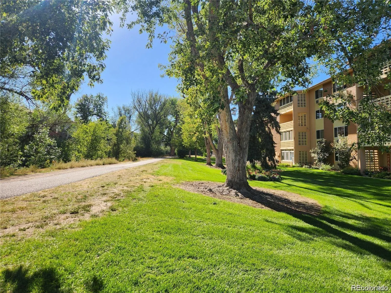
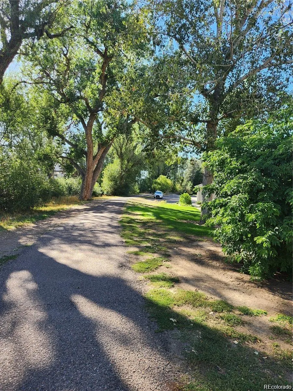
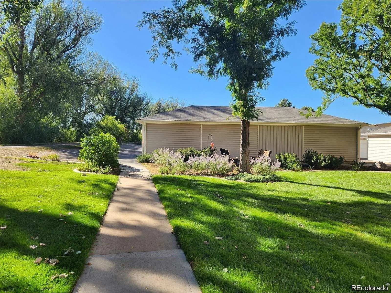
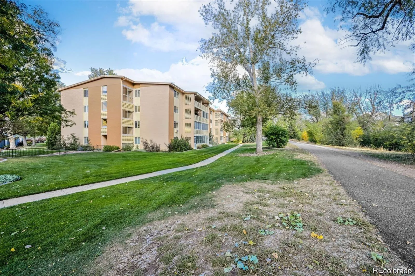
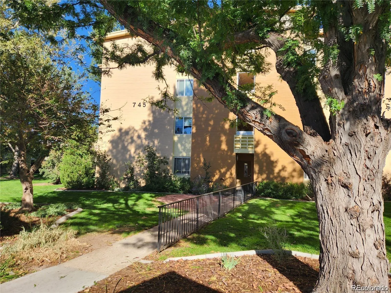

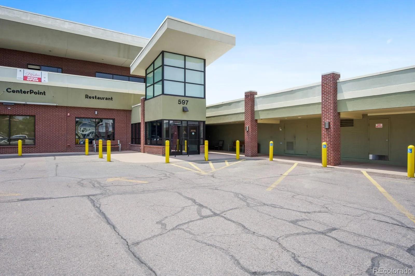
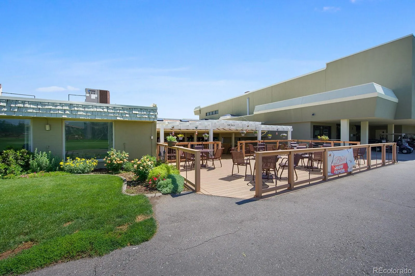
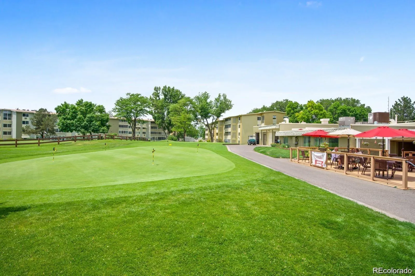

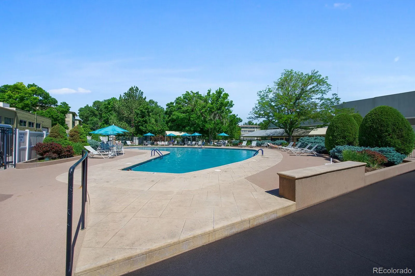
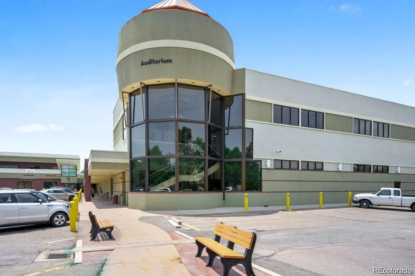

Rare Windsor Gardens walk-out! Beautifully renovated 2BR condo with open lanai, patio, courtyard views, garage & High Line Canal access. Move in, lock the door & enjoy the 55+ lifestyle! This beautifully renovated walk-out features an open lanai with direct patio access, peaceful courtyard views, garage parking, and convenient access to the High Line Canal Trail. Fully updated in 2024, this move-in-ready home combines modern finishes and exceptional convenience. Step inside to a bright, contemporary interior featuring newer COREtec luxury vinyl plank flooring throughout. The stunning kitchen was completely refreshed in 2024 with quartz countertops, white shaker-style cabinetry, updated hardware, designer finishes, subway tile backsplash, brushed nickel finishes, premium LG appliances, and under-cabinet lighting. The remodeled bathroom features a stylish vanity, modern tile surround, updated fixtures, and spa-inspired lighting. Enjoy a dedicated garage space near the building entrance, plus a private storage unit on the fourth floor. Windsor Gardens offers an exceptional 55+ active-adult lifestyle with indoor and outdoor pools, hot tub, sauna, fitness center, clubhouse, auditorium, classes, activities, restaurant, secure building entry, and 24-hour community response. Residents also enjoy a public 9-hole golf course, pro shop, and on-site restaurant with banquet facilities. The HOA provides tremendous value by covering property taxes, heat, water, sewer, trash, recycling, snow removal, landscaping, community operations, guest parking, and extensive amenities. Conveniently located near shopping, dining, Costco, Anschutz Medical Campus, RTD transportation, downtown Denver, and Denver International Airport. Move in, lock the door, step outside, meet your neighbors, enjoy the pool, exercise, play golf, walk the trails—and leave the maintenance of a big house behind.

Advanced Home Search
Search by square footage, location, price, bedrooms, bathrooms and more.Just Listed
These homes just hit the market. Be among the first to see them. Schedule a showing, too.New Construction
See brand new homes and homes under construction now and available soon.Features & Amenities
Find homes with views or pools, in gated communities & with other desirable features.Cities
Take a look at luxury homes in each city in Metro Denver.Neighborhoods
Find the ideal neighborhood and the home that best fits you.Counties
Have your eye on a specific county? Browse these listings.Zip Codes
Start here to find a luxury home in a particular zip code.Single-Family Homes
See photos of single-family homes, get prices, neighborhood information & more.Townhomes
Get all the details about luxury townhomes for sale now throughout Metro Denver.Condos
Are you drawn to the low-maintenance, luxury lifestyle of condo living? Start here.One-Story Homes
Looking for a main floor master? Ranch-style homes may be perfect for your lifestyle.Featured Price Ranges
We’ve done the searching for you. Find homes in popular luxury price ranges.55-Plus
Explore beautiful homes and enviable amenities available in 55-and-over communities.Your Free MLS Search Account
Create and manage saved searches and properties with the Property Organizer.Schedule a Personal Consultation
We’re happy to help any time! Schedule a no-obligation 15-minute call.


