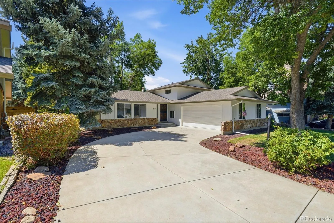
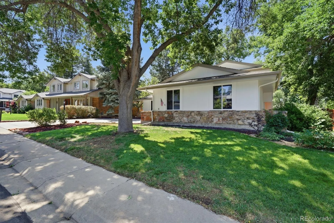
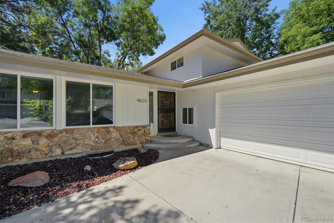
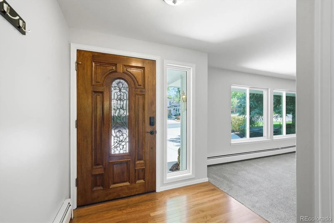
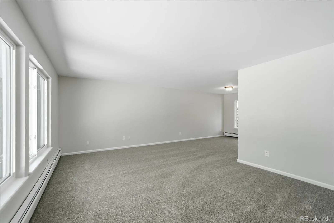
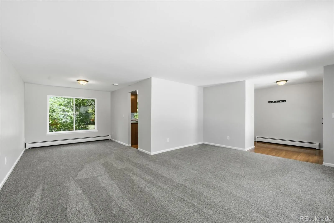
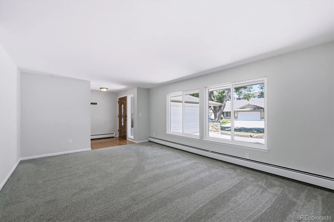
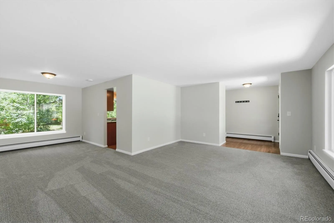
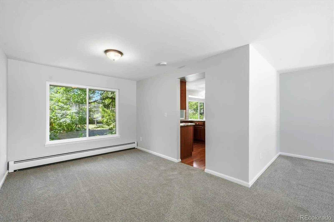
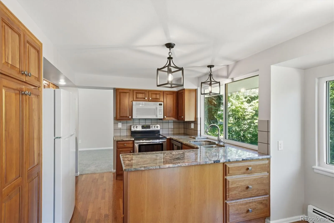
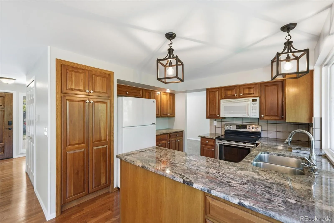
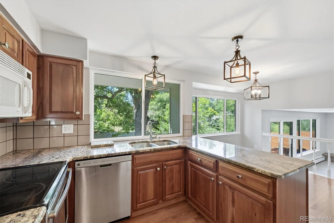
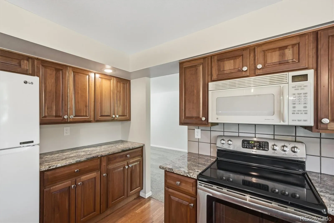
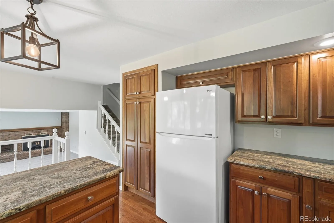
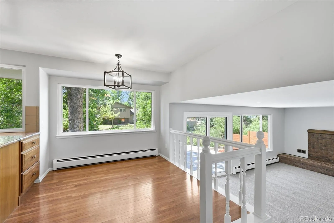
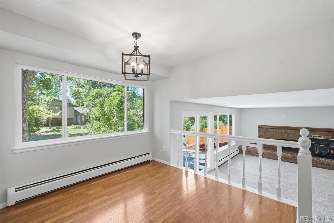
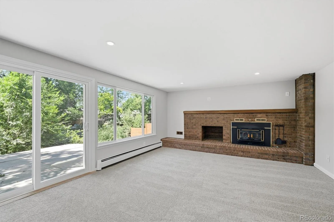
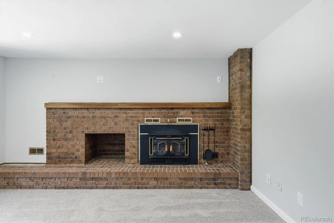
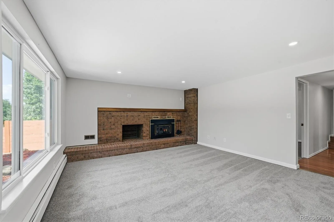
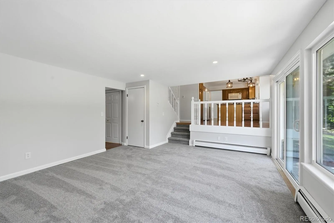
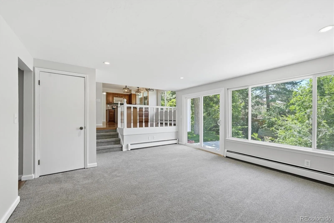
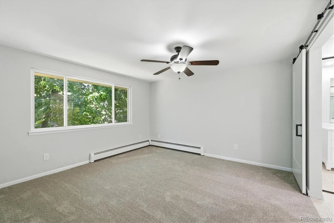
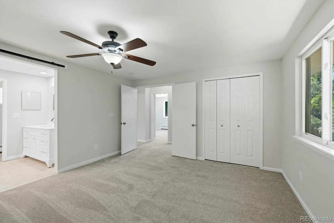
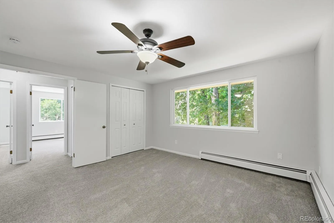
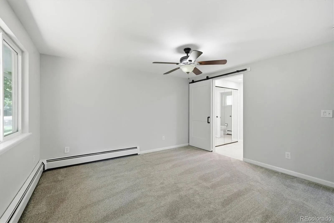
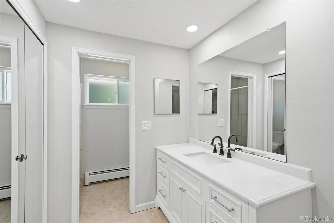
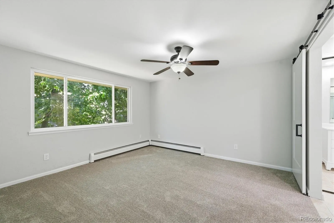
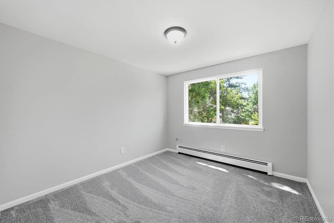
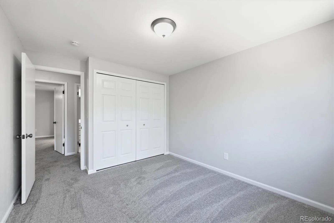
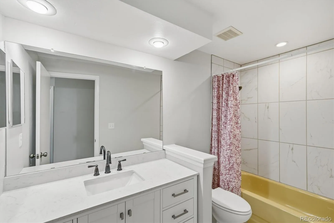
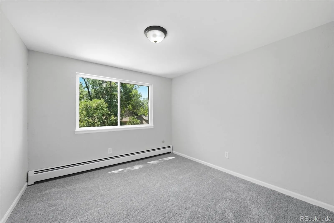
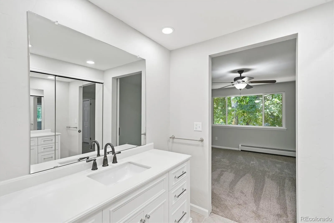
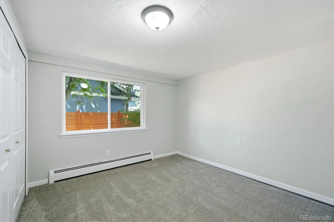
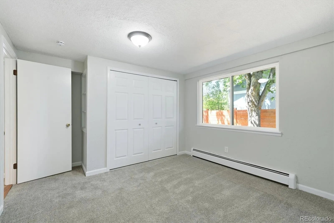
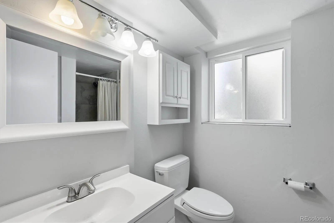
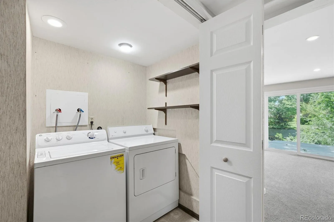
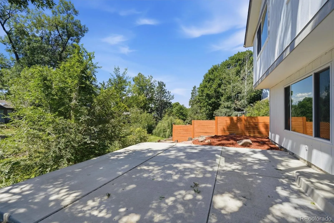
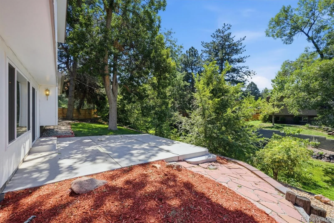
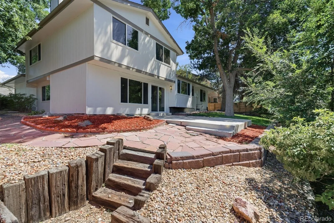
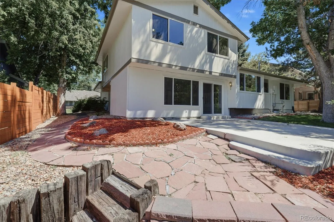
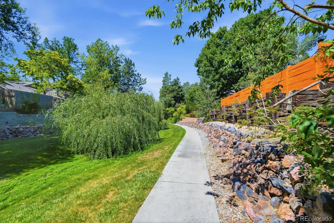
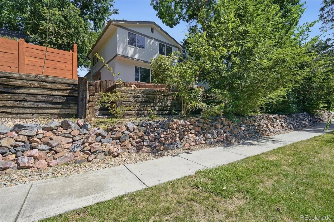
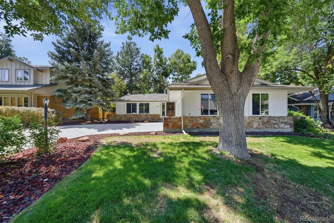
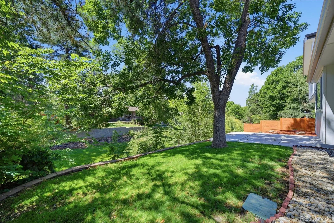
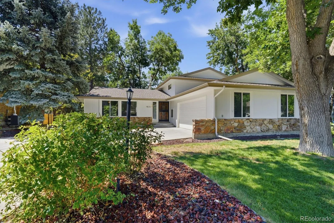
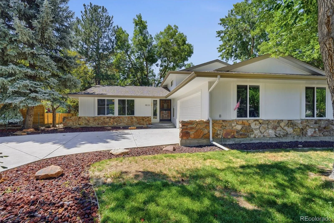
Nestled in the heart of desirable Hyland Greens, this beautifully maintained multi-level home offers move-in-ready comfort with exceptional potential. Bathed in natural light and featuring an inviting open floor plan, the interior is perfect for both relaxed everyday living and effortless entertaining. The main level shines with brand-new energy-efficient windows and sliding door, abundant natural light, a warm wood-burning fireplace, and a spacious living and dining area. A convenient first-floor bedroom, main-level laundry, and thoughtful layout complete this level. Upstairs, you’ll find three additional bedrooms—including a generous primary suite—along with two full bathrooms. Recent updates include fresh interior and exterior paint, new carpeting, and a newer boiler, ensuring peace of mind for years to come. The unfinished basement provides a versatile blank slate. Outside, the charming, tree-lined lot sits directly on the greenbelt with private trail access from the backyard. Enjoy a peaceful, fully fenced retreat surrounded by mature trees and lush landscaping. An oversized two-car garage offers ample space for vehicles & storage. This quiet cul-de-sac location is walkable to a quaint neighborhood park and surrounded by miles of trails and sidewalks. Community amenities abound with two pools, sport courts, tennis courts, and Hampshire Park, plus year-round events including an Easter egg hunt, summer food trucks, 4th of July parade, dog swim days, and trunk-or-treat. Steps away is the Greg Mastriona Golf Course, with Hyland Hills and Legacy Ridge also just minutes away. Conveniently located between Boulder and Denver, this home offers easy access to I-25, Hwy 36, I-70, E-470, and light rail. Westminster City Center Shopping, the Butterfly Pavilion, and the Westminster Promenade are all nearby for shopping, dining, and entertainment. Don’t miss this rare opportunity to own a well-cared-for home in one of Westminster’s most beloved communities!

Advanced Home Search
Search by square footage, location, price, bedrooms, bathrooms and more.Just Listed
These homes just hit the market. Be among the first to see them. Schedule a showing, too.New Construction
See brand new homes and homes under construction now and available soon.Features & Amenities
Find homes with views or pools, in gated communities & with other desirable features.Cities
Take a look at luxury homes in each city in Metro Denver.Neighborhoods
Find the ideal neighborhood and the home that best fits you.Counties
Have your eye on a specific county? Browse these listings.Zip Codes
Start here to find a luxury home in a particular zip code.Single-Family Homes
See photos of single-family homes, get prices, neighborhood information & more.Townhomes
Get all the details about luxury townhomes for sale now throughout Metro Denver.Condos
Are you drawn to the low-maintenance, luxury lifestyle of condo living? Start here.One-Story Homes
Looking for a main floor master? Ranch-style homes may be perfect for your lifestyle.Featured Price Ranges
We’ve done the searching for you. Find homes in popular luxury price ranges.55-Plus
Explore beautiful homes and enviable amenities available in 55-and-over communities.Your Free MLS Search Account
Create and manage saved searches and properties with the Property Organizer.Schedule a Personal Consultation
We’re happy to help any time! Schedule a no-obligation 15-minute call.


