
Property Description
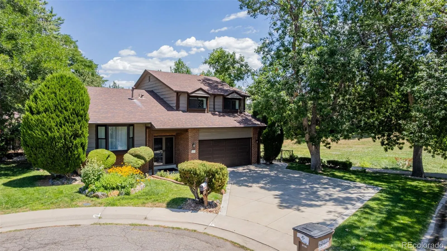
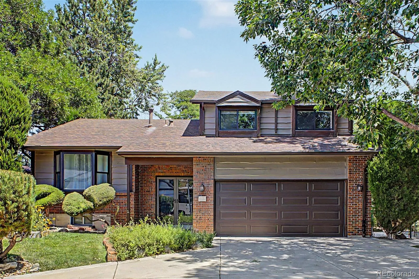
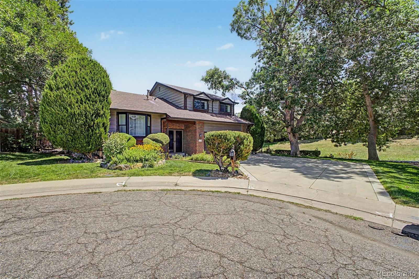
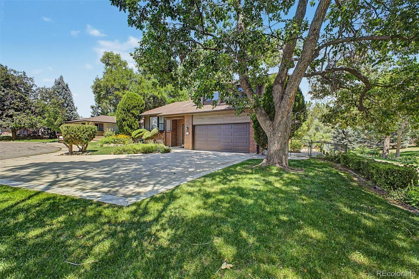
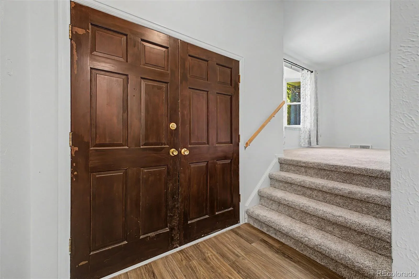
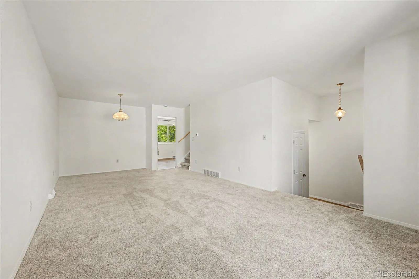
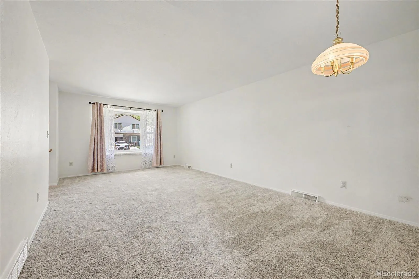
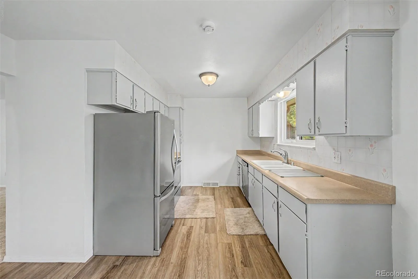
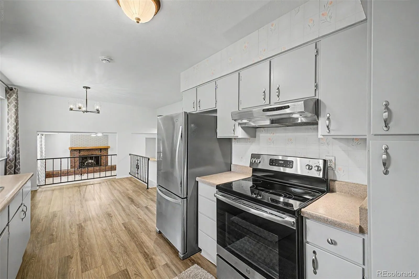
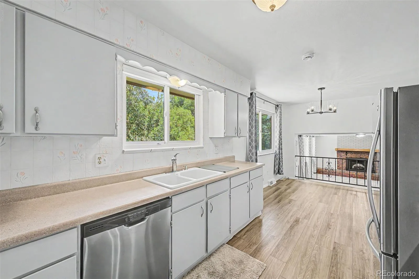
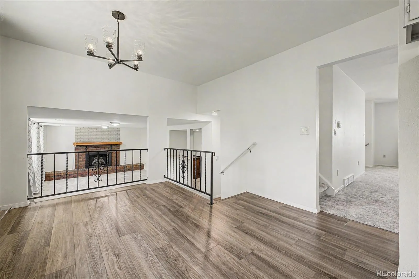
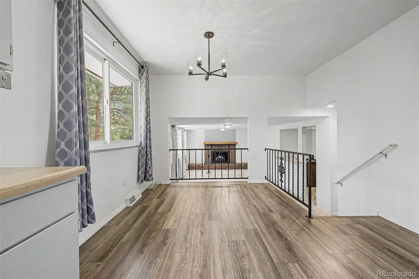
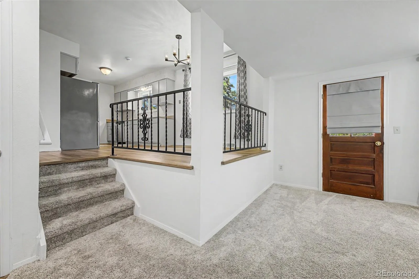
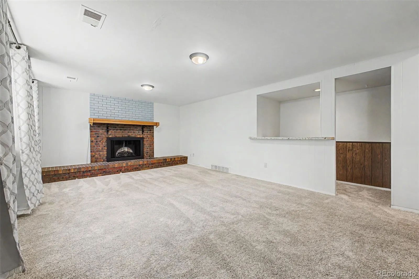
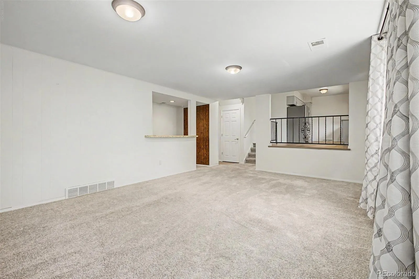
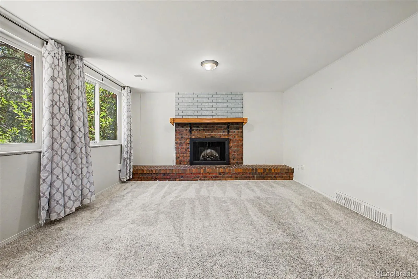
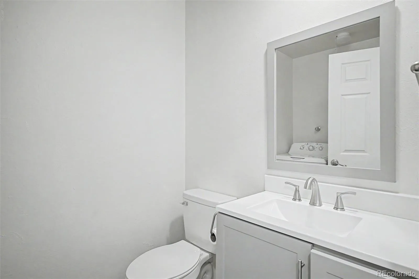
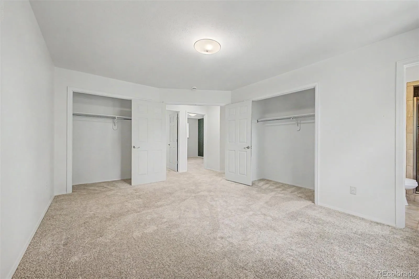
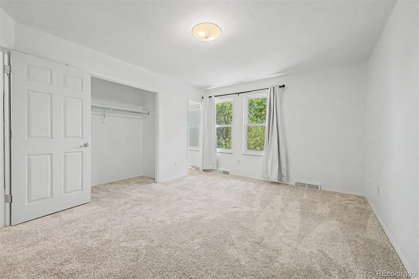
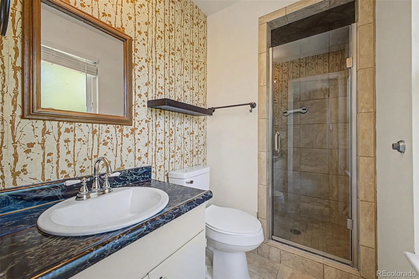
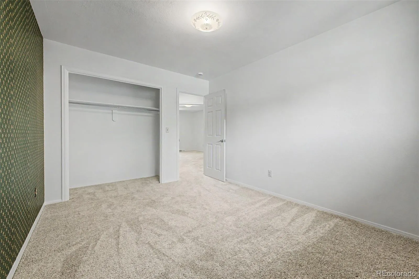
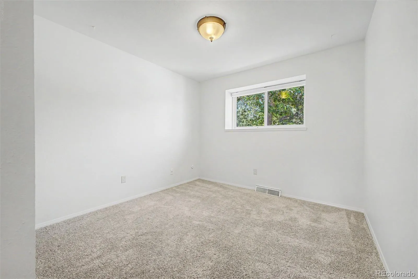
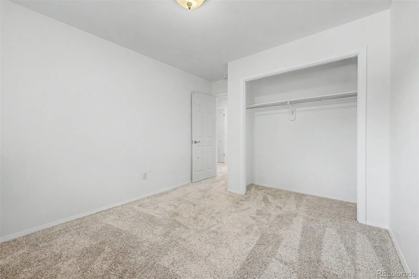
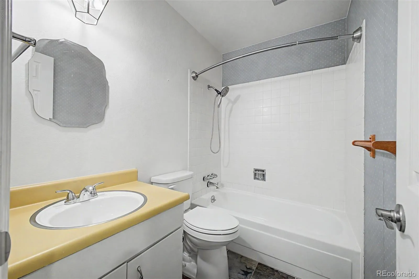
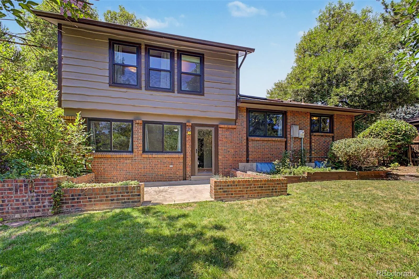
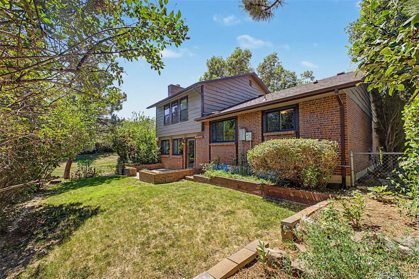
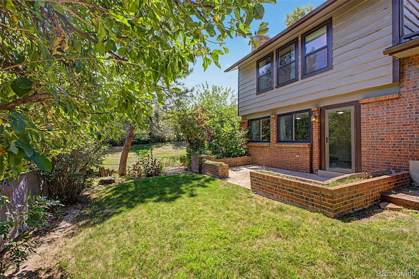
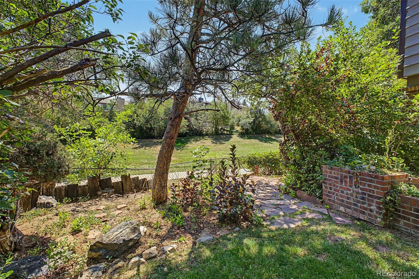
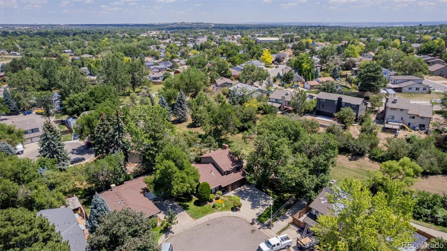
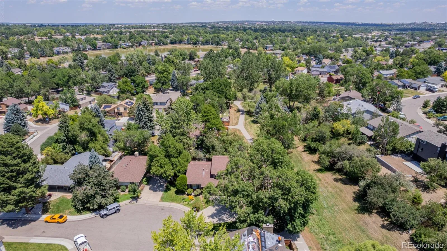
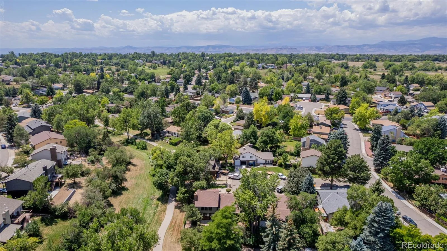
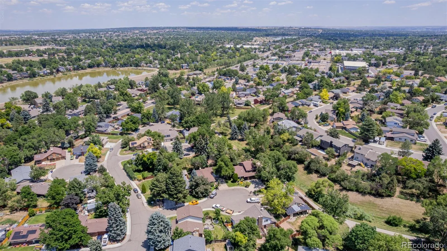
A Spacious Open Plan by Wood Brothers Homes***Three Bedrooms, Three Bathrooms, 1,805 Square Feet Plus a 4th Level Basement***New Furnace and Central Air Conditioning in 2023***New Garage Door in 2025***220 Electrical Outlet in the Garage***Six Panel Doors and Tile Windowsills***Western Exposure Warms Away the Snow***The Best of Locations, at the End of a Quiet Cul De Sac W/Massive Mature Shade Trees Creating Privacy***Siding to Very Peaceful, Secluded Open Space.
Features
: Forced Air, Natural Gas
: Air Conditioning-Room
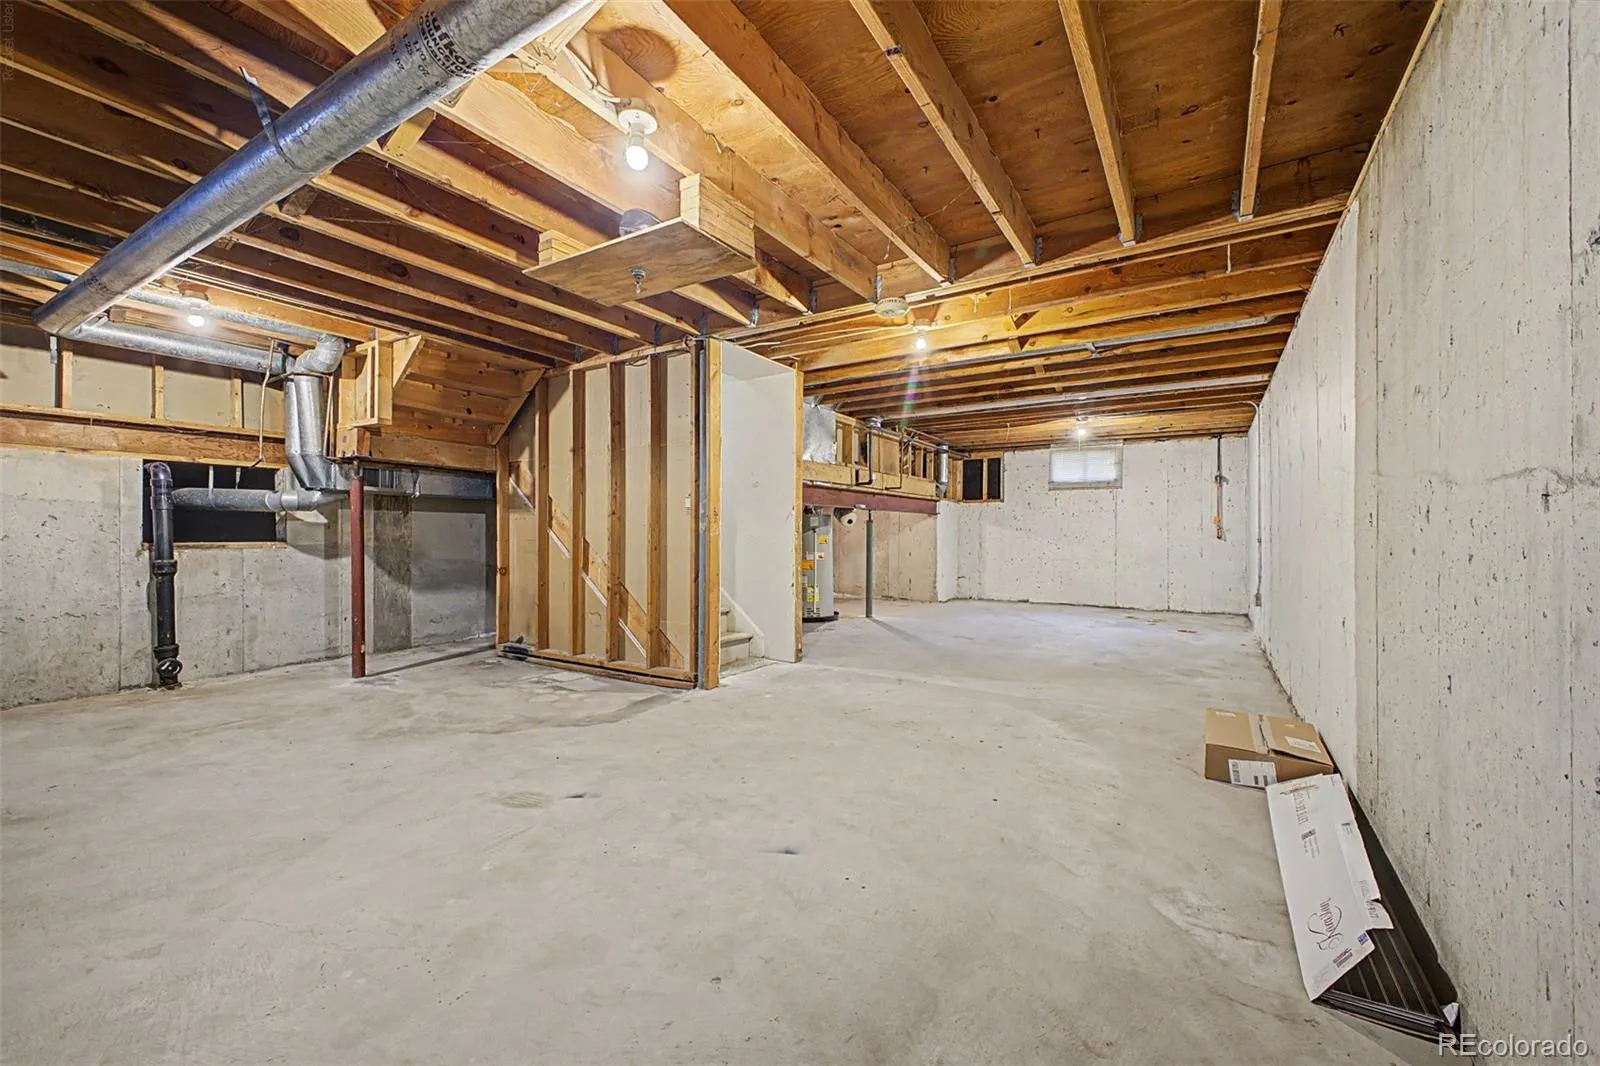
: Partial, Unfinished
: Family Room
: Patio
: 2
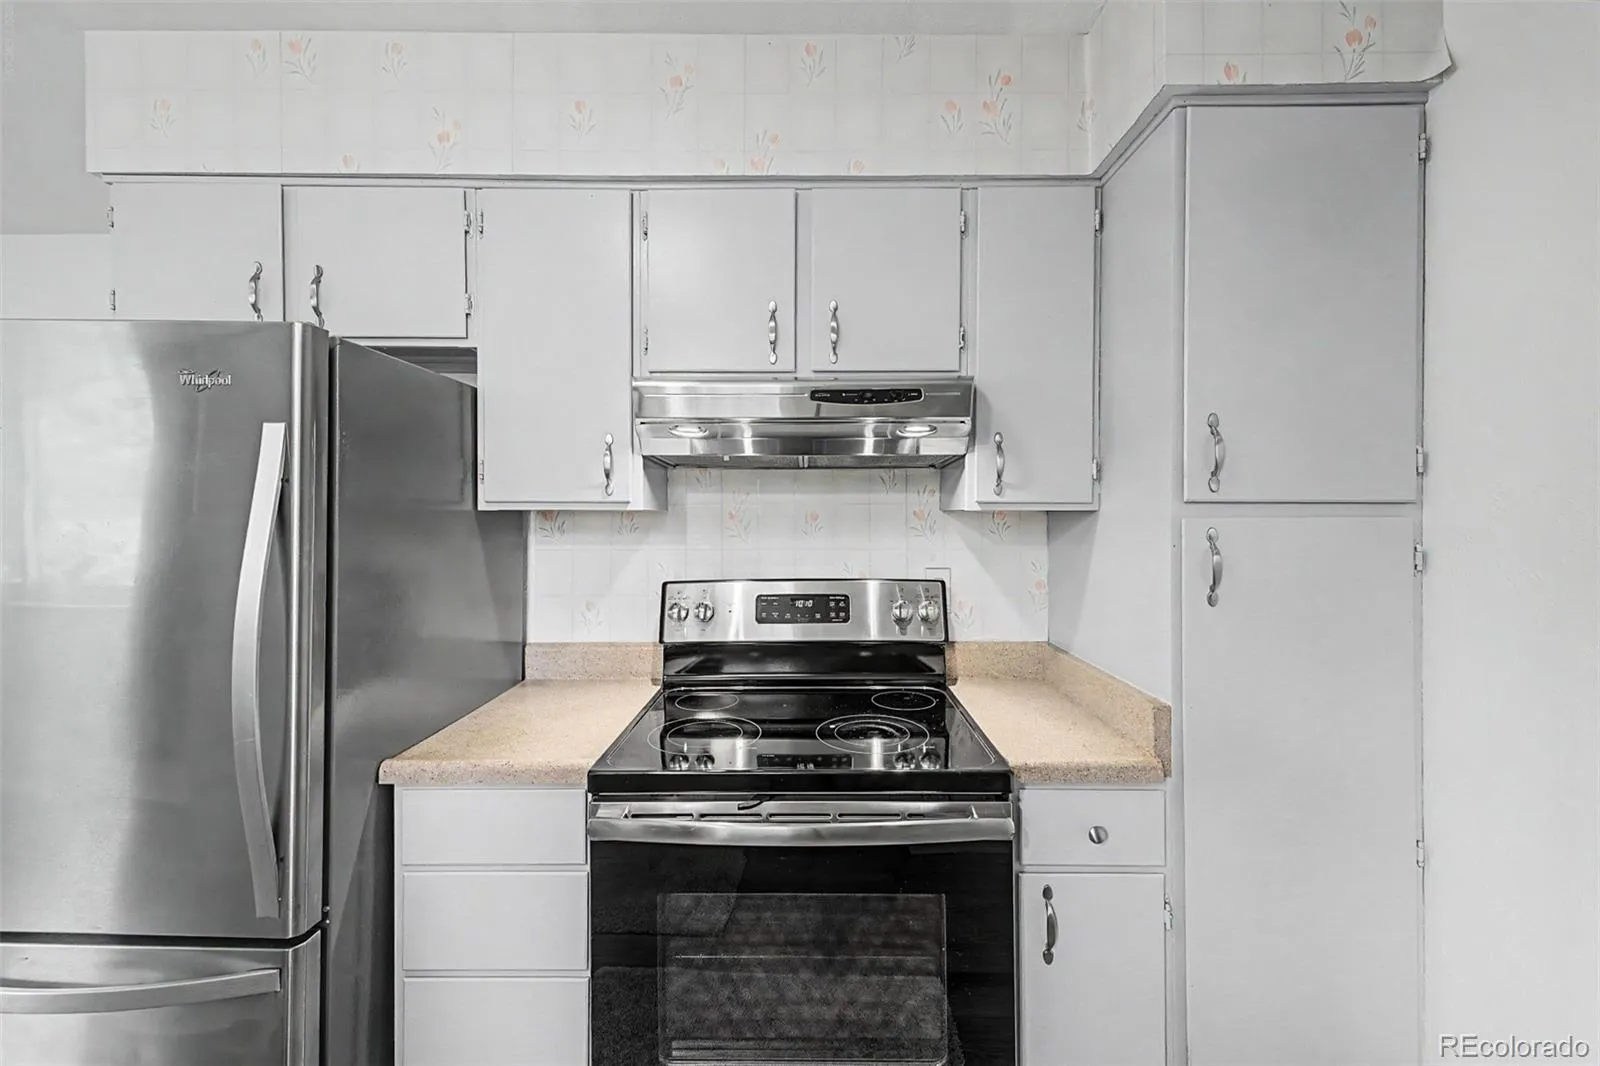
: Dryer, Dishwasher, Range, Refrigerator, Washer, Oven
: Traditional
: Concrete
: Composition
: Public Sewer
Address Map
CO
Jefferson
Arvada
80005
79th
8822
Avenue
W106° 54' 14.5''
N39° 50' 25.1''
W
Additional Information
: Brick
6
West
80th Avenue to Club Drive then south to 79th Avenue
Warder
: Private Yard
1
: Carpet, Linoleum
2
Pomona
: Eat-in Kitchen
Yes
Yes
Cash, Conventional, FHA, VA Loan
: Open Space
North Arvada
RE/MAX Alliance
087095
: None
: House
Club Crest
$3,008
2025
: Double Pane Windows, Window Coverings
R-1
07/20/2026
2534
Active
1
Jefferson County R-1
Concrete Perimeter
Jefferson County R-1
Jefferson County R-1
08/04/2026
07/21/2026
: Three Or More
Club Crest
8822 W 79th Avenue, Arvada, CO 80005
3 Bedrooms
3 Total Baths
1,805 Square Feet
$629,900
Listing ID #8483214
Basic Details
Property Type : Residential
Listing Type : For Sale
Listing ID : 8483214
Price : $629,900
Bedrooms : 3
Rooms : 11
Total Baths : 3
Full Bathrooms : 1
3/4 Bathrooms : 1
1/2 Bathrooms : 1
Square Footage : 1,805 Square Feet
Year Built : 1971
Lot Area : 6,534 Acres
Lot Acres : 0.15
Property Sub Type : Single Family Residence
Status : Active
Originating System Name : REcolorado
Agent info


Mortgage Calculator
Contact Agent
