
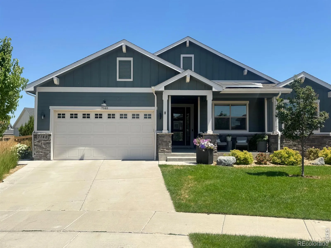
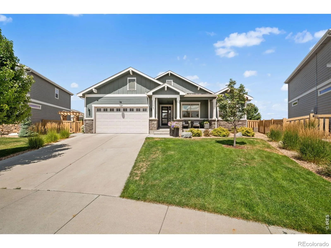
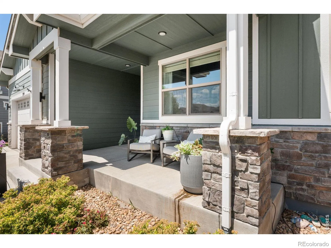
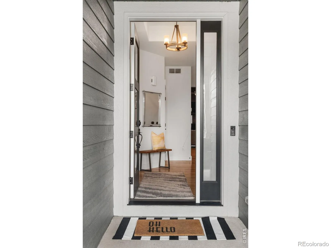
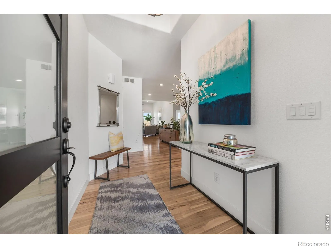
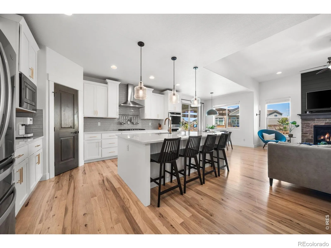
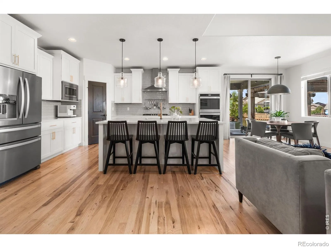
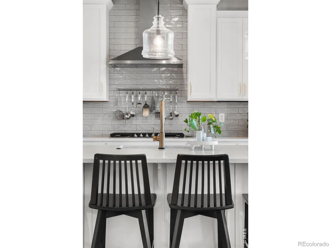
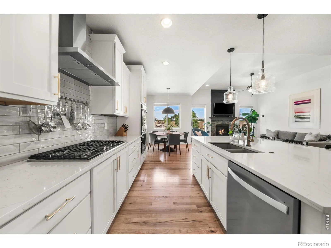
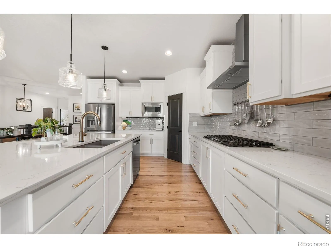
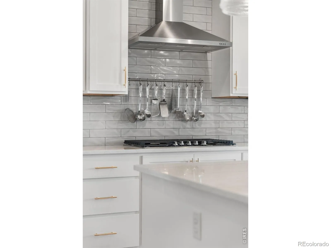
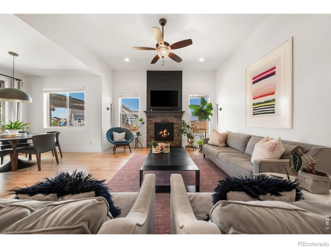
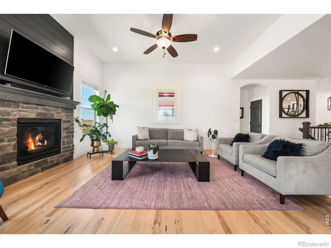
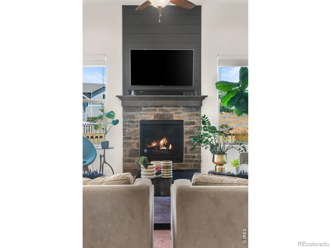
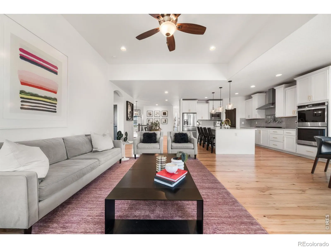
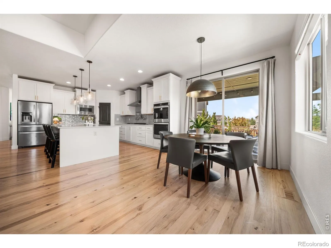
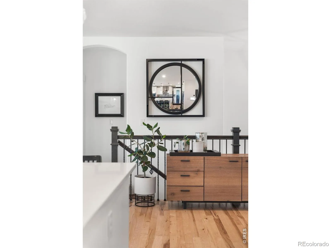
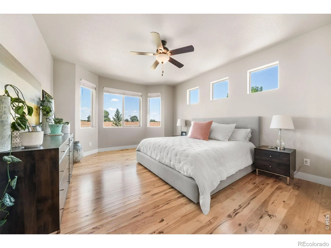
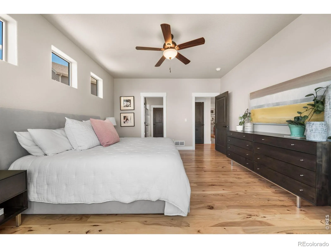
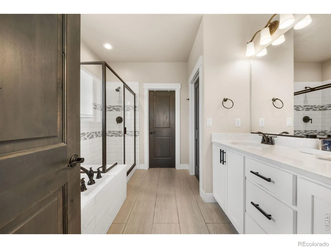
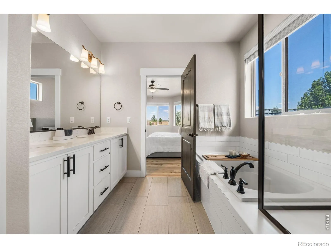
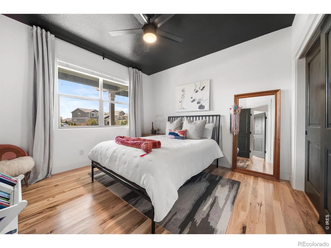
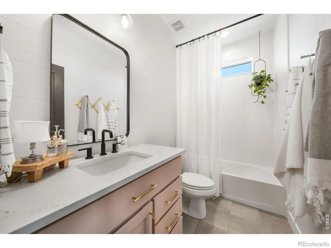
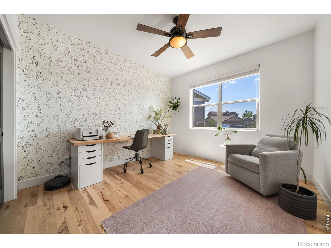
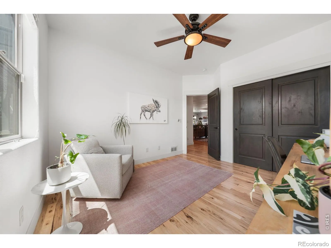
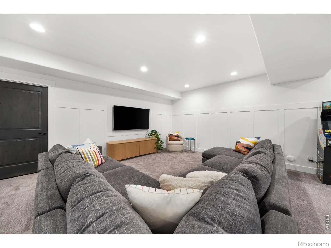
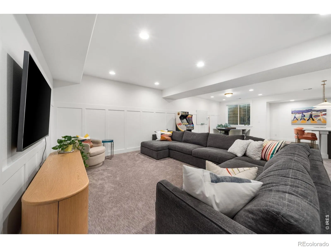
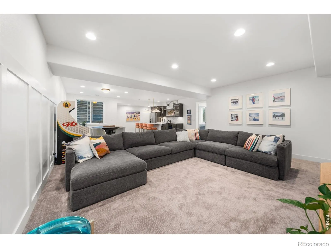
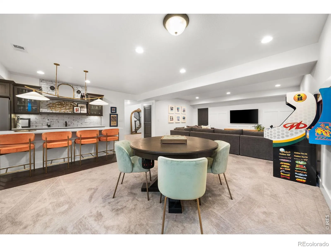
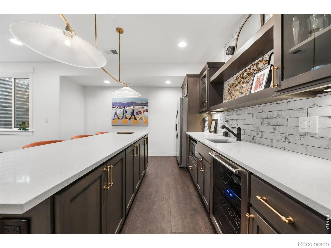
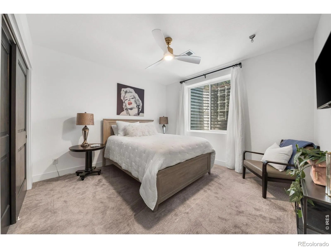
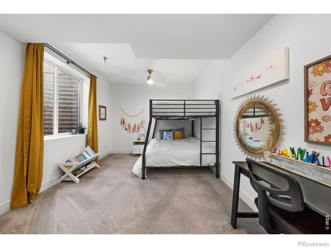
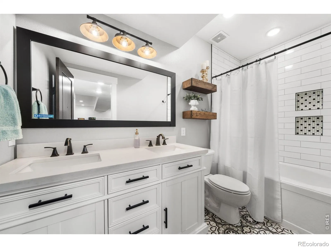
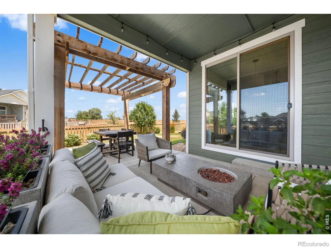
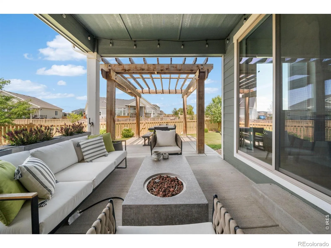
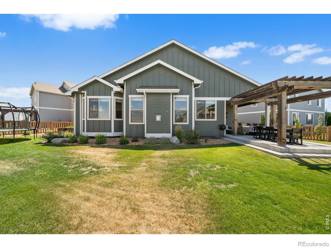
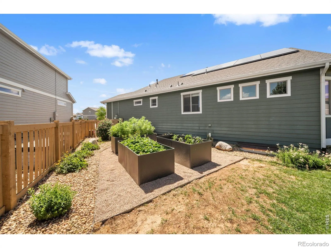
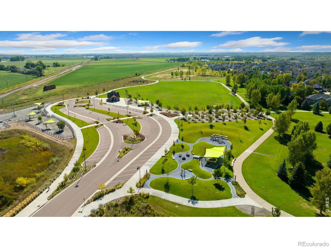
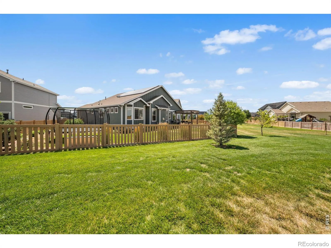
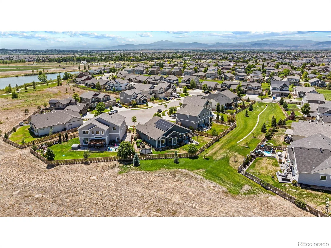
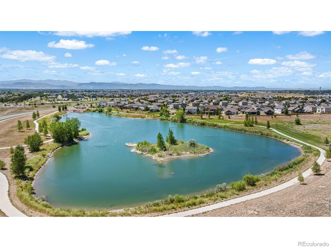
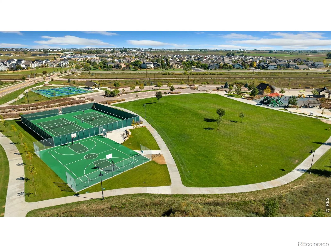
Modern, beautifully curated, and designed for the way people live today, this exceptional ranch backs to greenbelt on a quiet Timnath Ranch cul-de-sac and is every bit as impressive as it is inviting. Thoughtfully upgraded from top to bottom, the home blends sophisticated design with comfortable everyday living. Rich hardwood floors, custom paneled accent walls, designer lighting, owned solar and powerwall battery system, and carefully selected finishes create a home that feels both stylish and welcoming. At the heart of the home, the beautifully appointed kitchen features upgraded appliances, abundant workspace, a generous dining area, and an open great room anchored by a striking fireplace. The spacious primary retreat offers a luxurious five-piece bath and oversized walk-in closet, while two additional main-level bedrooms provide flexibility for guest rooms or a home office. Downstairs, two private bedrooms accompany an entertainer’s dream basement complete with a spectacular custom bar featuring island seating, open shelving, beverage frig, and sink. The expansive recreation room offers plenty of space to gather for the big game, enjoy movie night, or create the ultimate gaming area. Designed for today’s busy lifestyle, the home offers the flexibility of a main-level mudroom or laundry room, a second laundry area in the finished basement, exceptional storage throughout, and even a fun hideaway beneath the stairs. Step outside to enjoy Colorado living at its best. Relax beneath the covered patio with cafe lighting, entertain under the pergola on the extended patio, tend the raised garden beds, or simply unwind in the beautifully landscaped backyard overlooking the greenbelt. Ideally located near neighborhood parks, walking trails, the community pool, highly regarded schools, and all the amenities that make Timnath Ranch one of Northern Colorado’s most desirable communities.
Timnath Ranch
7148 Brookvalley Court, Timnath, CO 80547


- 1. 2026-07-25 (Start time: 2026-07-25T17:00:00Z - End time: 2026-07-25T19:00:00Z)
