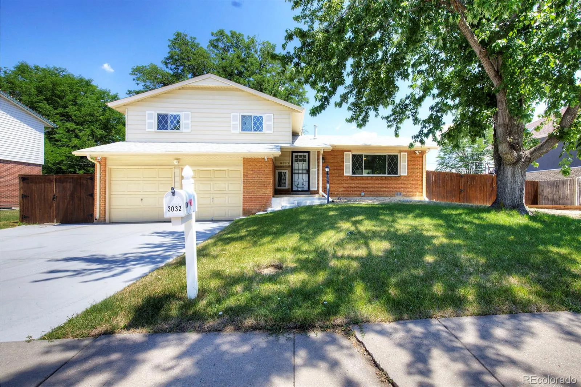
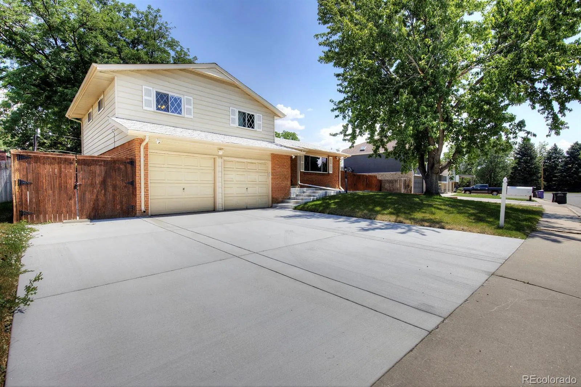
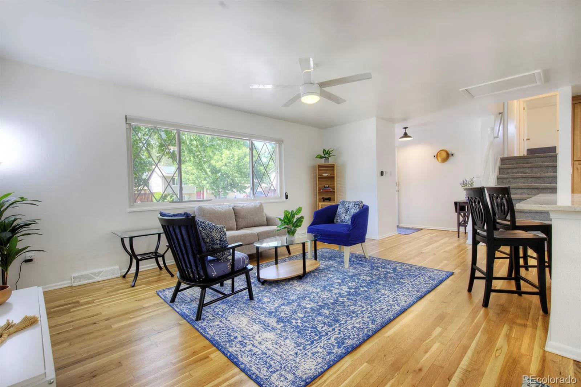
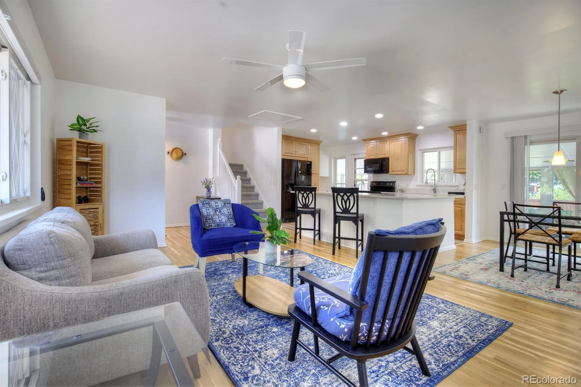
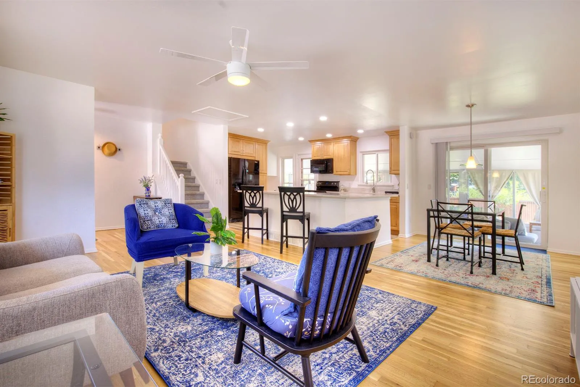
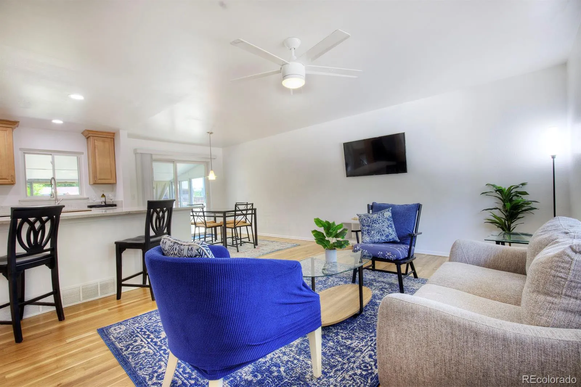
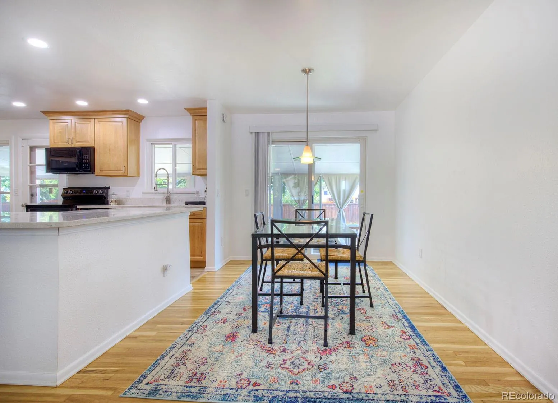
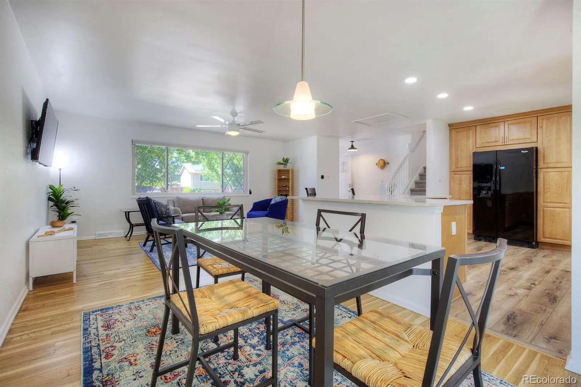
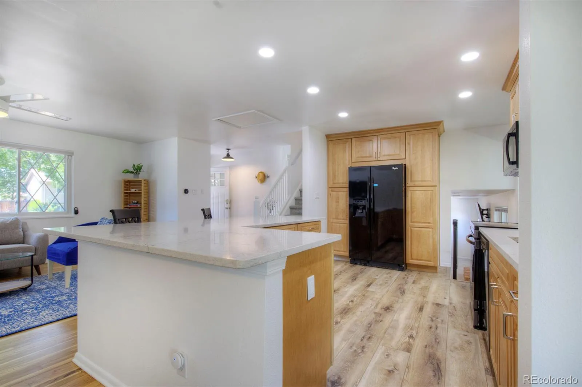
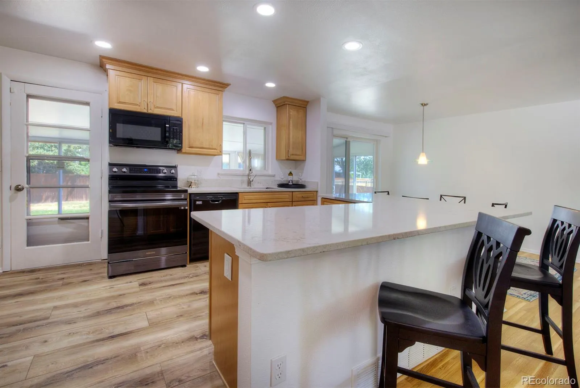
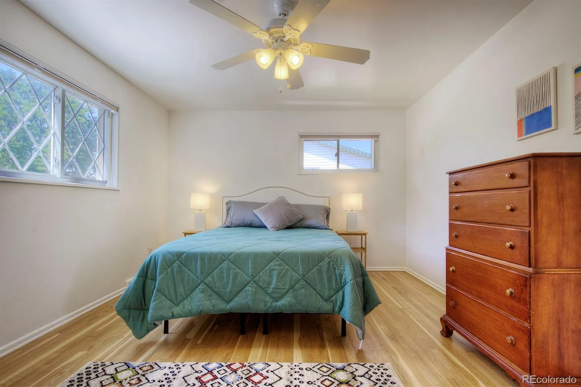
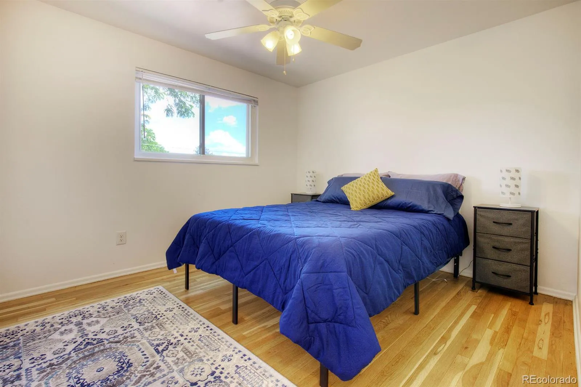
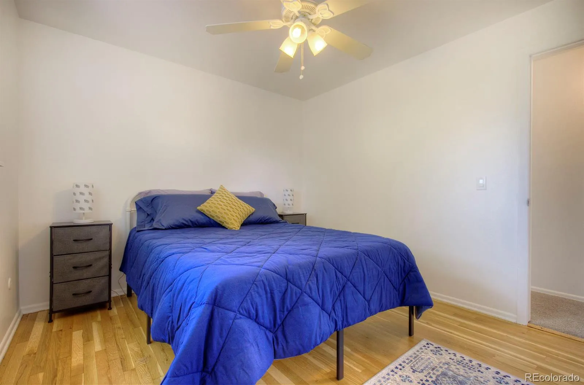
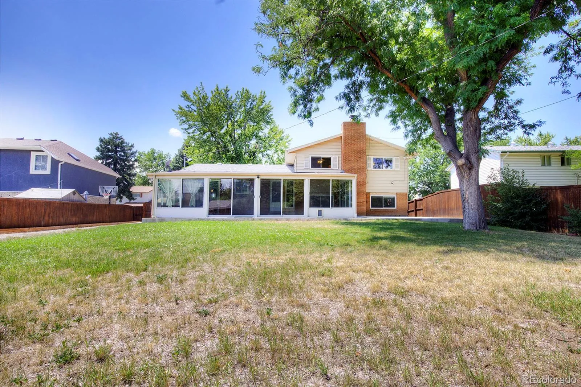
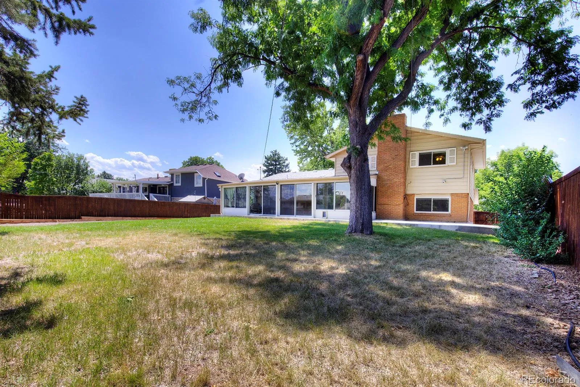
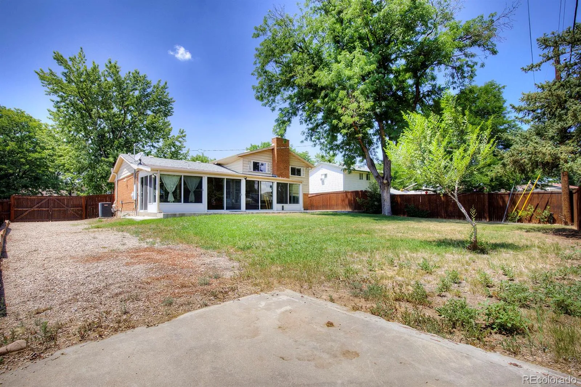
Beautifully remodeled and full of charm, this tri-level home in Bear Valley West blends timeless character with thoughtfully selected modern updates. Impeccably maintained and truly move-in ready, this home offers inviting living spaces designed for both everyday comfort and entertaining. A newer roof, installed just two years ago, adds valuable peace of mind.
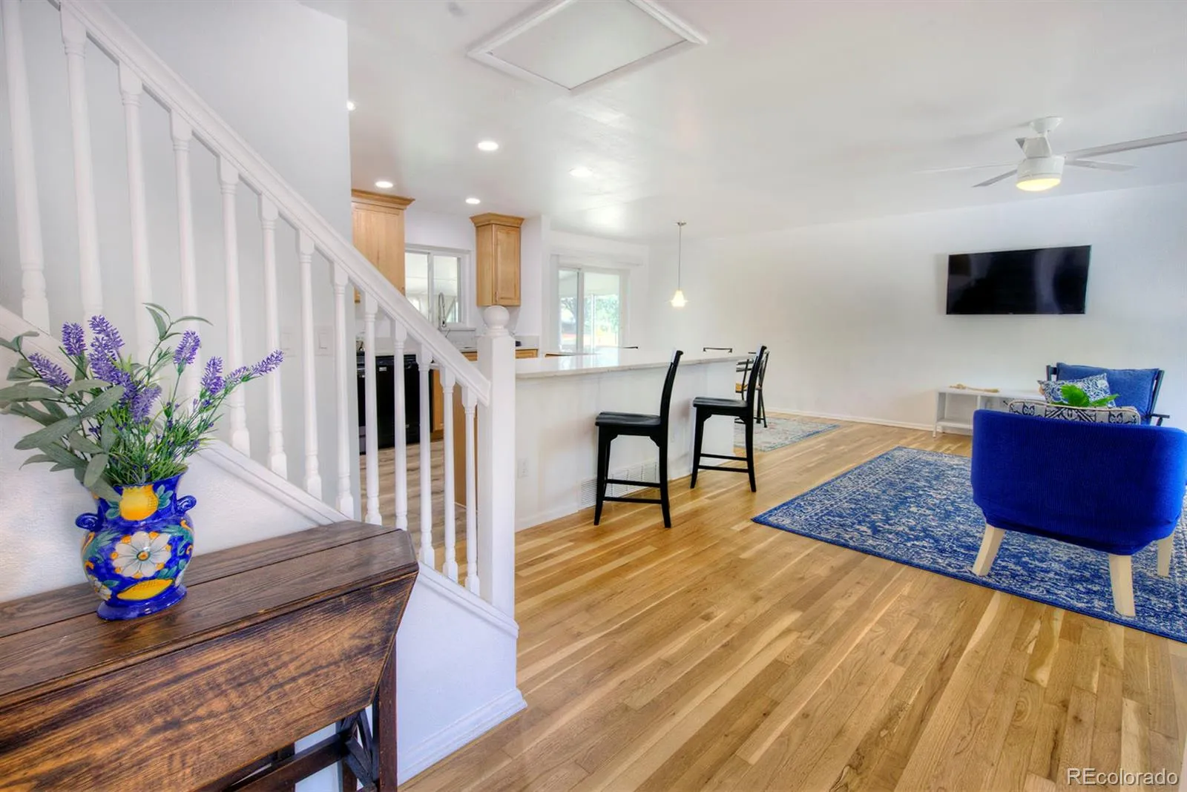
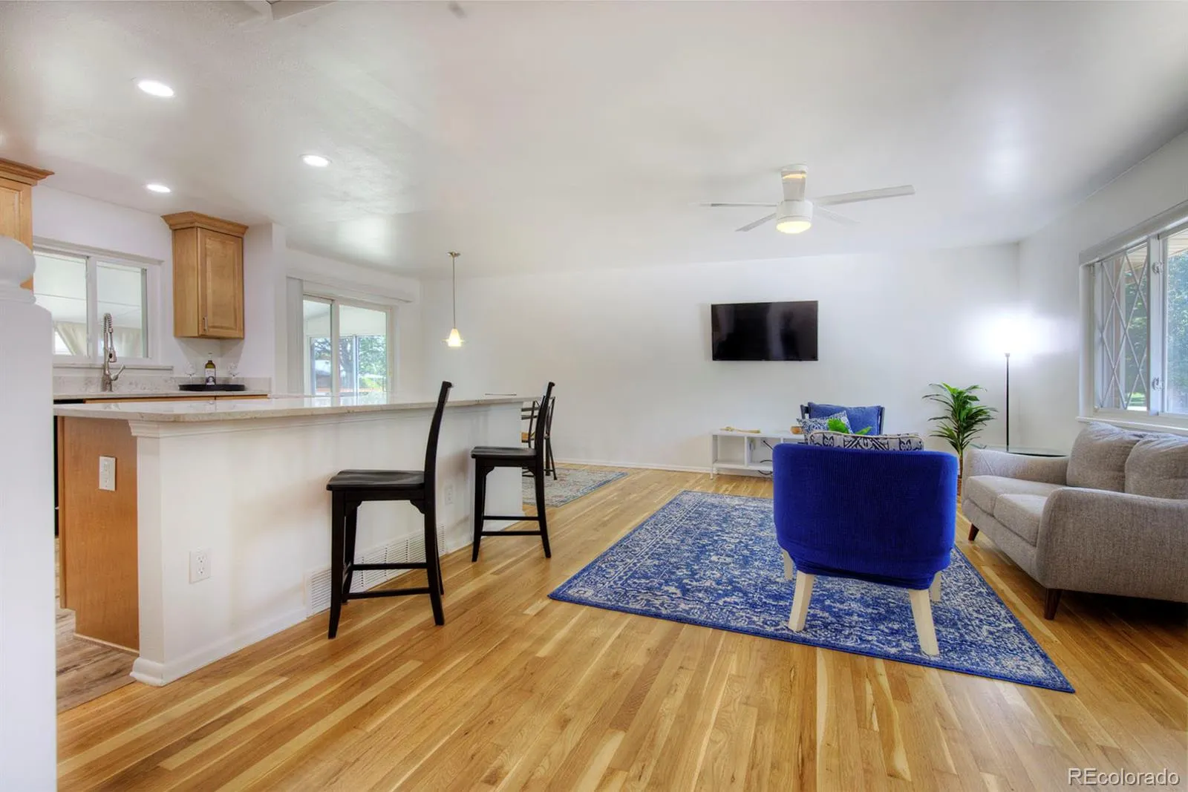
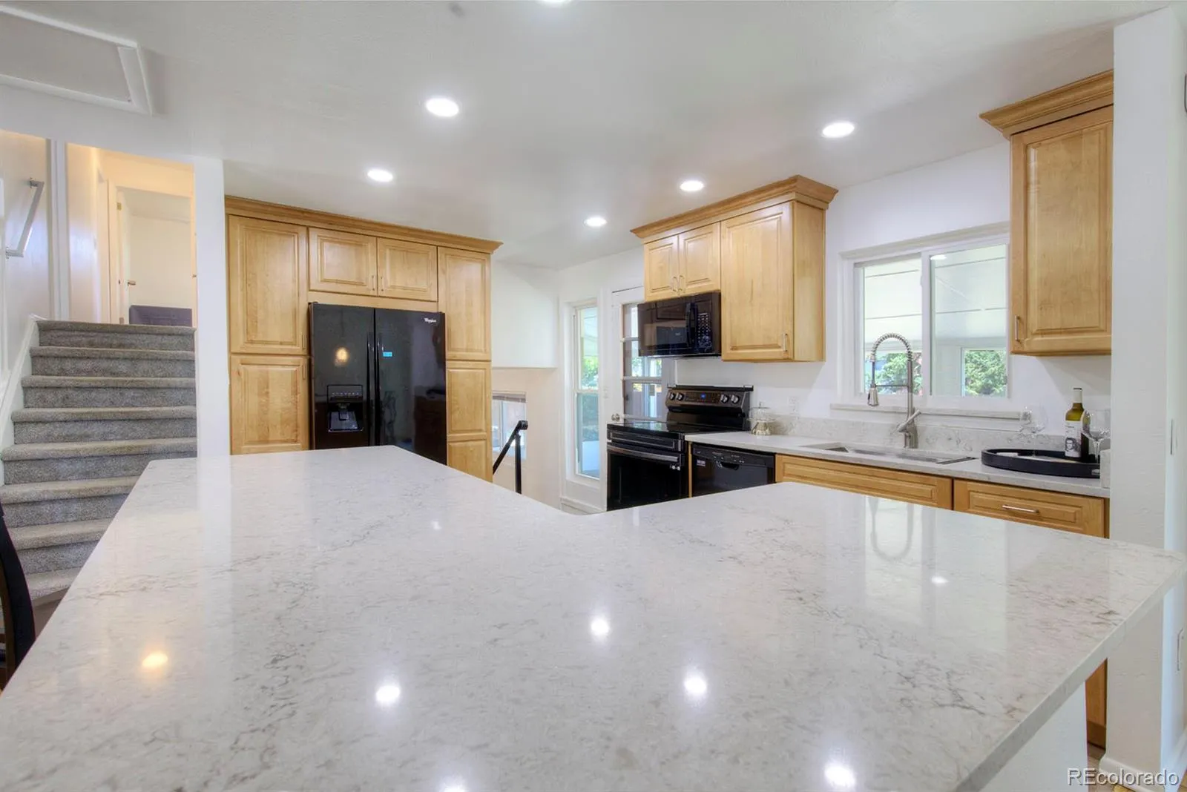
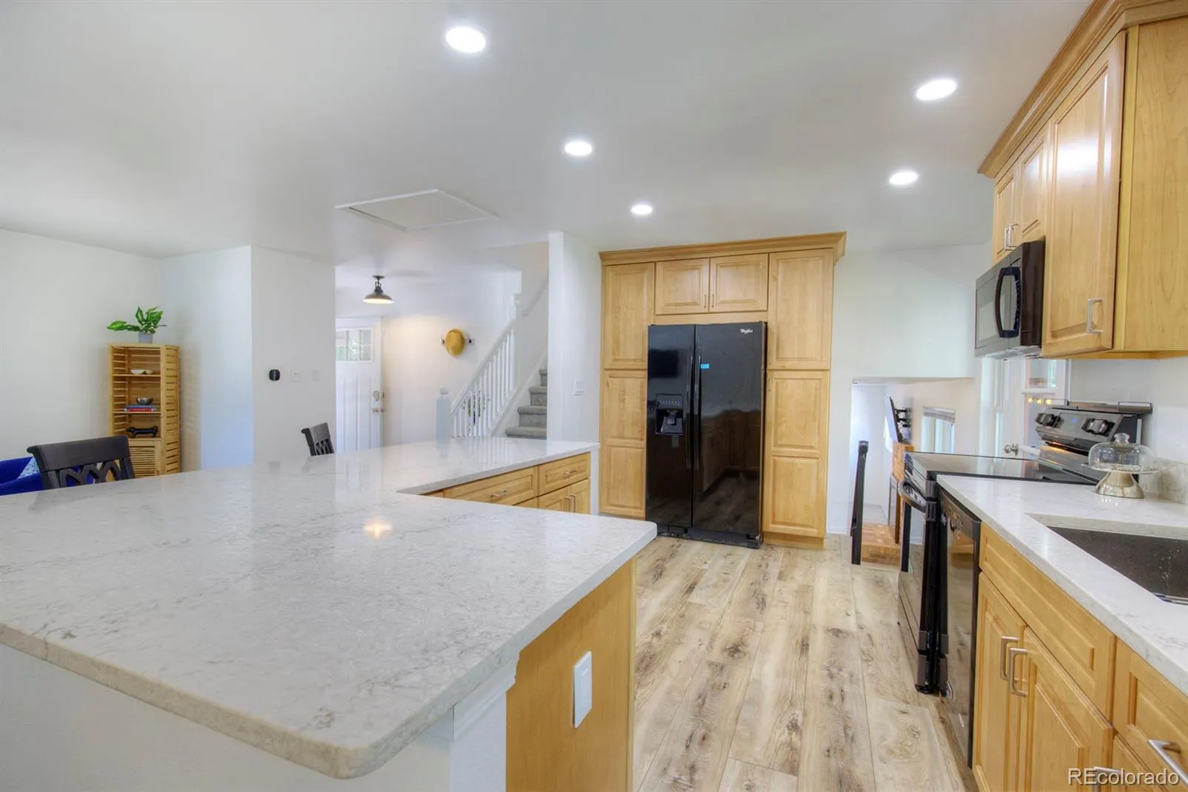
Step inside to discover solid oak hardwood floors, recessed lighting, and a bright, welcoming interior. The main level offers an open, connected feel, where the beautifully updated kitchen flows into a comfortable living room, creating the perfect gathering space. At the center of it all is a spacious island with quartz countertops and seating, complemented by an undermount sink with a professional-style faucet and abundant light chestnut cabinetry that provides ample storage.
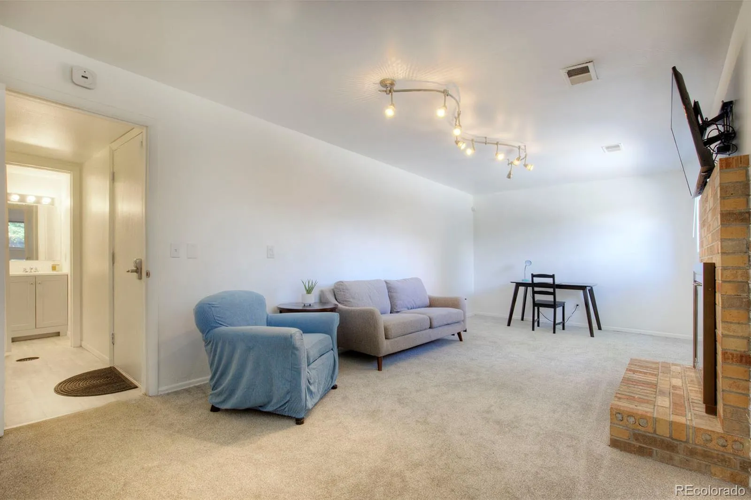
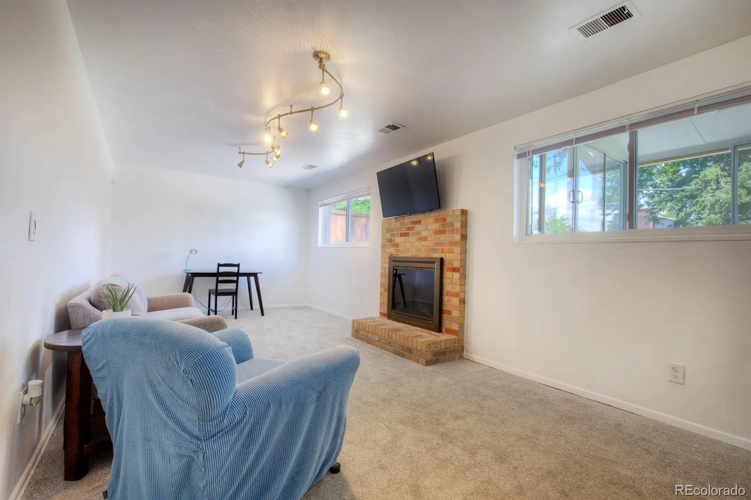
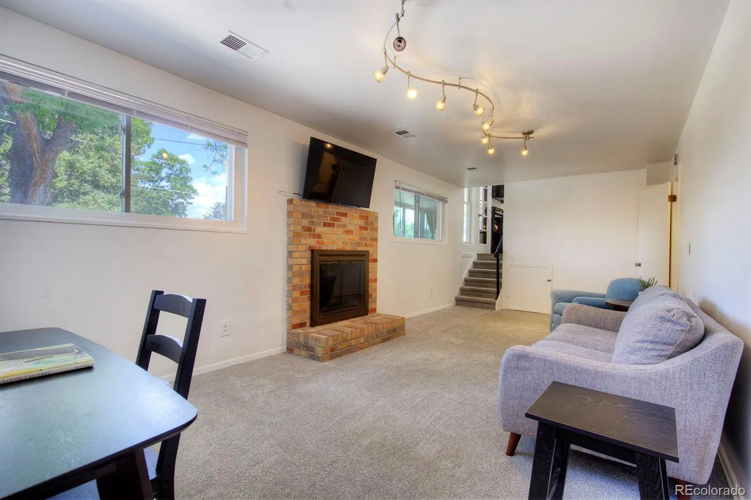
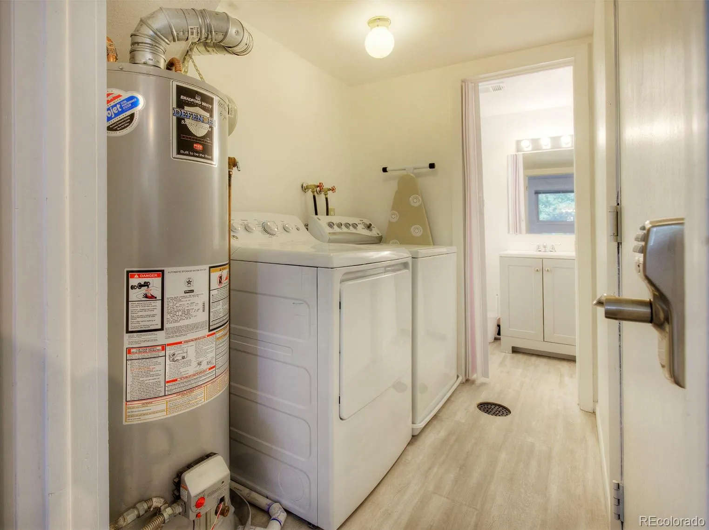
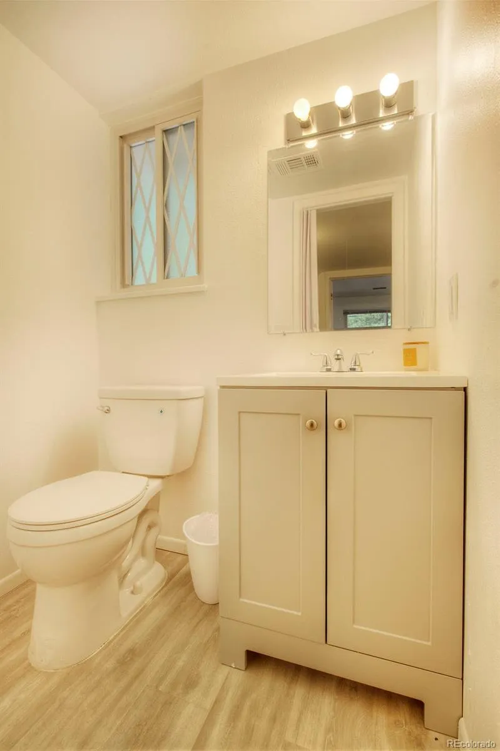
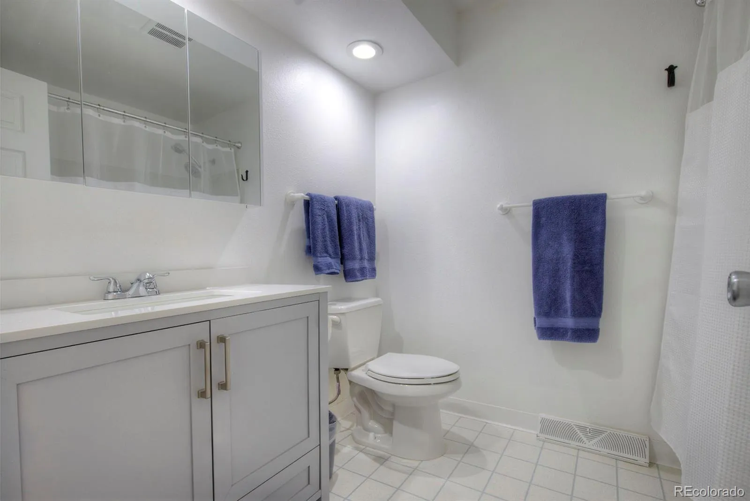
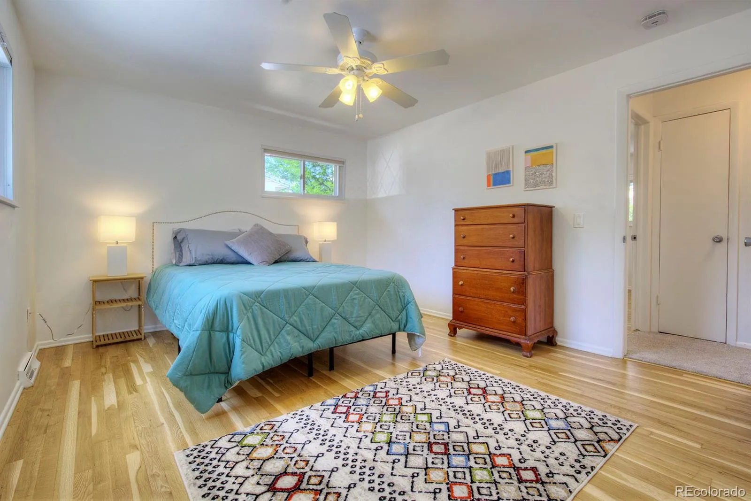
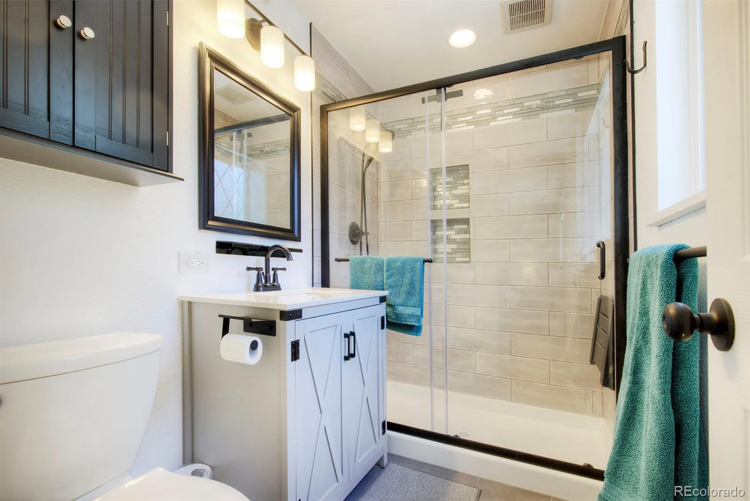
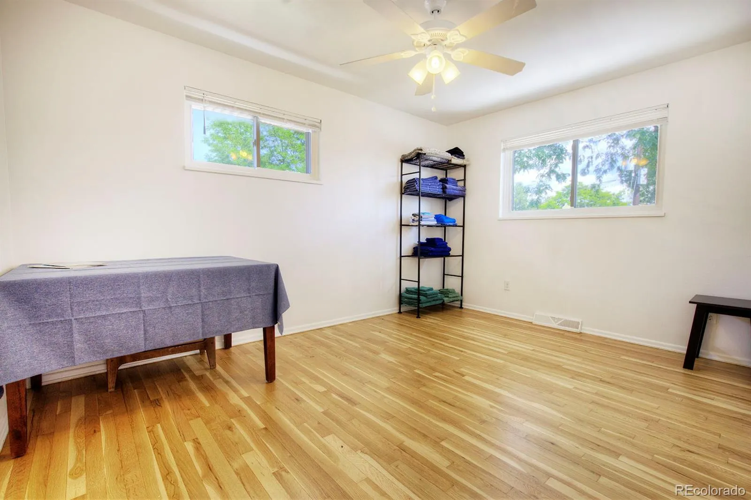
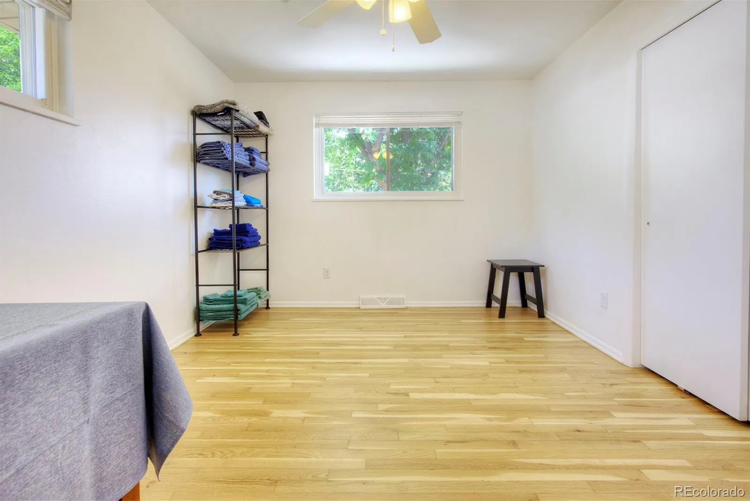
Each bedroom is finished with hardwood flooring, while the renovated primary bath is complemented by stylish finishes and a fresh, contemporary design. The cozy family room invites you to relax beside the wood-burning fireplace with its classic brick hearth. Just off this space, you’ll find the laundry area and a conveniently located half bath.
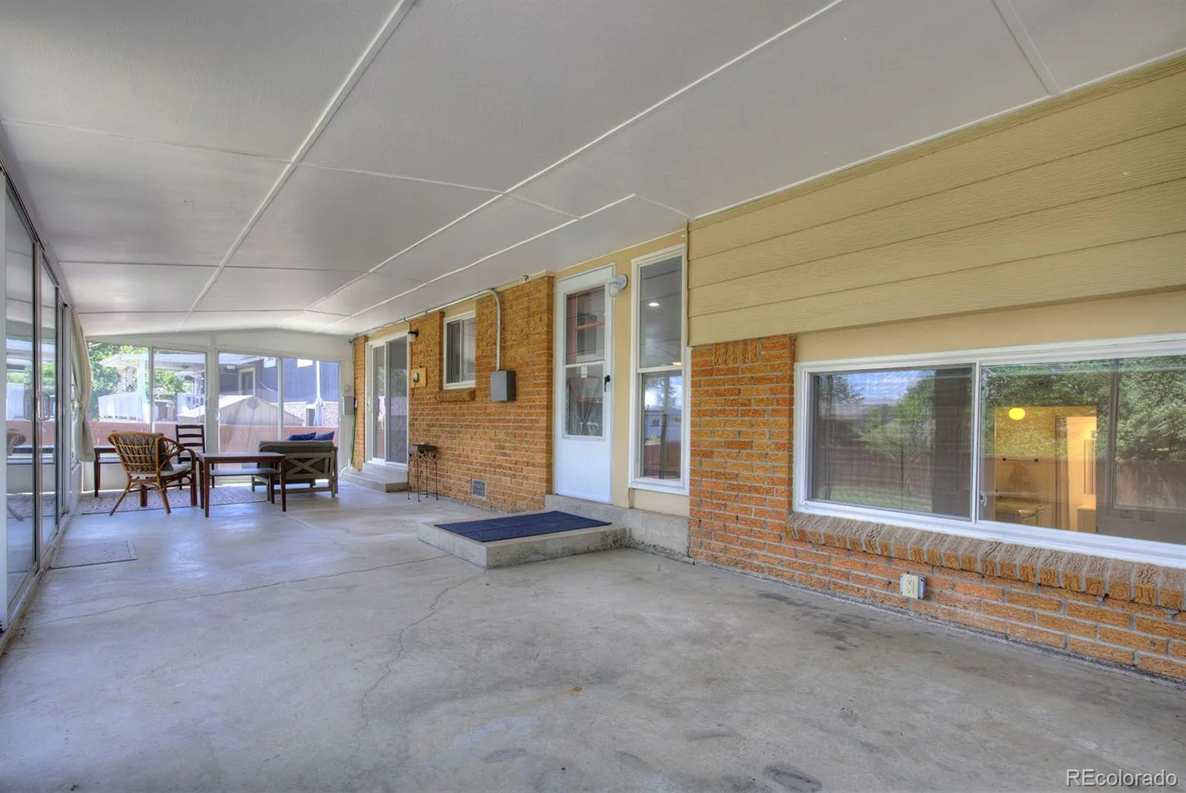
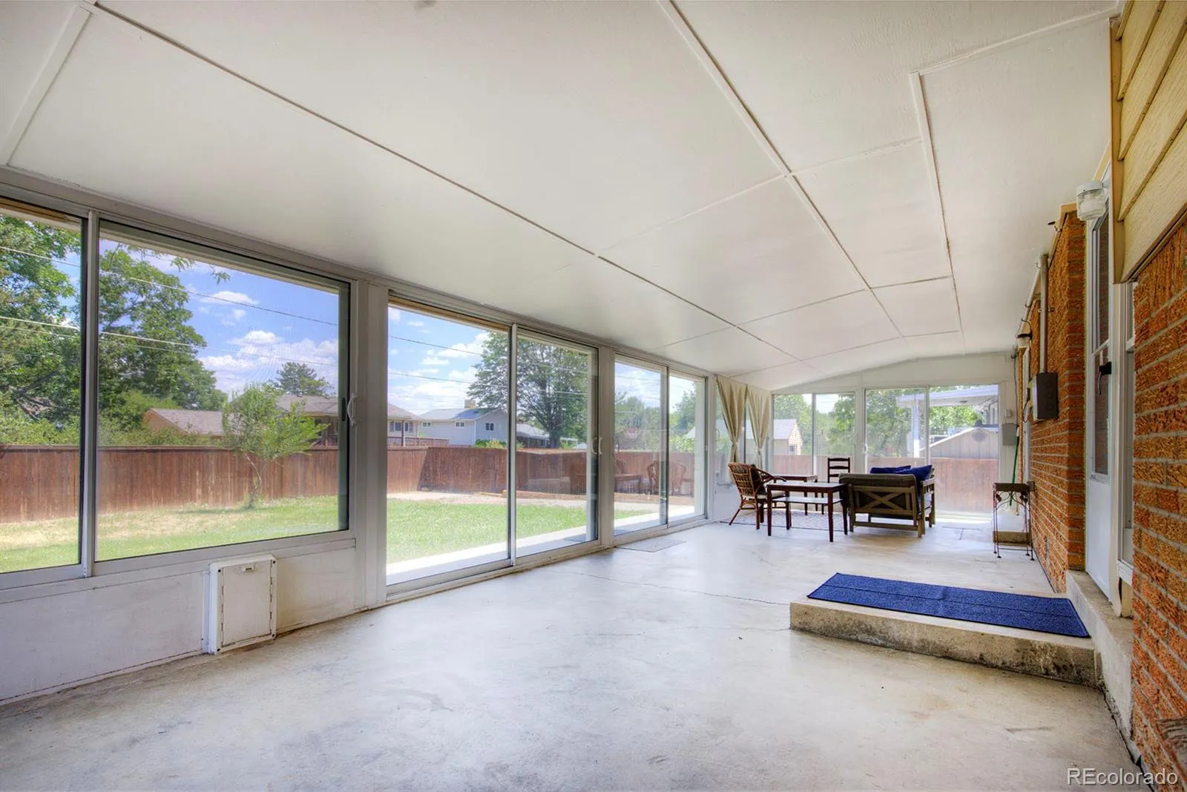
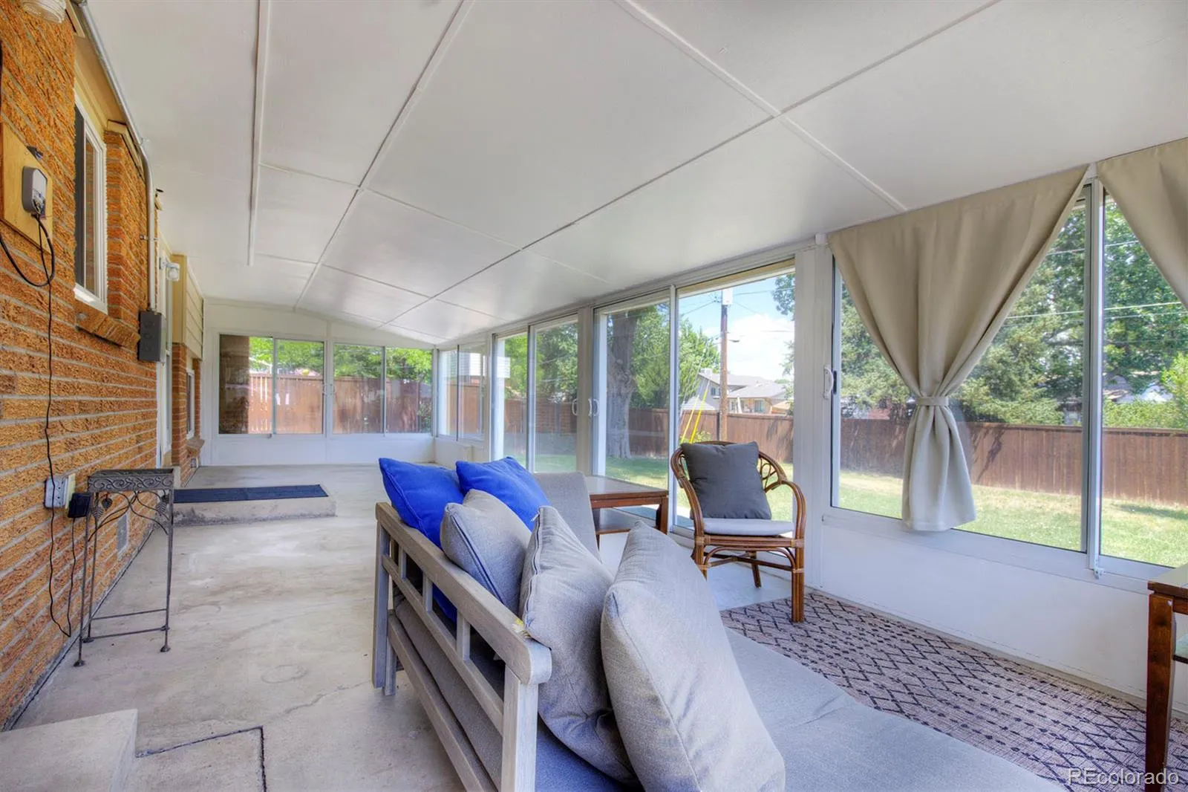
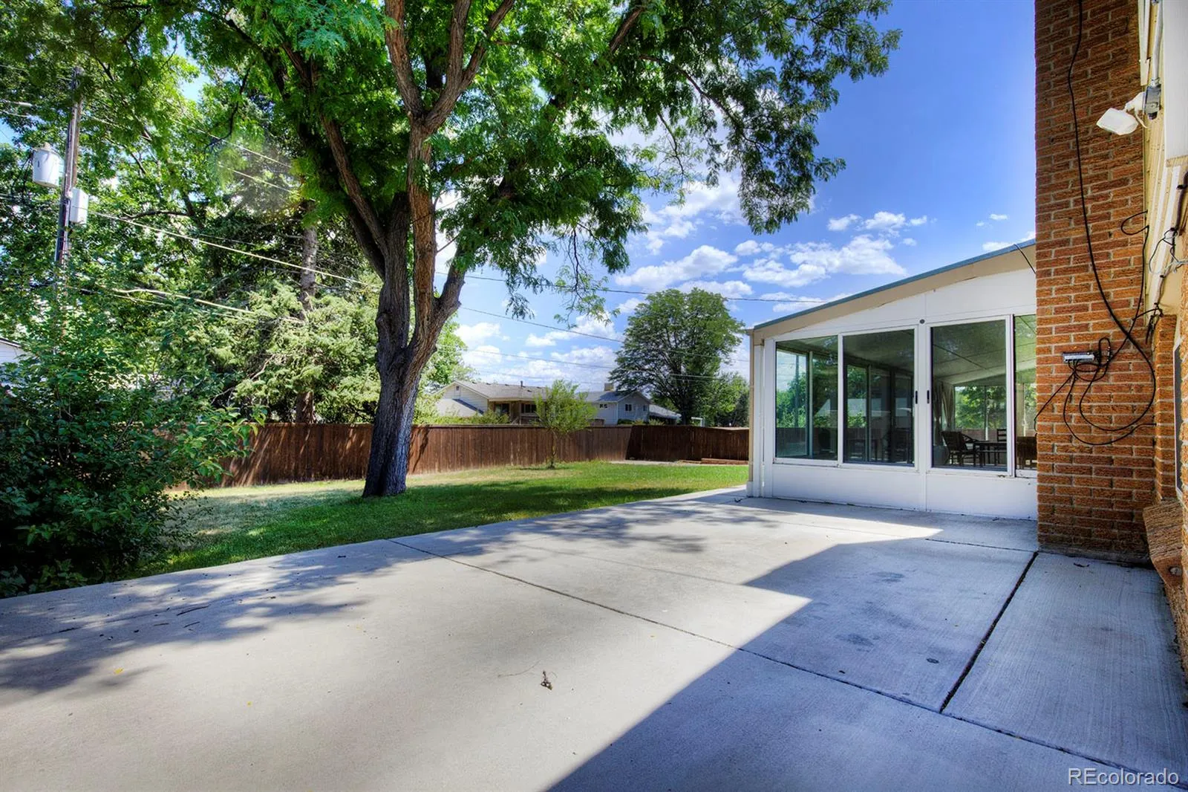
One of the home’s standout spaces is the expansive enclosed all-season sunroom, offering a comfortable place to enjoy every season and extending your living space year-round. Outside, the fenced backyard creates a private setting for entertaining, gardening, or simply enjoying Colorado’s sunshine. A three-car concrete driveway, along with dedicated RV or boat parking, provides extra space for vehicles and outdoor toys.
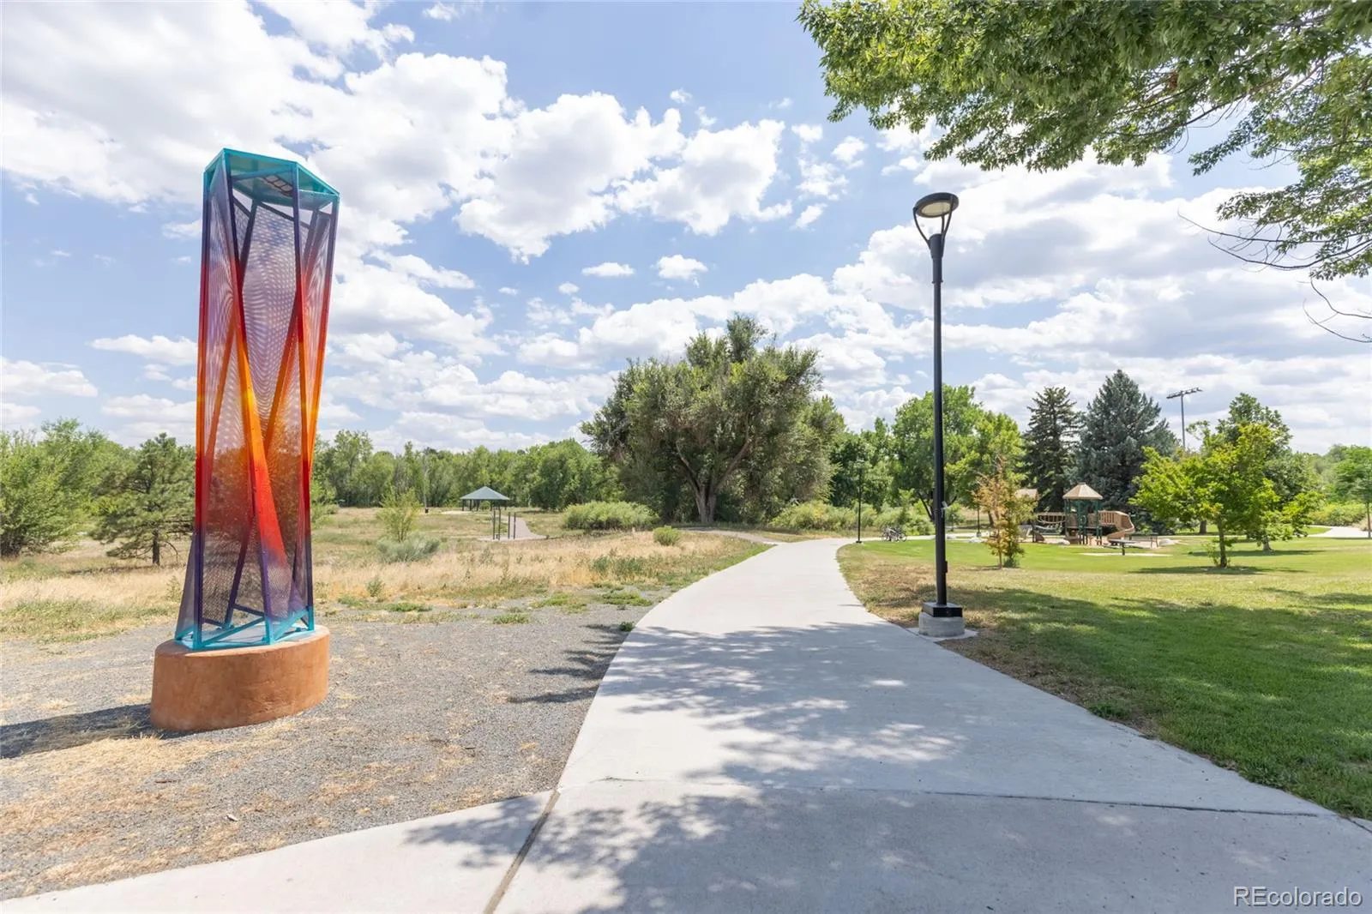
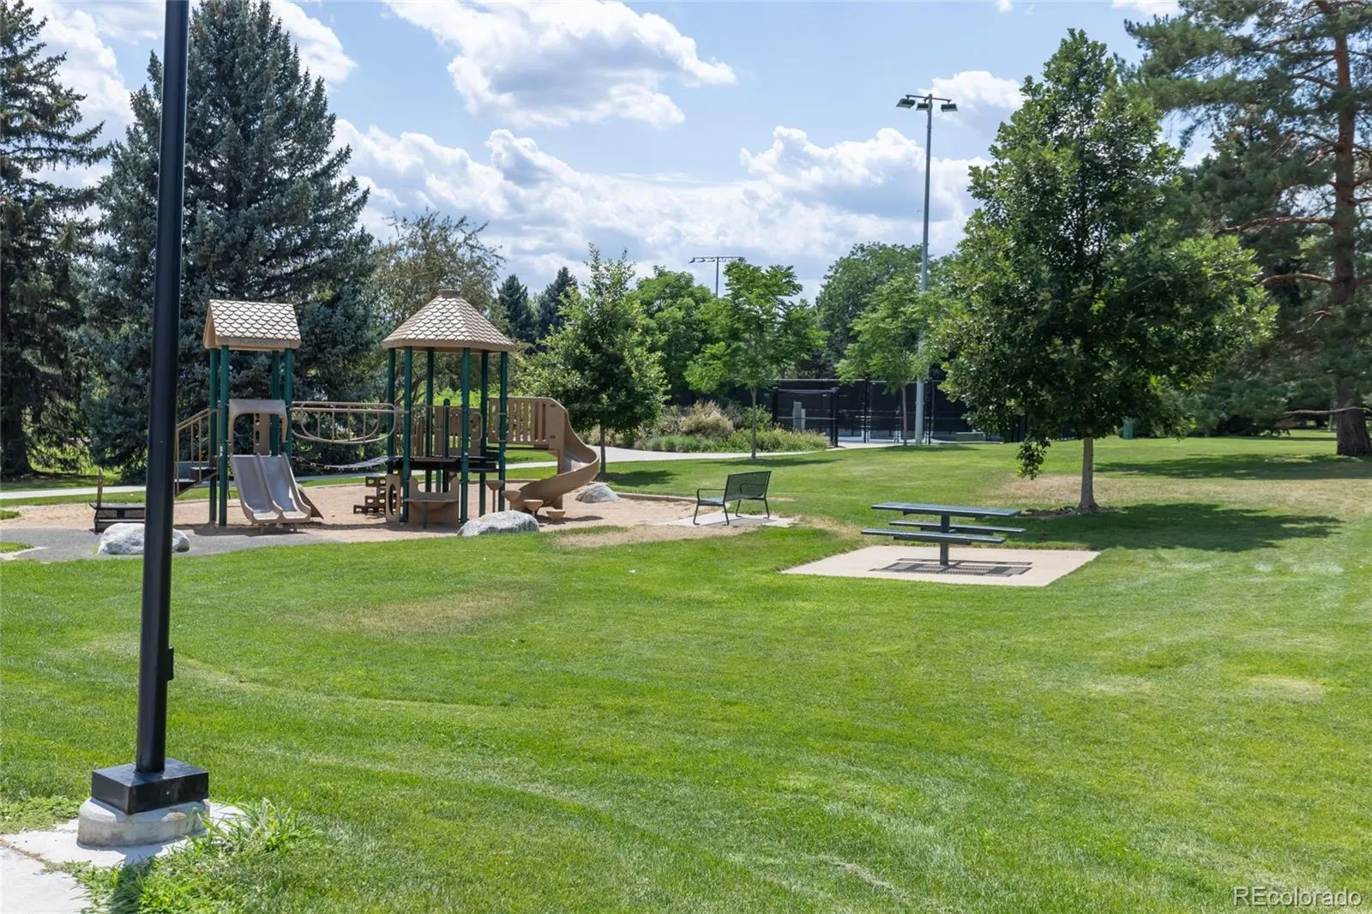
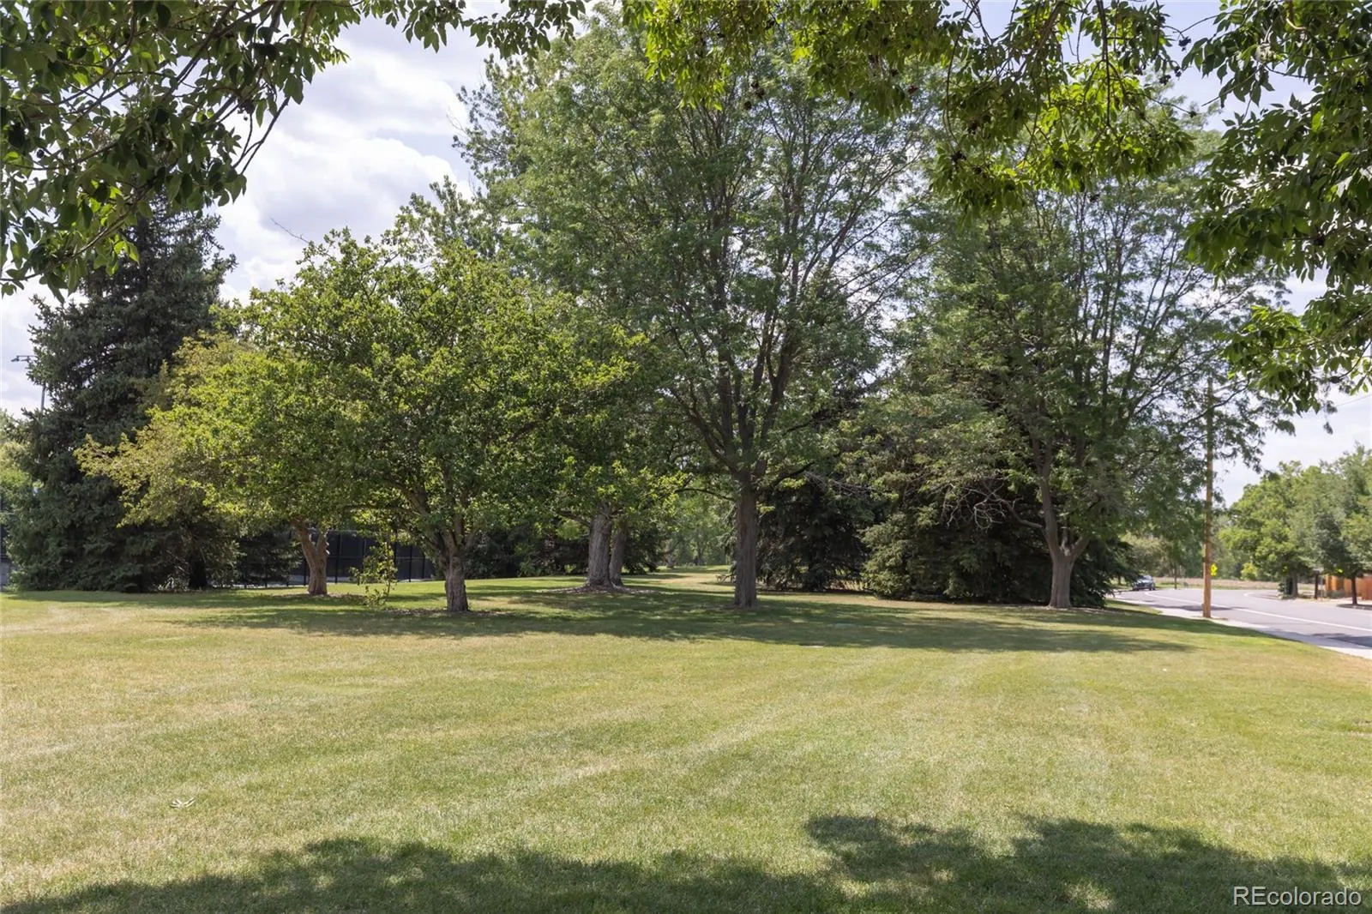
Outdoor enthusiasts will appreciate being just steps from Bear Creek Greenbelt Park and its tennis courts, with hundreds of acres of open space, scenic trails, and recreation opportunities practically at your doorstep. Shopping, dining, and everyday conveniences are only minutes away, while easy access to major roadways makes commuting throughout the Denver metro area simple.

Advanced Home Search
Search by square footage, location, price, bedrooms, bathrooms and more.Just Listed
These homes just hit the market. Be among the first to see them. Schedule a showing, too.New Construction
See brand new homes and homes under construction now and available soon.Features & Amenities
Find homes with views or pools, in gated communities & with other desirable features.Cities
Take a look at luxury homes in each city in Metro Denver.Neighborhoods
Find the ideal neighborhood and the home that best fits you.Counties
Have your eye on a specific county? Browse these listings.Zip Codes
Start here to find a luxury home in a particular zip code.Single-Family Homes
See photos of single-family homes, get prices, neighborhood information & more.Townhomes
Get all the details about luxury townhomes for sale now throughout Metro Denver.Condos
Are you drawn to the low-maintenance, luxury lifestyle of condo living? Start here.One-Story Homes
Looking for a main floor master? Ranch-style homes may be perfect for your lifestyle.Featured Price Ranges
We’ve done the searching for you. Find homes in popular luxury price ranges.55-Plus
Explore beautiful homes and enviable amenities available in 55-and-over communities.Your Free MLS Search Account
Create and manage saved searches and properties with the Property Organizer.Schedule a Personal Consultation
We’re happy to help any time! Schedule a no-obligation 15-minute call.


