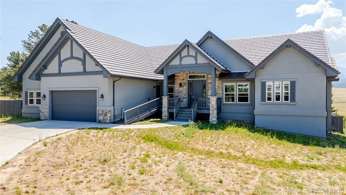
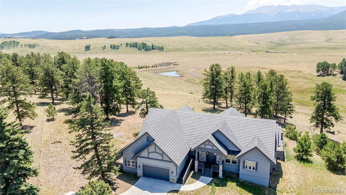
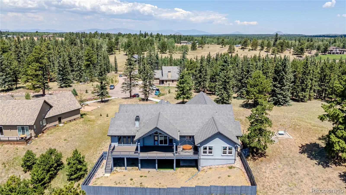
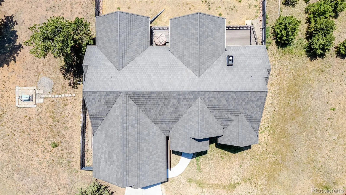
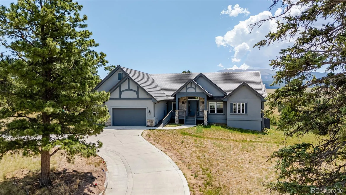
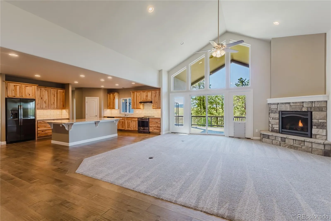
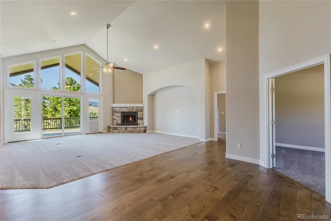
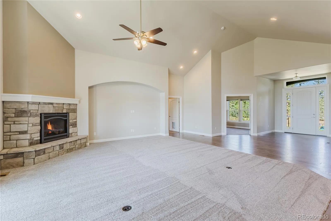
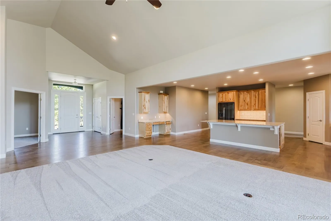
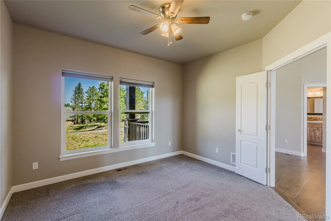
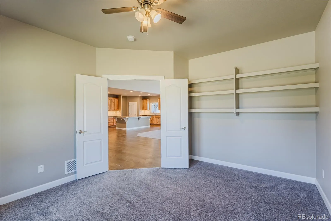
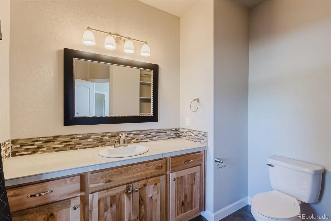
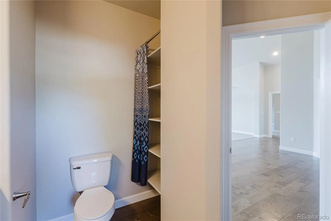
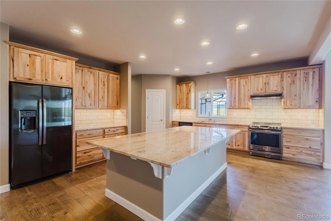
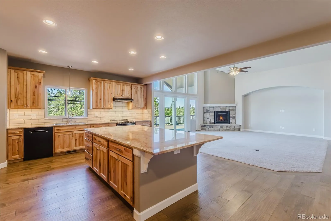
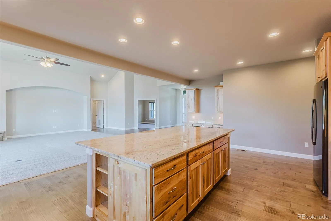
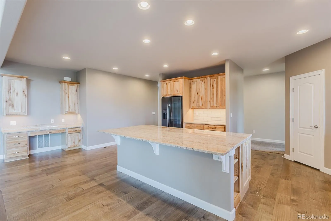
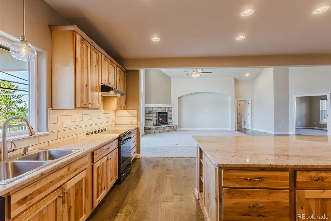
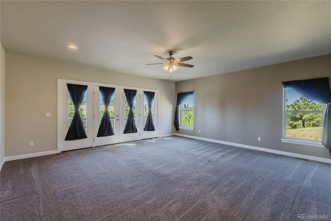
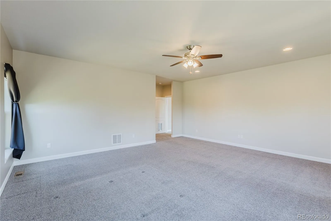
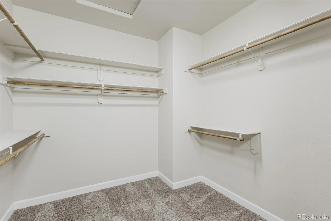
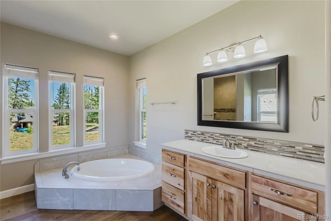
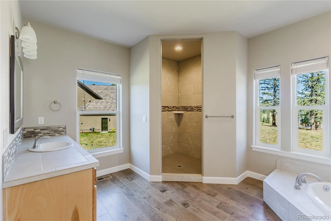
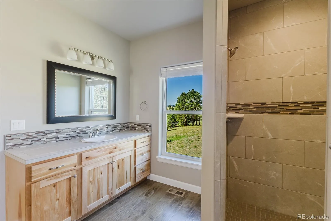
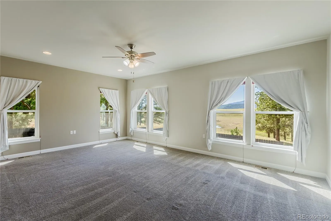
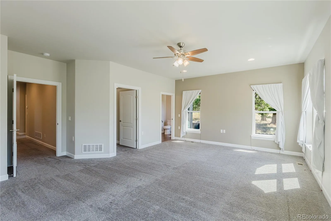
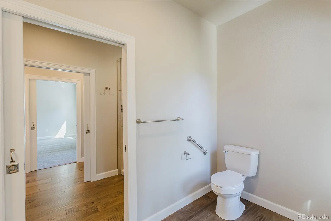
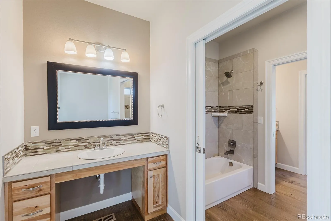
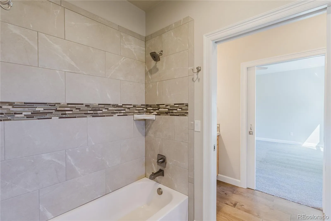
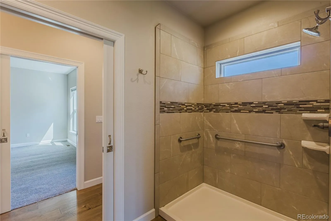
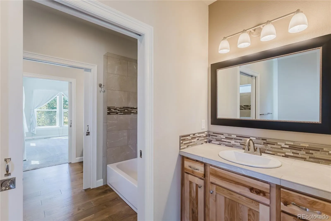
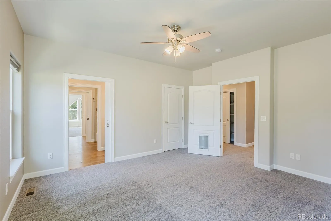
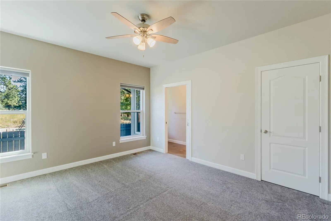
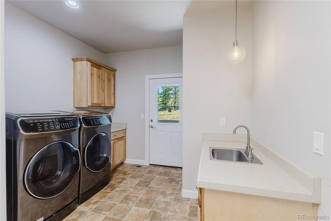
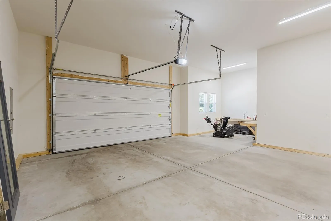
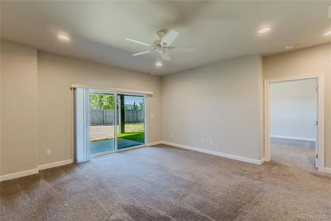
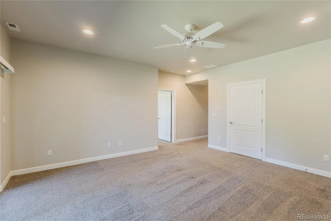
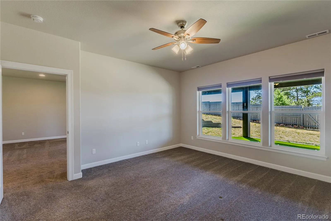
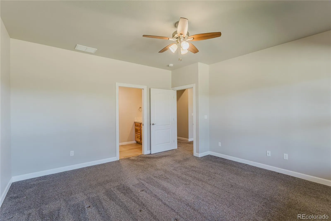
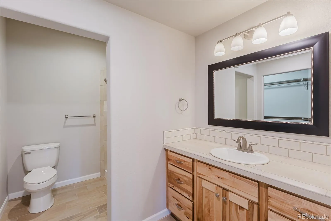
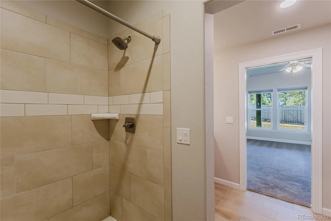
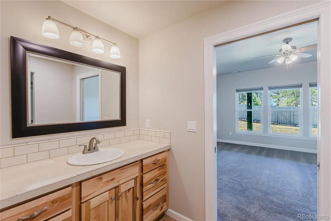
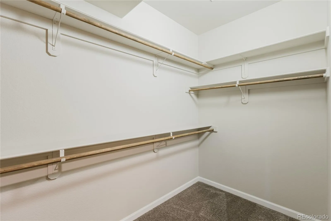
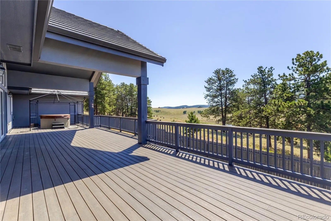
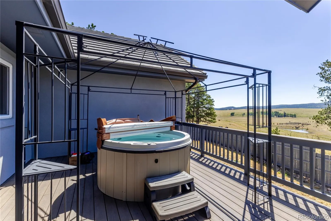
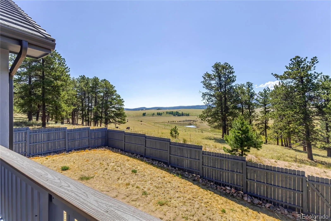
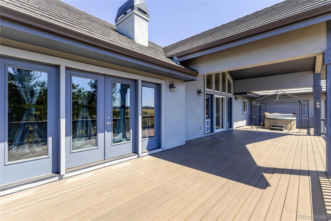
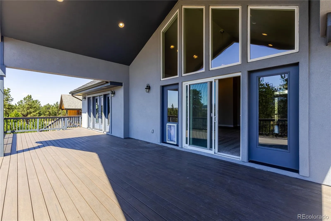
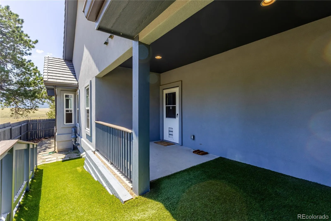
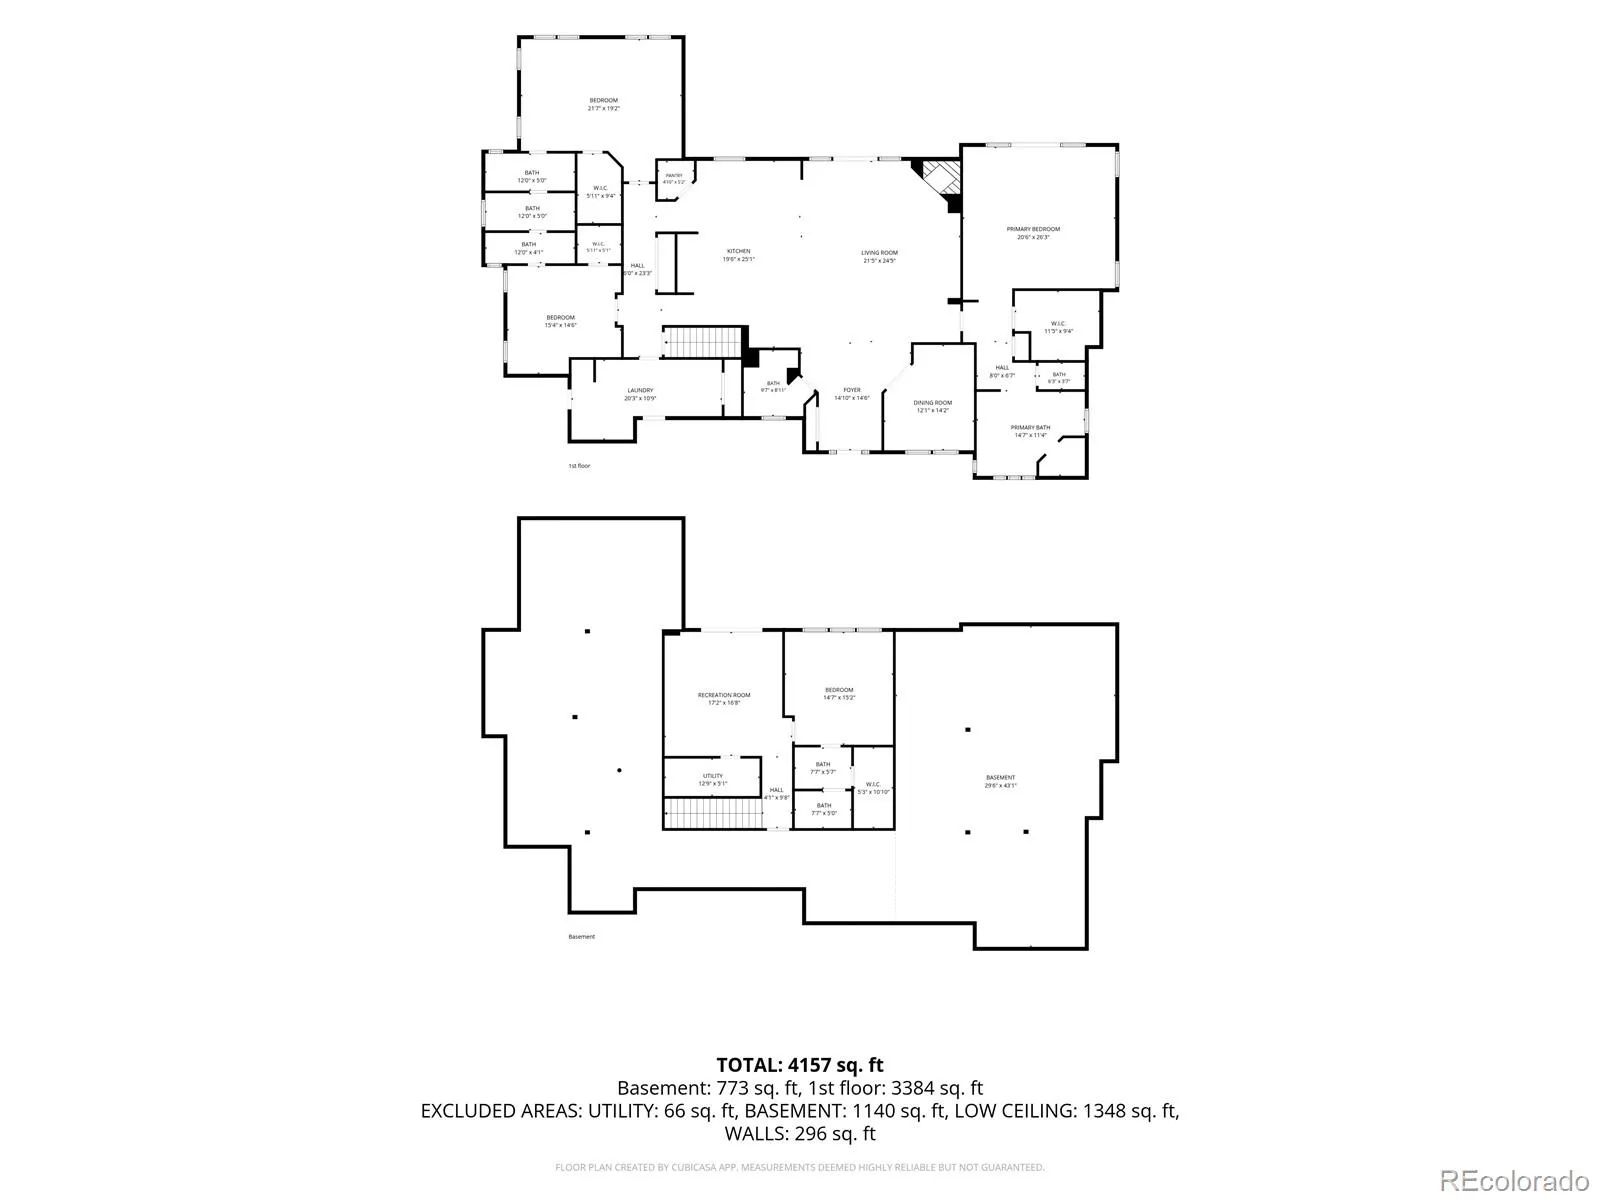
2.875% VA ASSUMABLE LOAN! No need to vacation anymore, this home will provide you with the views and the serenity you are looking for! As you enter the home you will appreciate the open feel with plenty of light and cathedral ceilings! The second thing you will notice are the amazing views right off your own large covered back deck. This view will make it hard to focus on the beautiful, vaulted ceilings in the living room and the grand fireplace or the open kitchen with plenty of storage space in your cabinets and amazing pantry. However, you can’t miss the large island for all your entertaining needs. This handicap accessible home has all of your needs on the main level. The huge primary bedroom features its own walk out to the large deck, grand walk-in closet and beautiful 5-piece bath. The other two bedrooms on the main level have walk-in closets and their own bathrooms that are attached with the shared shower and tub room. Since you will be mesmerized by the views upon entering the home, don’t miss the guest bath and office as you first enter! Behind the kitchen you will find the large laundry room complete with the utility sink, dog wash, exit to the garage and the side door to the backyard. The walk out basement is complete with a living area, and another master suite with large walk-in closet and en-suite bathroom. You have plenty of storage area in the approximately 2600 sq foot crawl space with partial 11 foot ceilings. As amazing as all of this has been, the views are fabulous enough to mention again. Views of the sweet pond that is visited by wildlife and local cows with the mountain range to provide the backdrop is breath taking! This one owner home is ready for you to come enjoy the mountain life every day!

Advanced Home Search
Search by square footage, location, price, bedrooms, bathrooms and more.Just Listed
These homes just hit the market. Be among the first to see them. Schedule a showing, too.New Construction
See brand new homes and homes under construction now and available soon.Features & Amenities
Find homes with views or pools, in gated communities & with other desirable features.Cities
Take a look at luxury homes in each city in Metro Denver.Neighborhoods
Find the ideal neighborhood and the home that best fits you.Counties
Have your eye on a specific county? Browse these listings.Zip Codes
Start here to find a luxury home in a particular zip code.Single-Family Homes
See photos of single-family homes, get prices, neighborhood information & more.Townhomes
Get all the details about luxury townhomes for sale now throughout Metro Denver.Condos
Are you drawn to the low-maintenance, luxury lifestyle of condo living? Start here.One-Story Homes
Looking for a main floor master? Ranch-style homes may be perfect for your lifestyle.Featured Price Ranges
We’ve done the searching for you. Find homes in popular luxury price ranges.55-Plus
Explore beautiful homes and enviable amenities available in 55-and-over communities.Your Free MLS Search Account
Create and manage saved searches and properties with the Property Organizer.Schedule a Personal Consultation
We’re happy to help any time! Schedule a no-obligation 15-minute call.


