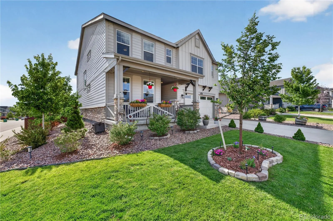
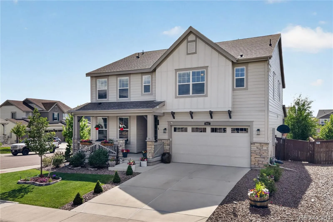
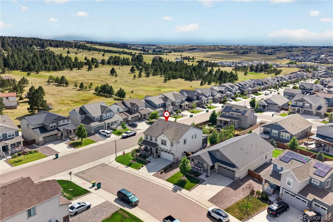
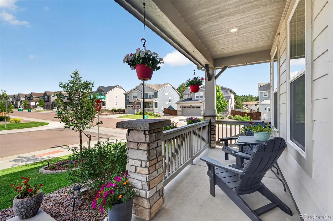
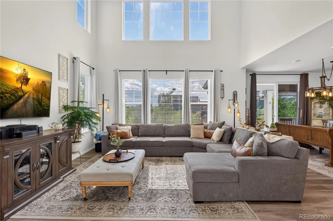
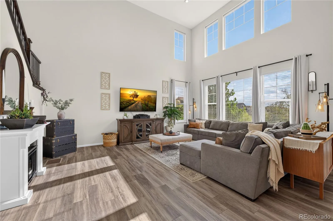
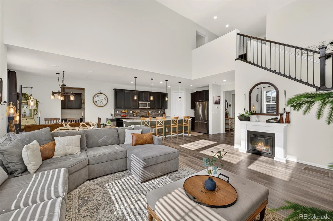
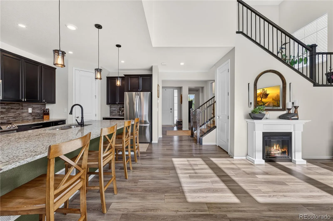
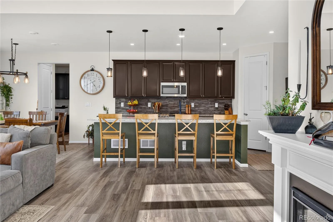
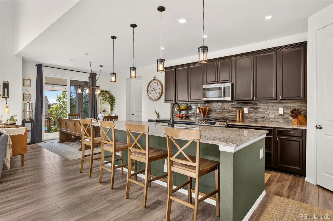
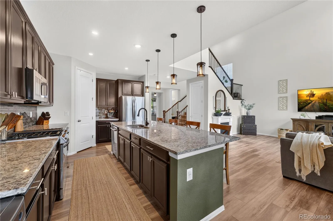
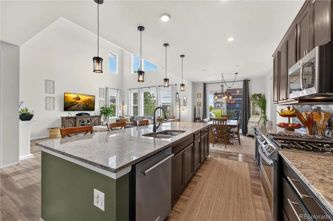
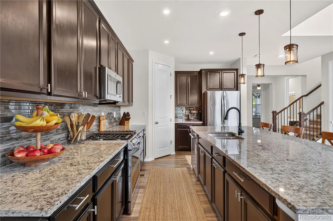
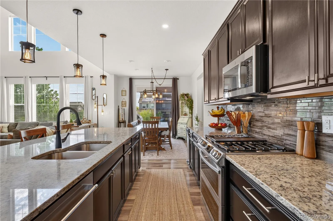
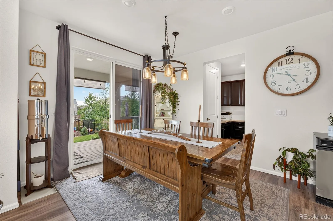
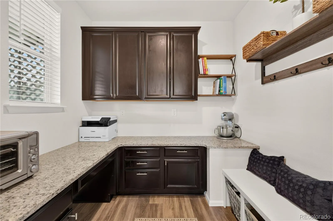
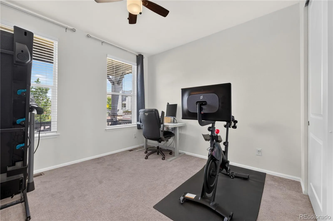
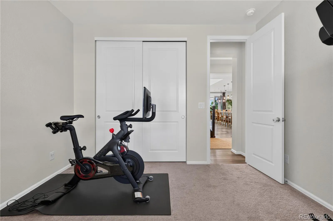
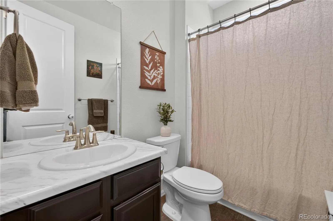
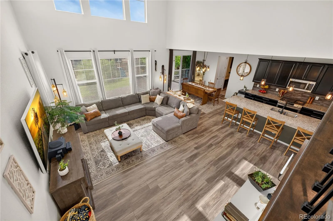
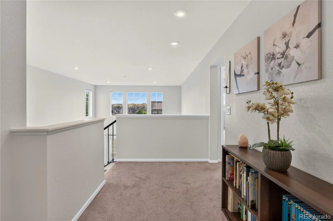
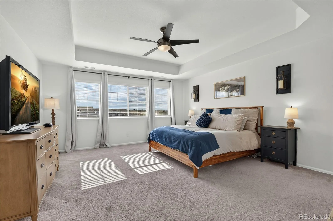
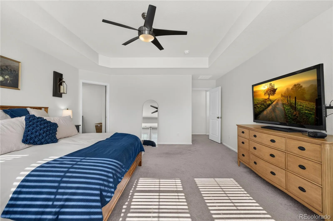
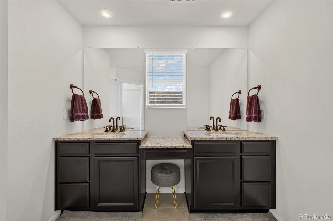
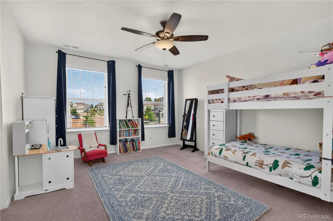
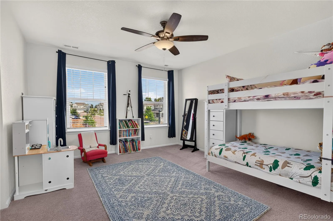
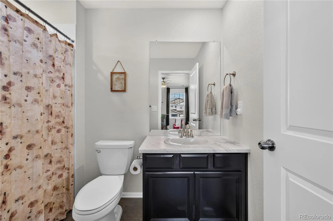
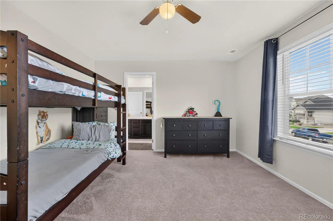
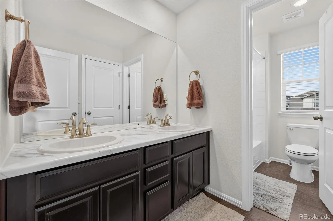
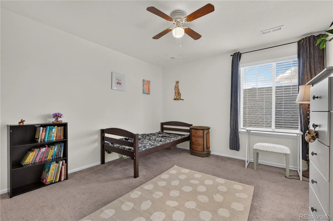
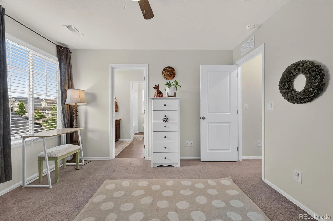
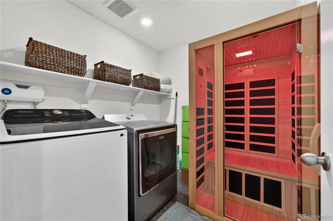
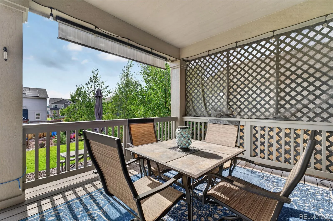
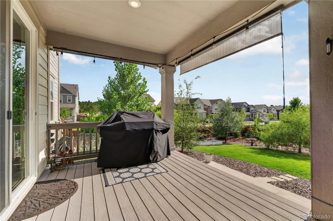
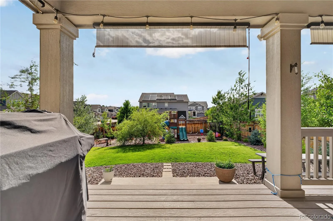
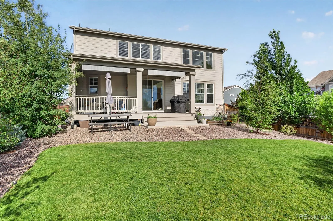
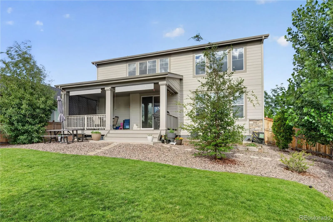
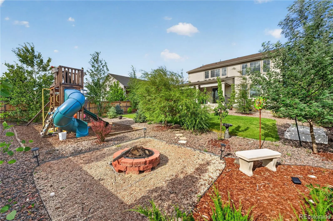
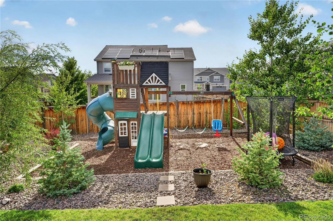
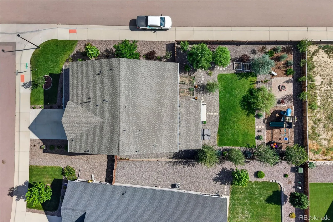
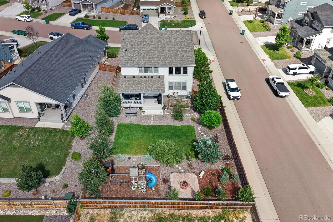
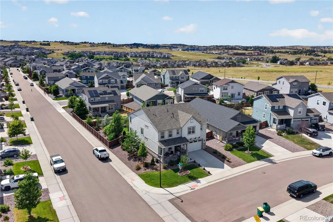
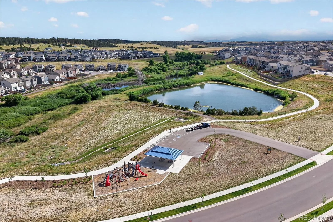
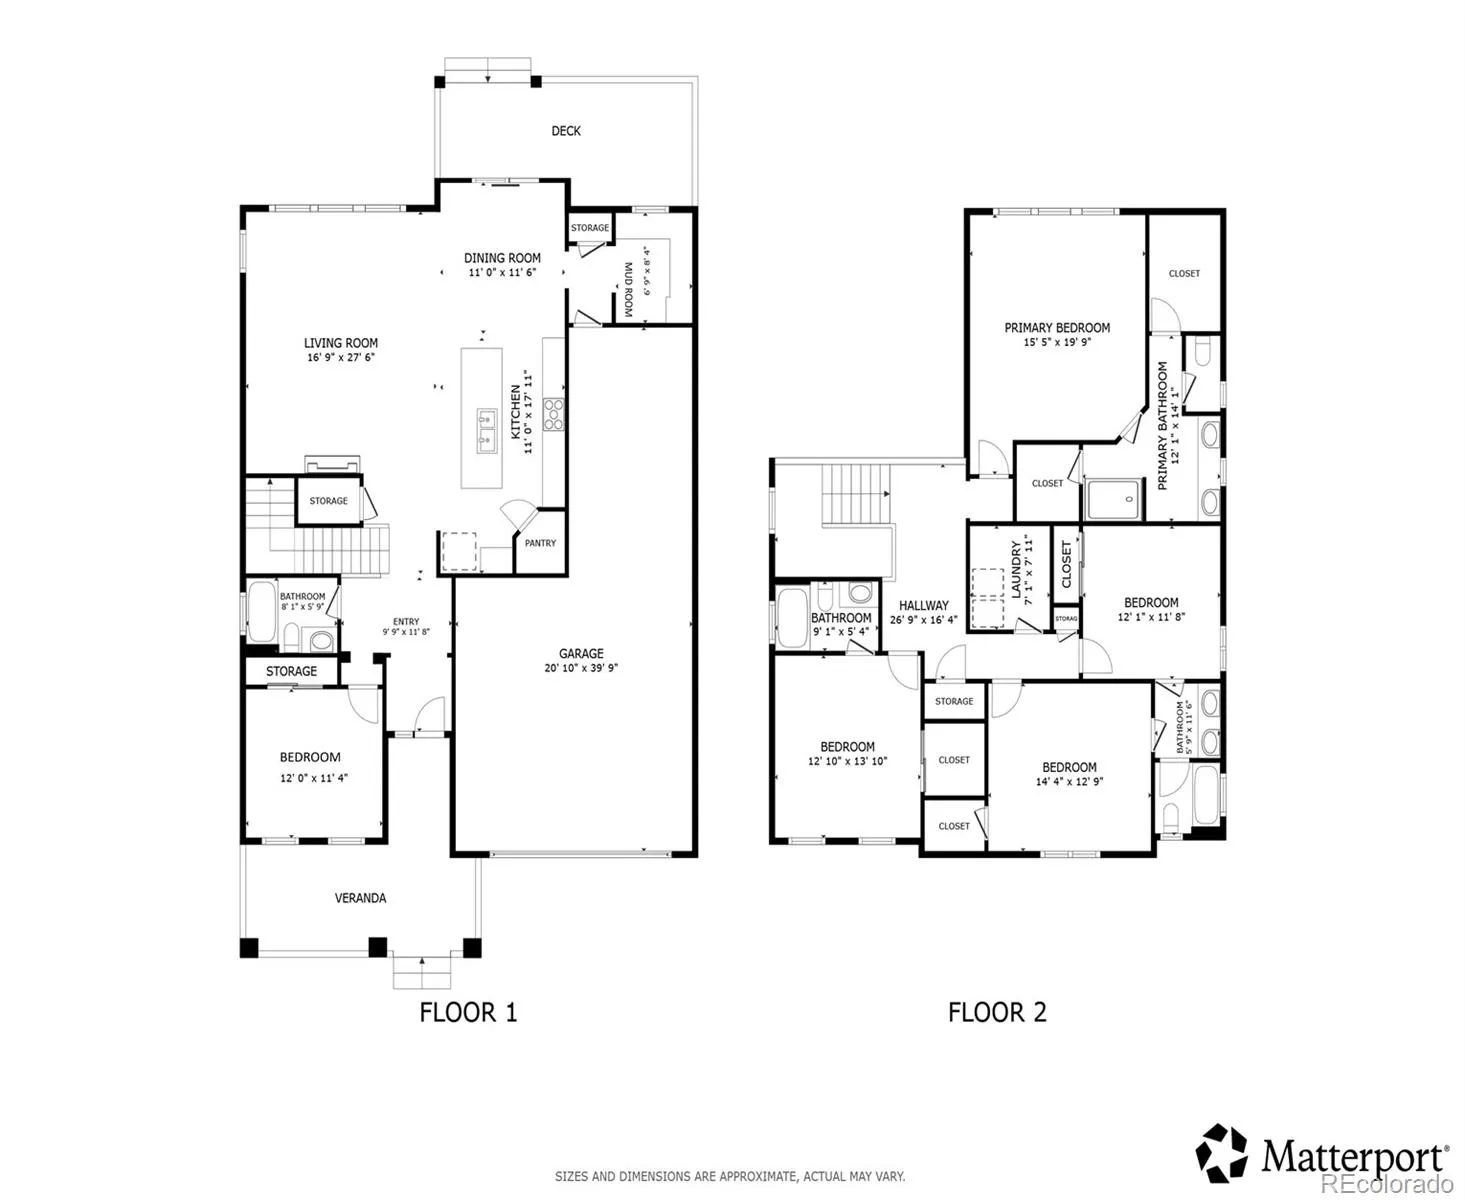
Meticulously maintained inside and out, this move-in-ready home in desirable Gold Creek Valley offers the perfect blend of privacy, comfort, and convenience. Situated on a beautifully landscaped corner lot at the entrance of a quiet cul-de-sac, mature trees create a peaceful backyard retreat while providing easy access to Casey Jones Park, Evans Park, Castlewood Canyon, downtown Castle Rock, shopping, and major highways. The bright, open floor plan is filled with natural light from soaring two-story windows in the great room. Durable flooring extends throughout the main level, where the spacious living area flows seamlessly into the chef-worthy kitchen featuring a double convection smart gas range, expansive center island, walk-in pantry, abundant cabinetry, newer LG refrigerator, and newer dishwasher. Off the garage, a convenient mudroom with built-in bench & lots of storage. With five bedrooms and three full baths, this home offers exceptional flexibility. The main-level bedroom with an adjacent full bath is perfect for guests or a private home office. Upstairs, the spacious primary suite is thoughtfully separated from the secondary bedrooms and enjoys beautiful mountain views. Convenient upper-level laundry and healthy sauna. Relax or entertain on the covered composite deck with roll-down shades overlooking the beautifully landscaped backyard complete with mature trees, garden beds, playground, and fire pit. This home is loaded with thoughtful upgrades, including a new upstairs A/C with UV air purification and electrolyzed HVAC filter (2026), ozone laundry system that reduces the need for detergent and hot water, Circadian lighting in the kitchen and primary bedroom (2025), updated kitchen and dining lighting, blackout shades for the two-story great room windows, smart double convection gas range, newer washer, LG refrigerator, and dishwasher. Enjoy a quiet, friendly neighborhood with a true sense of community with healthy-living features in your new home!

Advanced Home Search
Search by square footage, location, price, bedrooms, bathrooms and more.Just Listed
These homes just hit the market. Be among the first to see them. Schedule a showing, too.New Construction
See brand new homes and homes under construction now and available soon.Features & Amenities
Find homes with views or pools, in gated communities & with other desirable features.Cities
Take a look at luxury homes in each city in Metro Denver.Neighborhoods
Find the ideal neighborhood and the home that best fits you.Counties
Have your eye on a specific county? Browse these listings.Zip Codes
Start here to find a luxury home in a particular zip code.Single-Family Homes
See photos of single-family homes, get prices, neighborhood information & more.Townhomes
Get all the details about luxury townhomes for sale now throughout Metro Denver.Condos
Are you drawn to the low-maintenance, luxury lifestyle of condo living? Start here.One-Story Homes
Looking for a main floor master? Ranch-style homes may be perfect for your lifestyle.Featured Price Ranges
We’ve done the searching for you. Find homes in popular luxury price ranges.55-Plus
Explore beautiful homes and enviable amenities available in 55-and-over communities.Your Free MLS Search Account
Create and manage saved searches and properties with the Property Organizer.Schedule a Personal Consultation
We’re happy to help any time! Schedule a no-obligation 15-minute call.


