
Property Description
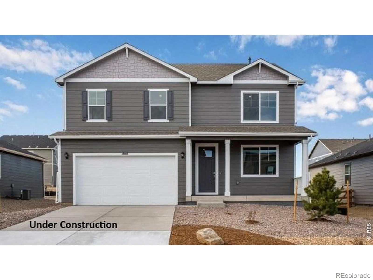
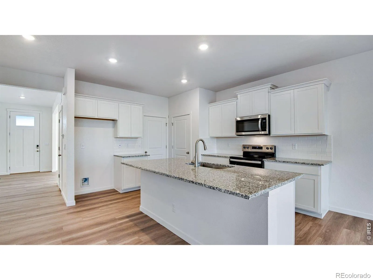
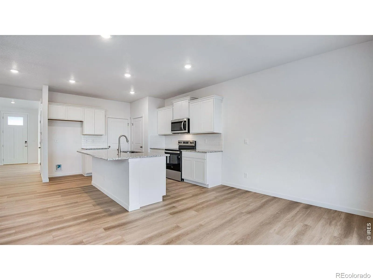
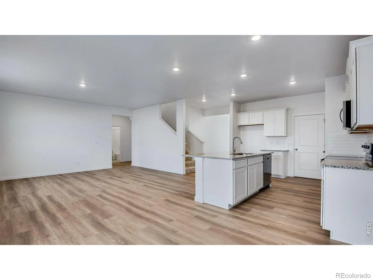
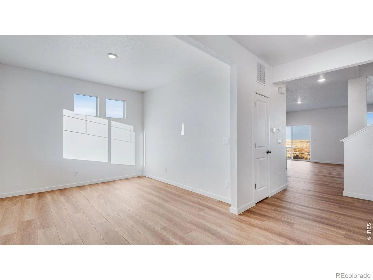
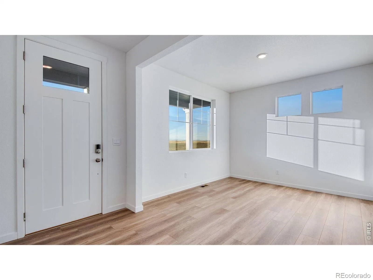
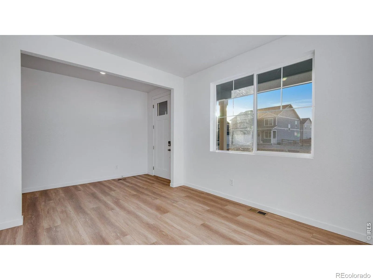
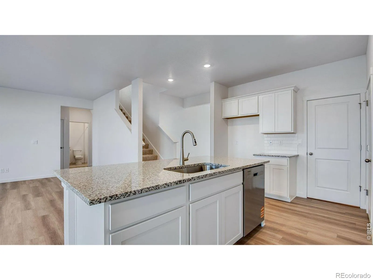
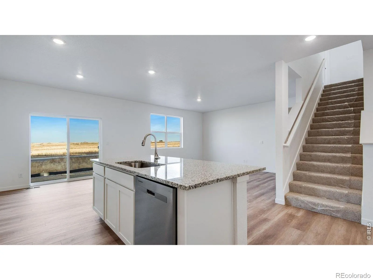
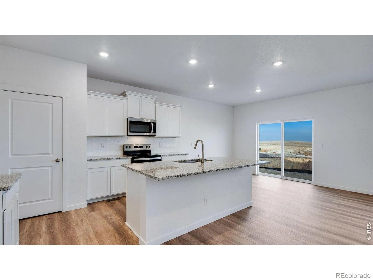
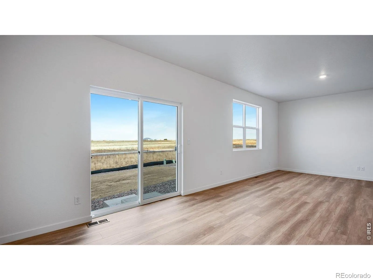
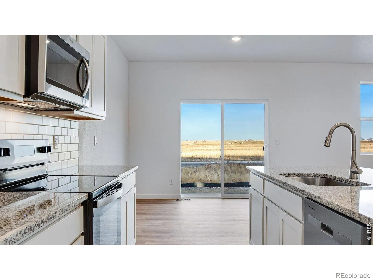
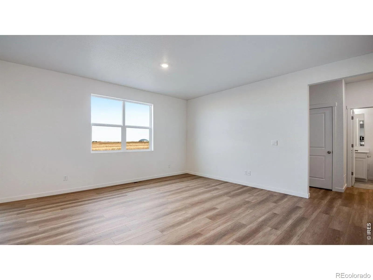
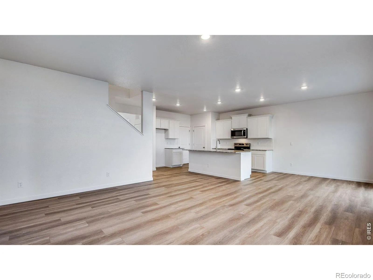
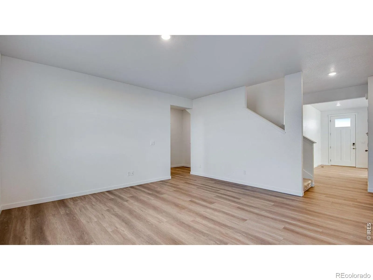
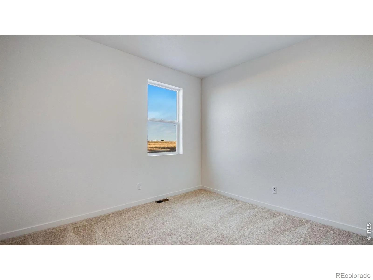
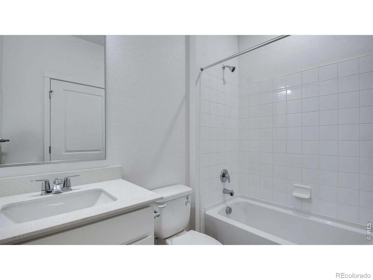
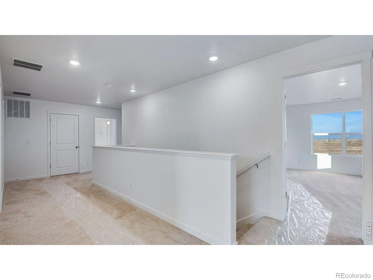
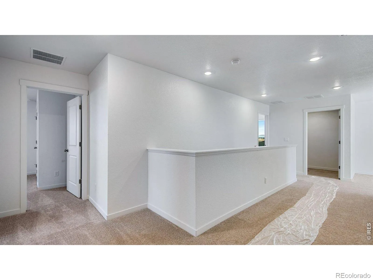
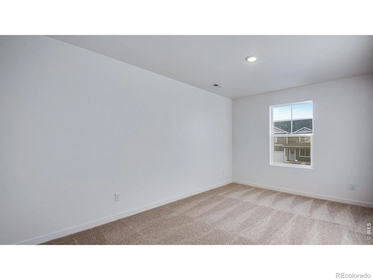
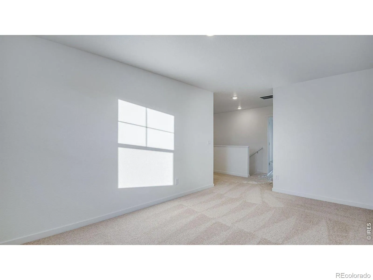
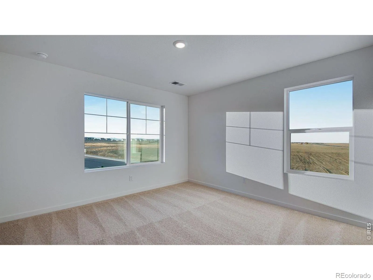
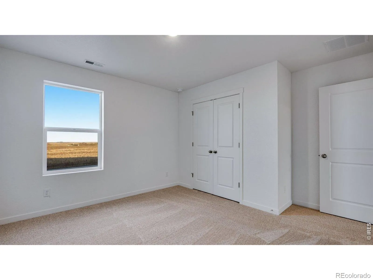
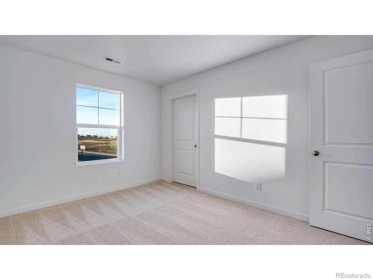
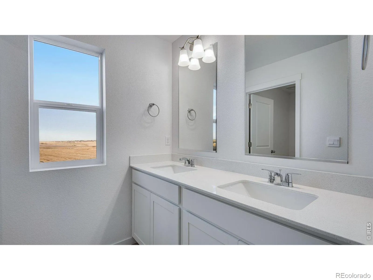
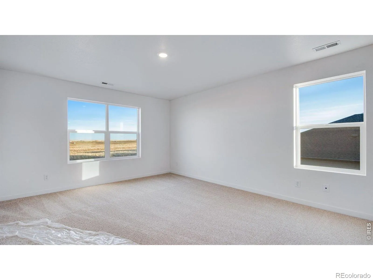
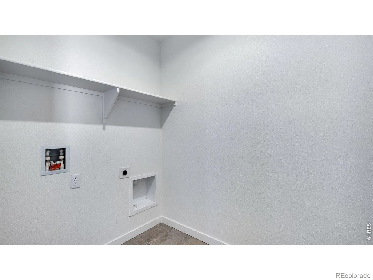
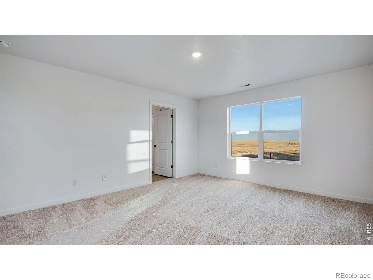
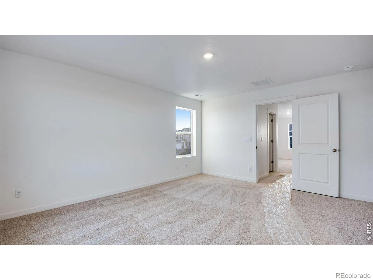
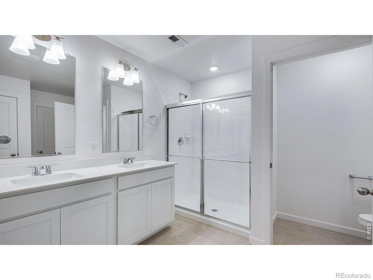
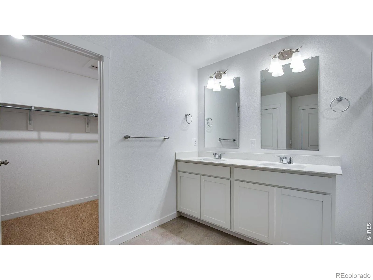
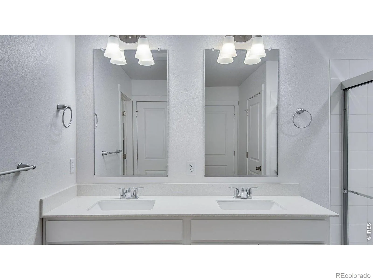
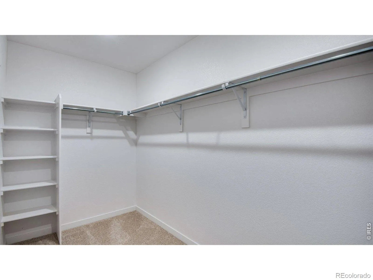
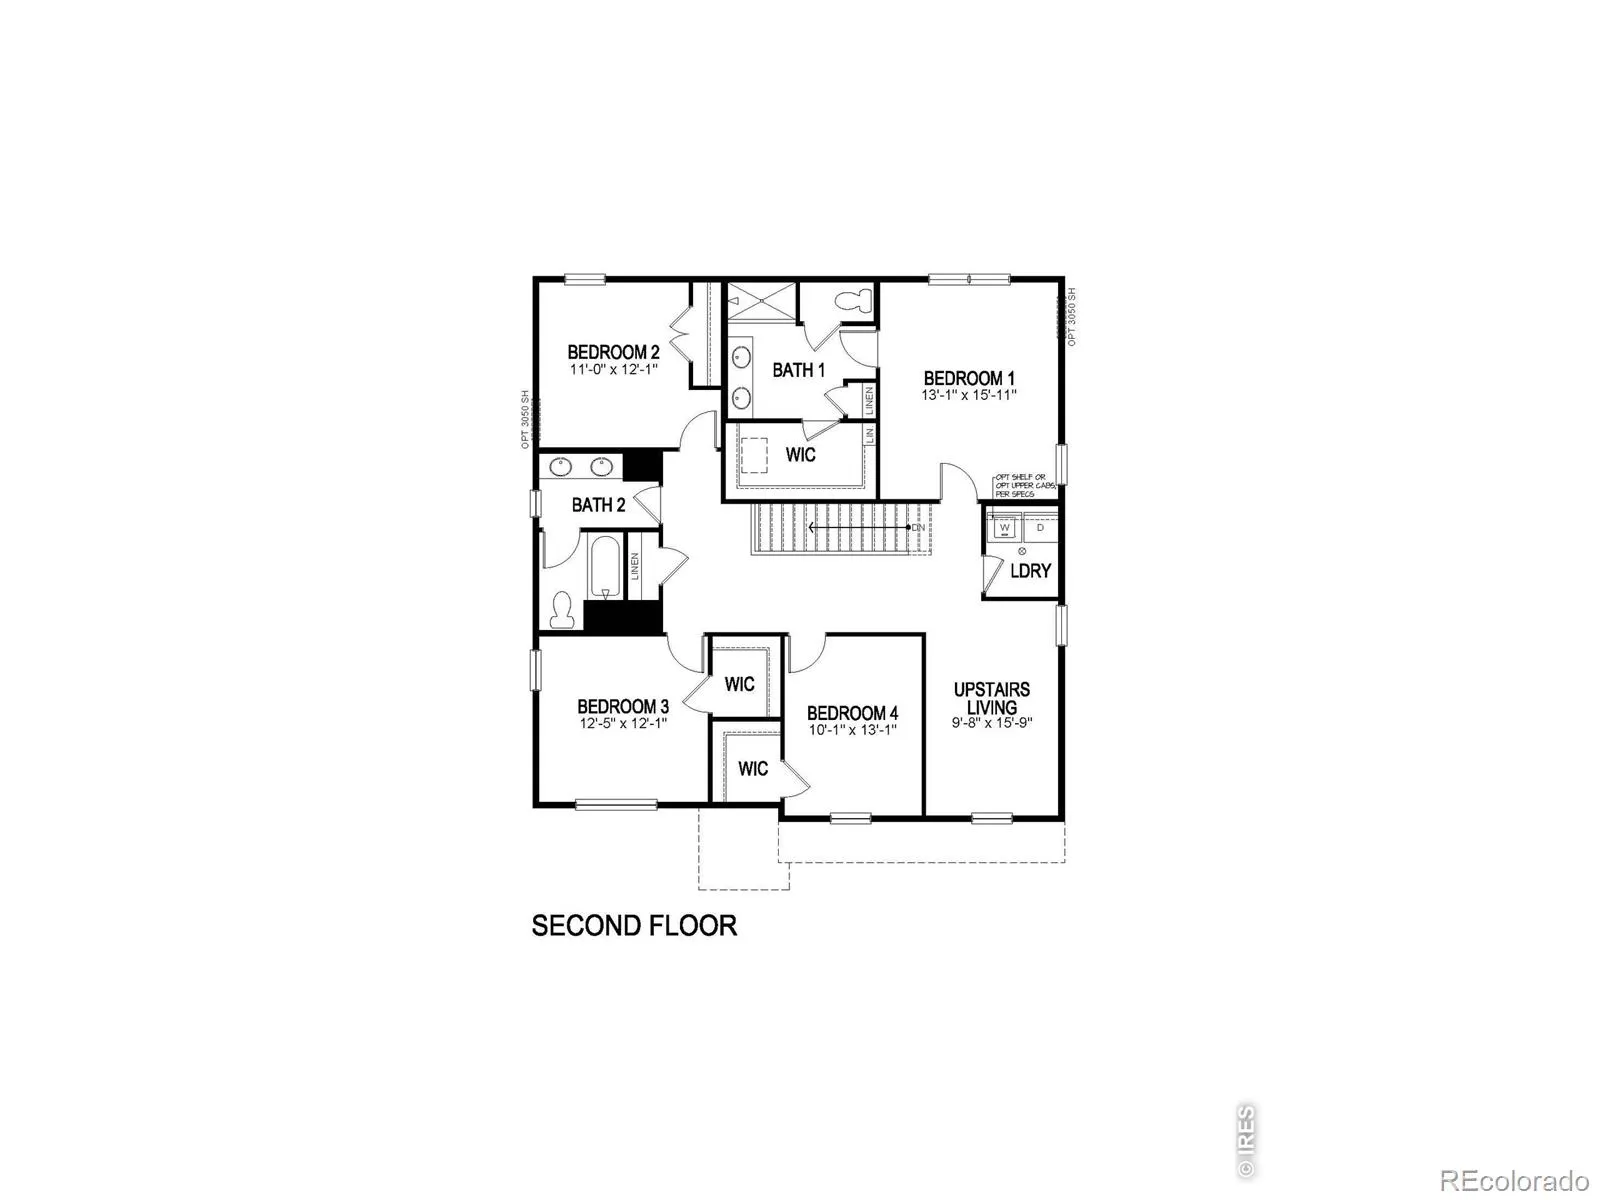
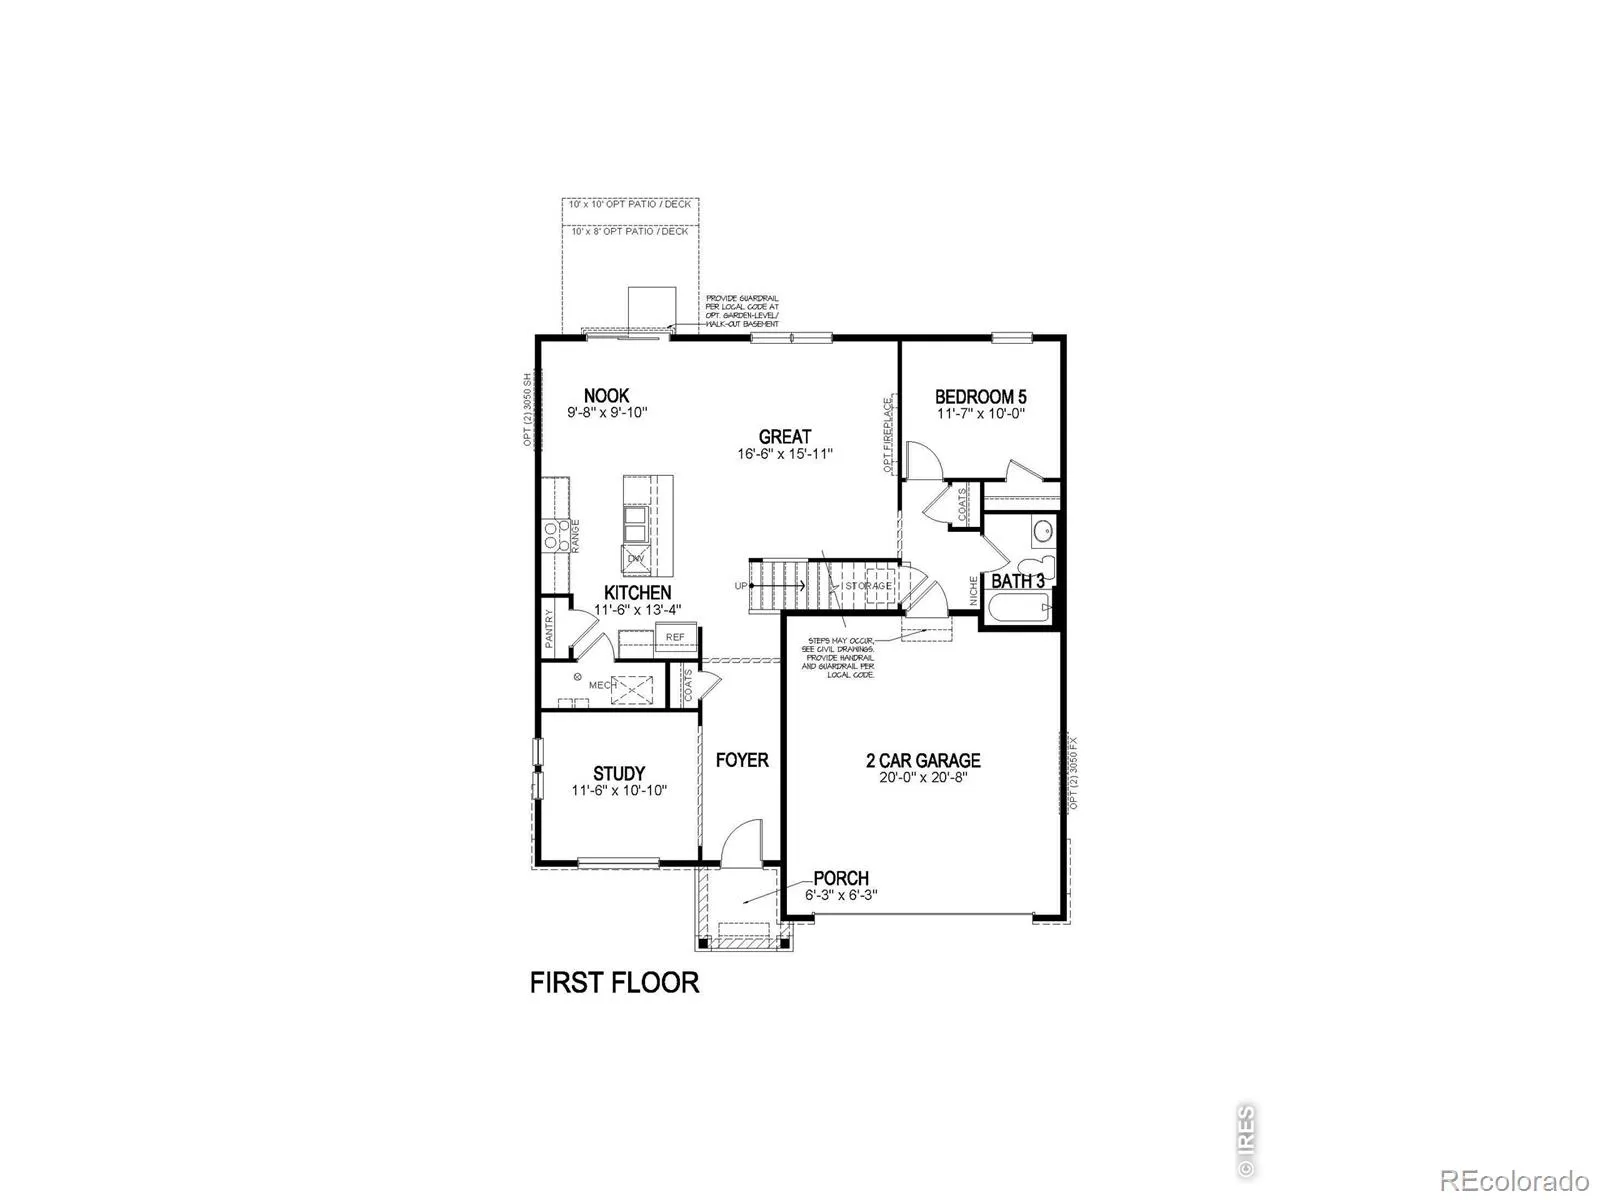
Below market rates are available with builder lender.Brand New Home- This spacious 2,652 sq ft two-story has 5 bedrooms, main floor bedroom, large covered front porch, open concept kitchen and living room, huge primary closet, and quartz counters throughout. Also comes with FULL Landscaping, FULL Fencing, NO HOA, Smart Home tech, Tankless Water Heater, and an Active Radon System – all in a low tax rate Fort Lupton, Colorado!***Estimated Delivery Date: September. Photos are representative and not of actual property***
Features
: Forced Air
: Central Air
: None, Crawl Space
: Fenced
: Smoke Detector(s)
: 2
: Dryer, Dishwasher, Disposal, Microwave, Refrigerator, Washer, Oven
: Contemporary
: Oversized Door
: Composition
: Public Sewer
Address Map
CO
Weld
Fort Lupton
80621
Crosswind
2312
Street
W105° 12' 52.2''
N40° 4' 7.7''
Additional Information
: Frame
1
From I-25 exit East on HWY 52. Turn South on County Road 29 1/2 and follow signs to model. Model address is 2254 Crosswind Street. Fort Lupton, CO 80621
Other
2
Fort Lupton
: Pantry, Open Floorplan, Kitchen Island, Eat-in Kitchen, Smart Thermostat, Radon Mitigation System, Walk-In Closet(s)
Yes
Yes
1031 Exchange, Cash, Conventional, FHA, VA Loan
: Sprinklers In Front
Fort Lupton
DR Horton Realty LLC
R8982691
: House
Vista Meadows
$1,140
2025
: Electricity Available, Natural Gas Available, Internet Access (Wired)
: Double Pane Windows, Window Coverings
RES
07/20/2026
2652
Active
1
Weld County RE-8
Weld County RE-8
07/20/2026
Residential
07/20/2026
Public
: Two
Vista Meadows
2312 Crosswind Street, Fort Lupton, CO 80621
5 Bedrooms
3 Total Baths
2,652 Square Feet
$525,000
Listing ID #IR1064640
Basic Details
Property Type : Residential
Listing Type : For Sale
Listing ID : IR1064640
Price : $525,000
Bedrooms : 5
Rooms : 14
Total Baths : 3
Full Bathrooms : 2
3/4 Bathrooms : 1
Square Footage : 2,652 Square Feet
Year Built : 2026
Lot Acres : 0.13
Property Sub Type : Single Family Residence
Status : Active
Originating System Name : REcolorado
Agent info


Mortgage Calculator
Contact Agent
