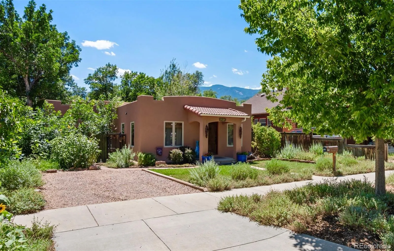
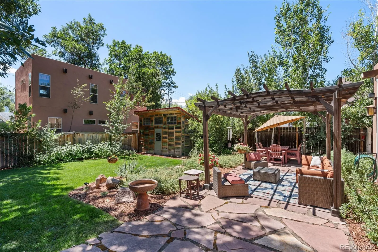
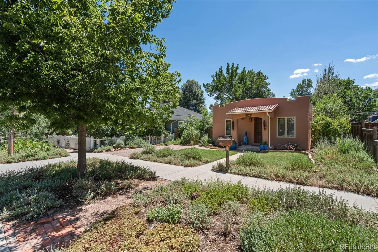
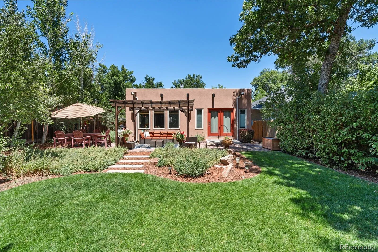
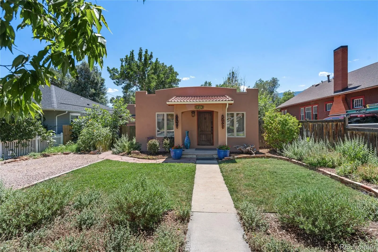
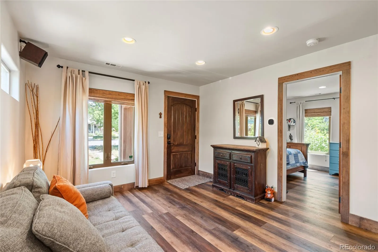
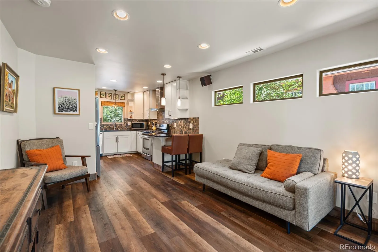
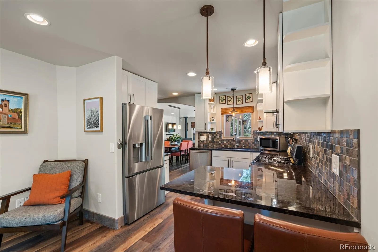
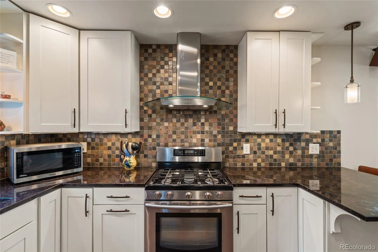
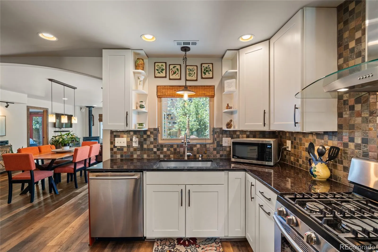
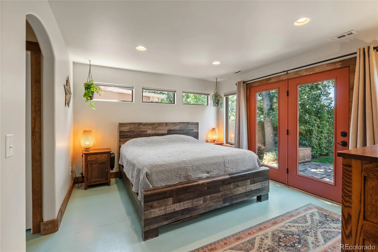
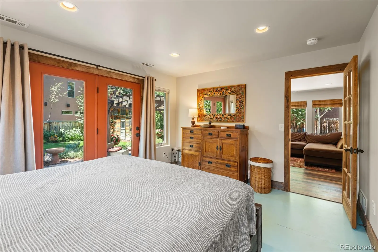
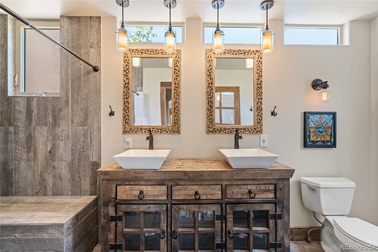
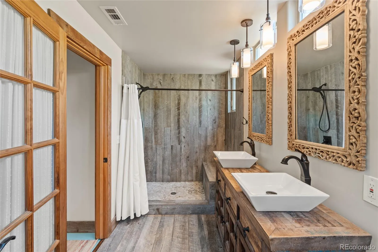
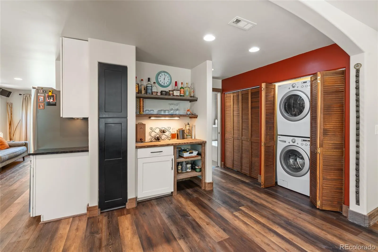
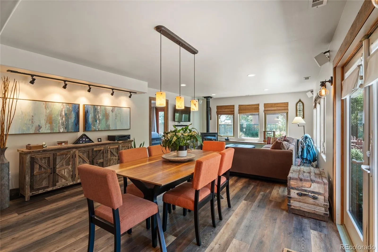
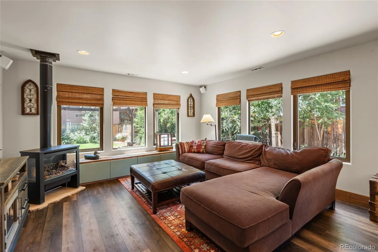
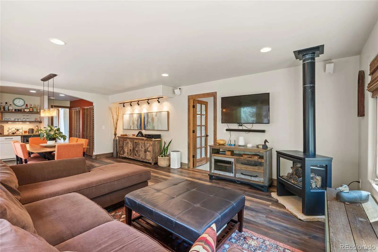
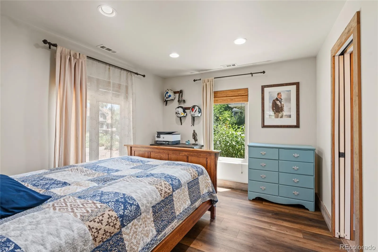
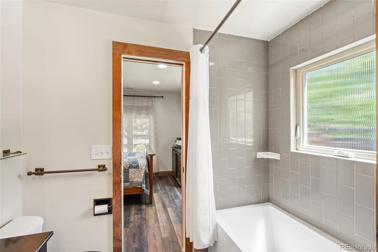
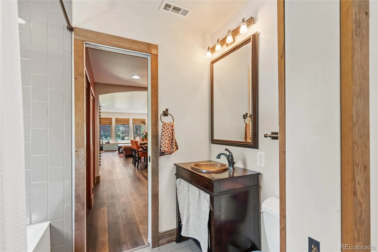
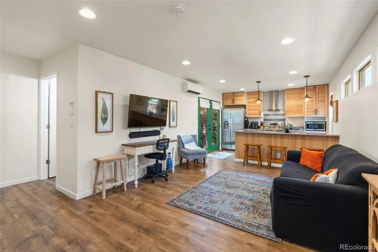
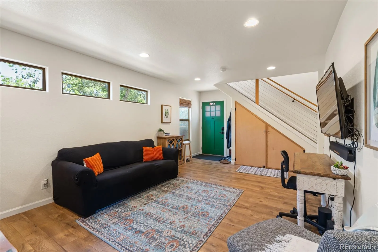
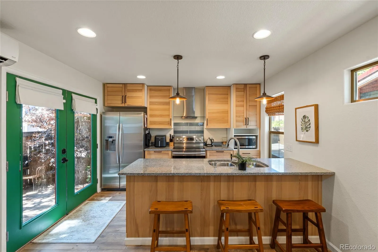
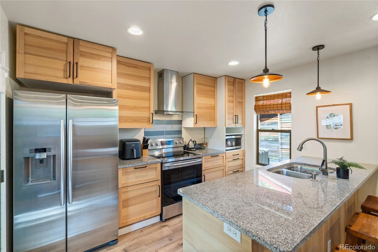
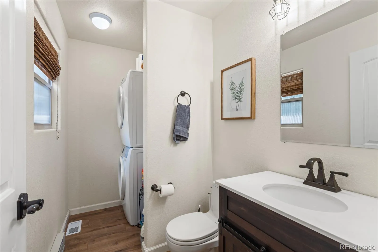
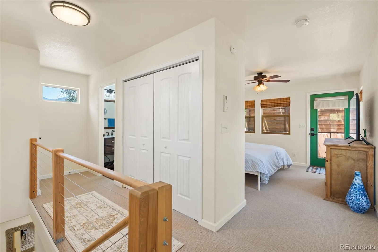
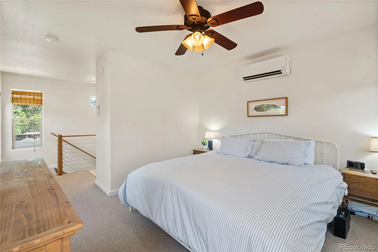
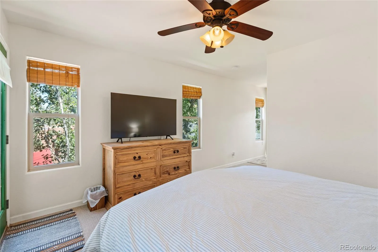
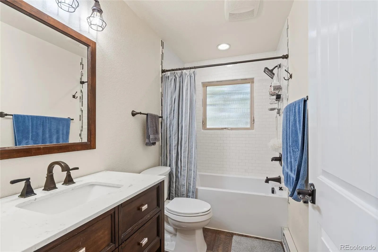
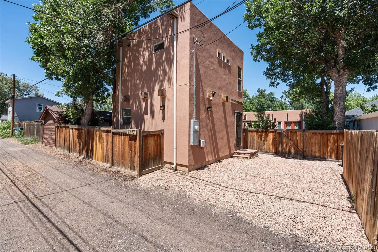
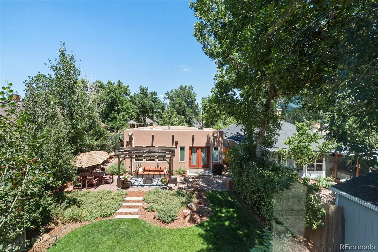
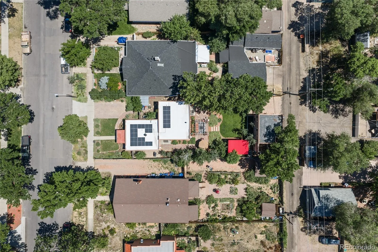
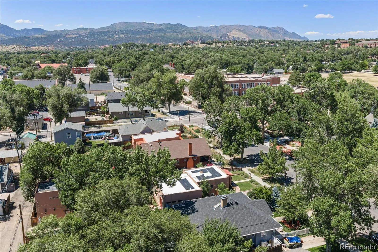
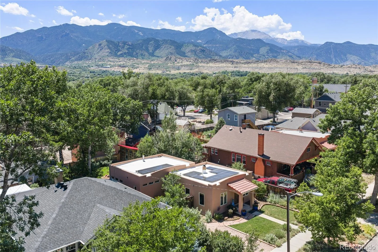
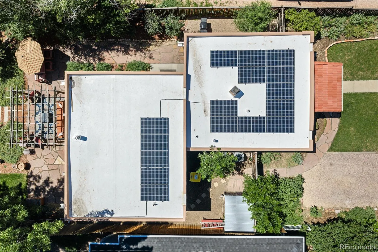
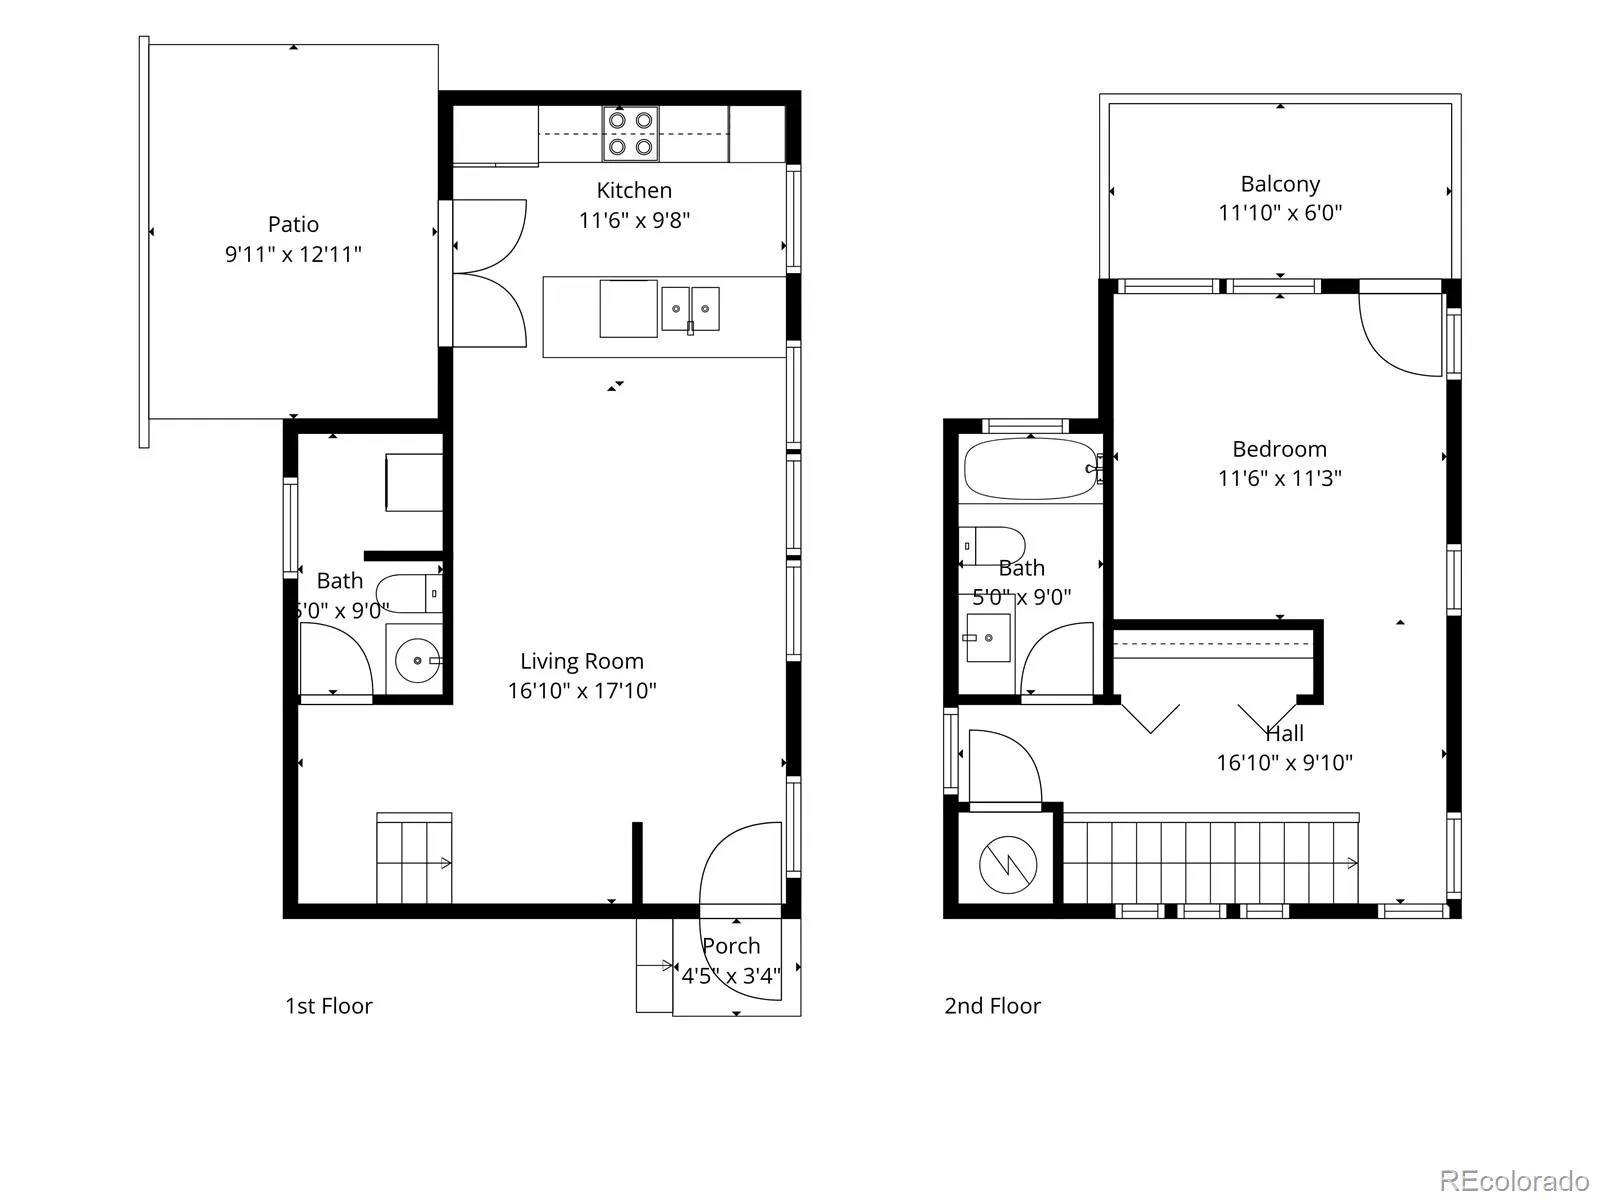
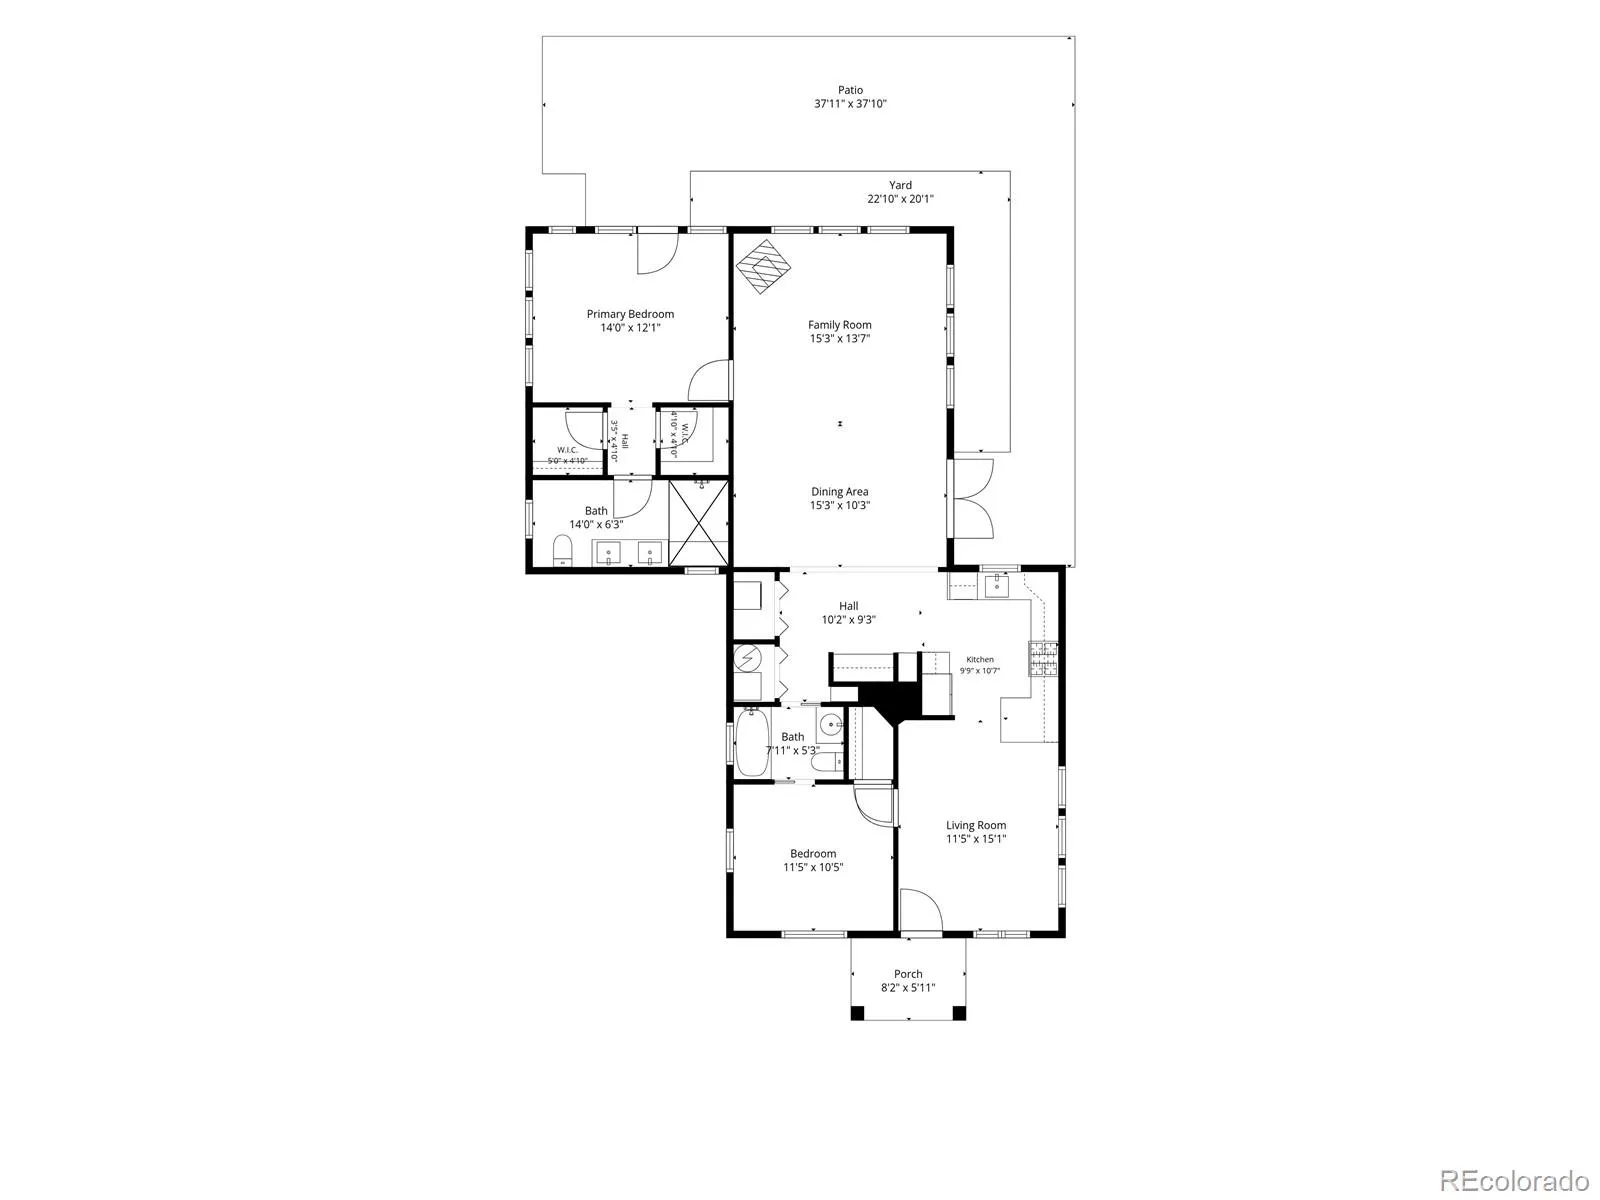
2 Homes, 1 Lot! This West Side oasis consists of a charming 2-bed, 2-bath, 1344 sqft ranch-style main house and a 1-bed, 2-bath, 813 sqft two-story ADU. A beautifully landscaped backyard and privacy fence separate the properties, offering optimal comfort and individual space for each! The main home (fully renovated in 2014) has a practical floor plan that flows from the cozy family room, through the gourmet kitchen, to the large dining/living area complete with a dry bar and patio doors to the backyard. The primary suite is a dream, with 2 walk-in closets, a fully updated ensuite bathroom (with a custom walk-in shower and double vanity), and private access to the back patio. The front bedroom is sunny and bright and adjoins the updated main bath, making it fantastic for guests! Beyond the main house, the ADU (built in 2017) has a practical open-concept main level, complete with an updated kitchen, breakfast bar, access to a private patio, and 1/2 bath with laundry. Upstairs, the 1-bedroom suite includes a full bath, large closet, and access to a separate balcony. Between the dwellings lies a fully fenced backyard, complete with a flagstone patio, pergola, storage shed/workshop, mature trees, and established flower gardens. If off-street parking is of concern, the main house has a large driveway, and the ADU has a separate parking space off the alley. Both dwellings are in immaculate condition and have been meticulously maintained by the current owner! Recent upgrades include: Sewer line from city right-of-way to city main replaced with PVC (2024). New water heater (2024). New stucco on main house and ADU (2026). New TPO roof on main house (2026). New gutters on main house (2026). New LVP throughout main house (2024). Main home crawlspace encapsulation by GroundWorks (2024). New refrigerator in main house (2025). New roof on the outdoor shed/workshop (2026). Newly painted interior (2024-2026). This is a spectacular property- we can’t wait for you to take a look!

Advanced Home Search
Search by square footage, location, price, bedrooms, bathrooms and more.Just Listed
These homes just hit the market. Be among the first to see them. Schedule a showing, too.New Construction
See brand new homes and homes under construction now and available soon.Features & Amenities
Find homes with views or pools, in gated communities & with other desirable features.Cities
Take a look at luxury homes in each city in Metro Denver.Neighborhoods
Find the ideal neighborhood and the home that best fits you.Counties
Have your eye on a specific county? Browse these listings.Zip Codes
Start here to find a luxury home in a particular zip code.Single-Family Homes
See photos of single-family homes, get prices, neighborhood information & more.Townhomes
Get all the details about luxury townhomes for sale now throughout Metro Denver.Condos
Are you drawn to the low-maintenance, luxury lifestyle of condo living? Start here.One-Story Homes
Looking for a main floor master? Ranch-style homes may be perfect for your lifestyle.Featured Price Ranges
We’ve done the searching for you. Find homes in popular luxury price ranges.55-Plus
Explore beautiful homes and enviable amenities available in 55-and-over communities.Your Free MLS Search Account
Create and manage saved searches and properties with the Property Organizer.Schedule a Personal Consultation
We’re happy to help any time! Schedule a no-obligation 15-minute call.


