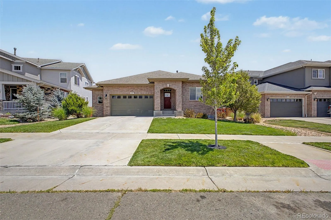
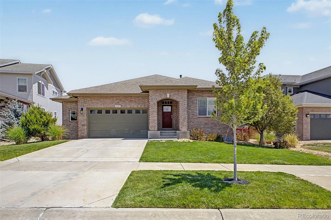
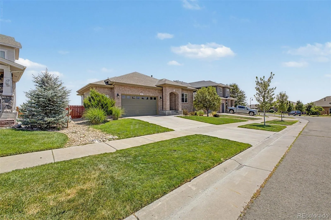
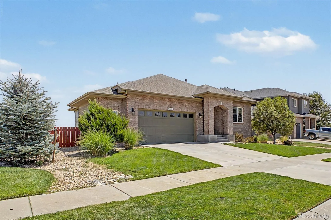
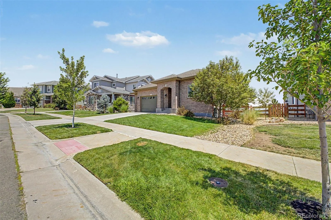
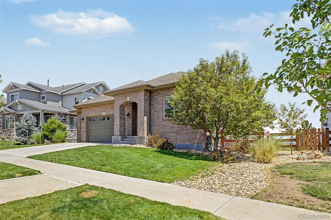
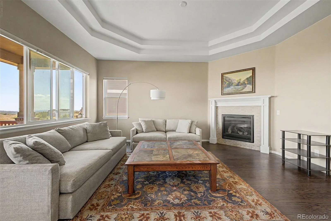
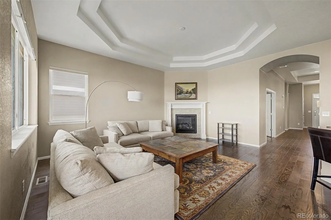
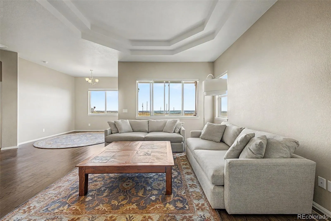
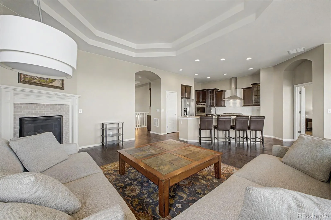
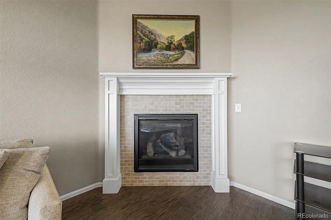
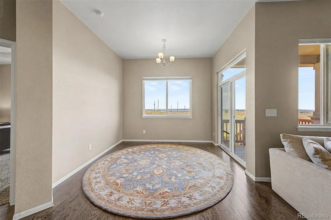
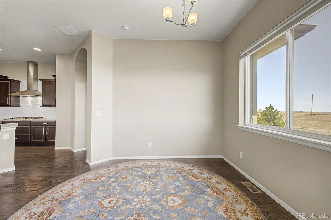
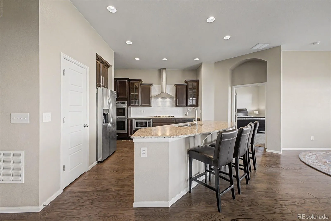
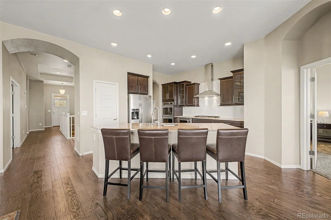
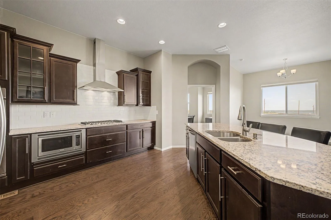
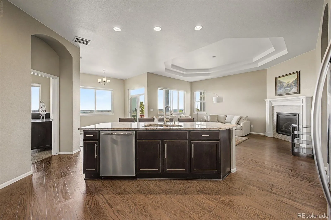
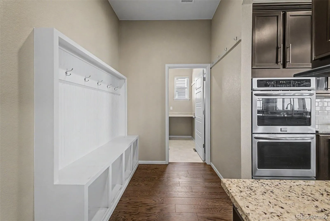
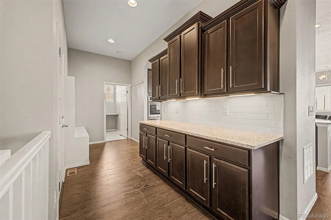
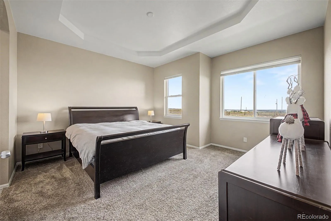
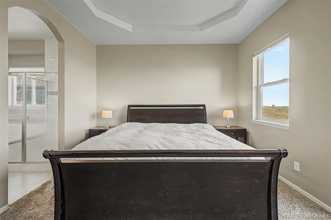
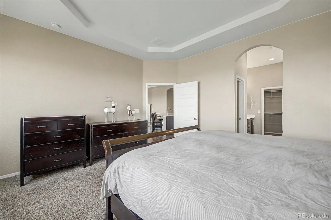
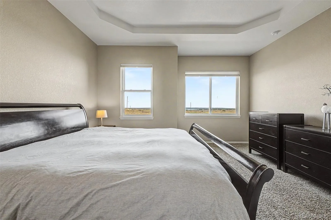
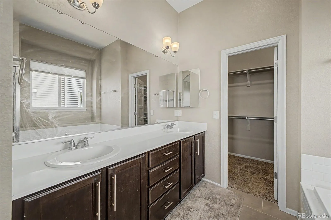
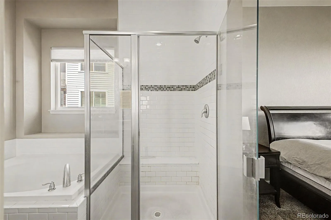
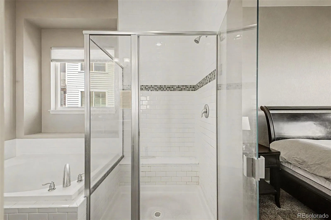
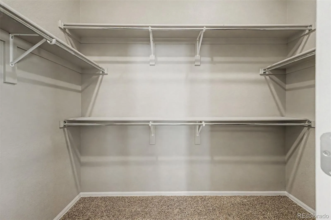
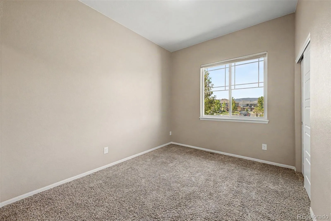
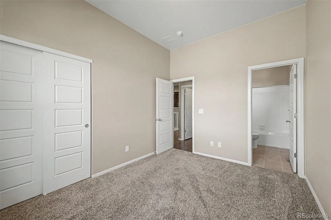
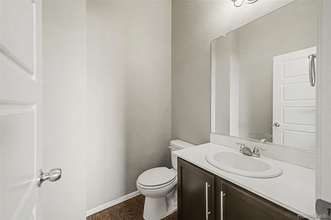
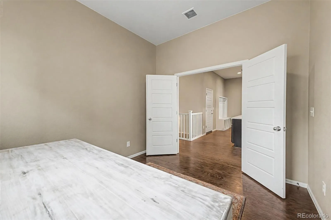
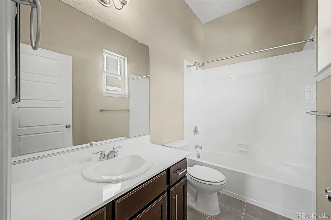
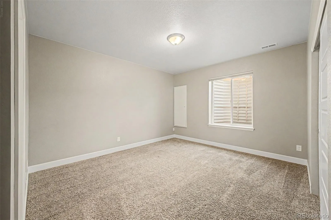
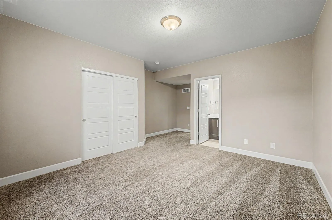
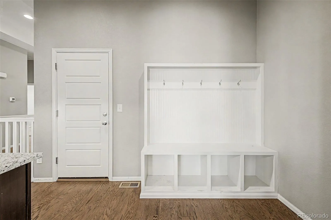
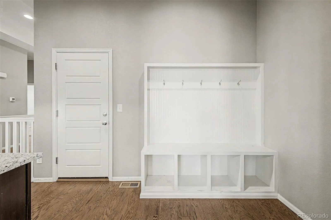
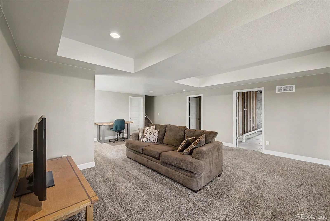
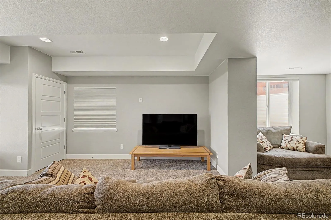
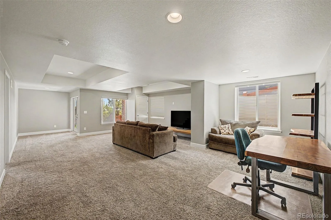
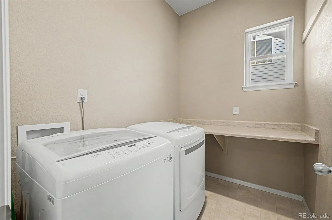
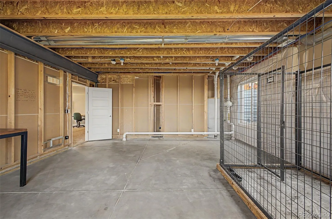
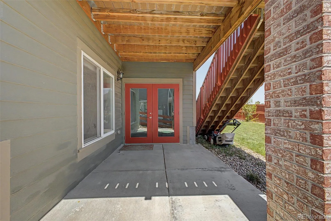
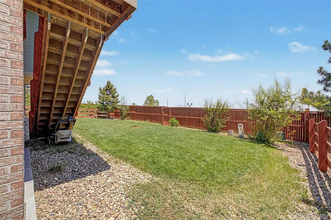
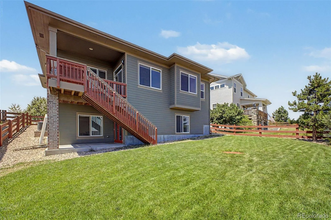
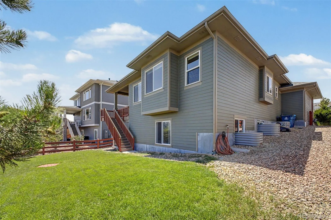
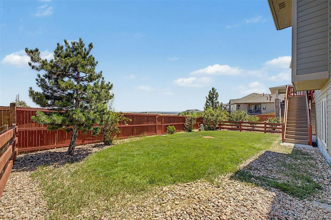
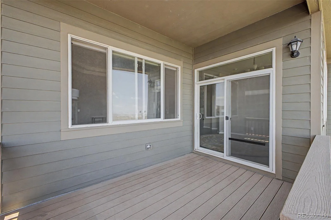
At 16685 West 86th Lane, the backyard does something most homes cannot: on the Fourth of July it looks out across the open space toward 30 to 40 firework shows from Longmont to Denver, several of them reflecting off nearby Stanley Lake. A composite deck takes in those same views of the open space and water every other night of the year, with a grassed yard below and a red maple anchoring the front. Inside, engineered flooring runs through a living room with soaring ceilings and a tray ceiling overhead. The kitchen is built for real use, with granite counters, an island with undermount sink, a five-burner cooktop, double convection oven, built-in microwave, tile backsplash, and both a butler’s pantry and a pantry closet. An office, a half bath, a mudroom, and a laundry room with window, countertop, and included washer and dryer round out the main level. The primary suite is carpeted with tray ceilings, a five-piece bath, and a walk-in closet with attic access, while a second bedroom offers an en-suite full bath and linen closet. Downstairs, the walk-out finished basement adds a carpeted living room and reading nook, an oversized bedroom with ample closet space and a three-quarter en-suite bath, and a room currently used as a gym with a pull-up bar. A huge unfinished utility room leaves real room to grow, and one closet is wired with a single-phase 220-volt circuit for a high-powered computer workstation. The systems are dialed in: fiber optic internet, a passive radon mitigation system, and a garage finished with a custom heavy-duty shelf. Set in Arvada’s Leyden Rock corridor near trails, open space, and the foothills, this is a home that pairs everyday function with a setting that earns its keep one summer night at a time. Between the views, the flexible lower level, and the upgrades already in place, it is ready for its next owner to settle in and make it their own for years to come.

Advanced Home Search
Search by square footage, location, price, bedrooms, bathrooms and more.Just Listed
These homes just hit the market. Be among the first to see them. Schedule a showing, too.New Construction
See brand new homes and homes under construction now and available soon.Features & Amenities
Find homes with views or pools, in gated communities & with other desirable features.Cities
Take a look at luxury homes in each city in Metro Denver.Neighborhoods
Find the ideal neighborhood and the home that best fits you.Counties
Have your eye on a specific county? Browse these listings.Zip Codes
Start here to find a luxury home in a particular zip code.Single-Family Homes
See photos of single-family homes, get prices, neighborhood information & more.Townhomes
Get all the details about luxury townhomes for sale now throughout Metro Denver.Condos
Are you drawn to the low-maintenance, luxury lifestyle of condo living? Start here.One-Story Homes
Looking for a main floor master? Ranch-style homes may be perfect for your lifestyle.Featured Price Ranges
We’ve done the searching for you. Find homes in popular luxury price ranges.55-Plus
Explore beautiful homes and enviable amenities available in 55-and-over communities.Your Free MLS Search Account
Create and manage saved searches and properties with the Property Organizer.Schedule a Personal Consultation
We’re happy to help any time! Schedule a no-obligation 15-minute call.


