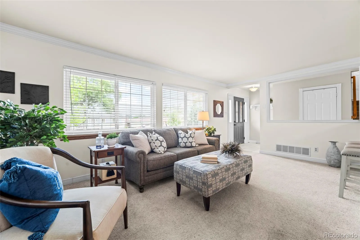
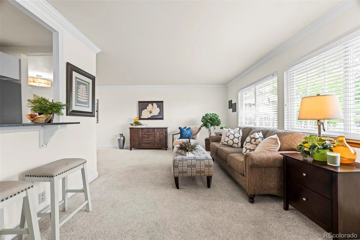
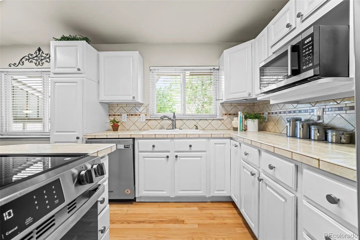
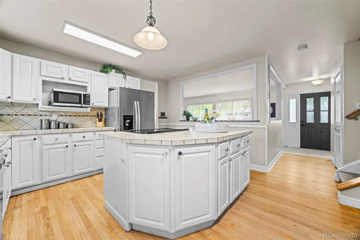
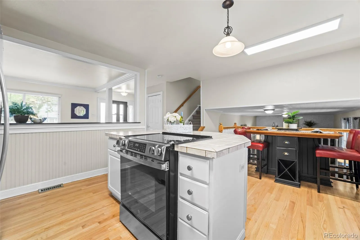
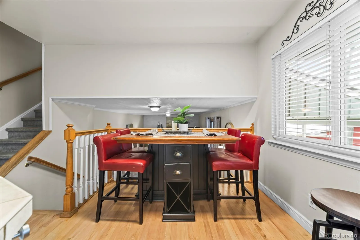
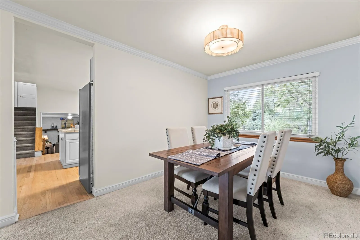
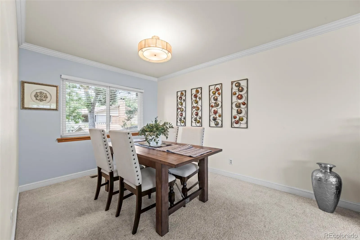
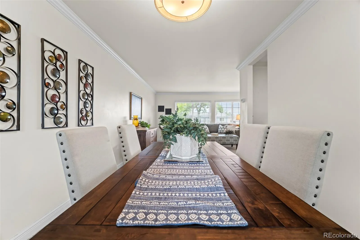
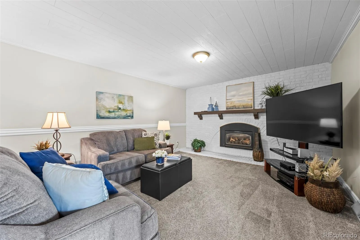
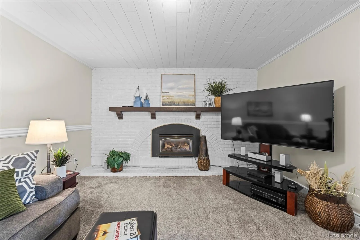
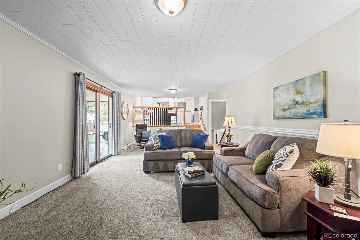
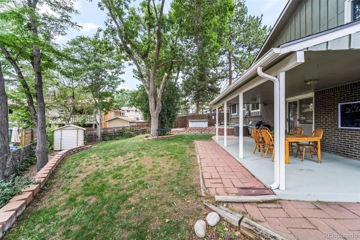
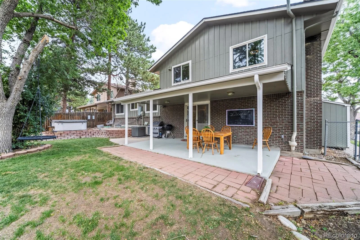
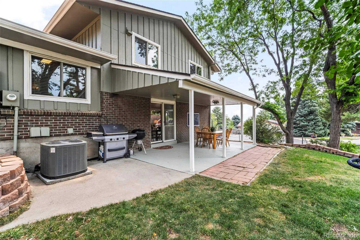
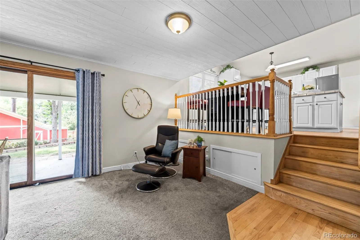
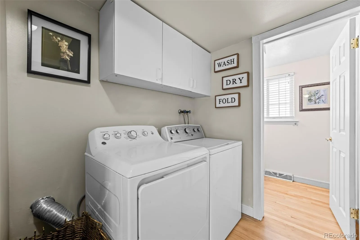
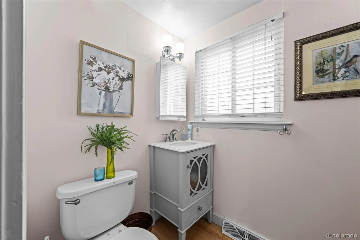
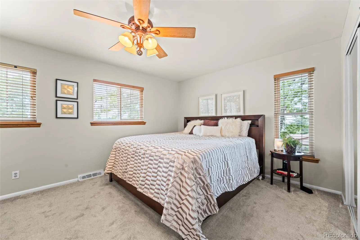
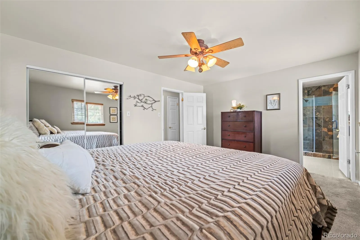
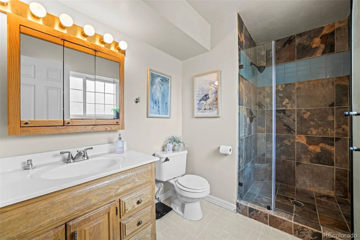
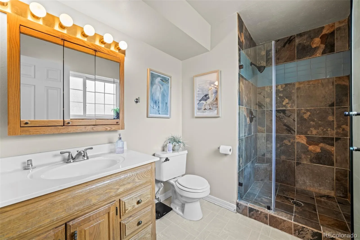
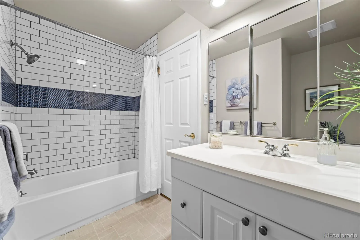
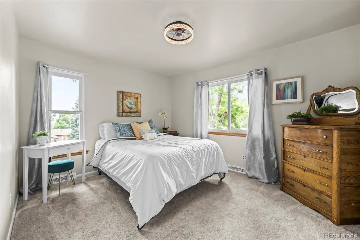
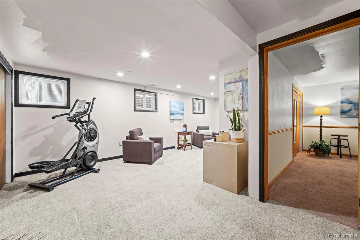
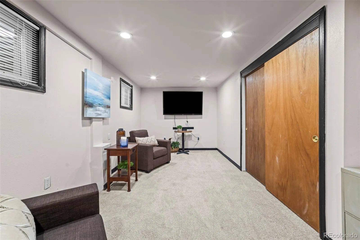
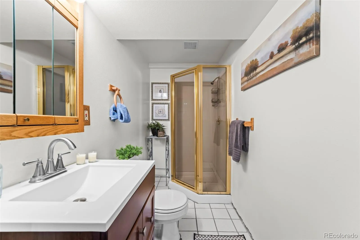
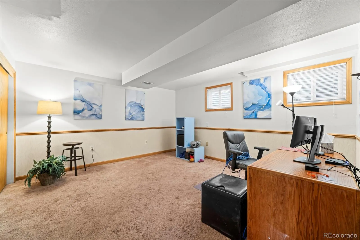
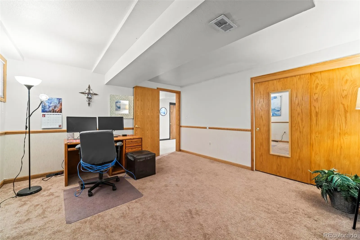
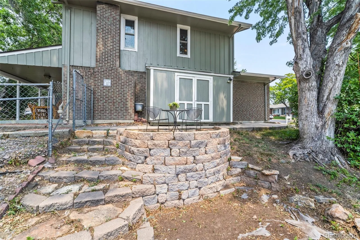
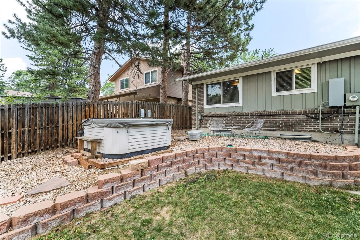
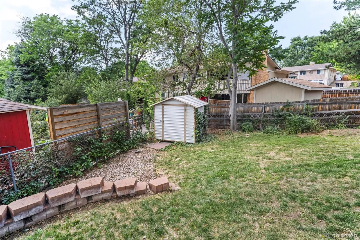
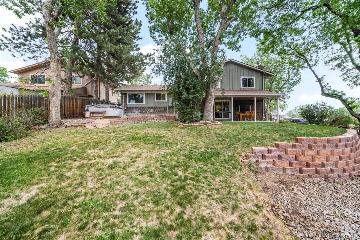
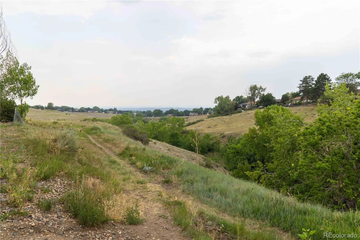
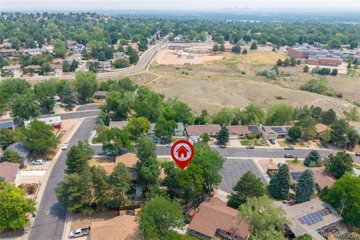
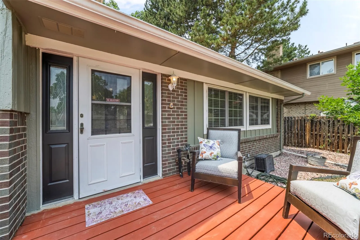
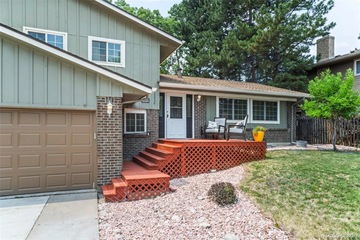
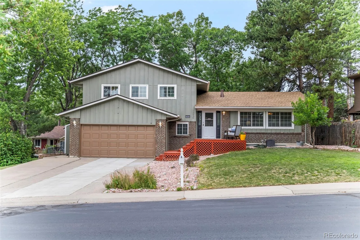
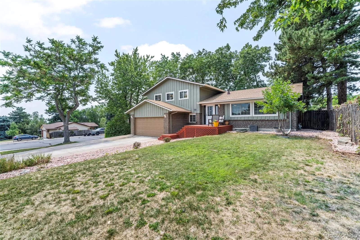
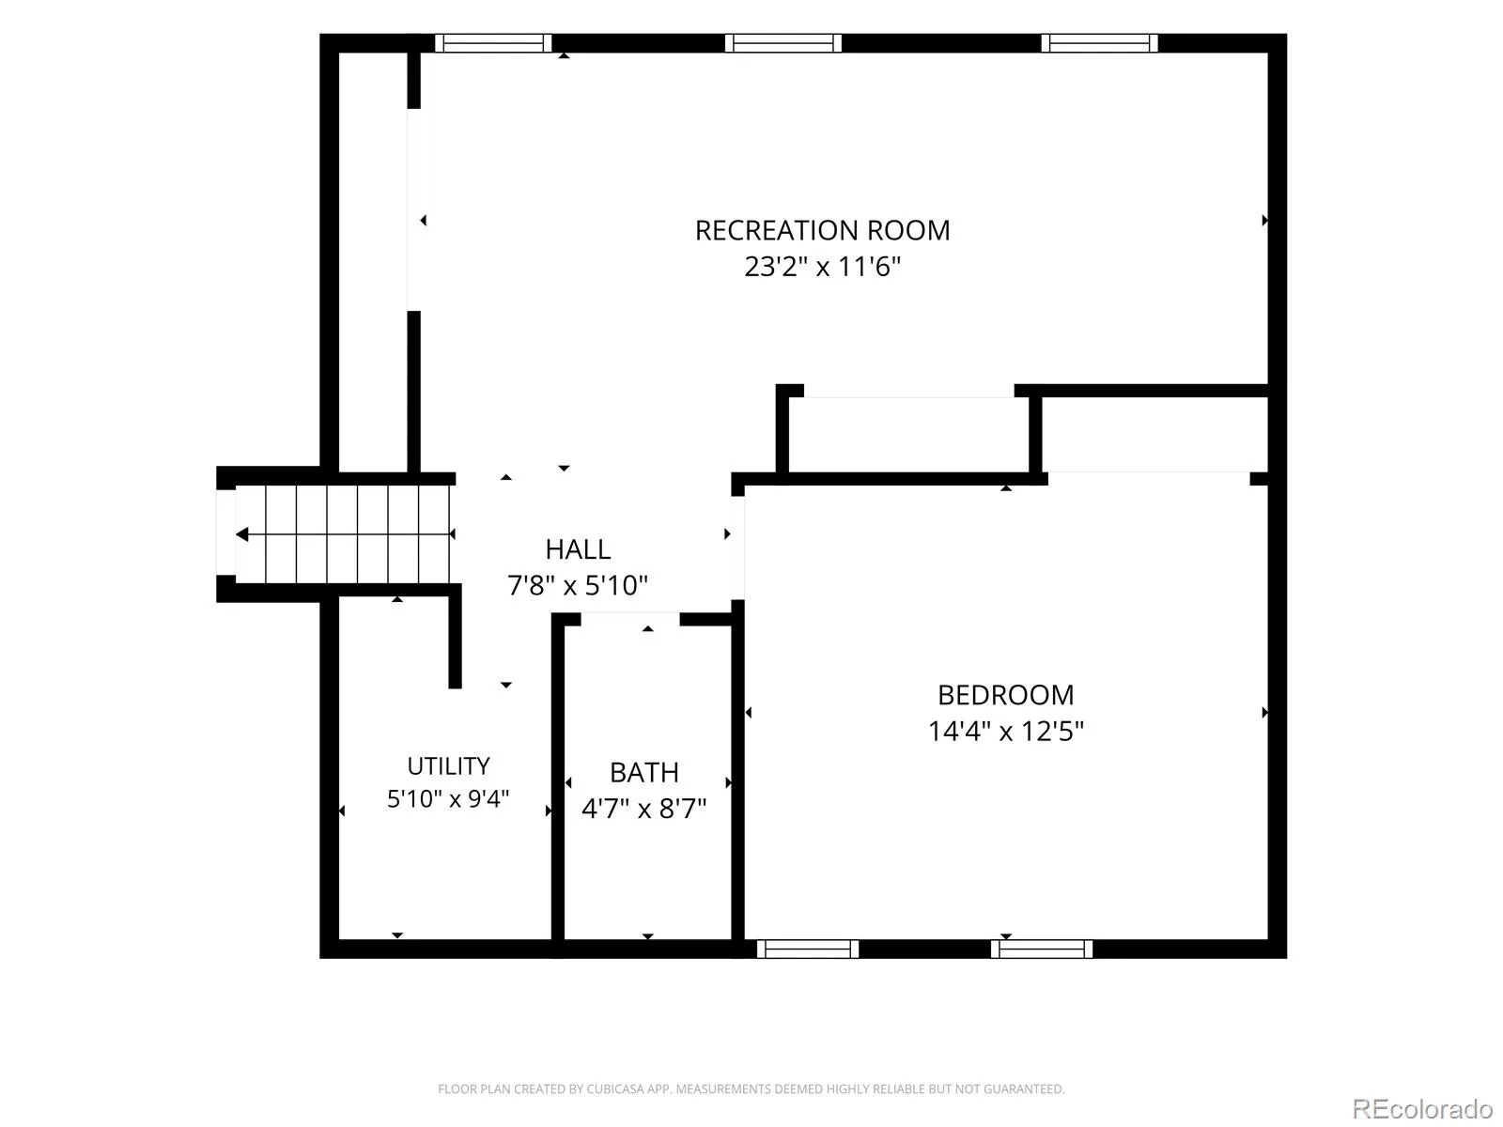
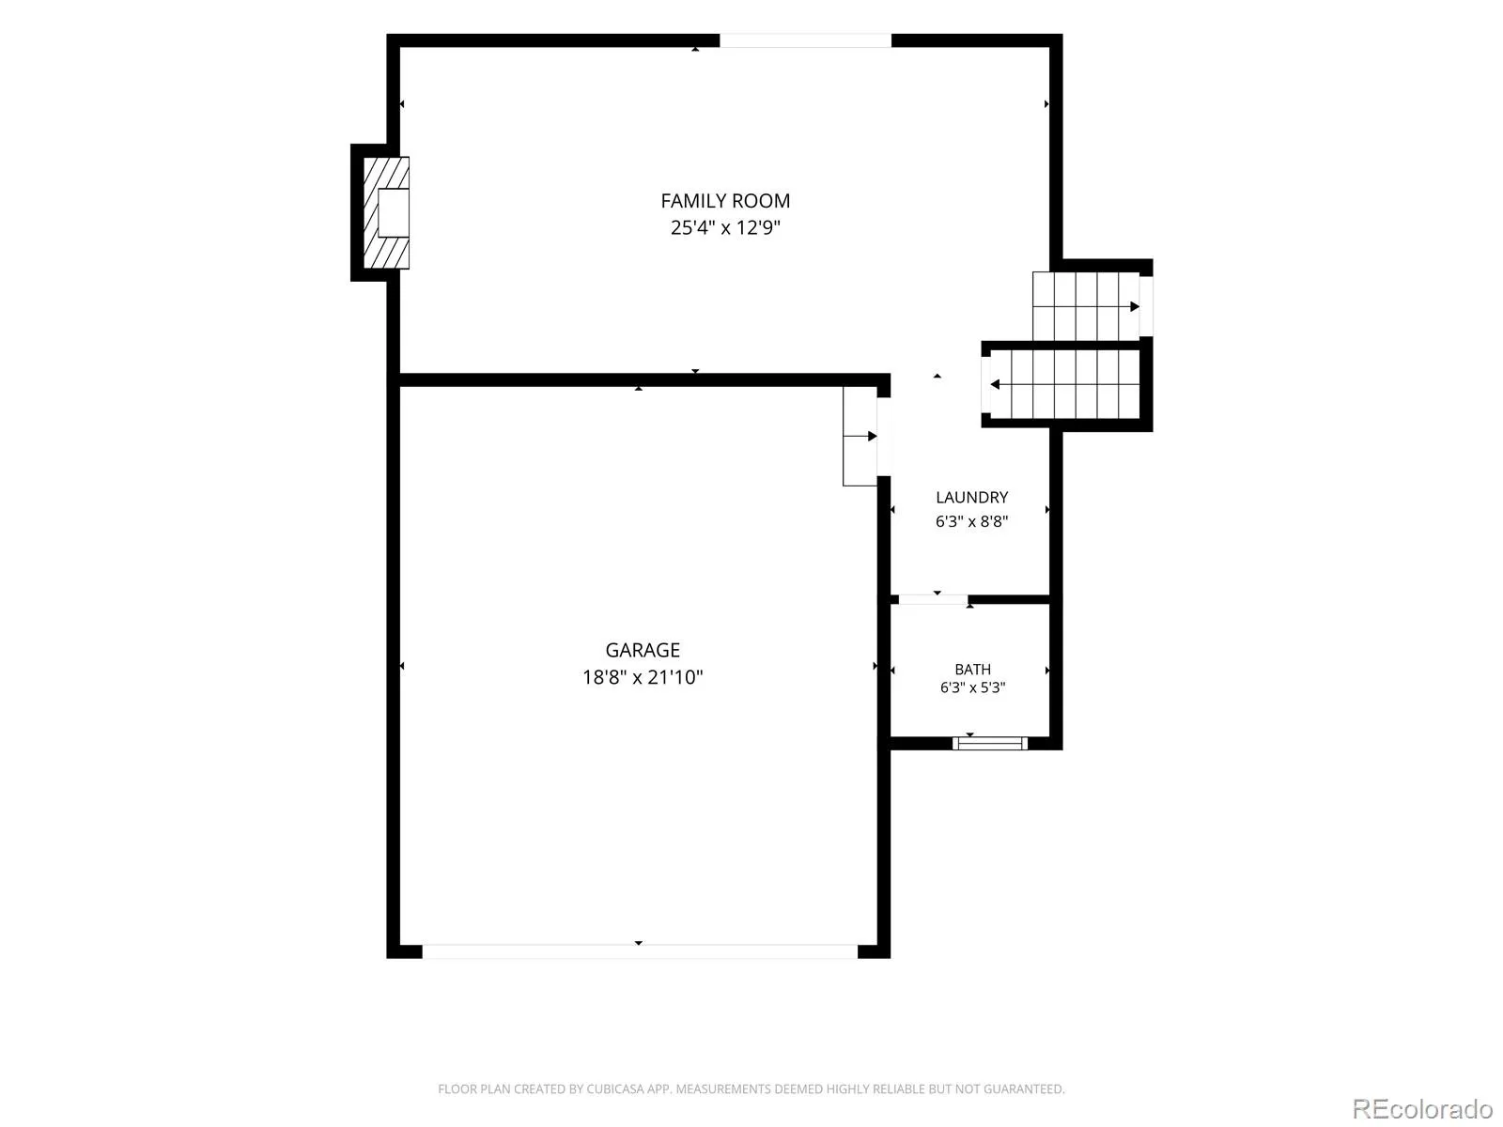
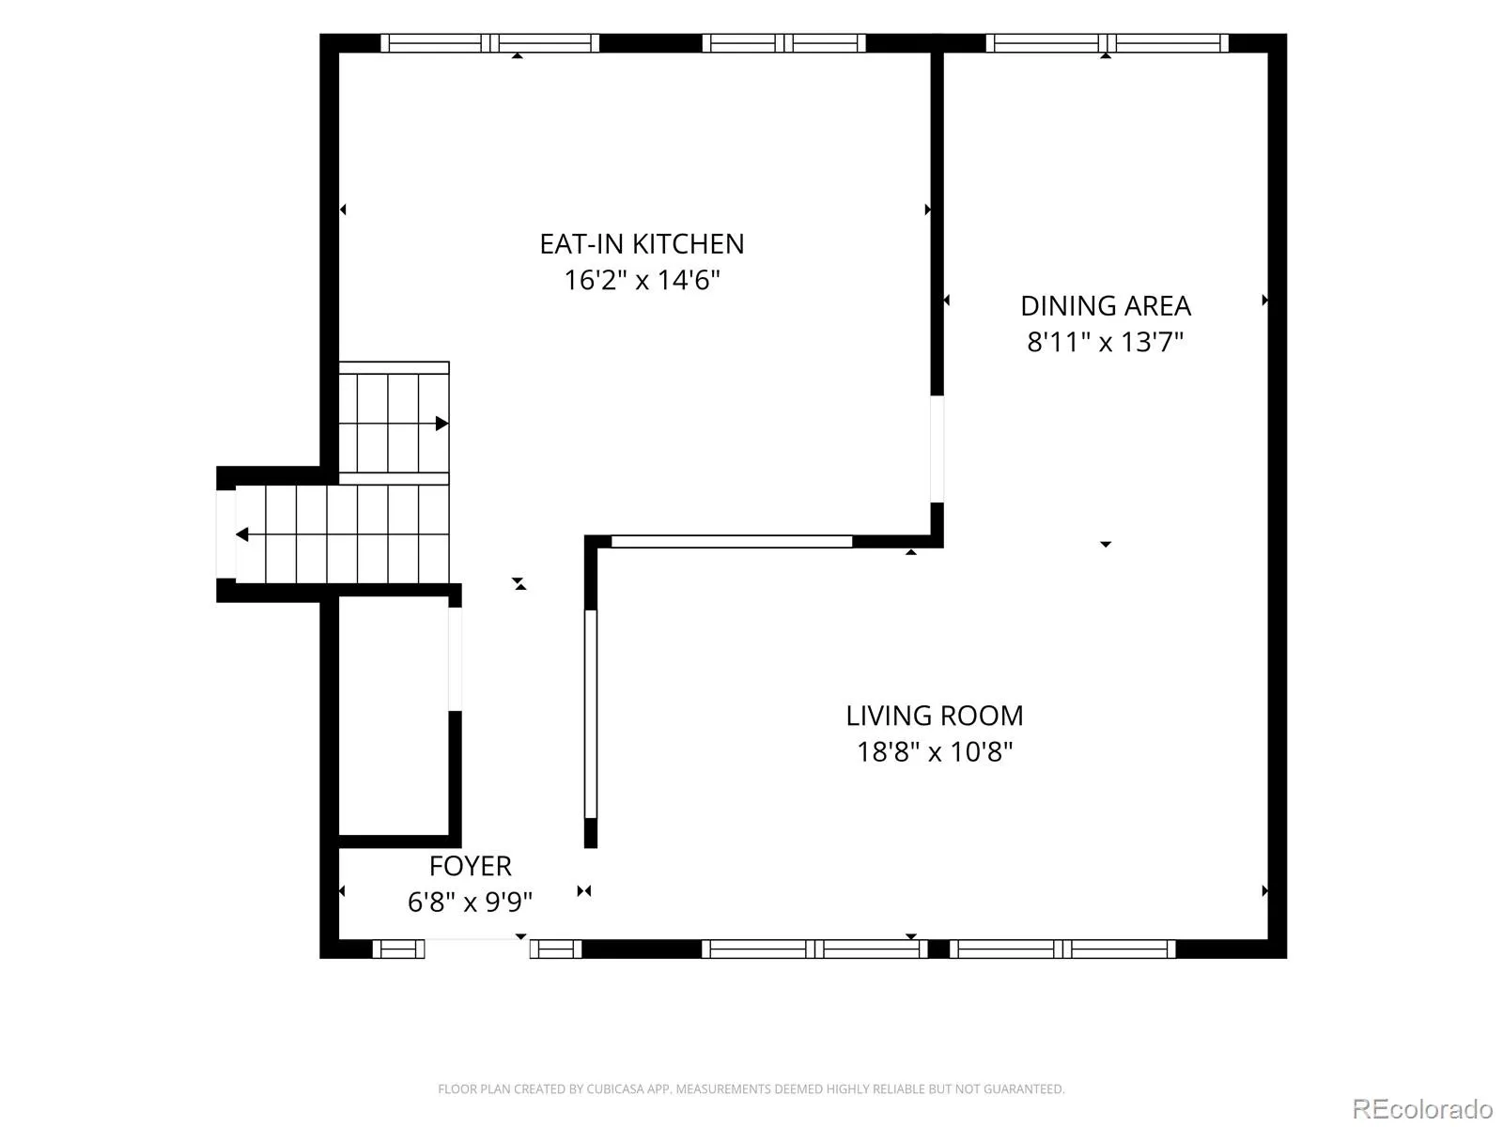
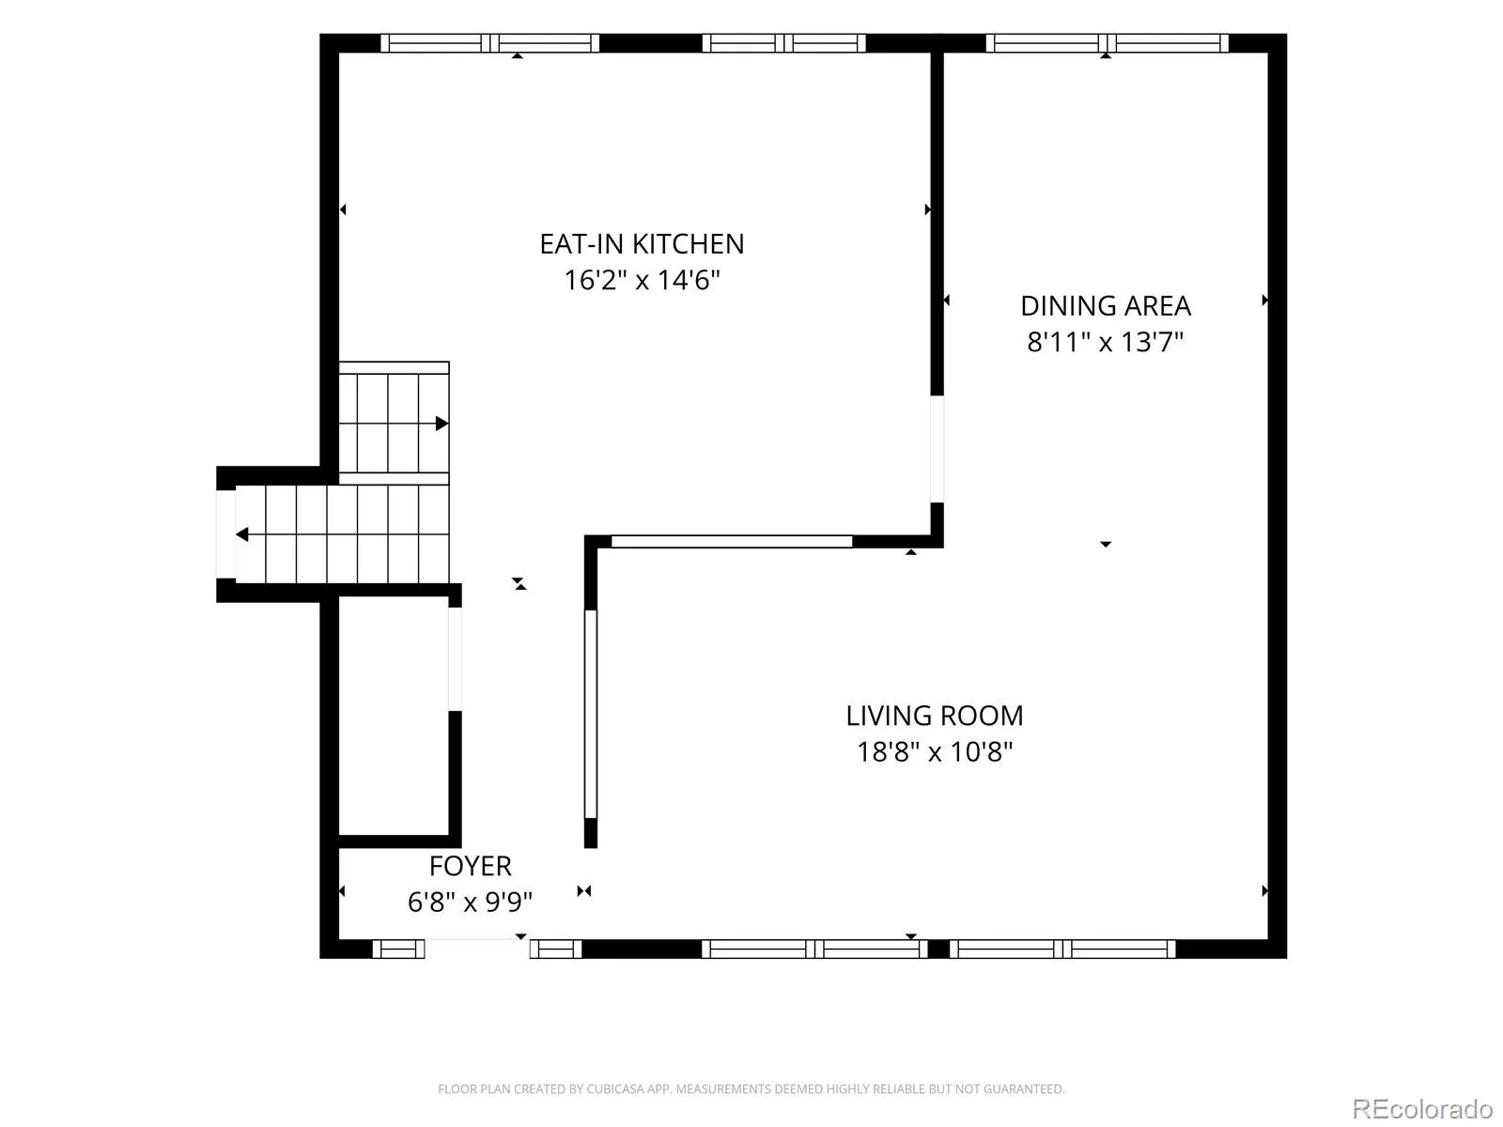
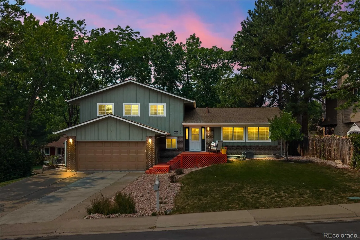
OPEN HOUSE THURS. 7/23 – 4:00 – 7:00PM – Welcome to one of Green Mountain Village’s most desirable locations! Perfectly situated on a quiet cul-de-sac, this beautifully updated home offers 2,674 finished sq. ft. 4 beds/4 baths, multiple living spaces and a combination of comfort, flexibility and outdoor living. Thoughtfully remodeled with open-concept design, where the living room flows into the kitchen with freshly painted cabinetry, refinished hardwood floors, stainless appliances, center island with cooktop, breakfast bar seating -perfect for everyday living and entertaining. The inviting family room showcases a cozy gas fireplace and patio door leading to the covered patio and backyard, loaded with mature shade trees. Upstairs, a spacious primary suite features a walk-in closet and updated ensuite bath with custom tile shower and seamless glass enclosure. The finished basement expands the possibilities with a large 4th bedroom, three-quarter bath, recreation room, offering flexibility for a home office, fitness area, media room or hobby room. Outside, enjoy Colorado living with a covered patio, paver patio, newer exterior paint with designer colors, hot tub, two storage sheds, and a beautifully landscaped .23-acre corner lot. The oversized driveway includes dedicated RV parking—a rare find with **No HOA**. Major BIG TICKET items provide peace of mind, new roof (2023), exterior paint (2024), refinished hardwoods (2026), fresh interior paint, updated lighting, updated electrical panel (2025), furnace and central air (2018), kitchen cabinet refresh, newer appliances, remodeled bathrooms, carpet and more. This community offers convenient access to trails, open space, Beech Park, highly regarded Jeffco schools, C-470, Highway 6, I-70, downtown Denver, Golden, world renowned Red Rocks Amphitheater, and the mountains. This move-in-ready home combines generous living space, updates, great outdoor amenities, and an unbeatable location. SEE THE WALK-THRU VIDEO!

Advanced Home Search
Search by square footage, location, price, bedrooms, bathrooms and more.Just Listed
These homes just hit the market. Be among the first to see them. Schedule a showing, too.New Construction
See brand new homes and homes under construction now and available soon.Features & Amenities
Find homes with views or pools, in gated communities & with other desirable features.Cities
Take a look at luxury homes in each city in Metro Denver.Neighborhoods
Find the ideal neighborhood and the home that best fits you.Counties
Have your eye on a specific county? Browse these listings.Zip Codes
Start here to find a luxury home in a particular zip code.Single-Family Homes
See photos of single-family homes, get prices, neighborhood information & more.Townhomes
Get all the details about luxury townhomes for sale now throughout Metro Denver.Condos
Are you drawn to the low-maintenance, luxury lifestyle of condo living? Start here.One-Story Homes
Looking for a main floor master? Ranch-style homes may be perfect for your lifestyle.Featured Price Ranges
We’ve done the searching for you. Find homes in popular luxury price ranges.55-Plus
Explore beautiful homes and enviable amenities available in 55-and-over communities.Your Free MLS Search Account
Create and manage saved searches and properties with the Property Organizer.Schedule a Personal Consultation
We’re happy to help any time! Schedule a no-obligation 15-minute call.


