
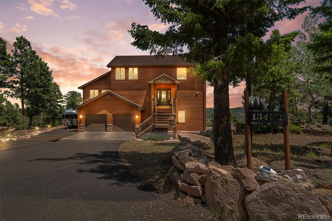
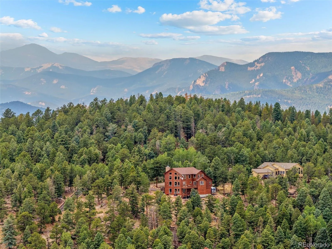
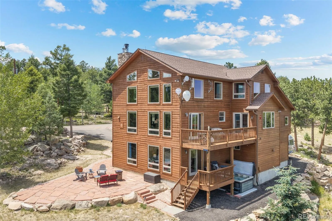
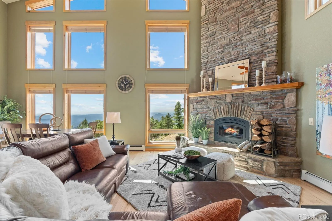
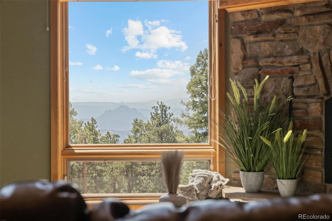
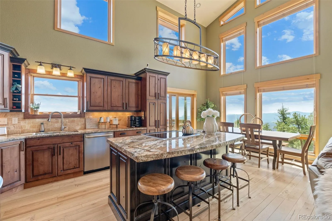
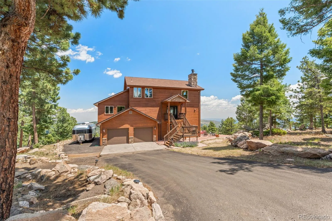
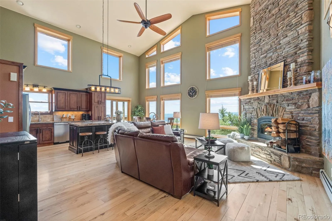
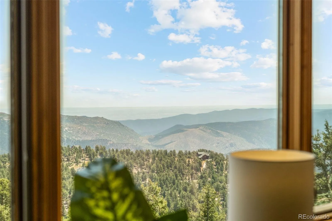
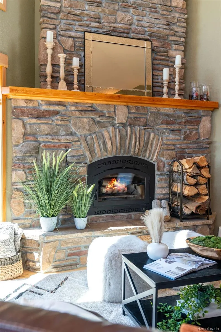
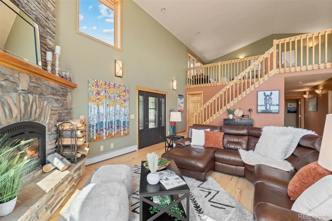
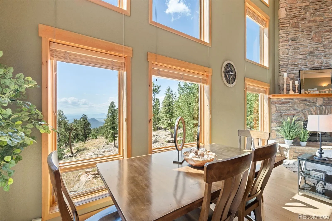
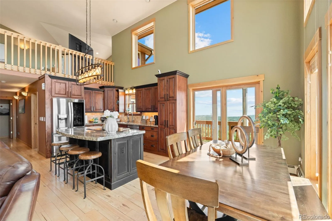
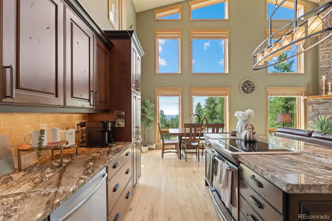
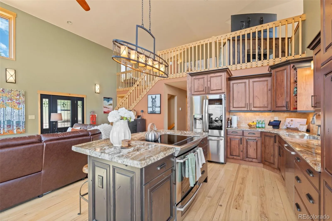


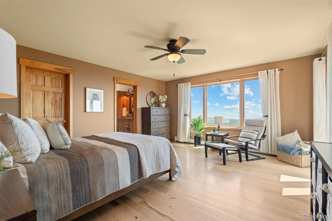
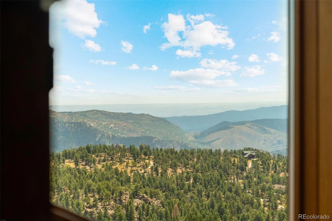
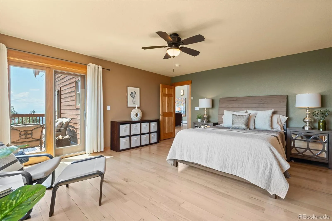
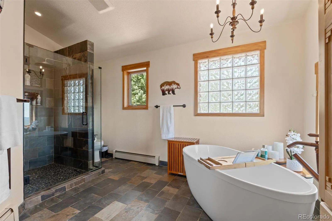
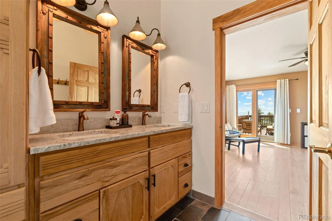
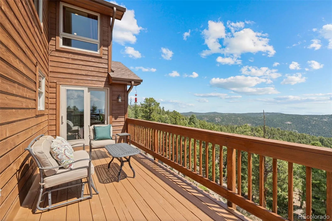
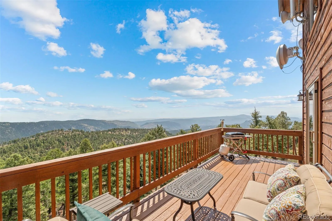

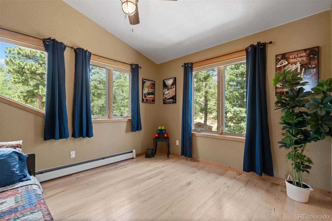
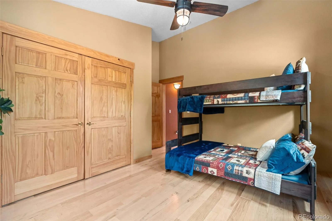
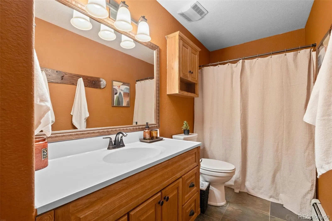
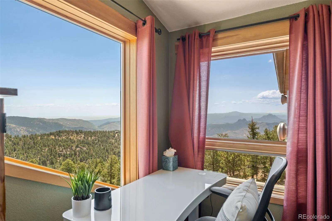
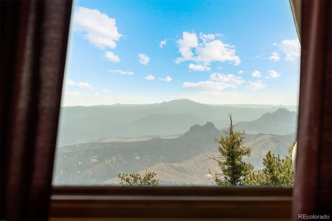
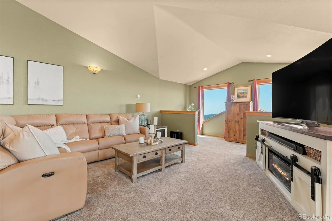
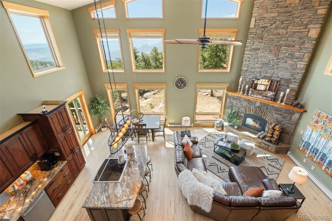
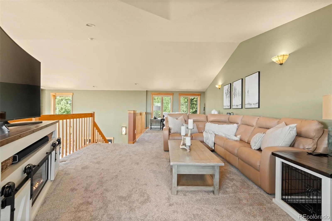
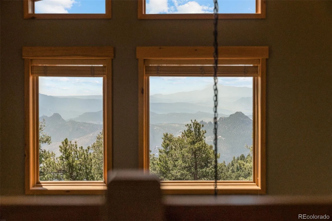
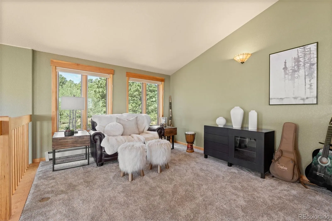
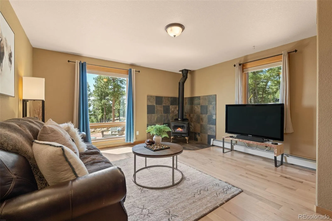
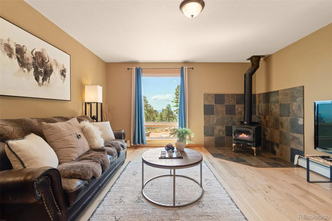
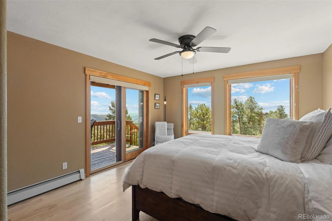
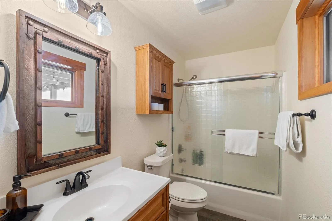
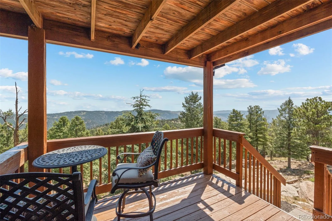
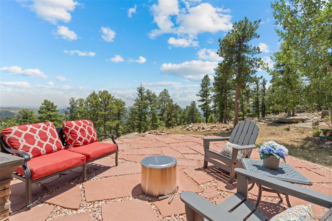
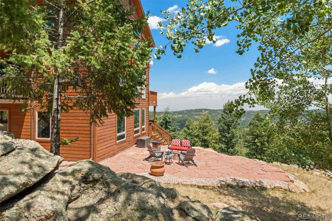
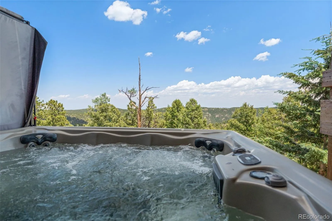
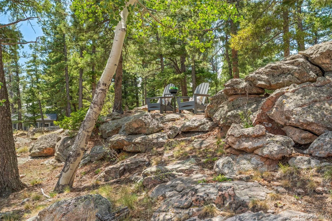
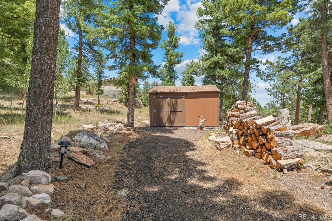
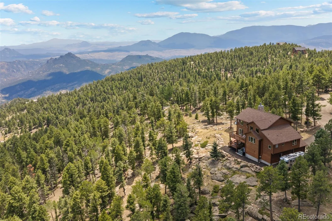
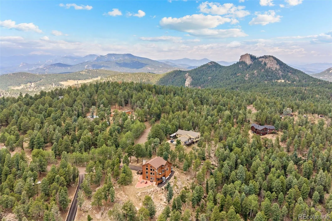
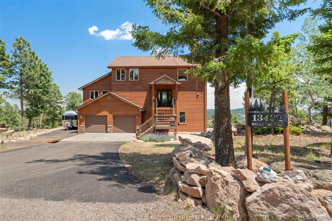
BUYER INCENTIVE WITH AN ACCEPTABLE OFFER! Seller concession may be applied toward a 2/1 mortgage rate buydown, lowering monthly mortgage payments for the first two years (equivalent to a 2% rate reduction in year one and 1% in year two). Beginning in year three, payments are based on the original note rate. Subject to loan requirements and negotiated terms. Ask your lender about available options. SOME DESTINATIONS ARE WORTH THE DRIVE. THIS IS ONE OF THEM. Just 12 scenic minutes beyond Highway 285, this 3.77-acre retreat offers unobstructed views of Pikes Peak, Little Scraggy, Big Scraggy and the Denver skyline. Enjoy spectacular sunrises, afternoon storms rolling across the Front Range and unforgettable star-filled skies. Expansive windows frame the views throughout the home. Soaring ceilings, hardwood floors, a wood-burning fireplace and an open-concept layout create inviting spaces for gathering and relaxing. The MAIN-LEVEL PRIMARY SUITE features private deck access and a spa-inspired bath with radiant heated floors and a soaking tub. Upstairs, the loft offers flexible space for an office, library or studio. The walk-out lower level provides room for guests with a spacious family room, bedroom, full bath and direct hot tub access. Outside, enjoy the views from the deck off the dining room, unwind on the covered lower-level deck, gather on the expansive flagstone patio or soak beneath the stars in the hot tub. DESIGNED FOR MOUNTAIN LIVING AND PREPARED FOR IT. Wildfire mitigation earned the property an Elk Creek Fire Protection District Wildfire Prepared Certificate. Neteo-owned antennas provide complimentary high-speed internet as a courtesy, with approximately 100 Mbps download and upload speeds. The oversized garage accommodates a Ram 2500, with additional RV parking and room for mountain gear. COME FOR THE VIEWS. STAY FOR THE LIFESTYLE.

Advanced Home Search
Search by square footage, location, price, bedrooms, bathrooms and more.Just Listed
These homes just hit the market. Be among the first to see them. Schedule a showing, too.New Construction
See brand new homes and homes under construction now and available soon.Features & Amenities
Find homes with views or pools, in gated communities & with other desirable features.Cities
Take a look at luxury homes in each city in Metro Denver.Neighborhoods
Find the ideal neighborhood and the home that best fits you.Counties
Have your eye on a specific county? Browse these listings.Zip Codes
Start here to find a luxury home in a particular zip code.Single-Family Homes
See photos of single-family homes, get prices, neighborhood information & more.Townhomes
Get all the details about luxury townhomes for sale now throughout Metro Denver.Condos
Are you drawn to the low-maintenance, luxury lifestyle of condo living? Start here.One-Story Homes
Looking for a main floor master? Ranch-style homes may be perfect for your lifestyle.Featured Price Ranges
We’ve done the searching for you. Find homes in popular luxury price ranges.55-Plus
Explore beautiful homes and enviable amenities available in 55-and-over communities.Your Free MLS Search Account
Create and manage saved searches and properties with the Property Organizer.Schedule a Personal Consultation
We’re happy to help any time! Schedule a no-obligation 15-minute call.


