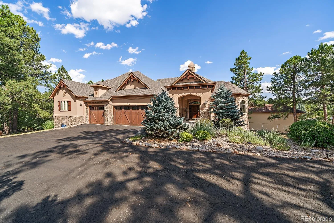
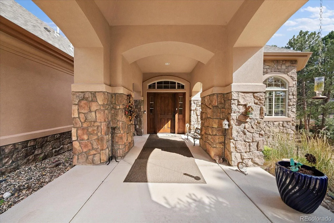
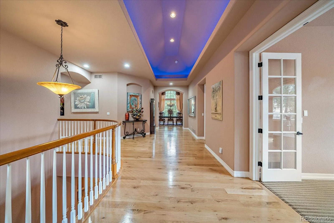
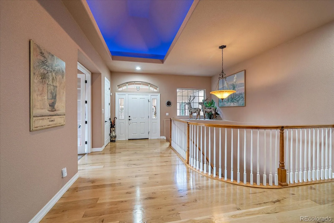
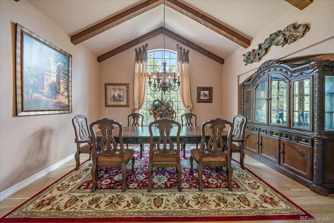
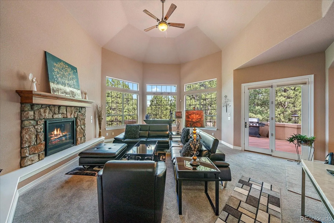
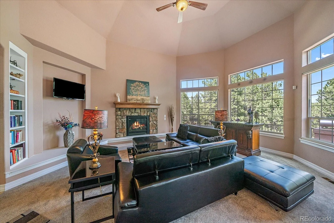
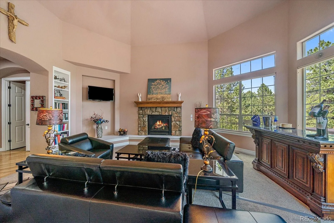
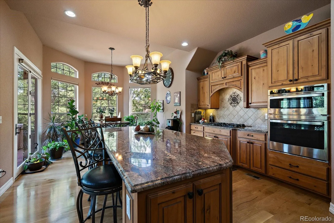
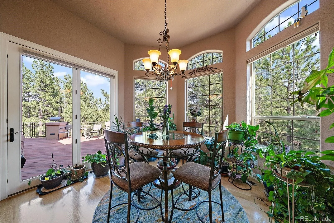
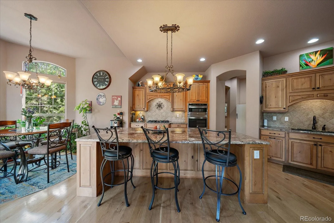
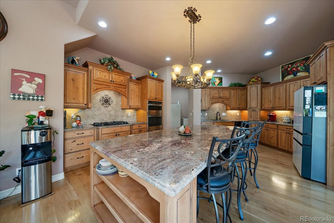
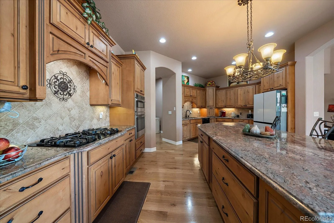
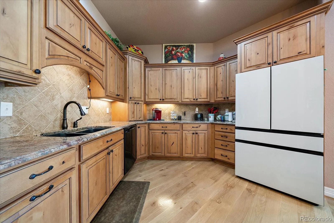
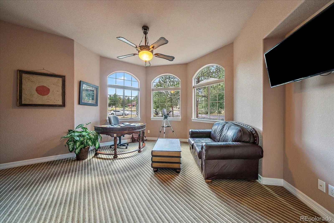
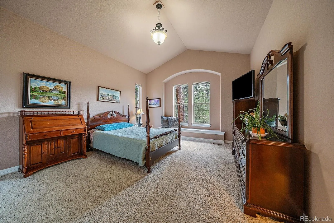
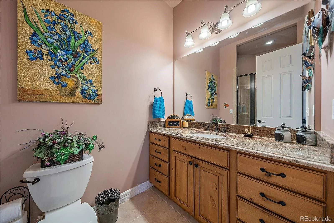
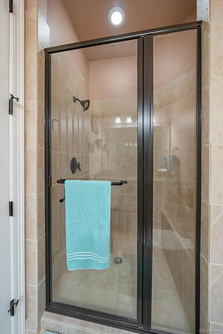
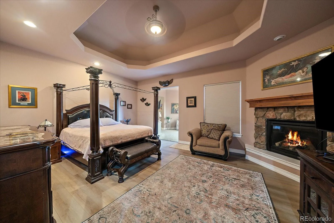
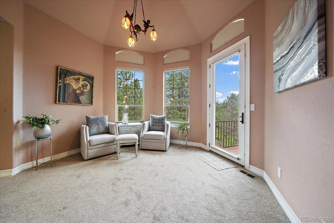
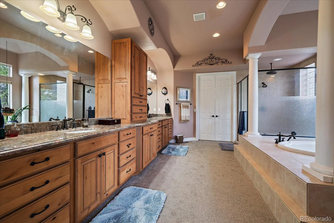
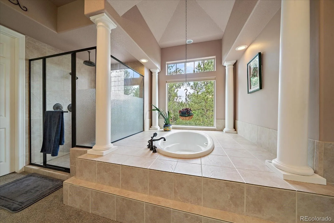
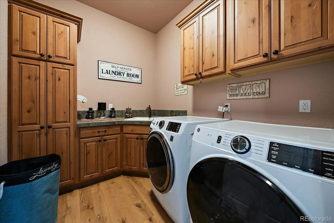
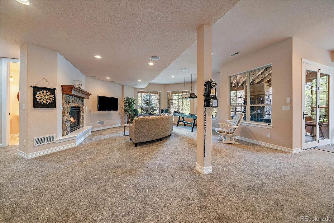
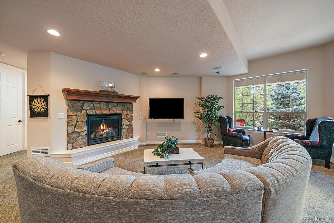
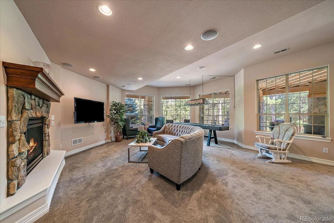
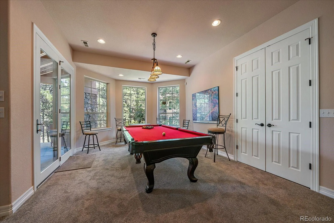
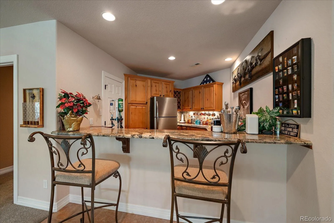
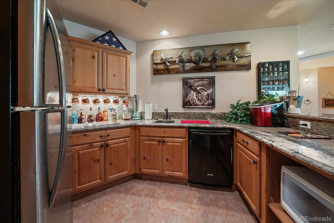
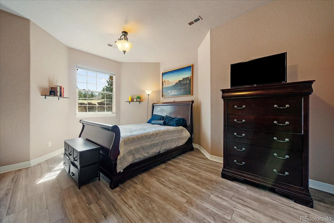
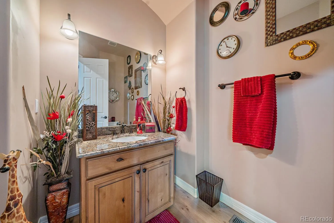
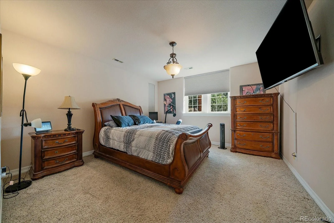
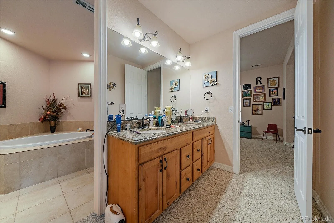
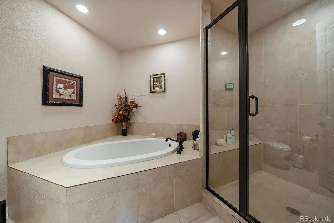
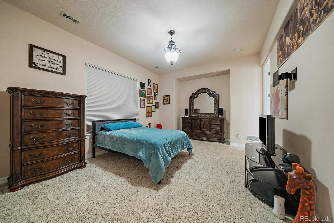
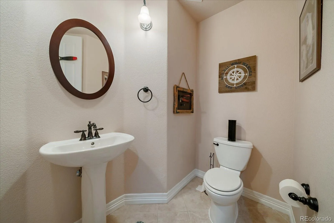
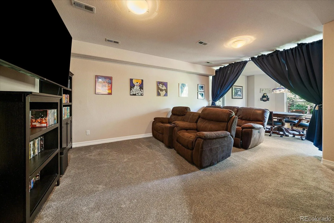
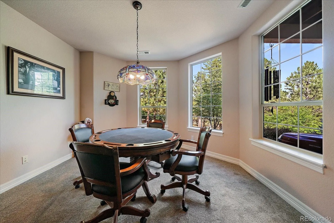
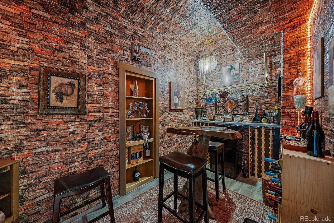
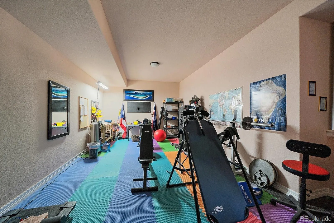
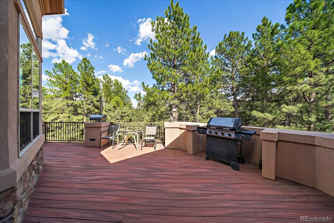
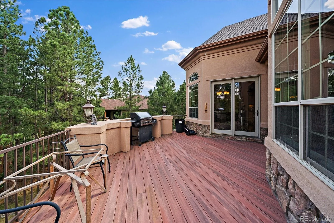
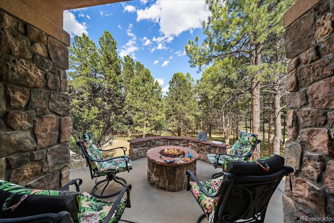
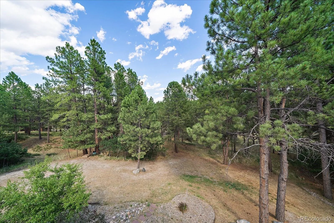
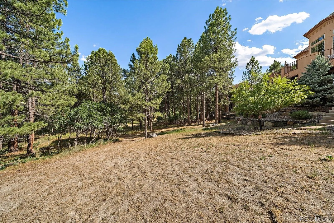
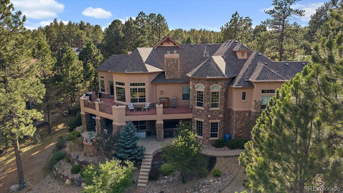
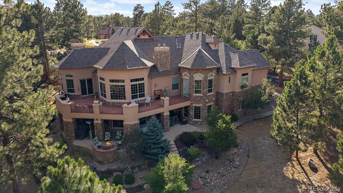
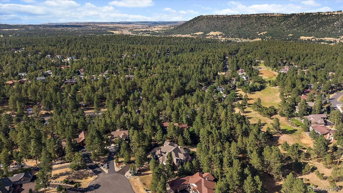
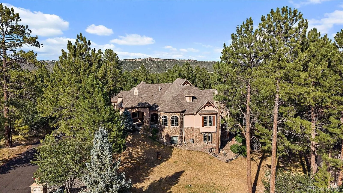
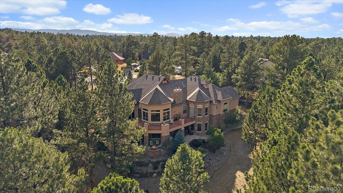
Perfection defines this exceptional custom home tucked among the pines near Bear Dance Golf Course. Backing to 14 acres of protected open space, this private retreat showcases outstanding architecture, impeccable craftsmanship, and thoughtful design throughout. The Foyer has recessed lights that change colors depending on your mood, with beautifully refinished hardwood flooring. The gourmet kitchen features rich alder cabinetry, a large granite island, high-end appliances with under-cabinet lighting, and seamless flow into the impressive great room, where a floor-to-ceiling stone fireplace, custom built-ins, art niches, and expansive picture windows create a warm yet sophisticated gathering space. Step outside to the upper-level deck and enjoy peaceful views of the surrounding open space. The luxurious main-level primary suite is a true sanctuary, complete with a cozy sitting area, fireplace, spa-inspired bath with a large soaking tub, dual-head shower, abundant custom cabinetry, granite countertops, and an oversized walk-in closet. An additional spacious bedroom with a un suite on the main level provides comfort and flexibility for guests or family, with a large main floor office Designed for entertaining, the walk-out lower level offers endless opportunities for recreation and relaxation. Gather around the fully equipped wet bar with a refrigerator, dishwasher, microwave, and sink, enjoy a game of pool in the game room and poker room, host wine tastings in the dedicated wine room, or discover the home’s unique secret room. Three additional bedrooms and multiple bathrooms provide ample space for family and guests. The roof is 7 years old with hail-resistant shingles A versatile flex room is ideal for a home office, fitness studio, craft room, or hobby space. Combining exceptional quality, privacy, and functionality, this remarkable residence offers an unparalleled lifestyle in the highly sought-after Hidden Forest community.

Advanced Home Search
Search by square footage, location, price, bedrooms, bathrooms and more.Just Listed
These homes just hit the market. Be among the first to see them. Schedule a showing, too.New Construction
See brand new homes and homes under construction now and available soon.Features & Amenities
Find homes with views or pools, in gated communities & with other desirable features.Cities
Take a look at luxury homes in each city in Metro Denver.Neighborhoods
Find the ideal neighborhood and the home that best fits you.Counties
Have your eye on a specific county? Browse these listings.Zip Codes
Start here to find a luxury home in a particular zip code.Single-Family Homes
See photos of single-family homes, get prices, neighborhood information & more.Townhomes
Get all the details about luxury townhomes for sale now throughout Metro Denver.Condos
Are you drawn to the low-maintenance, luxury lifestyle of condo living? Start here.One-Story Homes
Looking for a main floor master? Ranch-style homes may be perfect for your lifestyle.Featured Price Ranges
We’ve done the searching for you. Find homes in popular luxury price ranges.55-Plus
Explore beautiful homes and enviable amenities available in 55-and-over communities.Your Free MLS Search Account
Create and manage saved searches and properties with the Property Organizer.Schedule a Personal Consultation
We’re happy to help any time! Schedule a no-obligation 15-minute call.


