
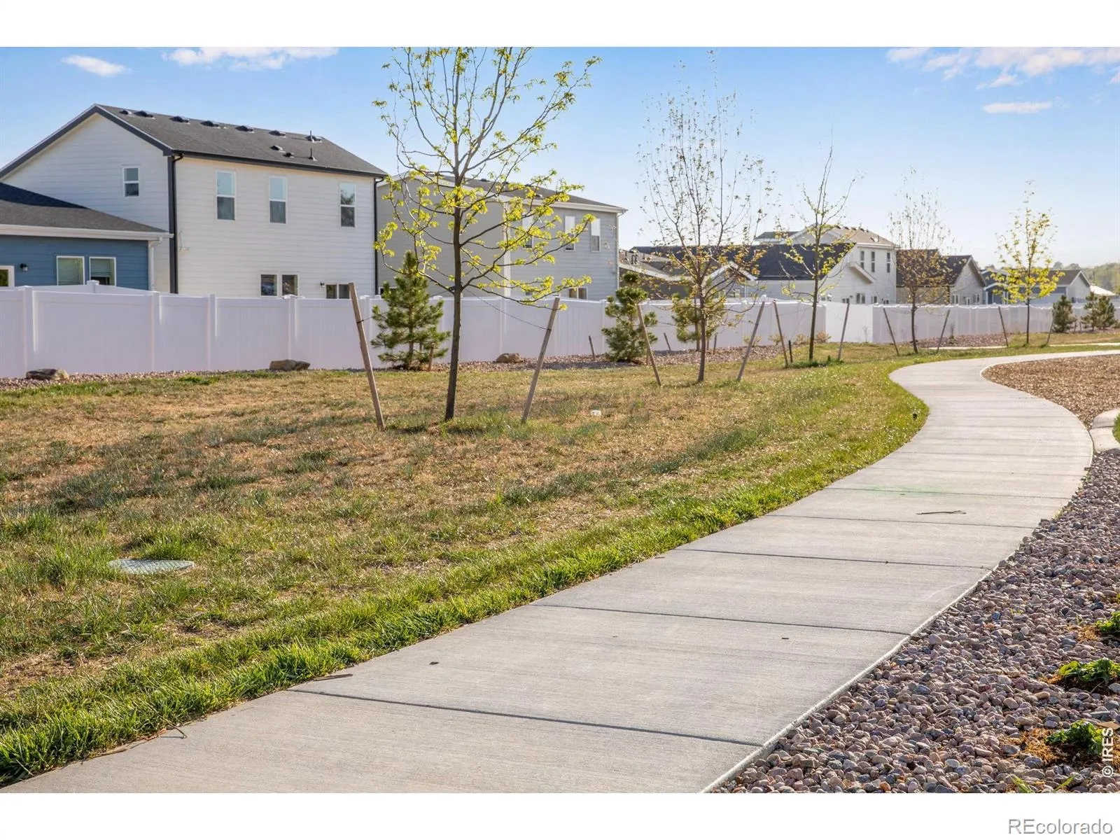
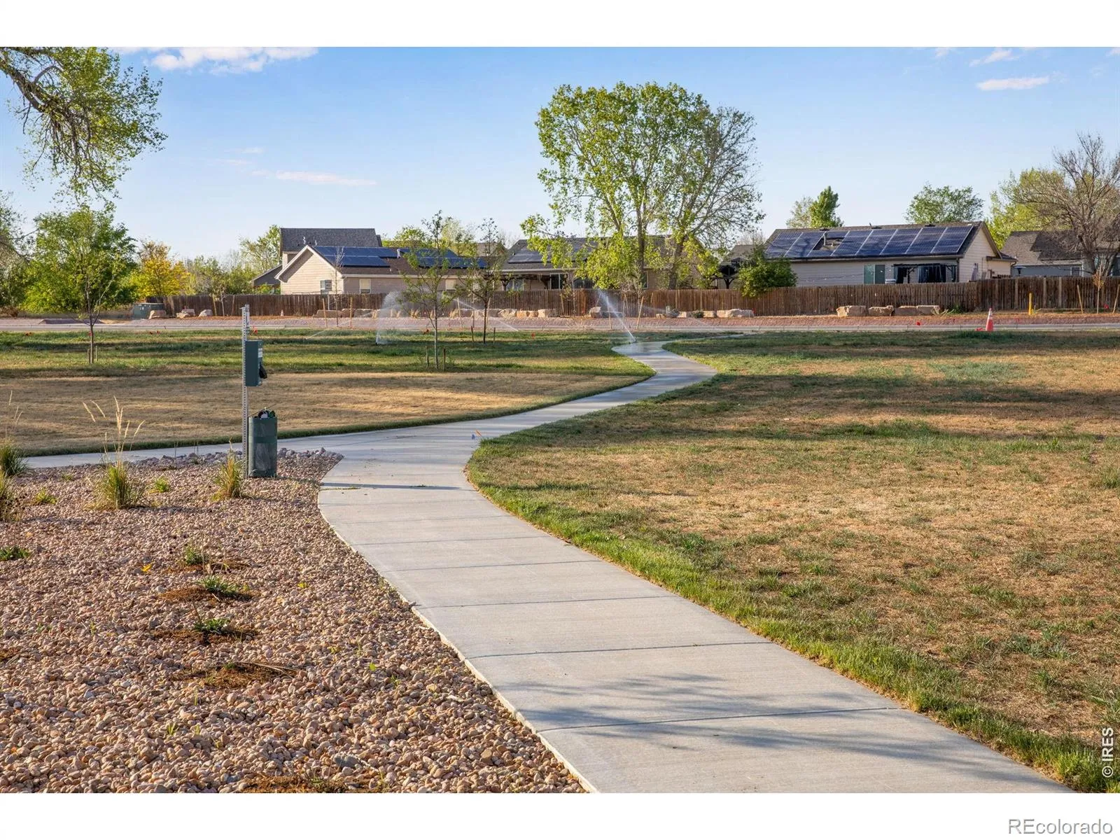
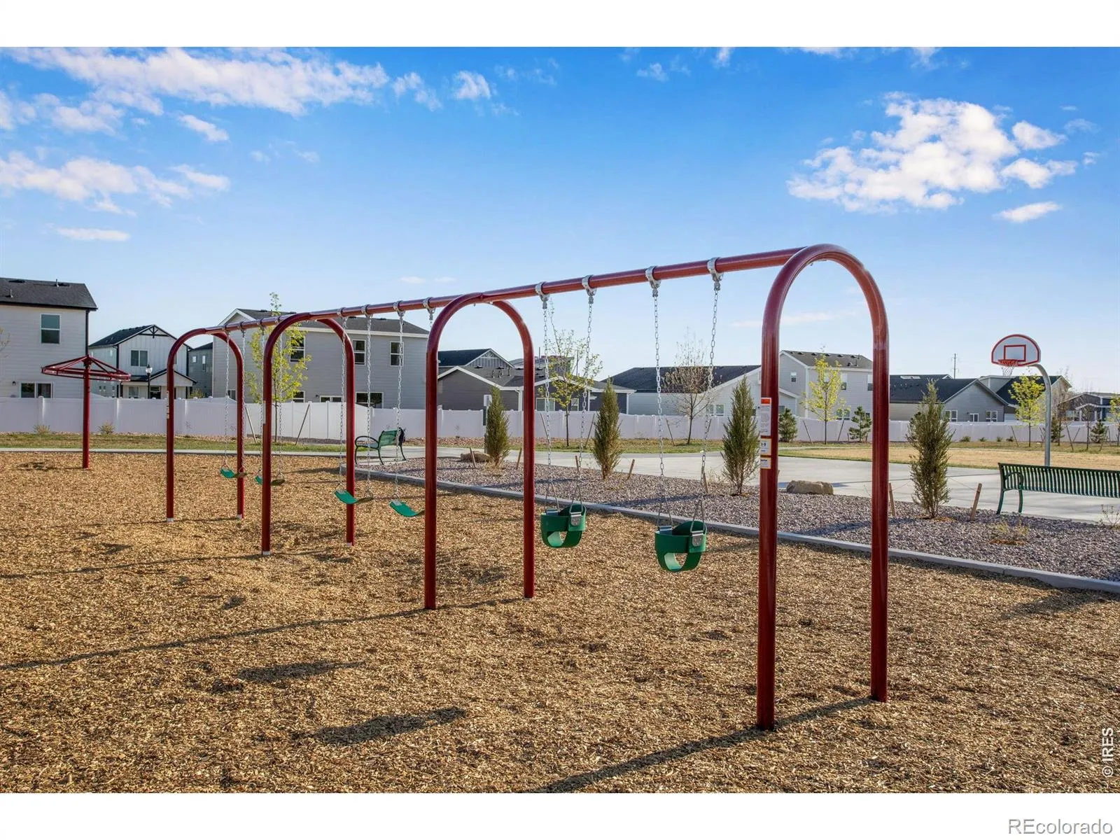
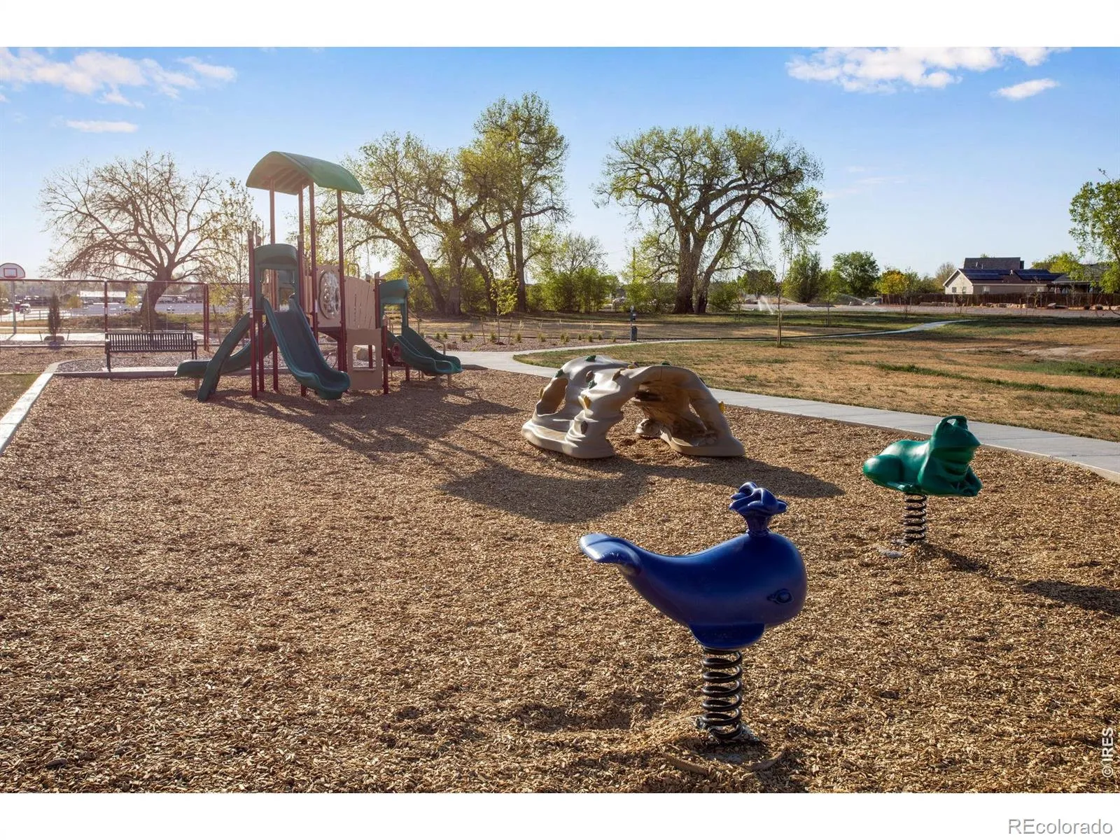
Property Description
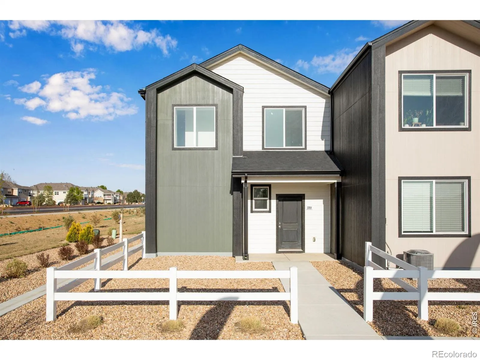
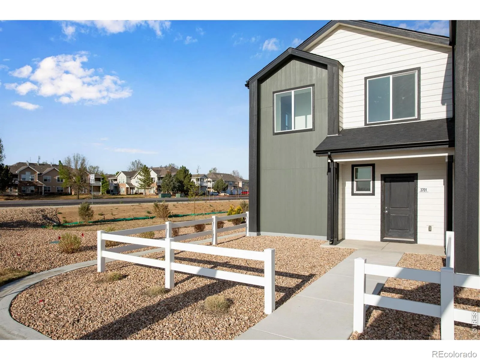
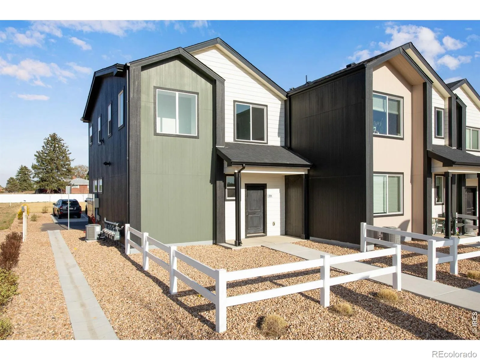
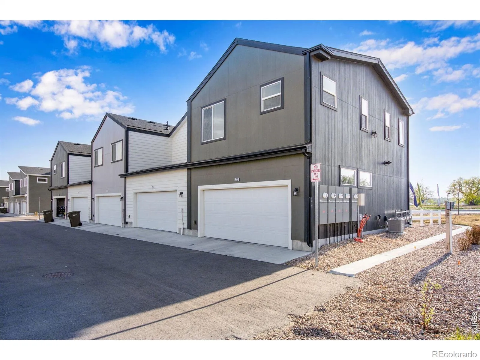
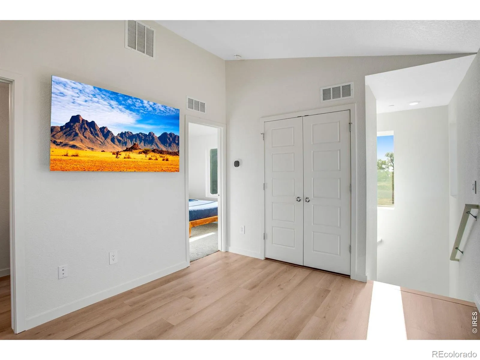
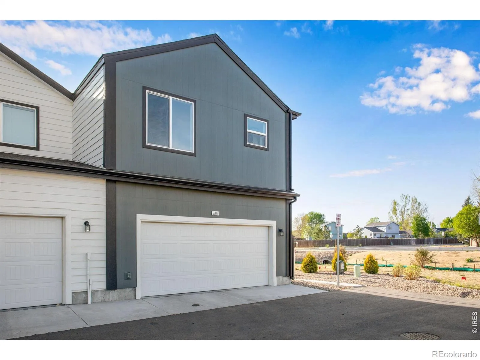
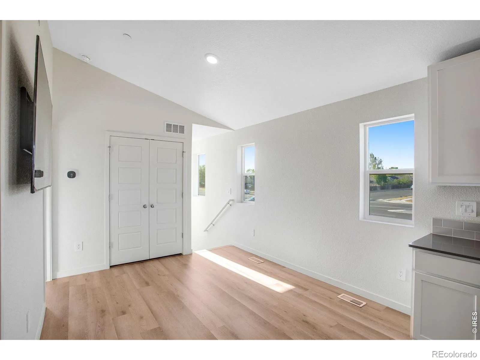
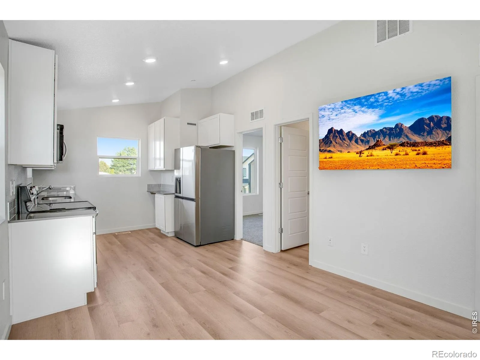
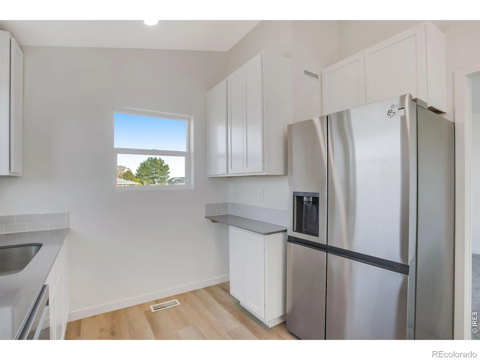
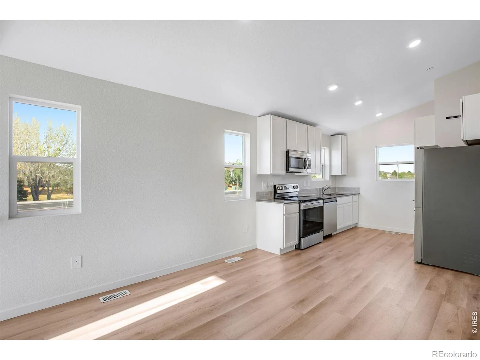
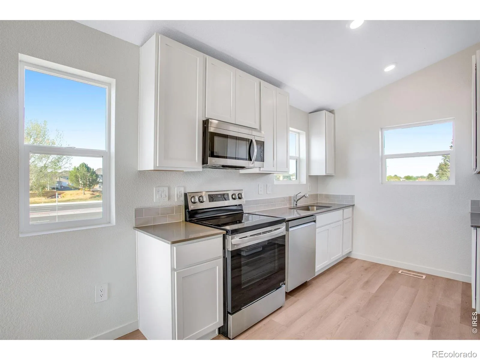
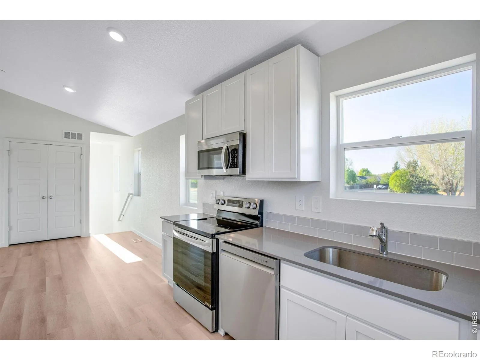
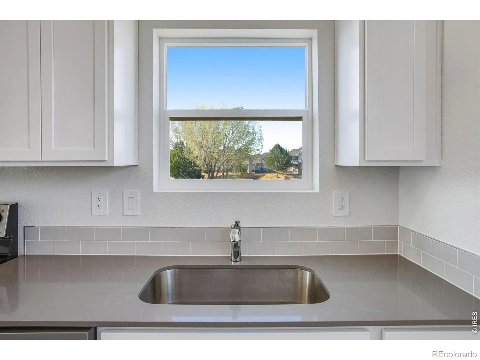
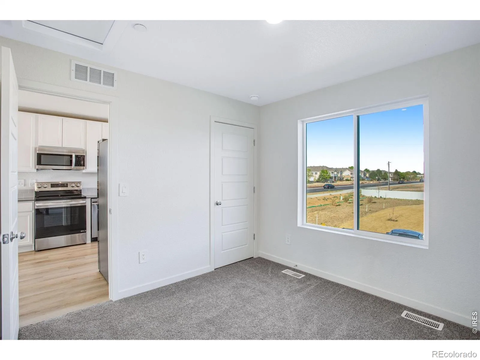
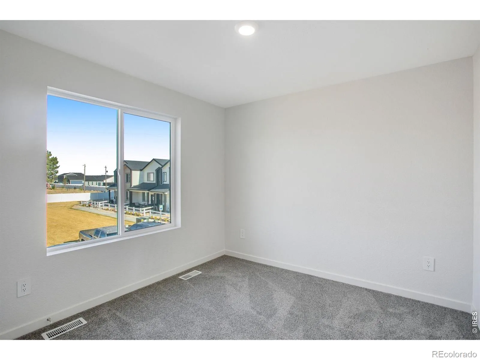
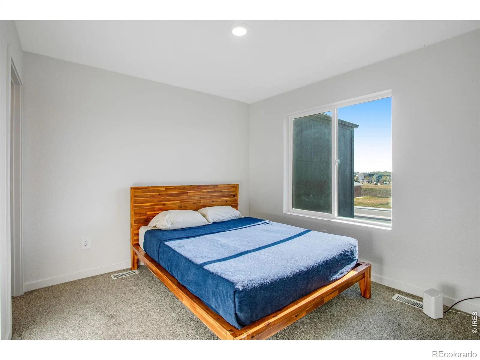
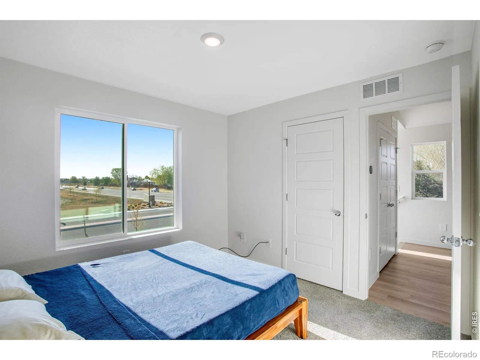
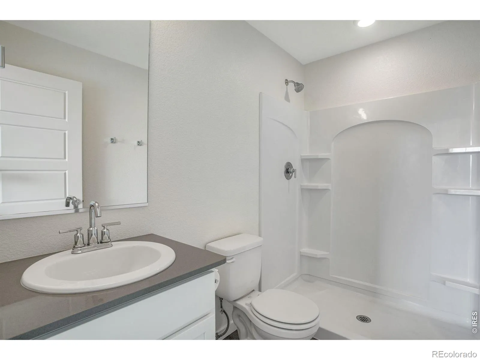
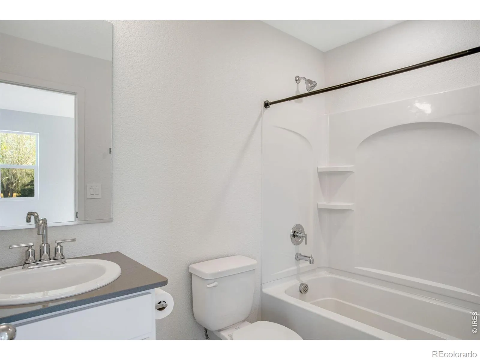
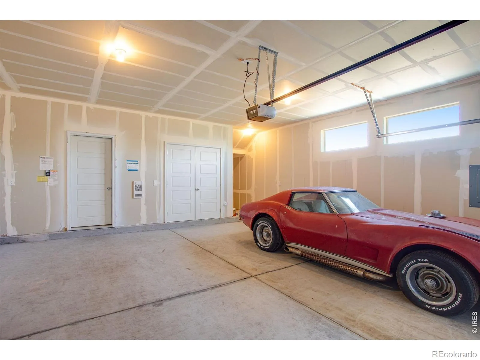
Enjoy a entry from the attached 2-car garage, complete with extra storage. Head upstairs to an open-concept living area that seamlessly connects the living room and kitchen. The home features a true primary suite with its own private bathroom, plus a separate office or guest bedroom for added flexibility. Featuring quartz countertops, stainless steel appliances, and added value with the washer, dryer, and blinds all INCLUDED and now installed!!! -no need to negotiate extras. With everything just 3 years old, this is a standout opportunity you don’t want to miss! One of the last of its kind-this floorplan is no longer offered by the builder! END UNIT & MOVE-IN READY!!!
Features
: Forced Air
: Central Air
: None
: Partial
: Cats OK, Dogs OK
: 2
: Dryer, Dishwasher, Microwave, Refrigerator, Washer, Oven
: Contemporary
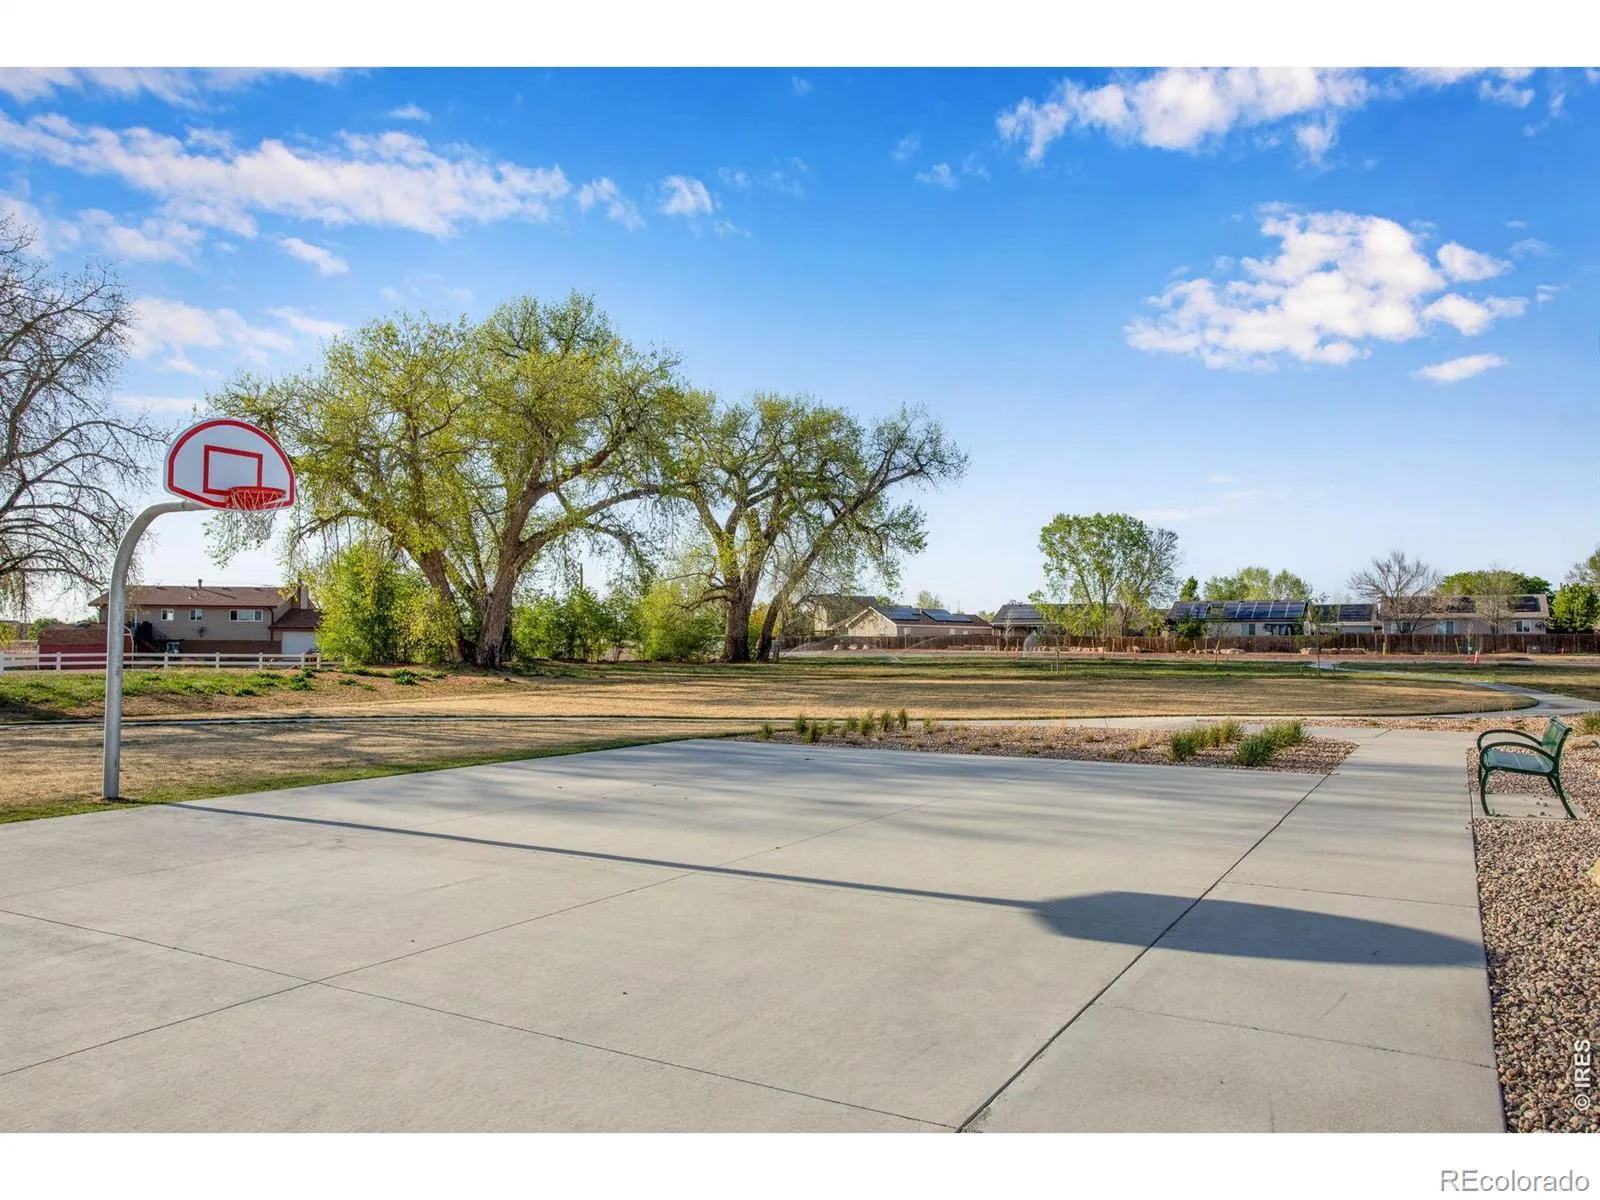
: Park
: Composition
: Public Sewer
Address Map
CO
Weld
Evans
80620
Katina
3701
Way
W105° 15' 32.4''
N40° 22' 39.3''
Additional Information
: Frame
West
Other
2
Greeley West
: Open Floorplan, Eat-in Kitchen
Yes
Yes
Cash, Conventional, FHA, VA Loan
: Corner Lot
Prairie Heights
Realty One Group Fourpoints CO
R8981155
Liberty Draw Fg 1
$2,965
2025
: Electricity Available, Natural Gas Available, Internet Access (Wired)
: Window Coverings
R
07/19/2026
836
Active
1
Greeley 6
Greeley 6
07/20/2026
1
07/19/2026
Public
: Two
Liberty Draw Fg 1
3701 Katina Way, Evans, CO 80620
2 Bedrooms
2 Total Baths
836 Square Feet
$282,000
Listing ID #IR1064613
Basic Details
Property Type : Residential
Listing Type : For Sale
Listing ID : IR1064613
Price : $282,000
Bedrooms : 2
Rooms : 5
Total Baths : 2
Full Bathrooms : 1
3/4 Bathrooms : 1
Square Footage : 836 Square Feet
Year Built : 2023
Lot Acres : 0.03
Property Sub Type : Single Family Residence
Status : Active
Originating System Name : REcolorado
Agent info


Mortgage Calculator
Contact Agent
