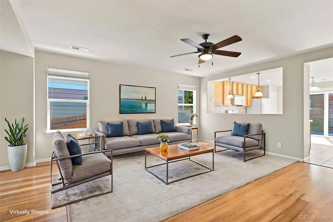
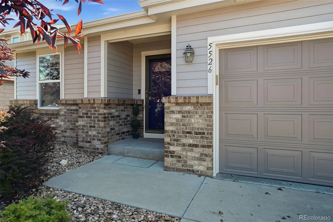
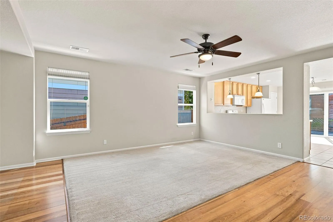
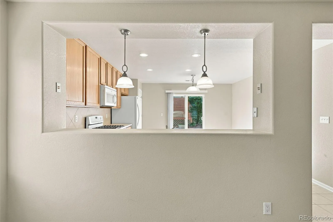
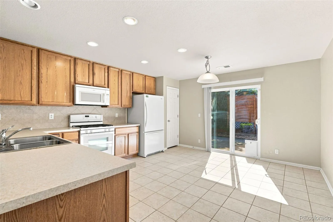
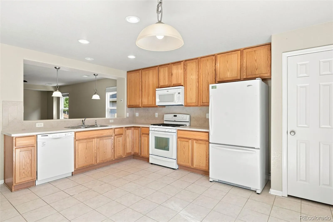
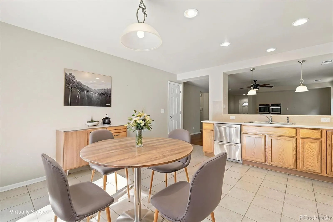
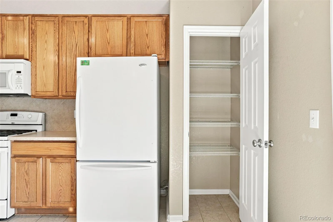
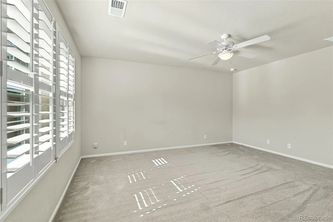
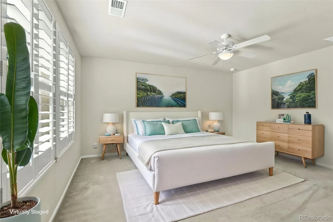
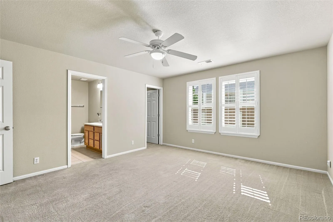
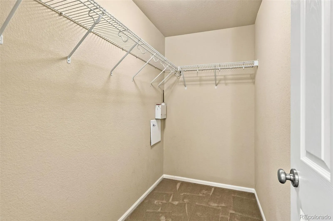
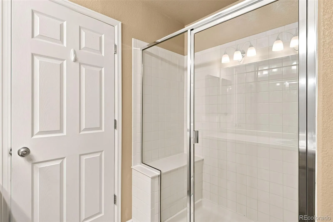
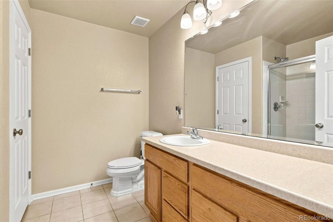
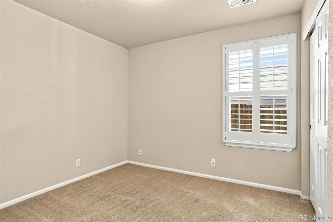
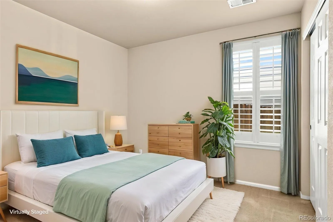
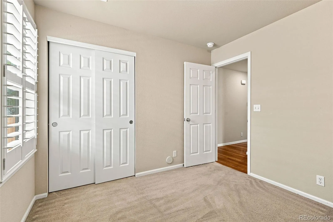
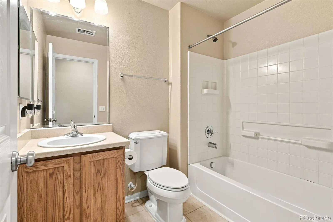
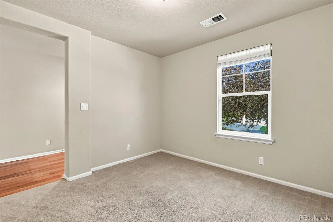
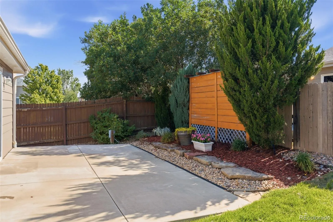
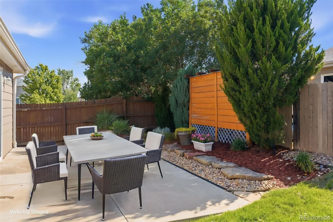
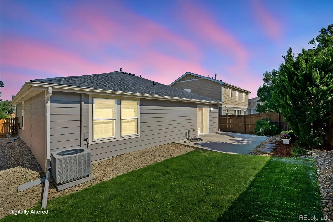
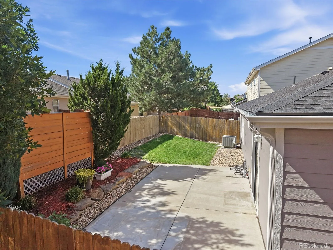
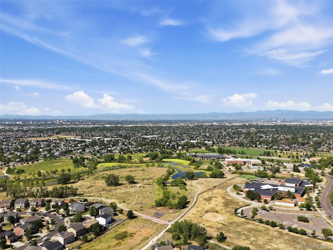
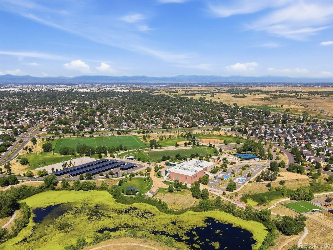
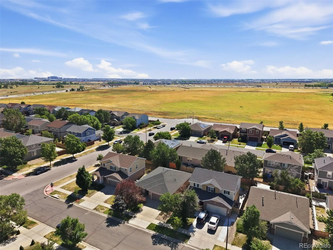
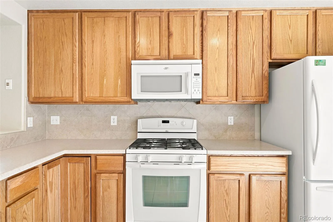
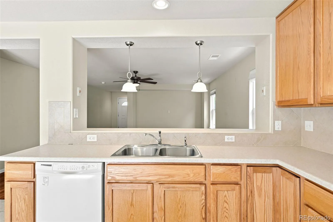
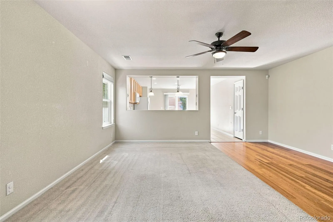
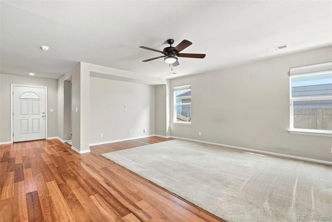
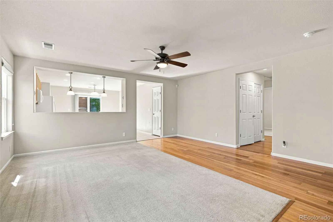
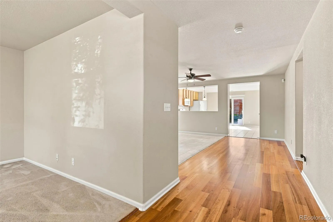
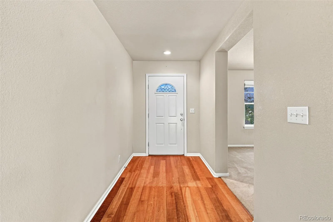
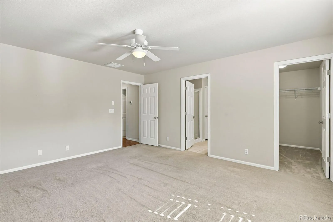
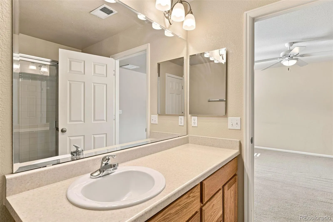
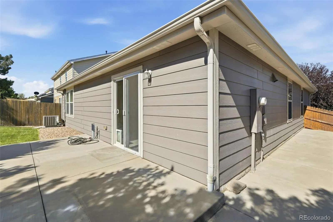
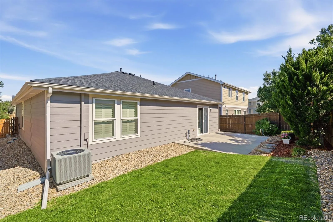
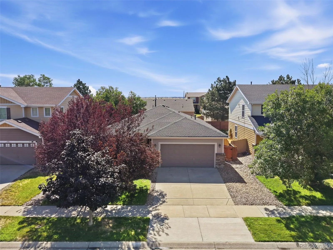
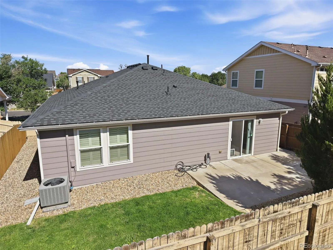
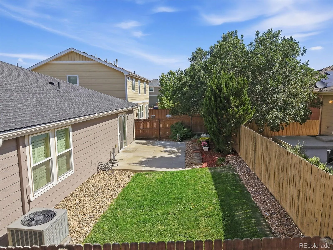
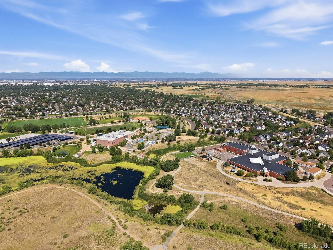
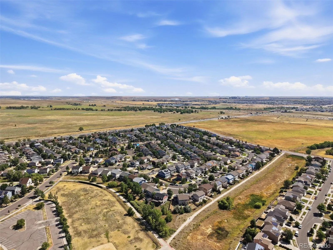
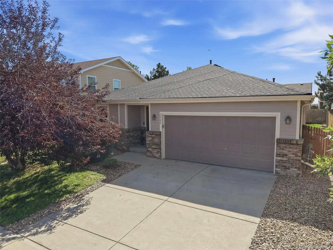
Still renting? Instead Buy Now & live in your private home! Opportunities to own a detached single-family home with an attached 2-car garage at this price are becoming increasingly rare in Denver. Whether you’re a 1st time buyer, downsizing, investor, or simply looking for an easy lock-and-leave lifestyle, this move-in ready ranch home, offers comfort, convenience, & great value. The open-concept floor plan features a spacious great room flowing into the eat-in kitchen, creating an inviting space for everyday living & entertaining. The primary suite includes a private en-suite bath, while the second bedroom & full guest bath provide comfortable accommodations for family or visitors. Need extra flexibility? The study is perfect for a home office, den, or can easily be converted into a conforming private 3rd bedroom. Step outside to enjoy the privacy of the fully fenced private backyard with a large patio—ideal for morning coffee, relaxing evenings, grilling or entertaining. The attached 2-car garage provides everyday convenience & additional storage. Sprinklers front and back yards! Located ~6 miles from Denver International Airport, this home is an outstanding option for airline professionals, flight crews, airport employees, FedEx, UPS, Amazon Air, rental car companies, & the many other businesses surrounding DIA. Quick access to I-70 & E-470 makes commuting simple, while nearby RTD bus service & the A-Line rail provide convenient transportation to downtown Denver for work, sporting events, concerts, the Denver Center for the Performing Arts, restaurants, breweries, & festivals. The surrounding area continues to grow with expanding shopping, dining, & everyday conveniences, along with continued commercial & employment development nearby. If you’ve been searching homeownership without sacrificing location, convenience, or lifestyle, this is one you won’t want to miss. Seller will consider a 2/1 interest rate buydown, ask about how it works with your lender or agent

Advanced Home Search
Search by square footage, location, price, bedrooms, bathrooms and more.Just Listed
These homes just hit the market. Be among the first to see them. Schedule a showing, too.New Construction
See brand new homes and homes under construction now and available soon.Features & Amenities
Find homes with views or pools, in gated communities & with other desirable features.Cities
Take a look at luxury homes in each city in Metro Denver.Neighborhoods
Find the ideal neighborhood and the home that best fits you.Counties
Have your eye on a specific county? Browse these listings.Zip Codes
Start here to find a luxury home in a particular zip code.Single-Family Homes
See photos of single-family homes, get prices, neighborhood information & more.Townhomes
Get all the details about luxury townhomes for sale now throughout Metro Denver.Condos
Are you drawn to the low-maintenance, luxury lifestyle of condo living? Start here.One-Story Homes
Looking for a main floor master? Ranch-style homes may be perfect for your lifestyle.Featured Price Ranges
We’ve done the searching for you. Find homes in popular luxury price ranges.55-Plus
Explore beautiful homes and enviable amenities available in 55-and-over communities.Your Free MLS Search Account
Create and manage saved searches and properties with the Property Organizer.Schedule a Personal Consultation
We’re happy to help any time! Schedule a no-obligation 15-minute call.


