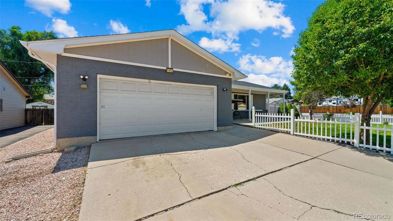
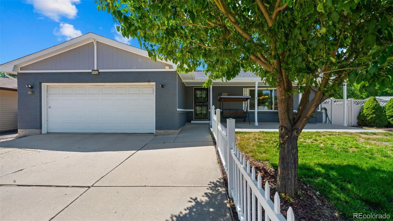
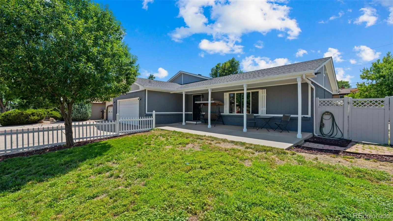
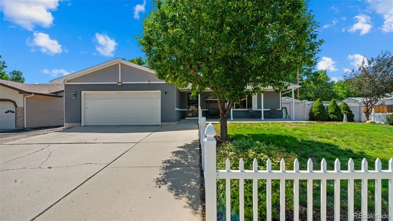
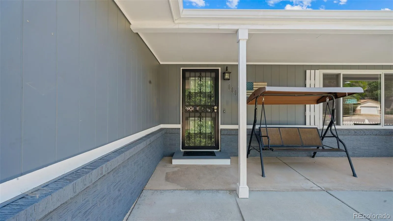
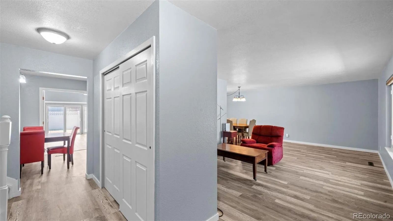
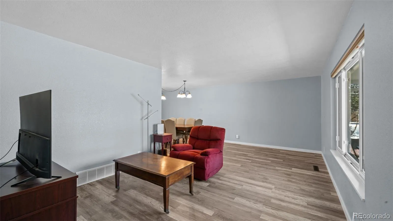
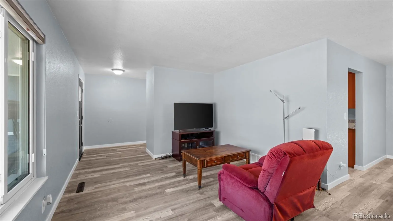
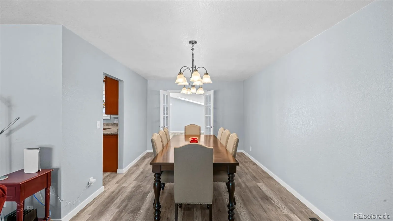
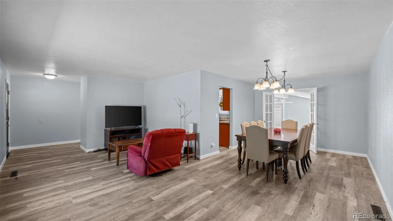
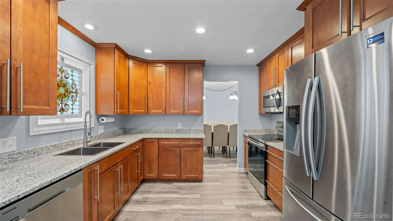
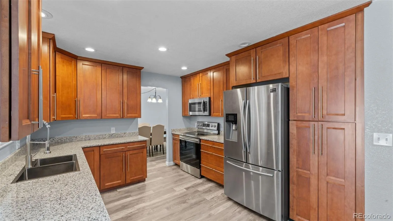
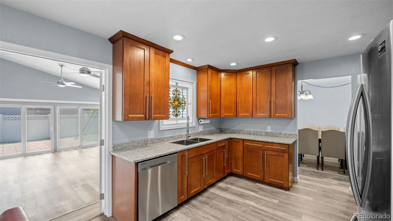
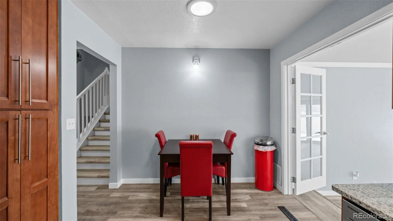
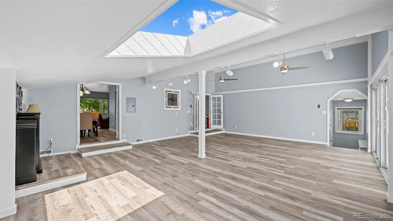
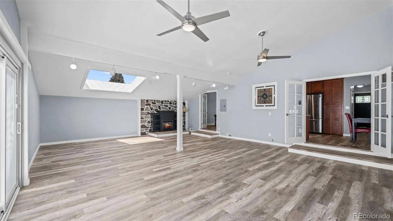
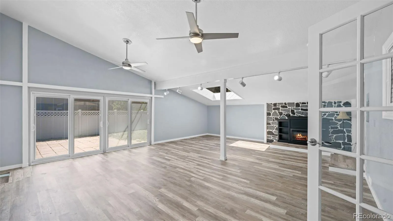
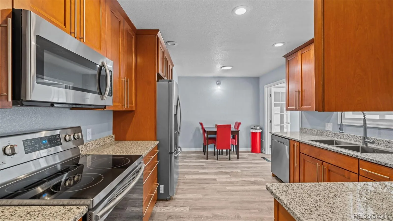
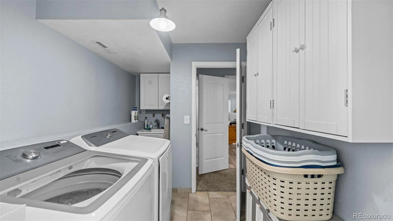
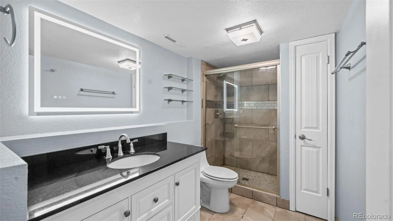
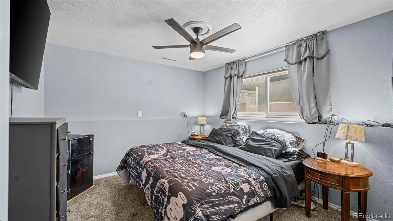
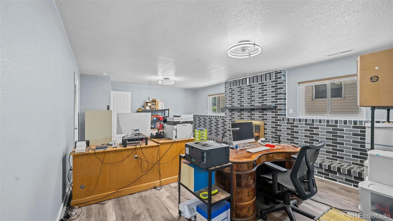
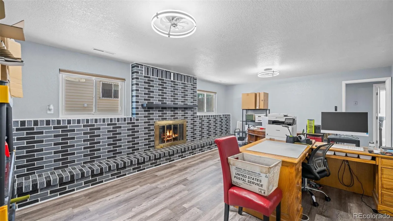
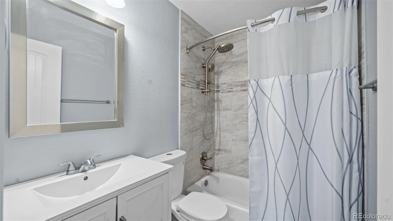
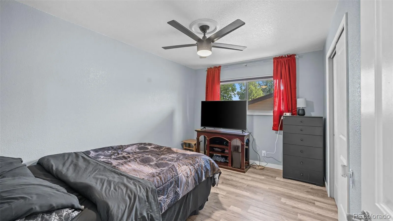
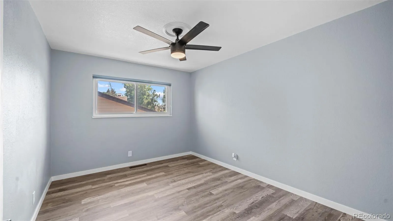
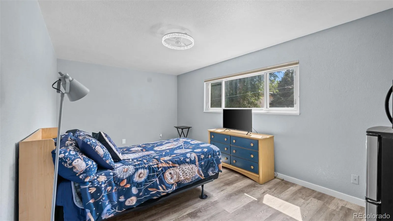
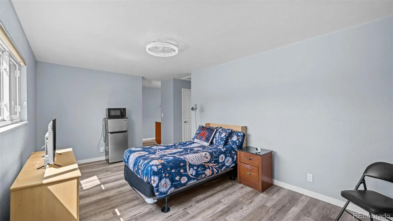
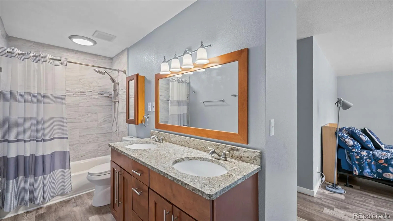
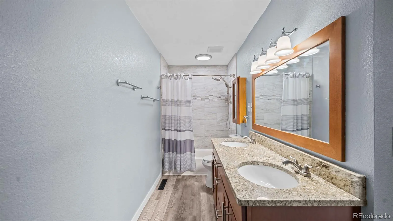
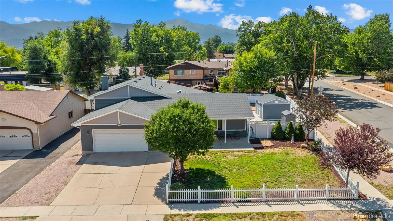
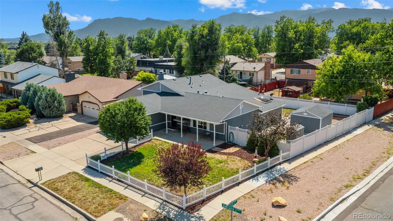
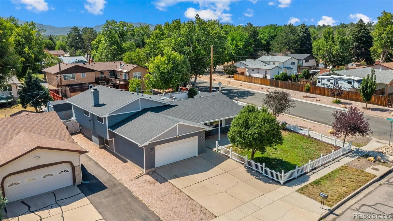
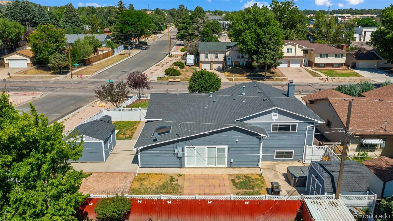
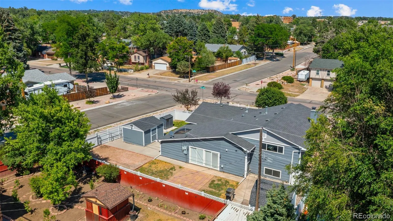
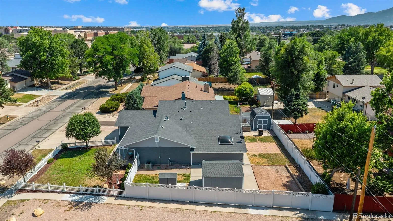
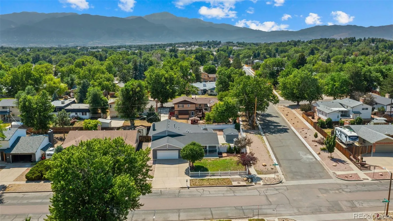
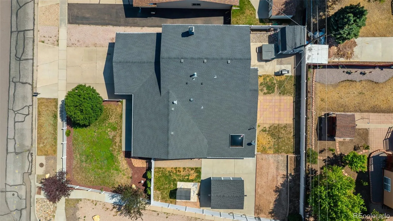
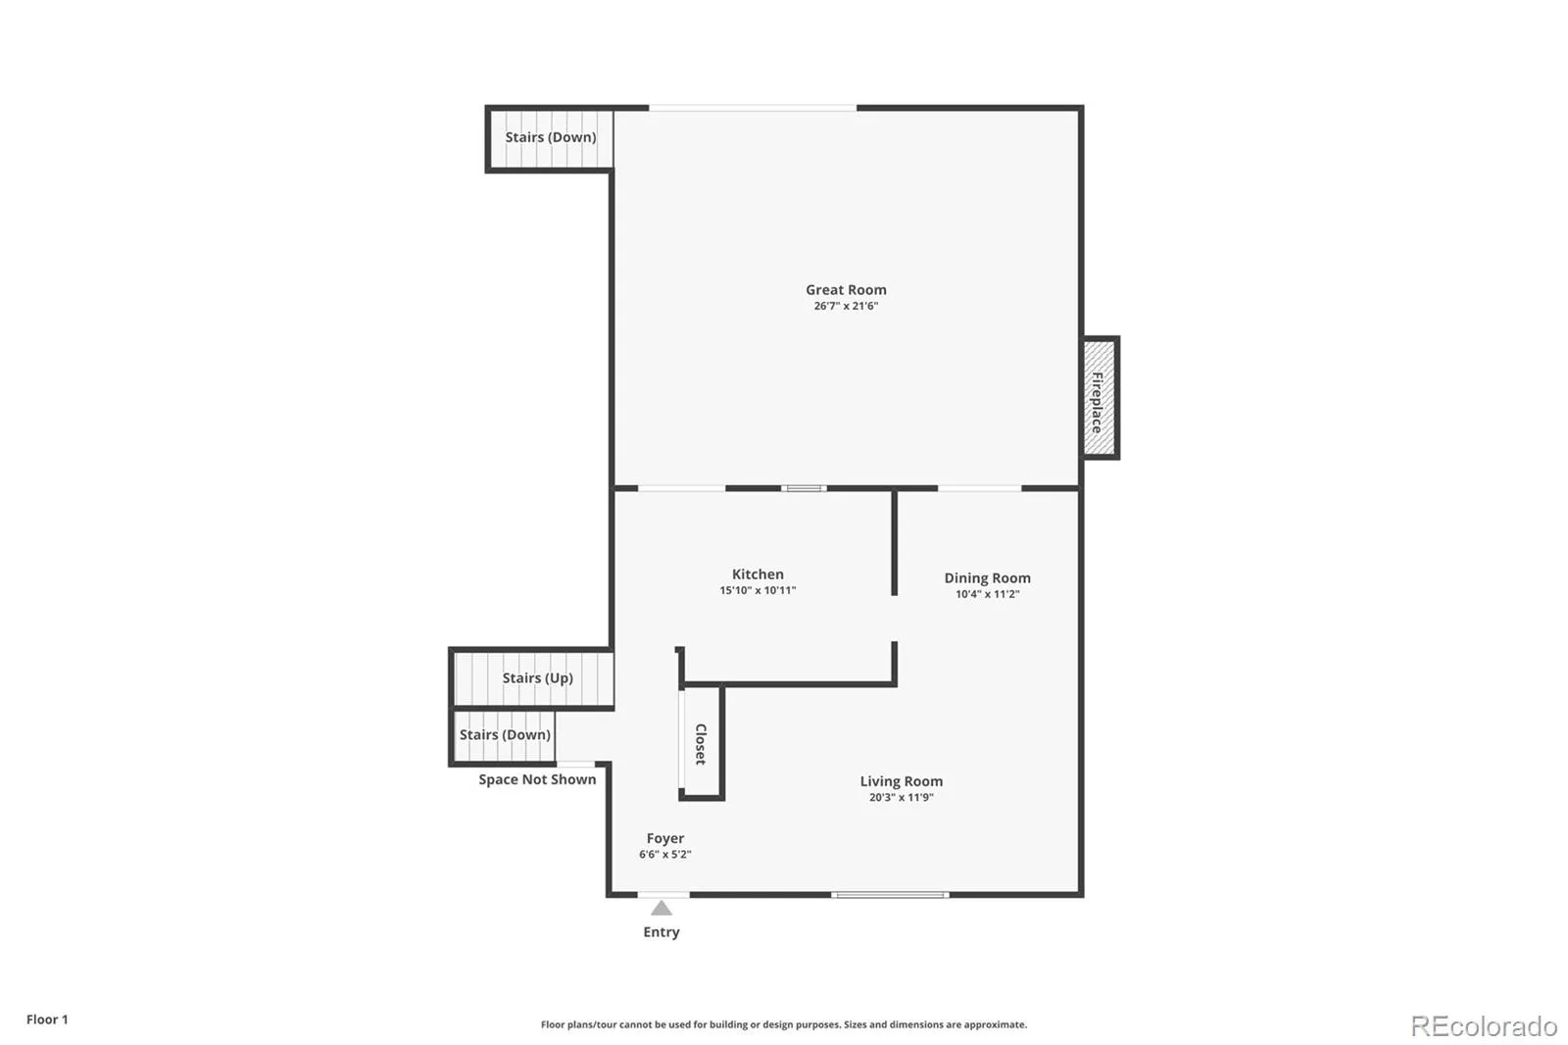
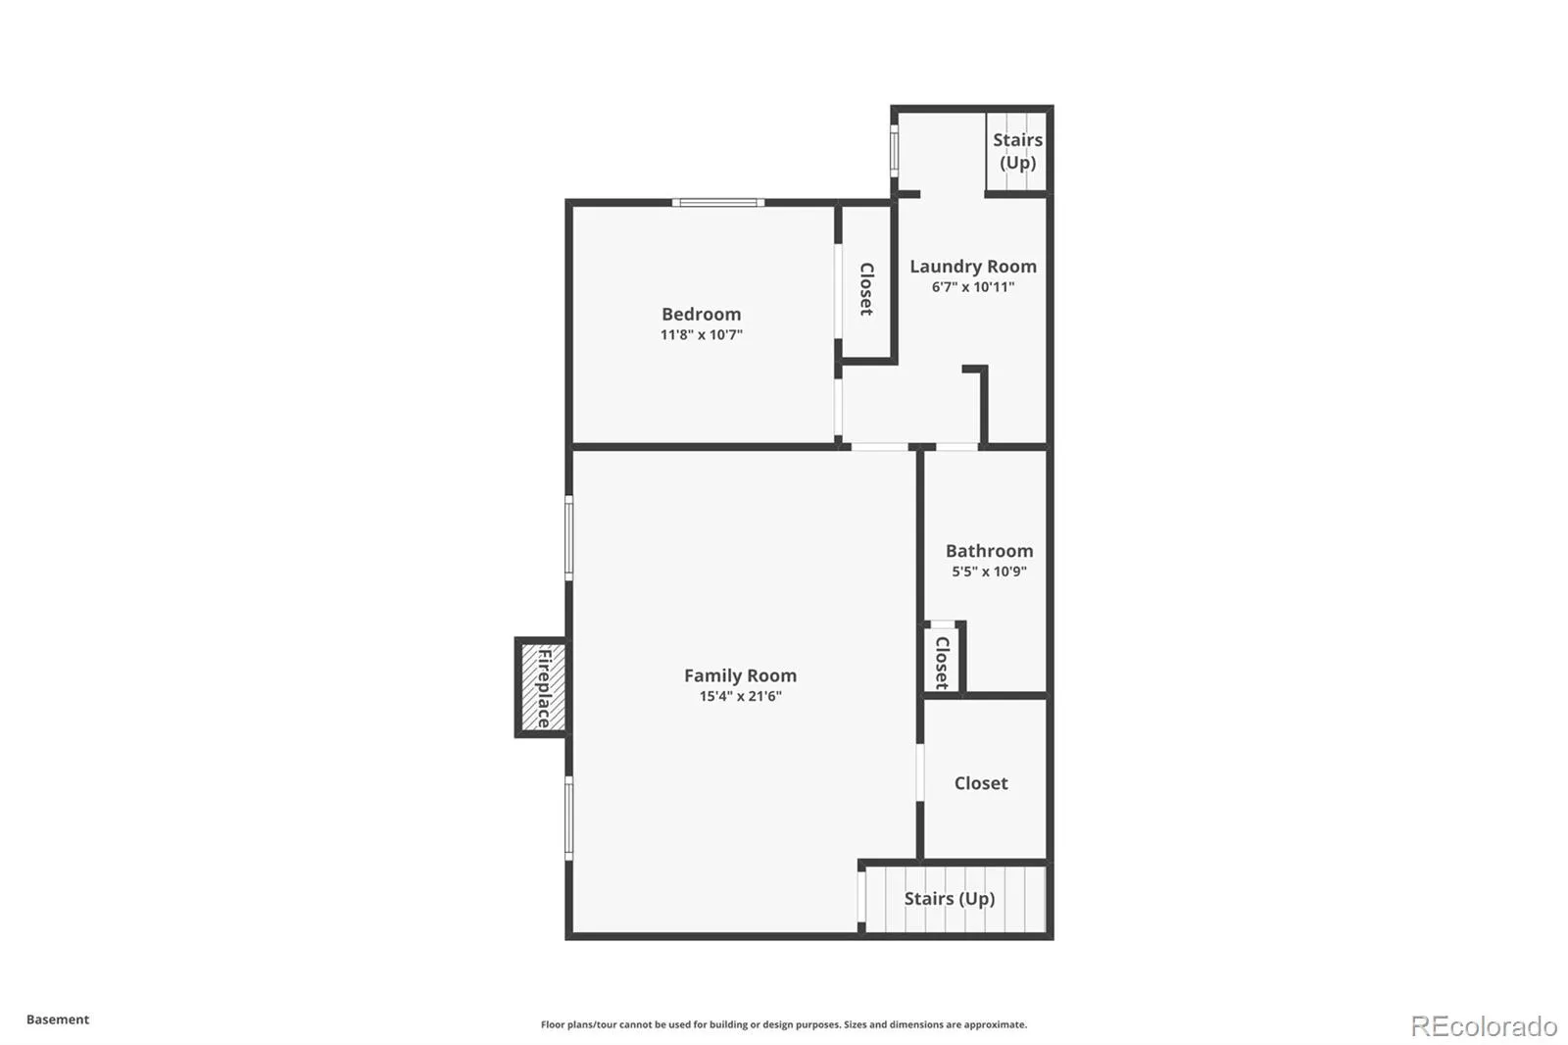
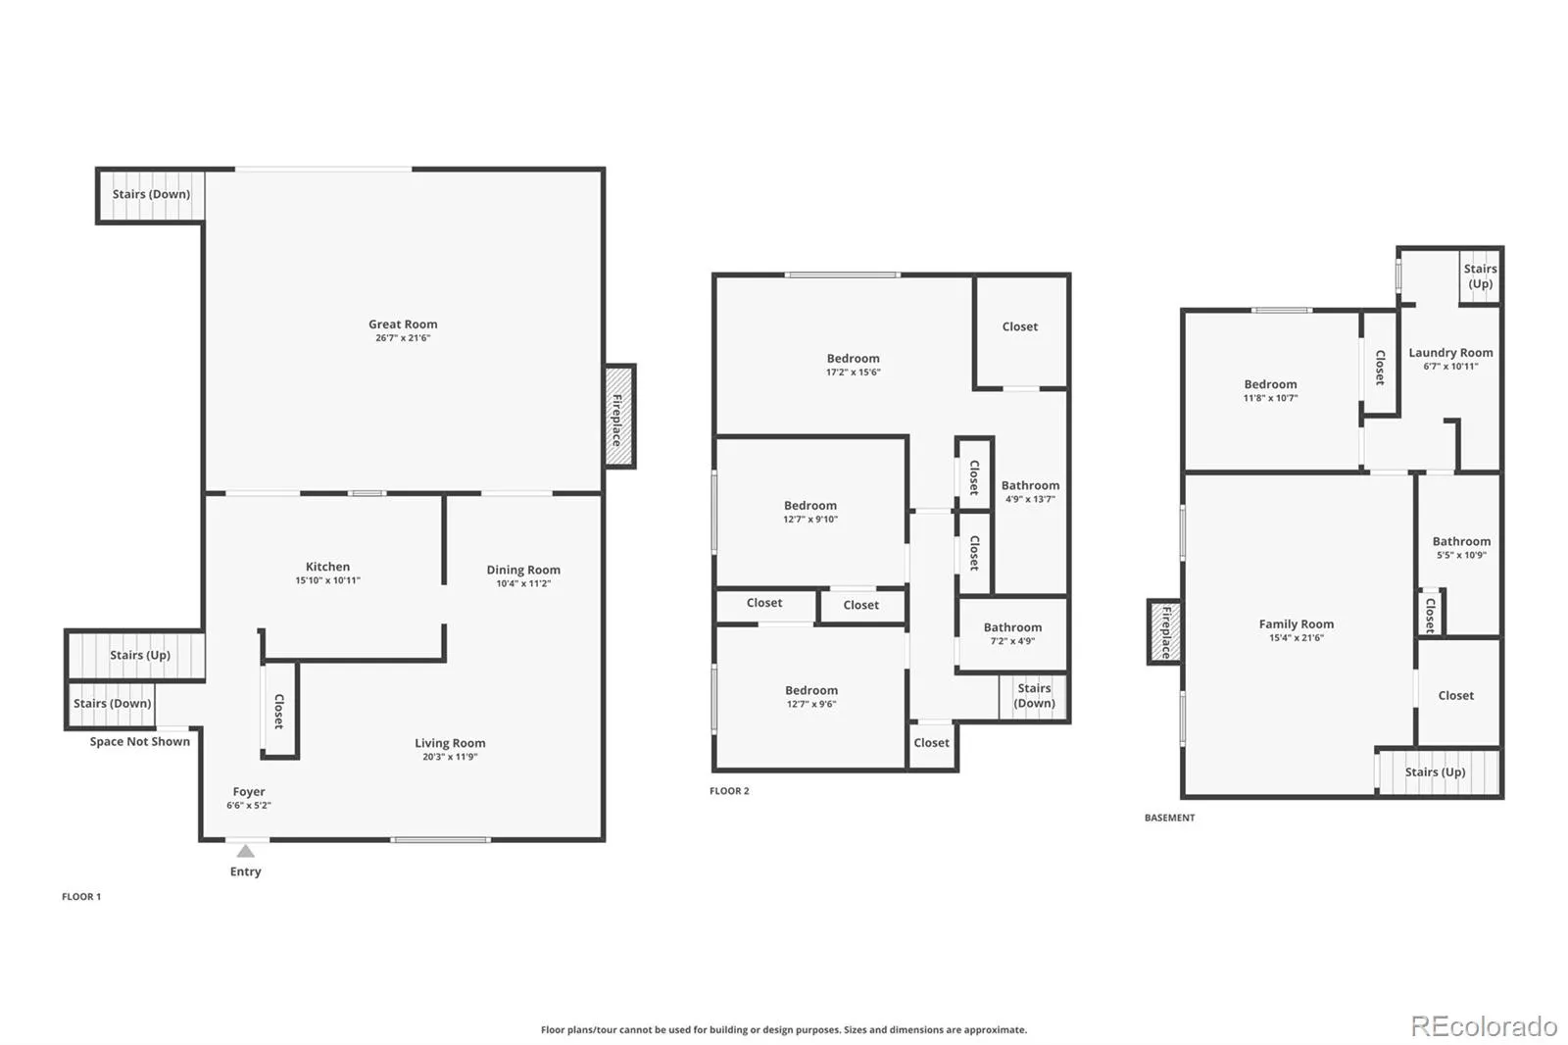
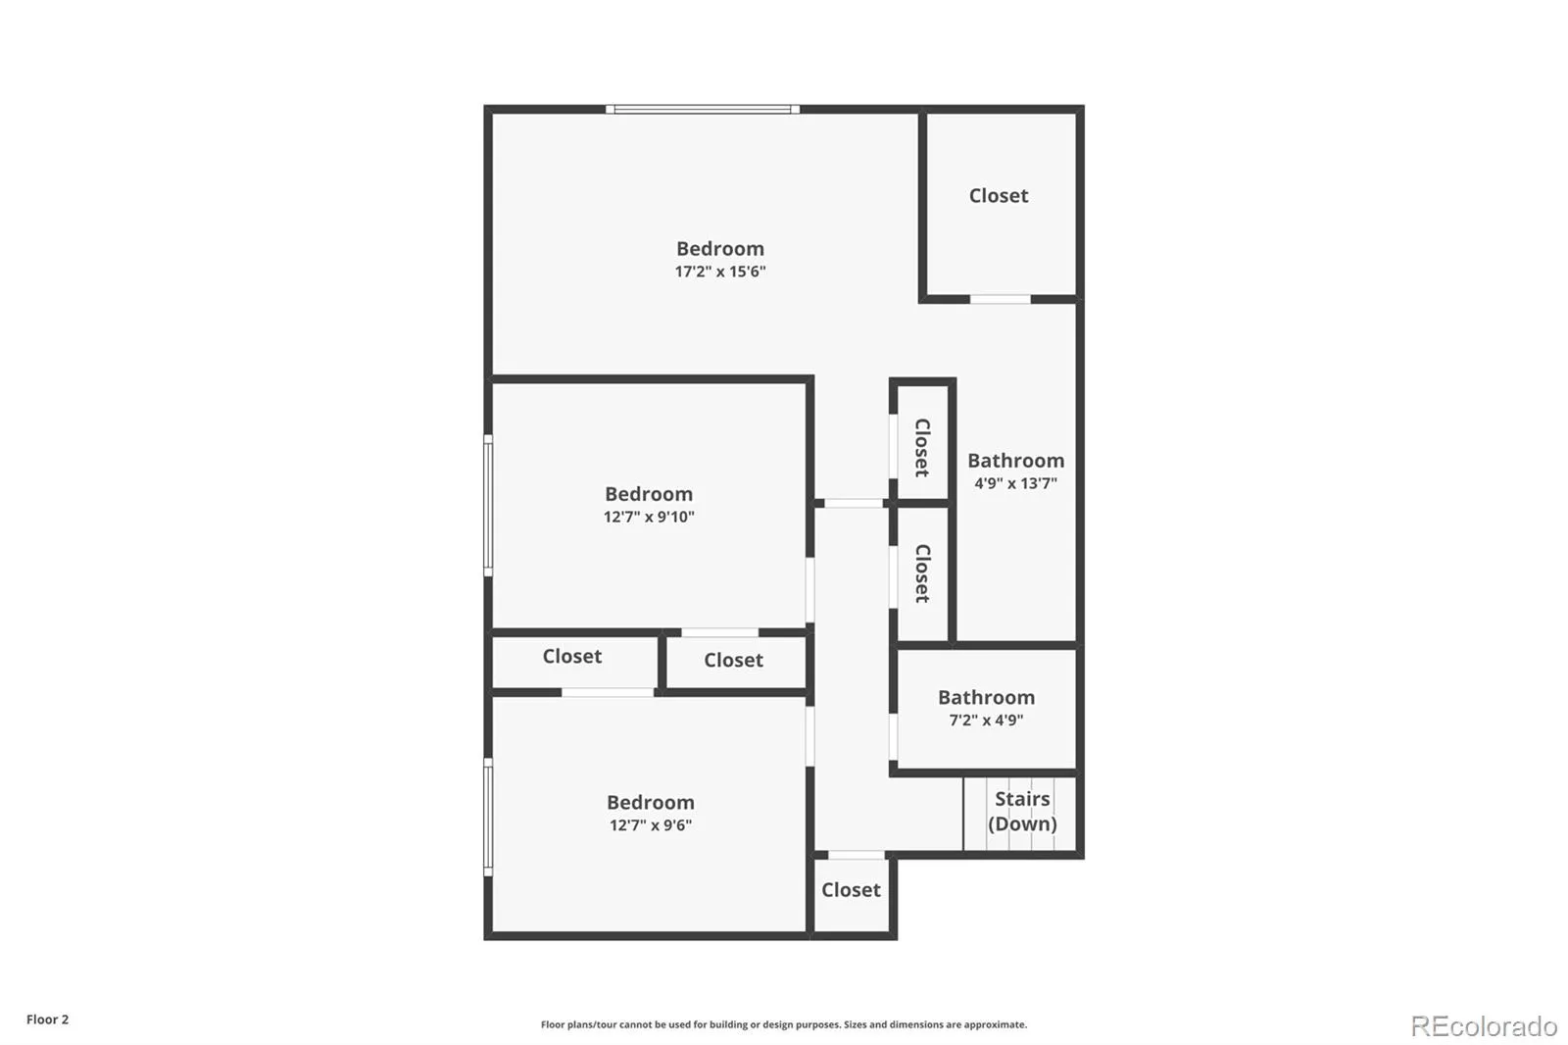
Welcome to 1112 Auburn Drive, a beautifully updated home in the heart of Colorado Springs with exceptional access to Downtown Colorado Springs, Fort Carson, Peterson Space Force Base, shopping, dining, parks, schools, and major commuter routes. This well-maintained home has been extensively updated from 2018-2026. Features include waterproof luxury vinyl flooring throughout most living areas and bedrooms, ceramic tile in the laundry room and ¾ bath, fresh interior paint, ceilings, trim, baseboards, interior doors, and modern lighting. The remodeled kitchen offers granite countertops, an updated sink and faucet, stainless Samsung appliances (2019), and French doors opening to the great room. Bathrooms feature new vanities, sinks, faucets, toilets, tile shower surrounds, mirrors, shower doors, and fixtures. Additional interior improvements include an electric fireplace in the great room, a family room fireplace with a new mantle, replaced stair railings, flooring on all three staircases, smoke and CO detectors, exhaust fans, plus vents, outlets, switches, hardware, and brushed nickel finishes throughout. Outside, enjoy dedicated RV parking, multiple storage buildings, and exterior improvements including a Class 4 impact-resistant roof (2018), exterior paint, a new front door with a security screen, replaced patio doors leading to the backyard, brick walkways, landscaping, security lighting, and updated fencing and front porch pillars. Storage options include a 10′ x 10′ shed with electricity, a loft, and carpeting; a 10′ x 12′ insulated shed with interior lighting, plywood walls, and transferable warranty coverage; plus a 4′ x 6′ garden tool shed added in 2023. Major mechanical updates include a furnace with Digi-Motor (2019), AC compressor and motor (2023), and garage door opener (2020). Move-in ready, this home combines extensive updates with a central Colorado Springs location.

Advanced Home Search
Search by square footage, location, price, bedrooms, bathrooms and more.Just Listed
These homes just hit the market. Be among the first to see them. Schedule a showing, too.New Construction
See brand new homes and homes under construction now and available soon.Features & Amenities
Find homes with views or pools, in gated communities & with other desirable features.Cities
Take a look at luxury homes in each city in Metro Denver.Neighborhoods
Find the ideal neighborhood and the home that best fits you.Counties
Have your eye on a specific county? Browse these listings.Zip Codes
Start here to find a luxury home in a particular zip code.Single-Family Homes
See photos of single-family homes, get prices, neighborhood information & more.Townhomes
Get all the details about luxury townhomes for sale now throughout Metro Denver.Condos
Are you drawn to the low-maintenance, luxury lifestyle of condo living? Start here.One-Story Homes
Looking for a main floor master? Ranch-style homes may be perfect for your lifestyle.Featured Price Ranges
We’ve done the searching for you. Find homes in popular luxury price ranges.55-Plus
Explore beautiful homes and enviable amenities available in 55-and-over communities.Your Free MLS Search Account
Create and manage saved searches and properties with the Property Organizer.Schedule a Personal Consultation
We’re happy to help any time! Schedule a no-obligation 15-minute call.


