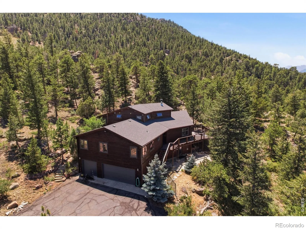
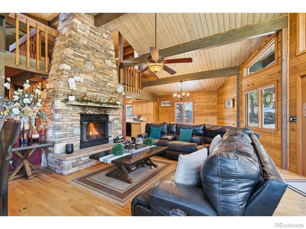
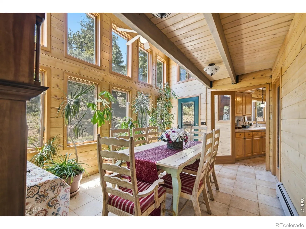
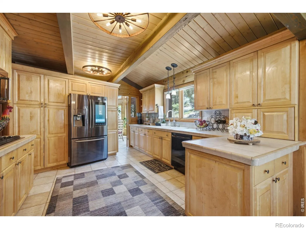
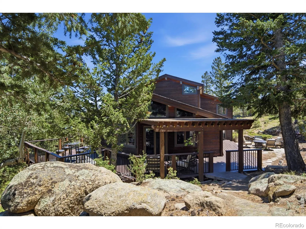
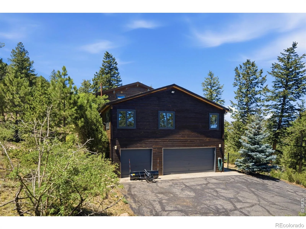
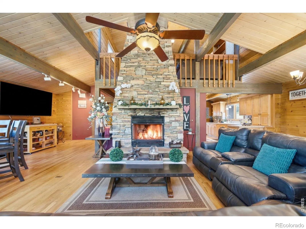
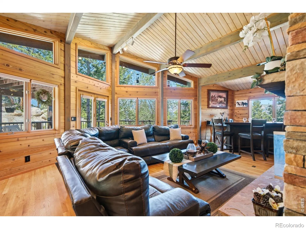
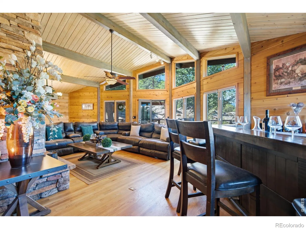
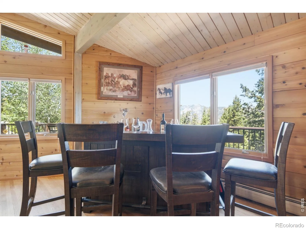
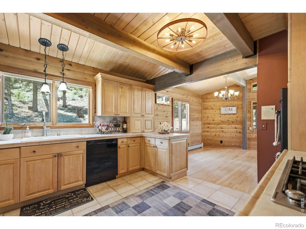
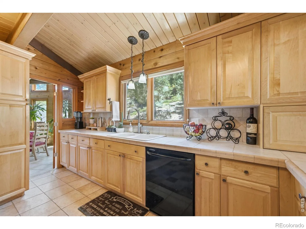
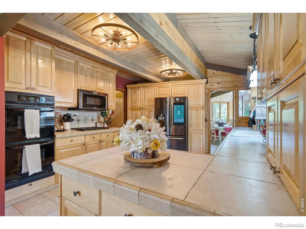
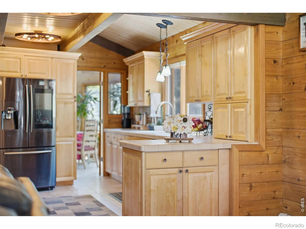
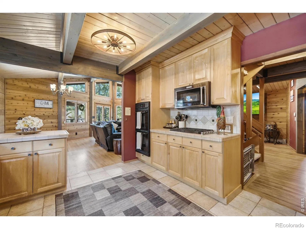
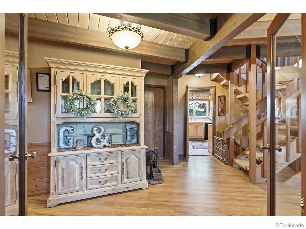
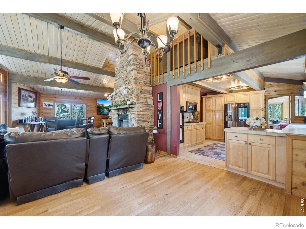
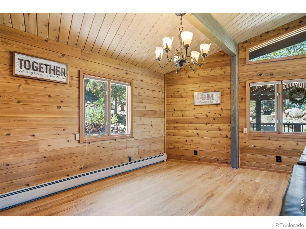
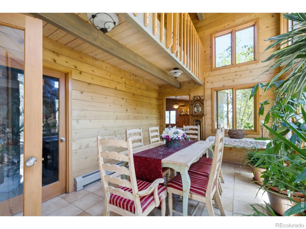
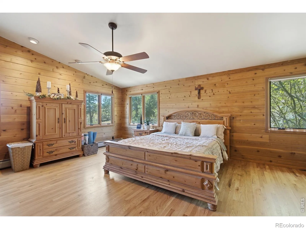
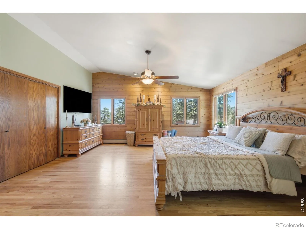
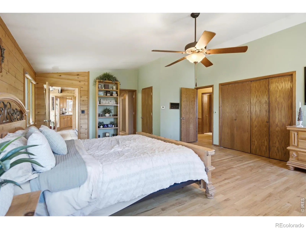
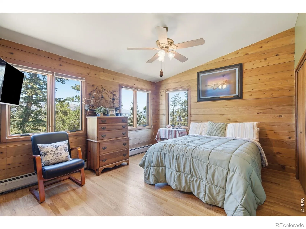
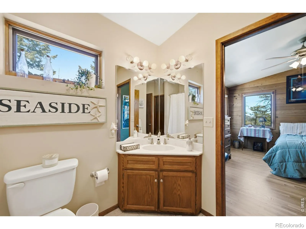
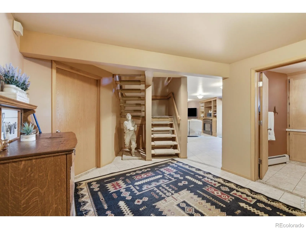
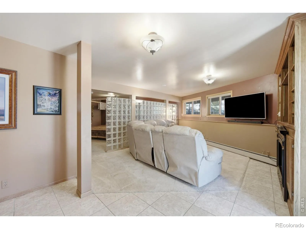
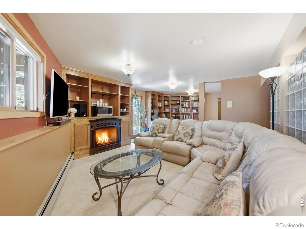
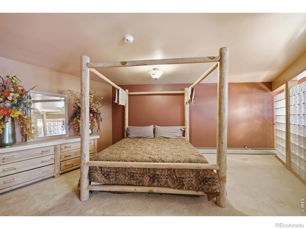
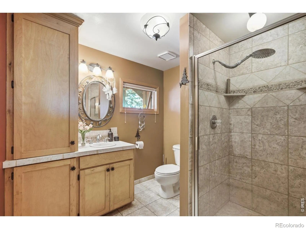
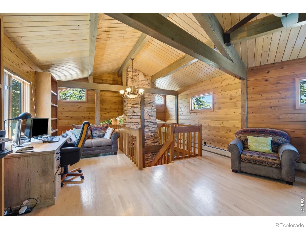
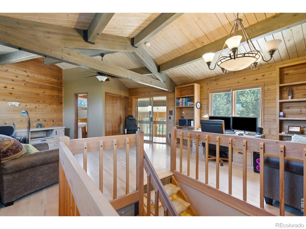
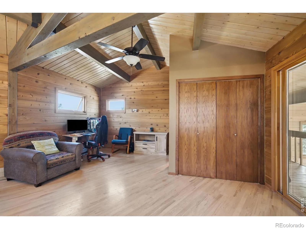
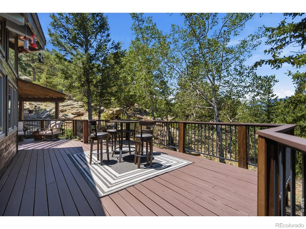
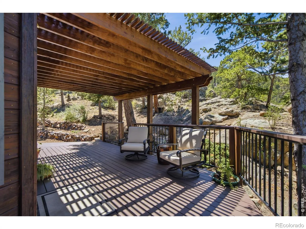
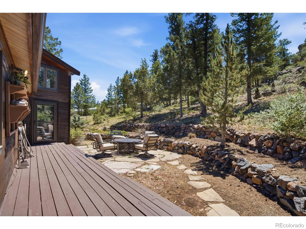
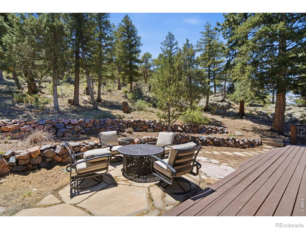
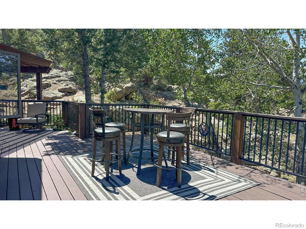
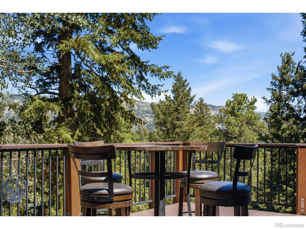
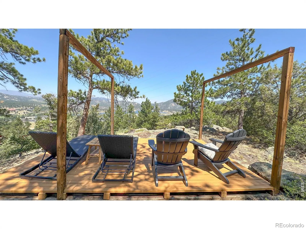
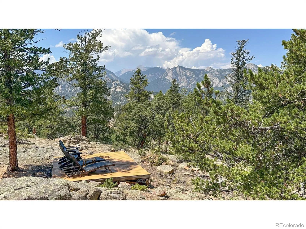
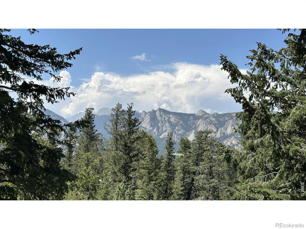
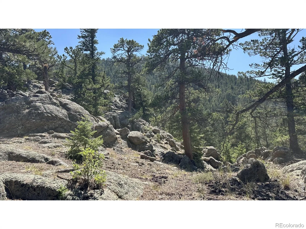
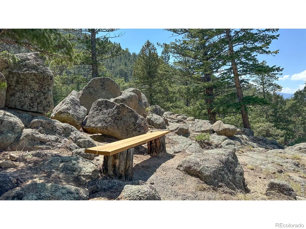
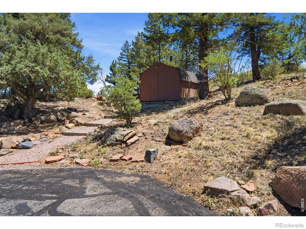
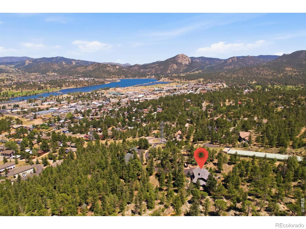
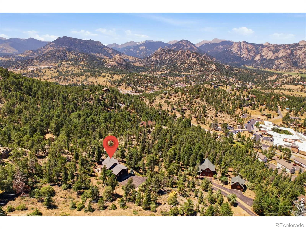
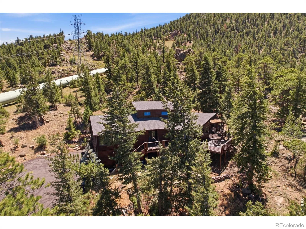
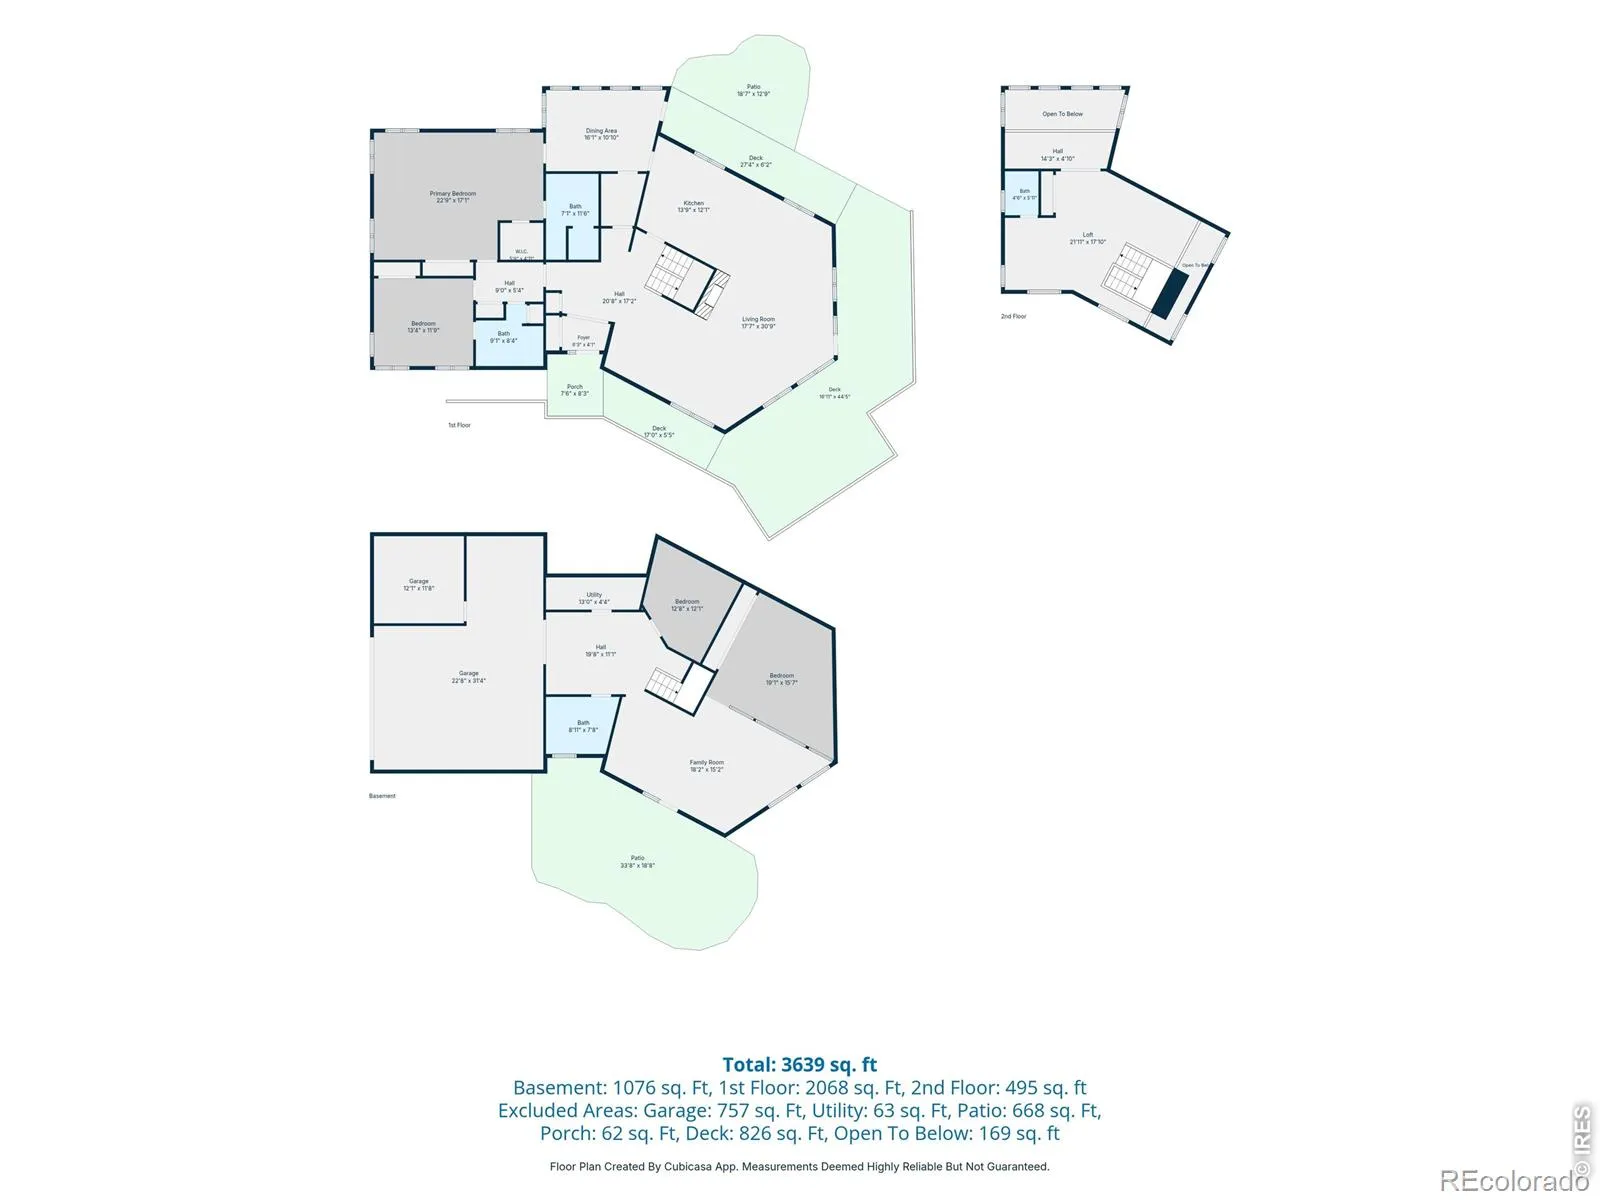
The GPS says you are minutes from downtown Estes. Your nervous system will swear you left civilization behind. At the end of a quiet road on 2.3 private acres, this luxury mountain home delivers the kind of views people usually pause over in magazines: the Mummy Range, Lake Estes, Rocky Mountain National Park, and the valley below. From there, the setting only gets better. Rock outcroppings invite you to explore, trees frame the outdoor spaces, and wildlife moves through the property like they own the place. This is for the buyer who wants privacy without isolation. Paved access keeps restaurants, shops, trails, and downtown close, yet the outdoor spaces feel carved into the wilderness. Morning coffee on the deck. Dinner on the stone patio. Sunset from a view platform. A quiet walk out the back door into rarely used open space. Inside, the home carries classic Rocky Mountain character expected in a true retreat. Prow-front windows frame the views, exposed beams and natural wood add warmth, and the stacked stone fireplace anchors the main living area. The spacious kitchen, sunroom, bar area, and multiple gathering spaces make hosting feel easy. The main-level primary suite offers privacy and convenience, while additional bedrooms, a large loft, and the walk-out lower level create room for remote work, hobbies, and quiet corners when everyone needs a little space. A 3-car garage with workspace adds practical room for mountain gear, tools, and toys. Move-in ready, private, spacious, and close to town, this is more than a home with a great view. It is the place where big meals, early hikes, and “remember when” stories start to pile up. For buyers who may want even more room to spread out, an adjacent 0.87-acre building site is also available for purchase separately. If you’ve been waiting for an Estes Park retreat with privacy, presence, and views that don’t need a filter, this is one you’ll want to experience before someone else makes it theirs.

Advanced Home Search
Search by square footage, location, price, bedrooms, bathrooms and more.Just Listed
These homes just hit the market. Be among the first to see them. Schedule a showing, too.New Construction
See brand new homes and homes under construction now and available soon.Features & Amenities
Find homes with views or pools, in gated communities & with other desirable features.Cities
Take a look at luxury homes in each city in Metro Denver.Neighborhoods
Find the ideal neighborhood and the home that best fits you.Counties
Have your eye on a specific county? Browse these listings.Zip Codes
Start here to find a luxury home in a particular zip code.Single-Family Homes
See photos of single-family homes, get prices, neighborhood information & more.Townhomes
Get all the details about luxury townhomes for sale now throughout Metro Denver.Condos
Are you drawn to the low-maintenance, luxury lifestyle of condo living? Start here.One-Story Homes
Looking for a main floor master? Ranch-style homes may be perfect for your lifestyle.Featured Price Ranges
We’ve done the searching for you. Find homes in popular luxury price ranges.55-Plus
Explore beautiful homes and enviable amenities available in 55-and-over communities.Your Free MLS Search Account
Create and manage saved searches and properties with the Property Organizer.Schedule a Personal Consultation
We’re happy to help any time! Schedule a no-obligation 15-minute call.


