
Property Description
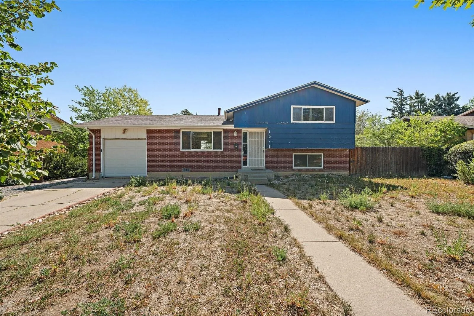
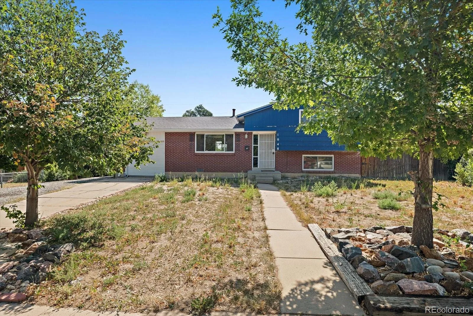
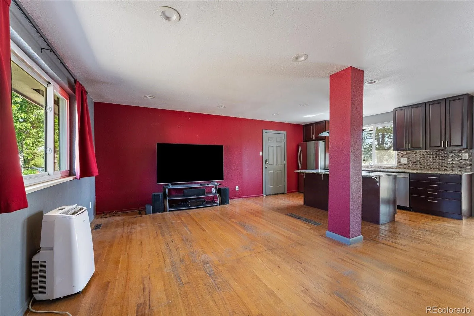
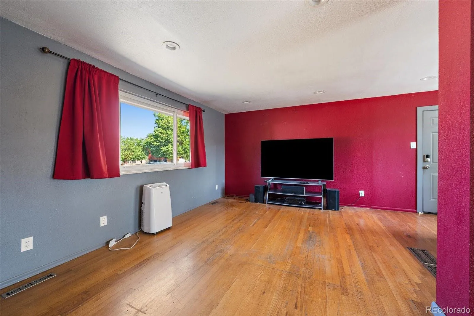
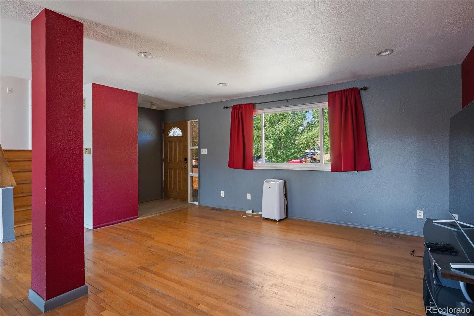
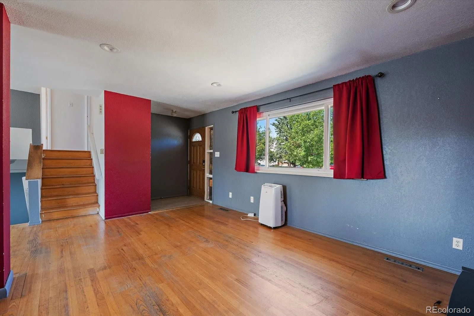
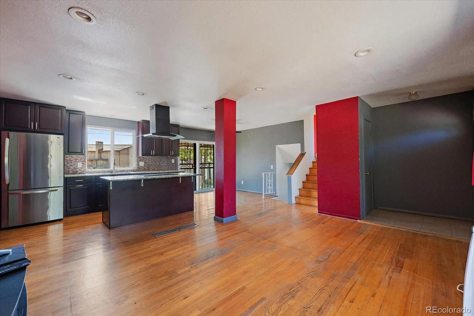
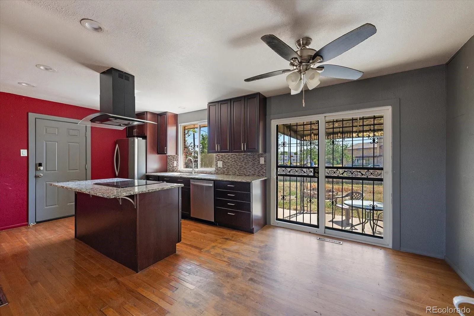
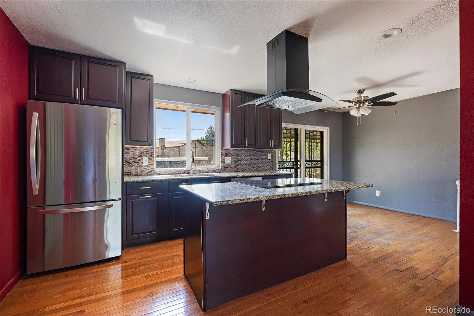
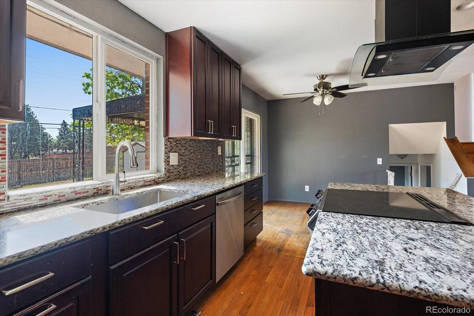
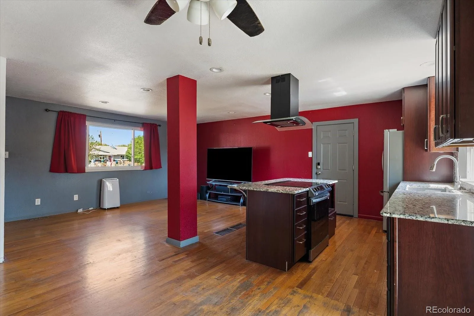
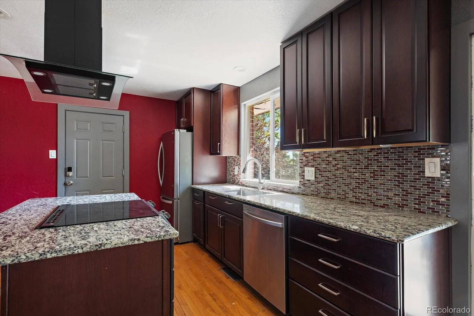
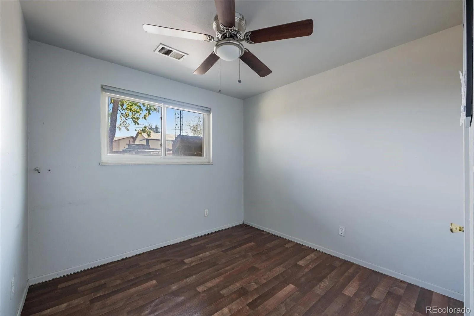
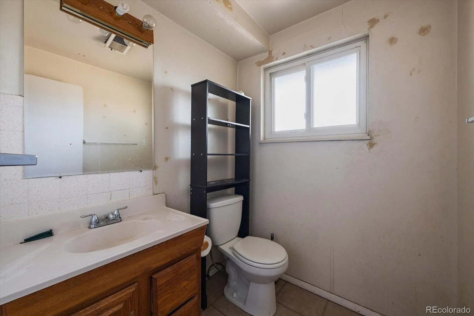
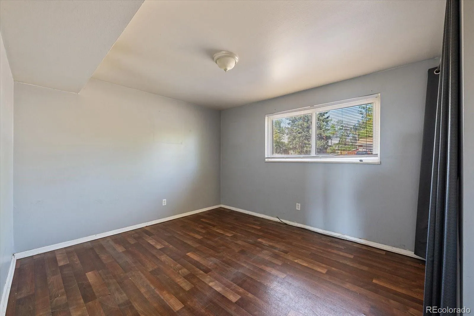
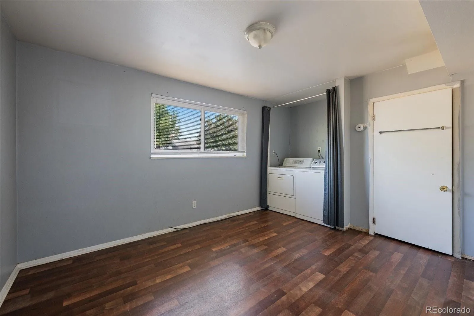
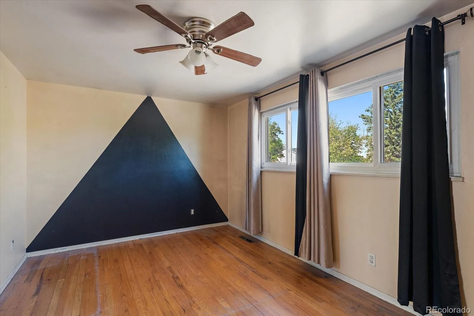
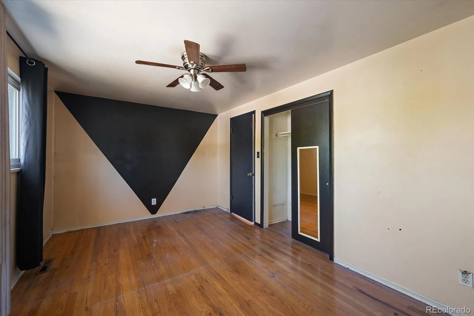
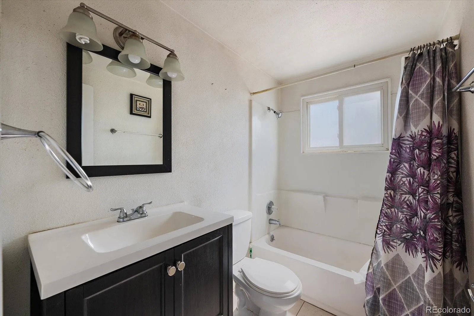
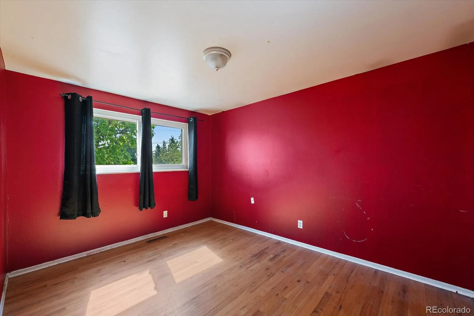
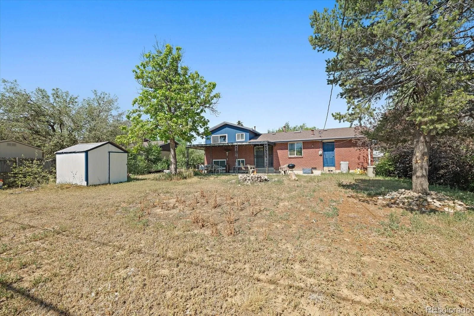
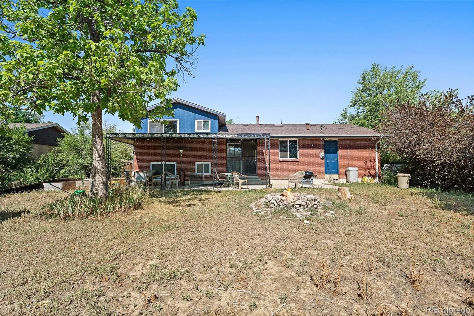
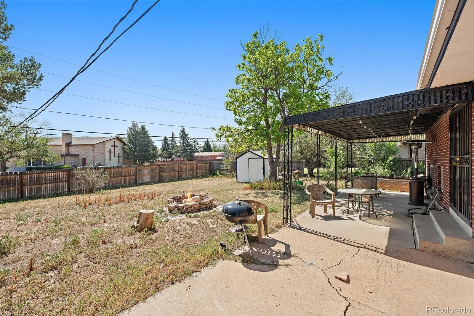
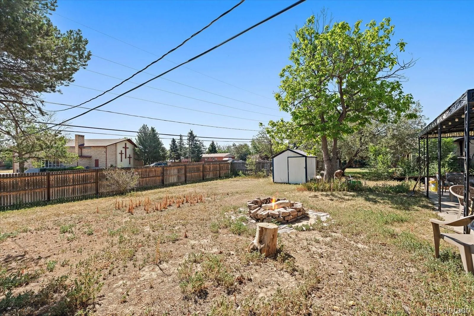
Go for a diamond in the rough with a great price! This spacious four-bedroom, brick, tri-level home is super close to schools, shopping, a hospital complex, and anything that a family needs. The large yard supplies ample space for family gatherings and cook-outs on the covered back patio. The living room and kitchen are in an open area, which is great for entertaining. The kitchen has beautiful cabinets, granite countertops, a gorgeous backsplash, and there are hardwood floors throughout the home. Come and see this nice family home in a great and established neighborhood, lined with lovely shade trees! Your TLC will make this your dream-come-true home!
Features
: Forced Air
: Other
: Covered, Patio
: 1
: Partially
: Dishwasher, Disposal, Refrigerator, Gas Water Heater
: Composition
: Public Sewer
Address Map
CO
Arapahoe
Aurora
80011
Granby
1048
Street
W105° 11' 22.8''
N39° 43' 52.5''
Additional Information
: Frame, Brick
1
Elkhart
: Private Yard
: Wood
1
Hinkley
Yes
Yes
Cash, Conventional, FHA, VA Loan
: Level
East
Home Smart
031335604
: None
: House
CHAMBERS HEIGHTS
$2,556
2025
: Cable Available, Electricity Available, Electricity Connected
07/18/2026
1304
Active
1
55043422
2HOME
Adams-Arapahoe 28J
Adams-Arapahoe 28J
Adams-Arapahoe 28J
07/18/2026
07/18/2026
Public
: Tri-Level
CHAMBERS HEIGHTS
1048 Granby Street, Aurora, CO 80011
4 Bedrooms
2 Total Baths
1,304 Square Feet
$389,950
Listing ID #3636306
Basic Details
Property Type : Residential
Listing Type : For Sale
Listing ID : 3636306
Price : $389,950
Bedrooms : 4
Rooms : 8
Total Baths : 2
Full Bathrooms : 1
1/2 Bathrooms : 1
Square Footage : 1,304 Square Feet
Year Built : 1967
Lot Area : 9,322 Acres
Lot Acres : 0.21
Property Sub Type : Single Family Residence
Status : Active
Co List Agent Full Name : Aleta Boyd
Co List Office Name : HomeSmart Realty
Originating System Name : REcolorado
Agent info


Mortgage Calculator
Contact Agent
