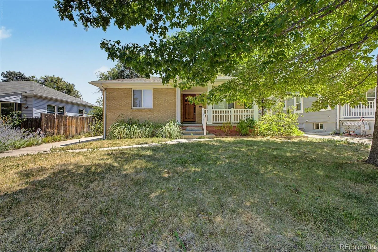
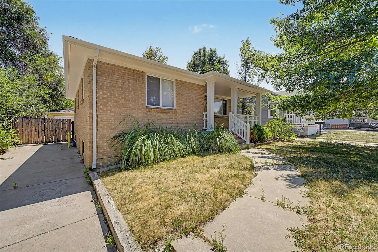
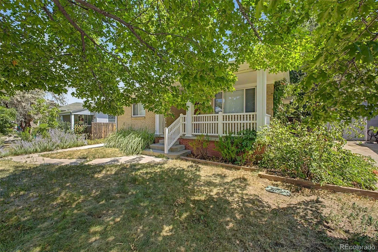
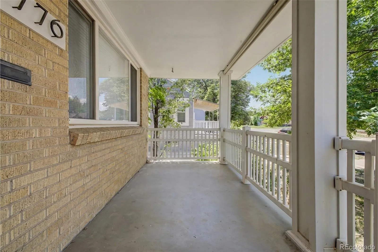
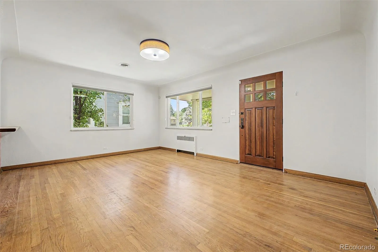
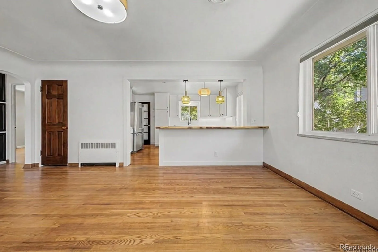
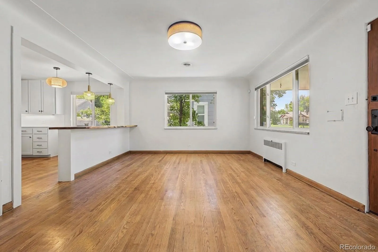
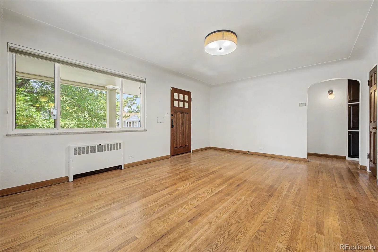
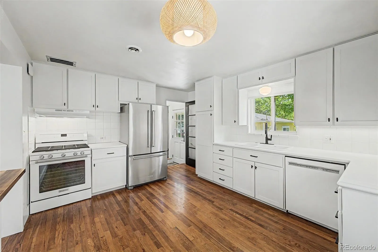
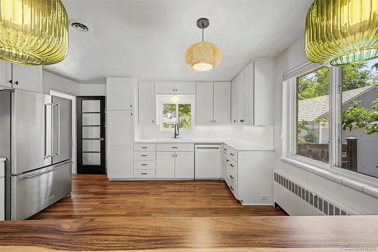
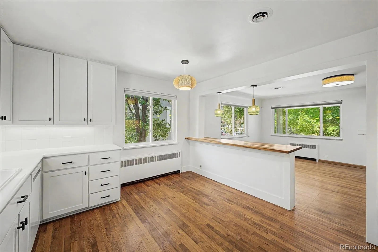
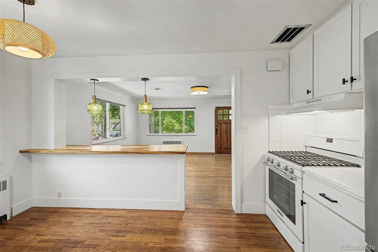
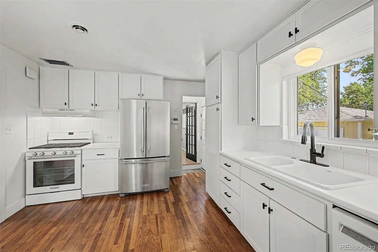
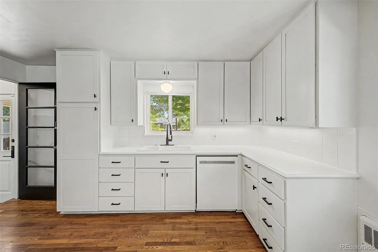
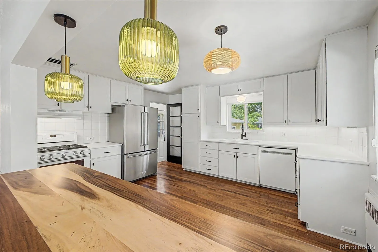
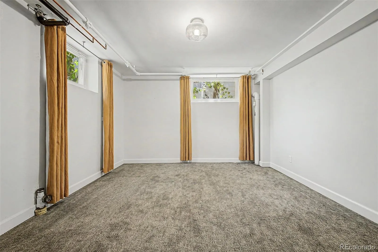
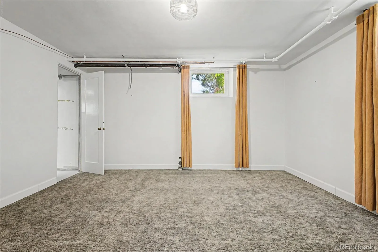
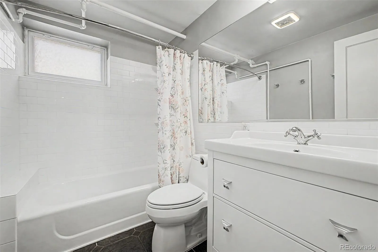
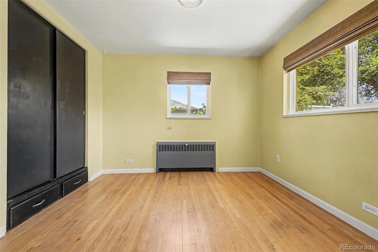
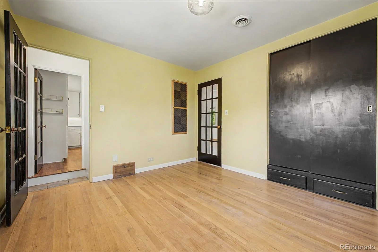
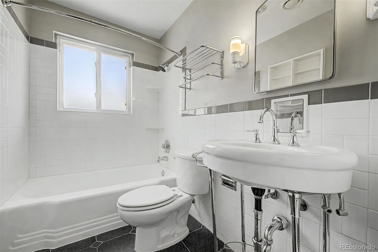
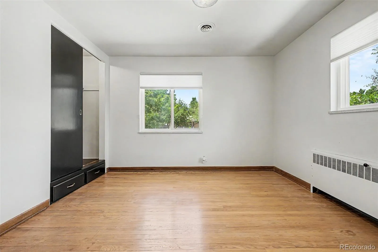
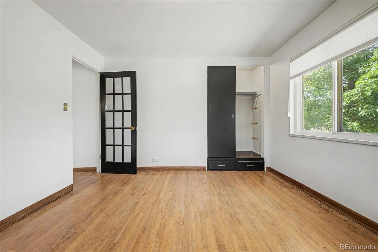
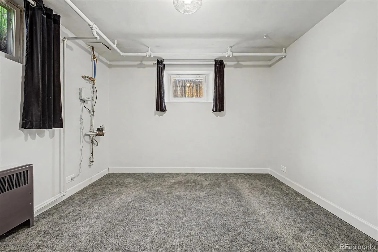
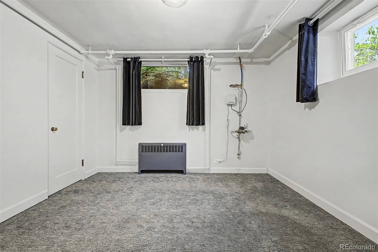
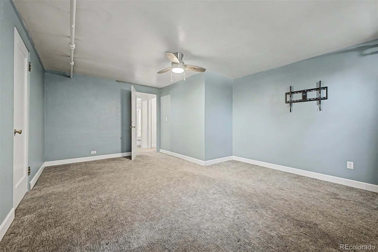
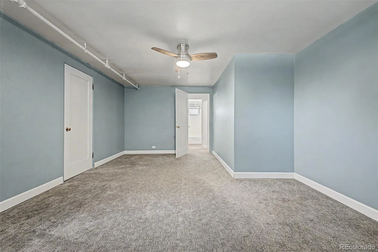
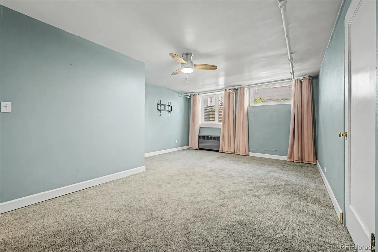
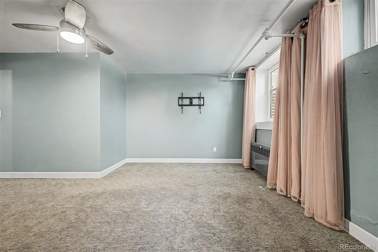
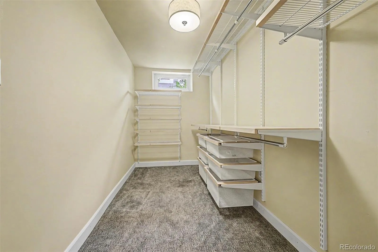
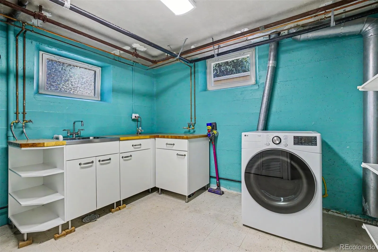
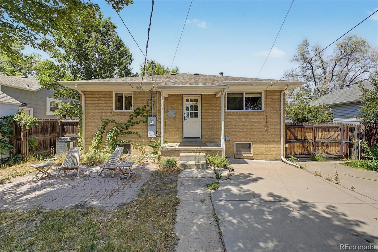
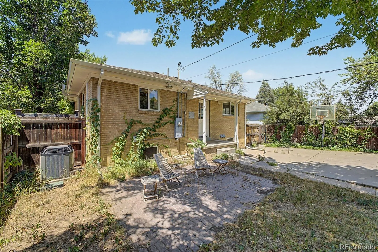
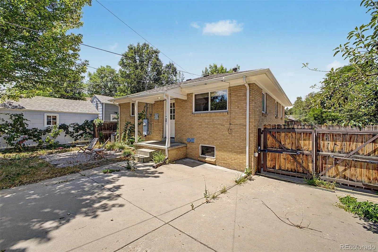
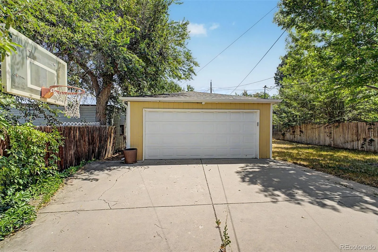
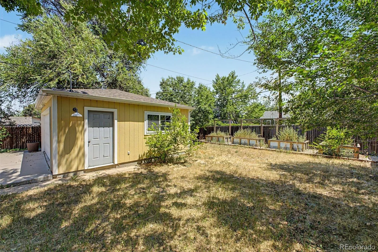
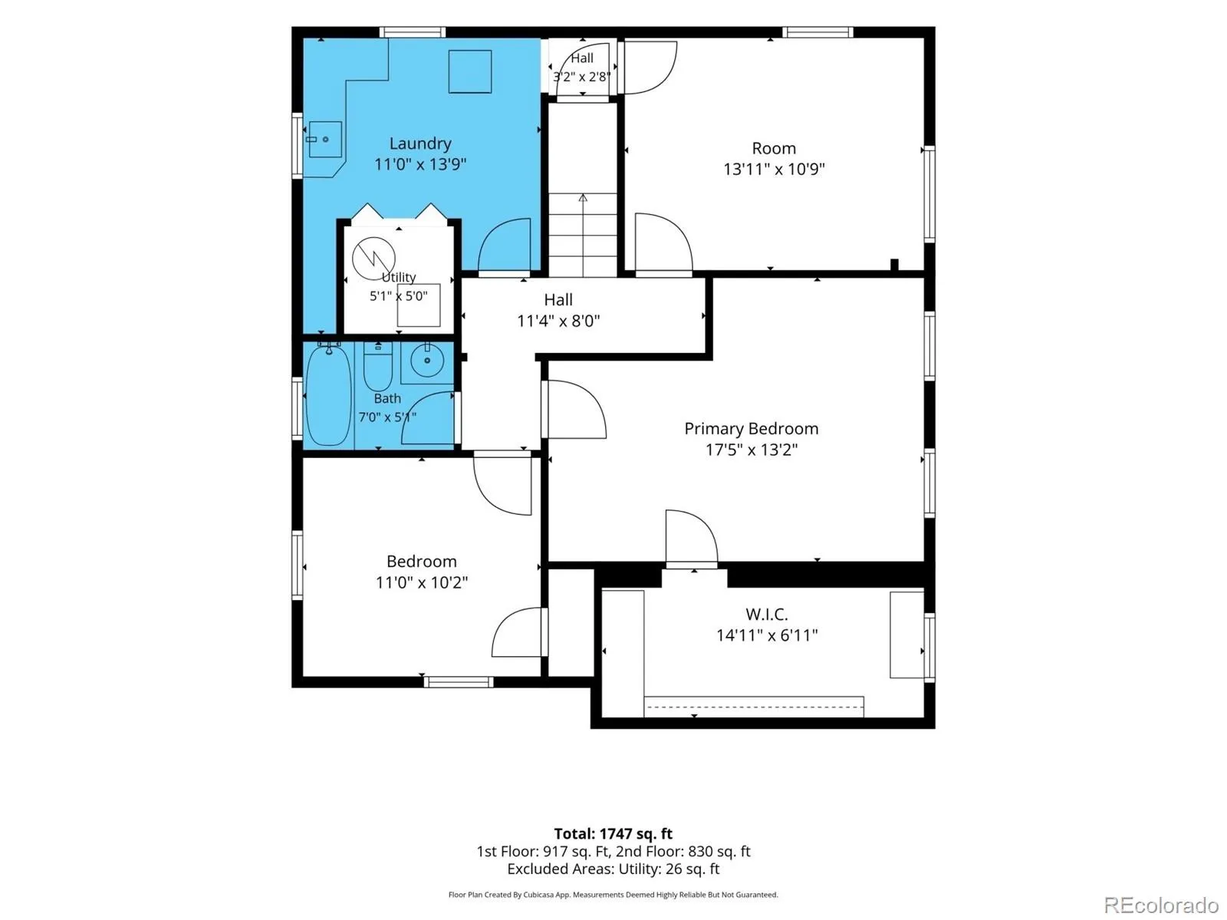
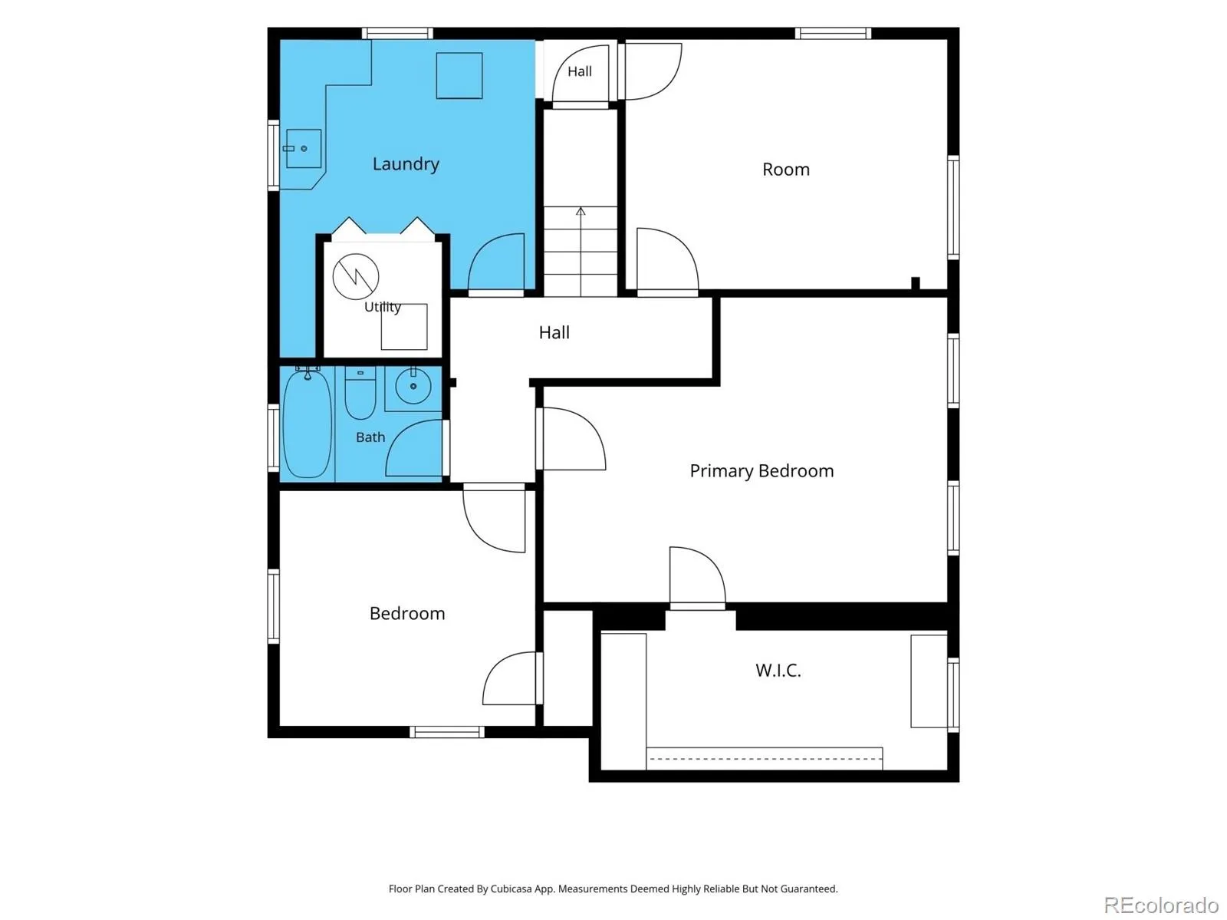
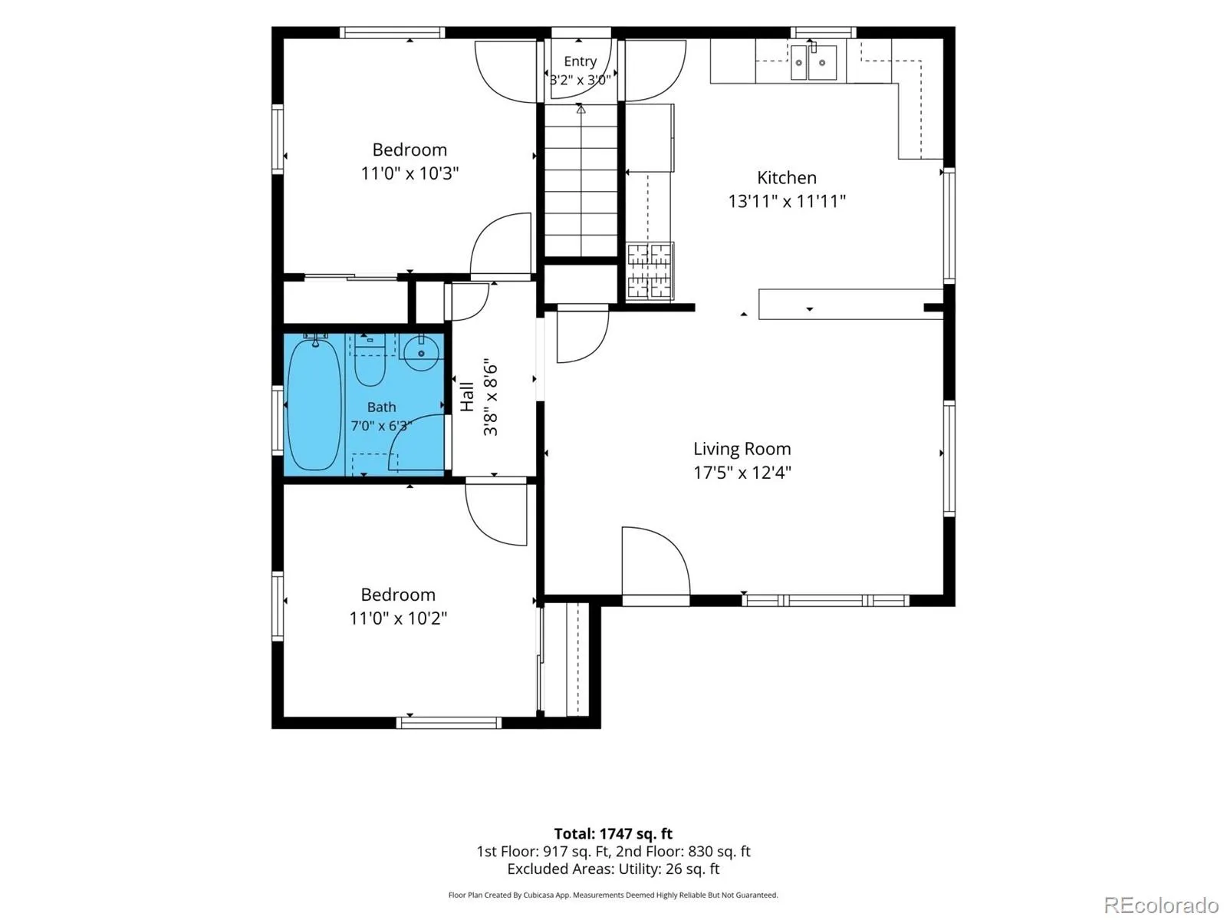
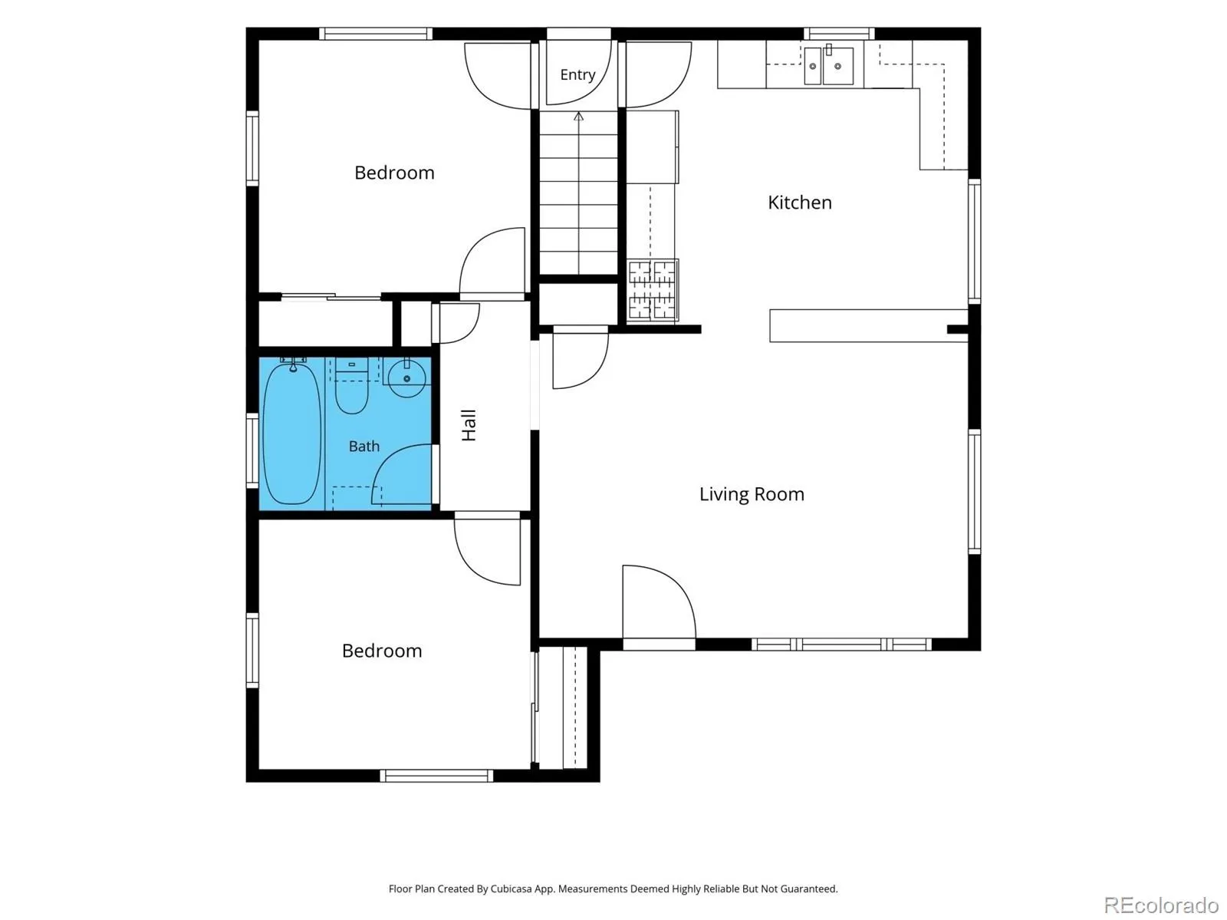
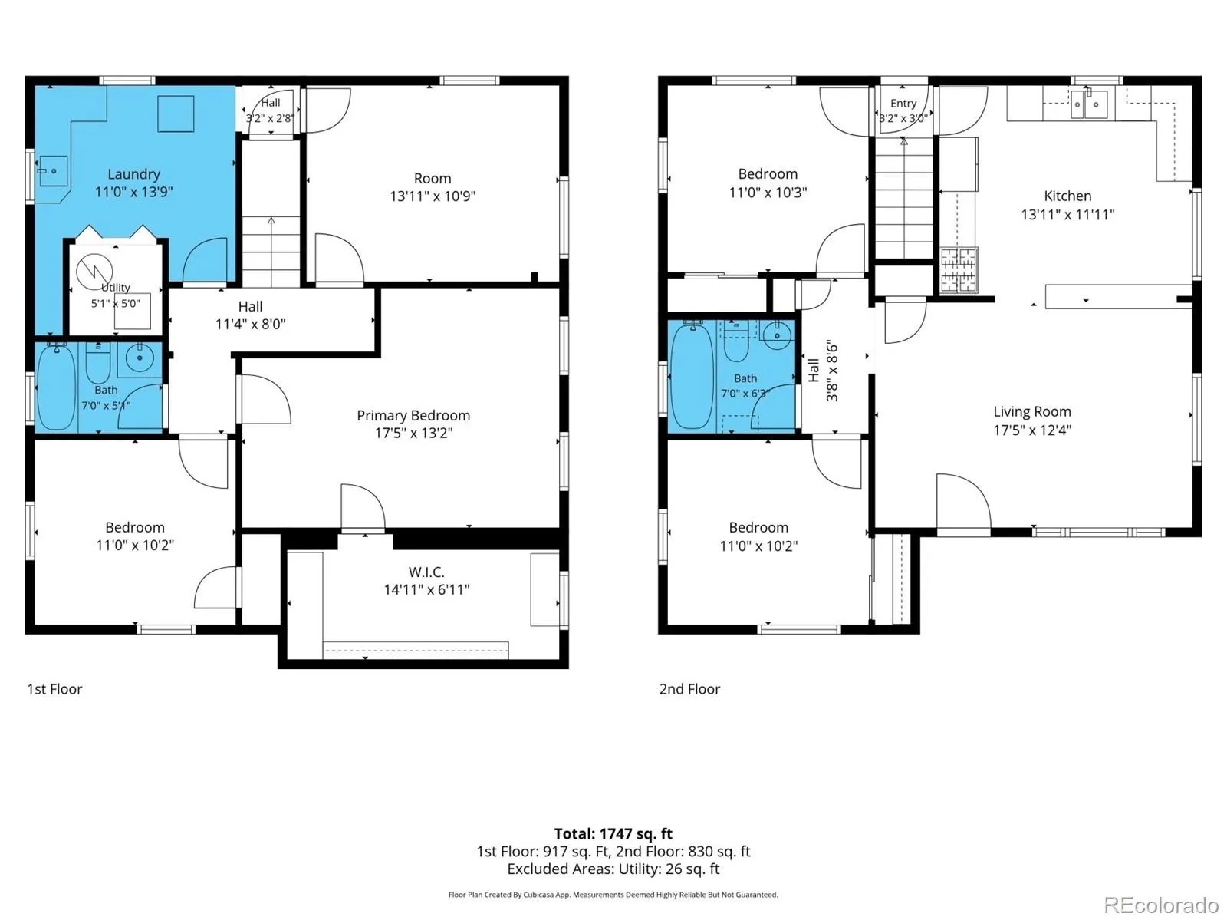
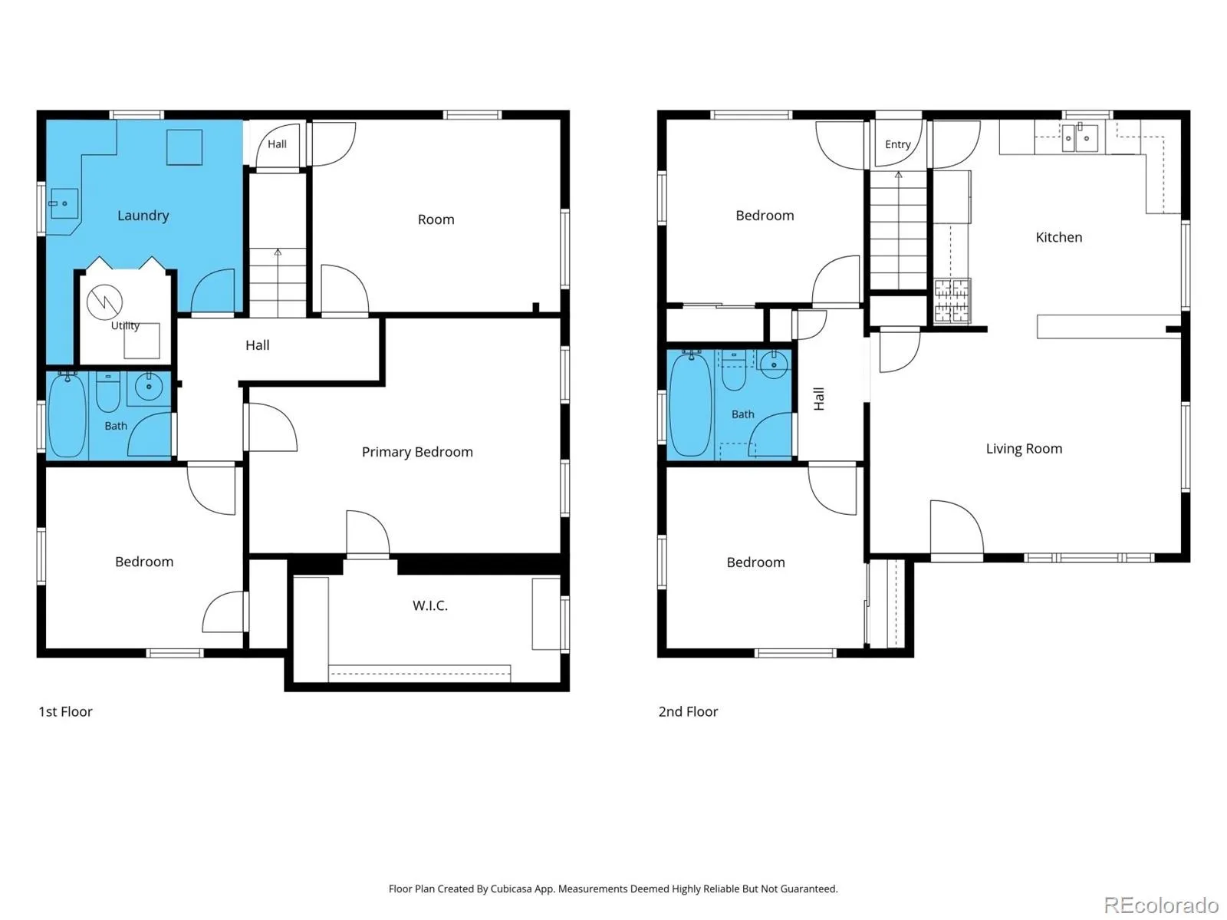
Tucked into Wynetka Heights, one of Englewood’s most established and walkable pockets, this 1952 brick traditional has been reimagined for how people actually live today. The main level opens into a bright, open floorplan with a kitchen island, eat-in dining, and two comfortable bedrooms filled with natural light, one of which doubles easily as a home office. Head downstairs and the basement tells a different story entirely: a genuinely large primary suite with an Elfa walk-in closet, a ceiling fan, and a proper egress window, plus two additional non-conforming rooms flexible enough for a family room, gym, or guest space, all of it finished and functional rather than an afterthought. Outside, the property has been thoughtfully upgraded with an automatic driveway gate for privacy and security, raised planter beds ready for a serious garden, a covered front porch, and a private patio, all wrapped in full fencing on a level 0.15-acre lot. A detached, oversized two-car garage with lighting, storage, and an exterior access door pairs with two additional off-street spaces, giving this home four total parking spots, a rare find this close to downtown. Modern systems round it out: radon mitigation, a smart thermostat, high-speed internet wiring, and a smoke-free build, so the big-ticket items are already handled. With a Walk Score of 73, downtown Englewood’s restaurants, shops, and light rail access are all within easy reach, putting the walkable, small-town energy of Old Englewood right at your doorstep while Denver stays just minutes away. This is a home built in 1952 that lives like it was designed today, with the space, storage, and outdoor features that rarely come together at this price point in Wynetka Heights.

Advanced Home Search
Search by square footage, location, price, bedrooms, bathrooms and more.Just Listed
These homes just hit the market. Be among the first to see them. Schedule a showing, too.New Construction
See brand new homes and homes under construction now and available soon.Features & Amenities
Find homes with views or pools, in gated communities & with other desirable features.Cities
Take a look at luxury homes in each city in Metro Denver.Neighborhoods
Find the ideal neighborhood and the home that best fits you.Counties
Have your eye on a specific county? Browse these listings.Zip Codes
Start here to find a luxury home in a particular zip code.Single-Family Homes
See photos of single-family homes, get prices, neighborhood information & more.Townhomes
Get all the details about luxury townhomes for sale now throughout Metro Denver.Condos
Are you drawn to the low-maintenance, luxury lifestyle of condo living? Start here.One-Story Homes
Looking for a main floor master? Ranch-style homes may be perfect for your lifestyle.Featured Price Ranges
We’ve done the searching for you. Find homes in popular luxury price ranges.55-Plus
Explore beautiful homes and enviable amenities available in 55-and-over communities.Your Free MLS Search Account
Create and manage saved searches and properties with the Property Organizer.Schedule a Personal Consultation
We’re happy to help any time! Schedule a no-obligation 15-minute call.


