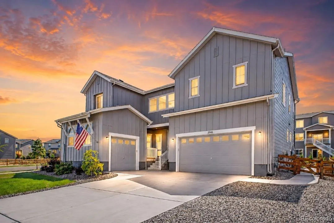
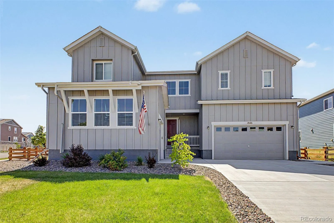
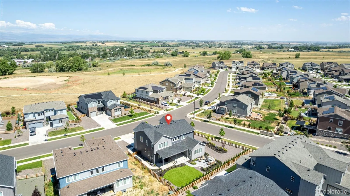
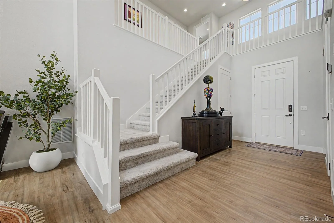
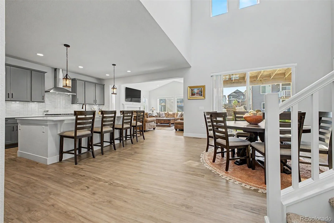
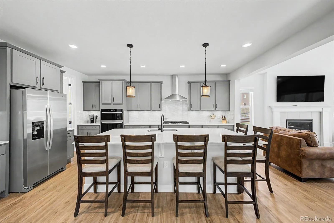
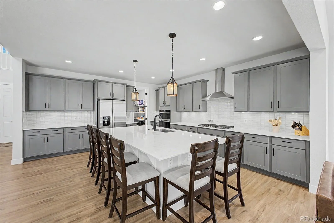
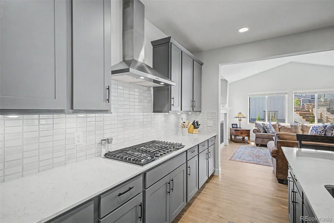
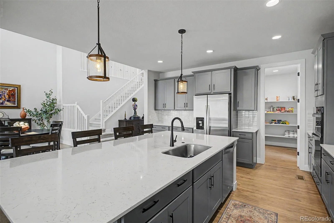
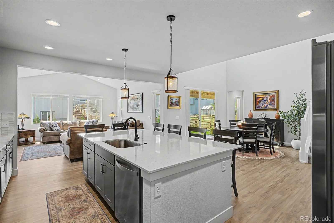
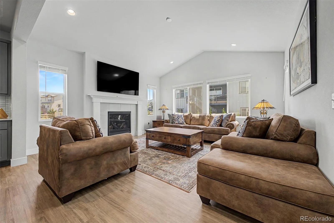
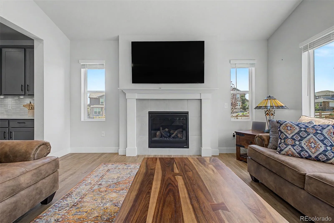
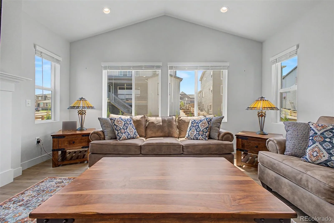
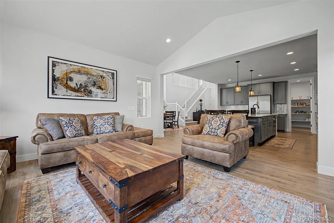
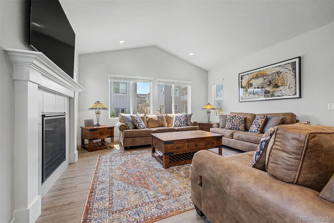
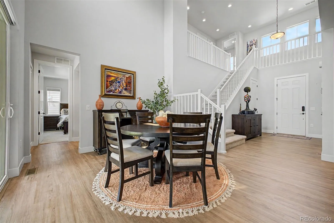
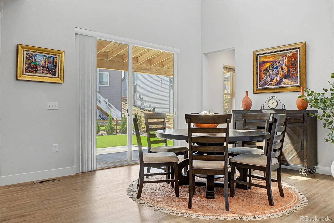
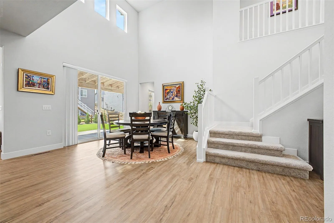
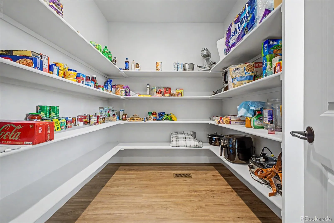
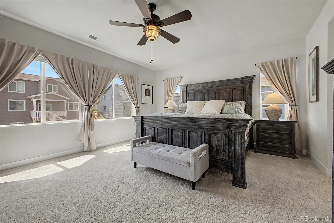
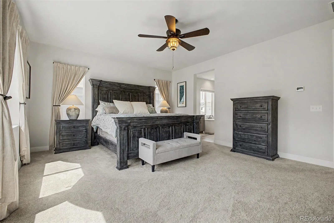
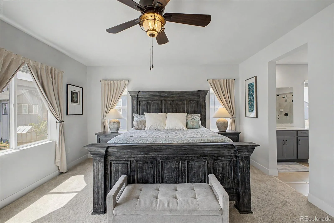
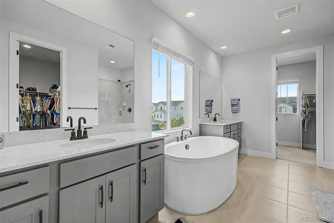
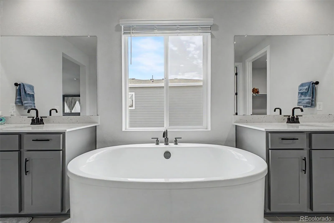
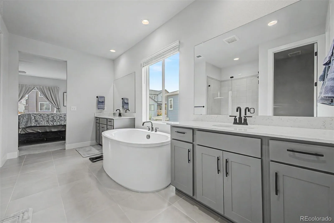
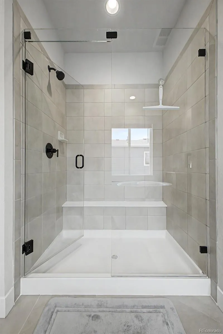
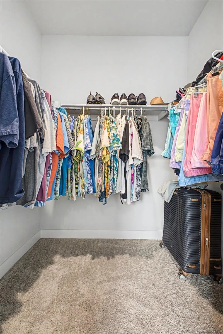
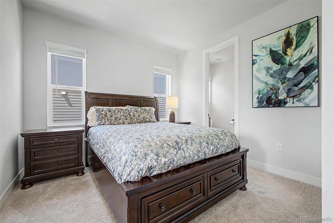
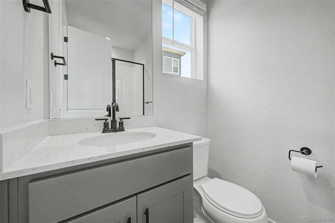
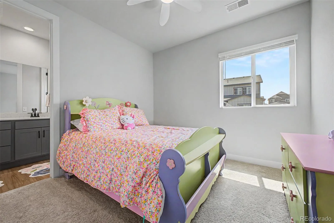
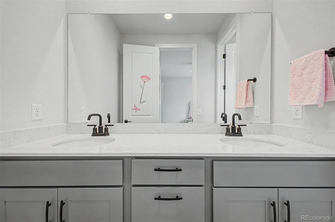
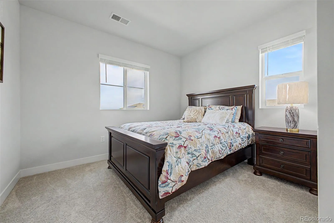
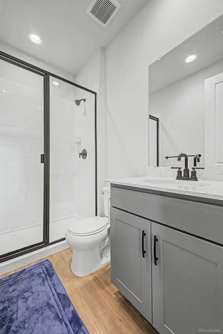
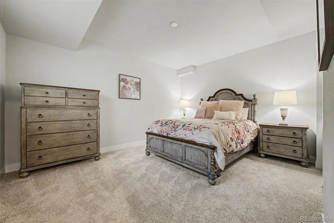
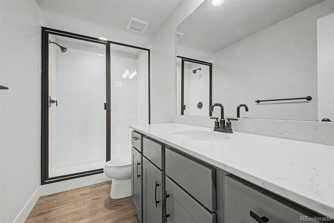
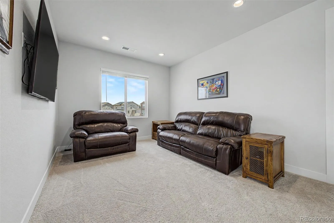
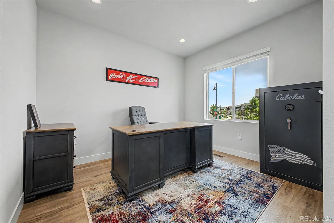
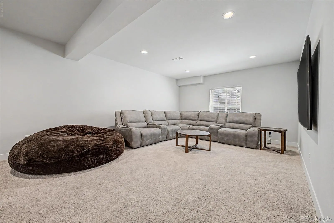
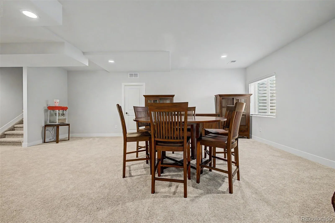
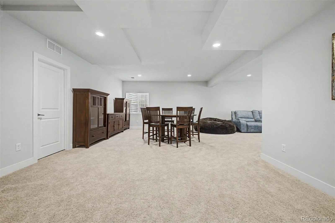
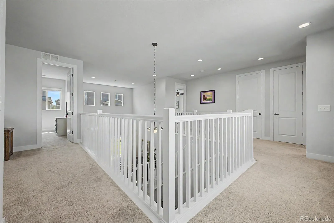
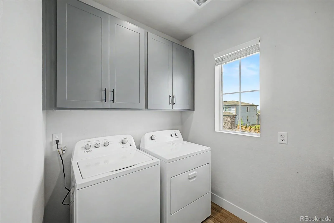
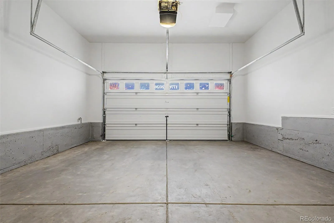
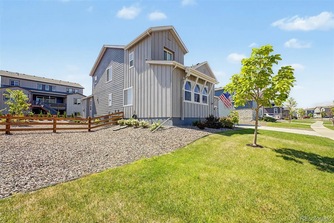
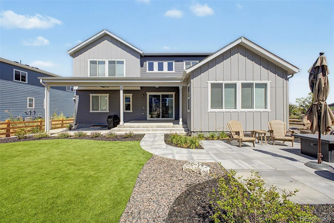
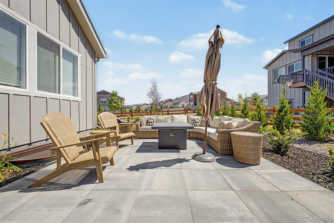
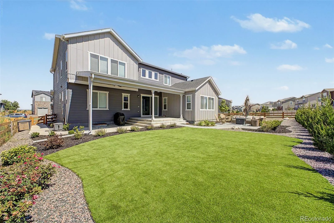
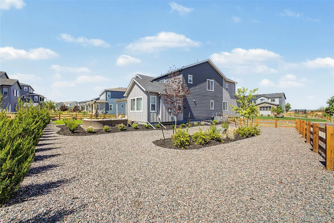
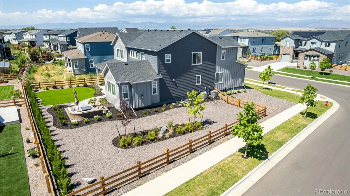
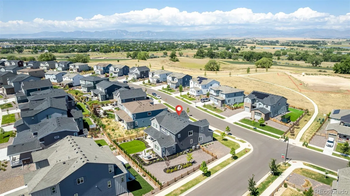
Better than new in Morgan Hill! This beautifully upgraded Erie home offers the benefits of newer construction without the wait, plus thoughtful improvements already completed for you. With 5 bedrooms, 6 bathrooms, a finished basement, 3-car garage, and over 4, 200 finished square feet, this home delivers an ideal blend of space, style, and functionality. The open main level features soaring ceilings, abundant natural light, designer lighting, a spacious great room with fireplace, and a stunning kitchen with quartz countertops, large island, double ovens, range hood, walk-in pantry, under-cabinet moulding, and upgraded finishes throughout. A dedicated main-level den provides the perfect space for a home office, study, or flex room, while the main-floor bedroom with en-suite bath offers excellent flexibility for guests or multi-generational living. Upstairs, the primary suite offers a relaxing retreat with a luxurious 5-piece bath & double walk-in closets, along with two additional bedrooms, loft, and convenient upper-level laundry. The finished basement expands the living space with a large family room, game area, bedroom, and bathroom — perfect for movie nights, guests, entertaining, or everyday living. Outside, the sellers invested approximately $40, 000 into a professional backyard landscape package, including artificial grass for a beautiful no-maintenance yard and an additional covered patio valued at $34, 200, creating a true outdoor living extension of the home. The garage has also been drywalled and finished, adding another $5, 800 in value and everyday usability. Located on a quarter-acre corner lot with mountain and plains views, full fencing, front sprinklers, and exterior lighting, this home is move-in ready inside & out. Enjoy a desirable Erie location near pool, parks, trails, schools, and commuter routes. Premium upgrades, completed landscaping, finished outdoor space, and thoughtful design details make this home an exceptional opportunity in Morgan Hill.

Advanced Home Search
Search by square footage, location, price, bedrooms, bathrooms and more.Just Listed
These homes just hit the market. Be among the first to see them. Schedule a showing, too.New Construction
See brand new homes and homes under construction now and available soon.Features & Amenities
Find homes with views or pools, in gated communities & with other desirable features.Cities
Take a look at luxury homes in each city in Metro Denver.Neighborhoods
Find the ideal neighborhood and the home that best fits you.Counties
Have your eye on a specific county? Browse these listings.Zip Codes
Start here to find a luxury home in a particular zip code.Single-Family Homes
See photos of single-family homes, get prices, neighborhood information & more.Townhomes
Get all the details about luxury townhomes for sale now throughout Metro Denver.Condos
Are you drawn to the low-maintenance, luxury lifestyle of condo living? Start here.One-Story Homes
Looking for a main floor master? Ranch-style homes may be perfect for your lifestyle.Featured Price Ranges
We’ve done the searching for you. Find homes in popular luxury price ranges.55-Plus
Explore beautiful homes and enviable amenities available in 55-and-over communities.Your Free MLS Search Account
Create and manage saved searches and properties with the Property Organizer.Schedule a Personal Consultation
We’re happy to help any time! Schedule a no-obligation 15-minute call.


