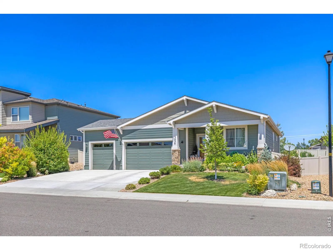
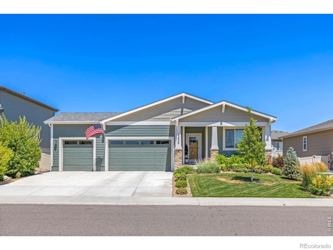
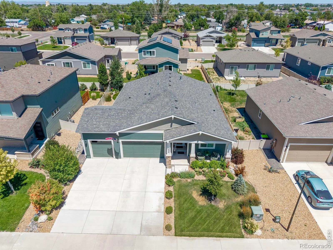
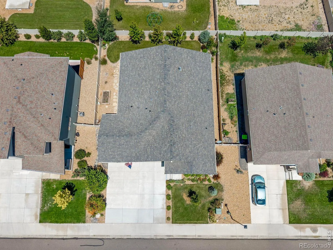
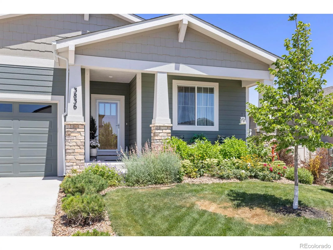
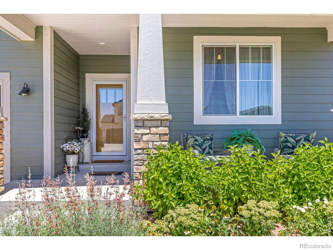
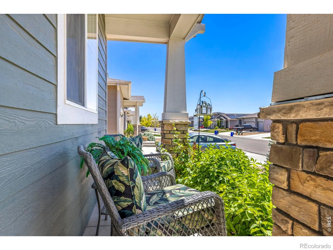
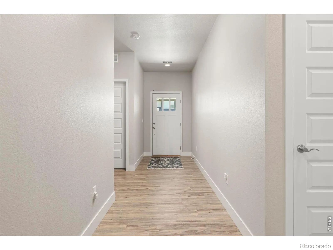
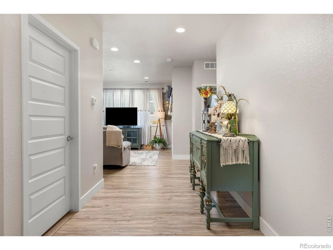
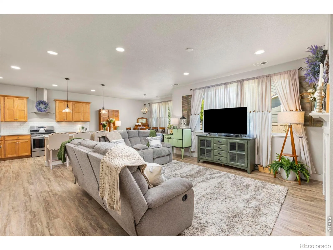
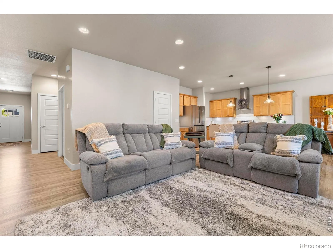
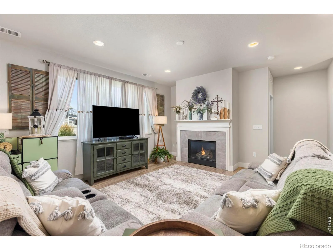
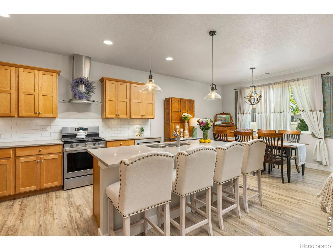
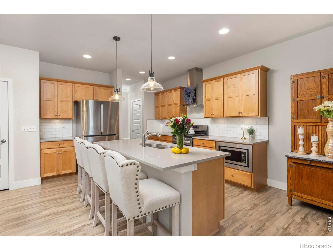
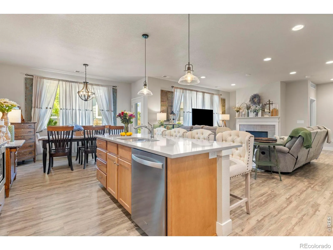
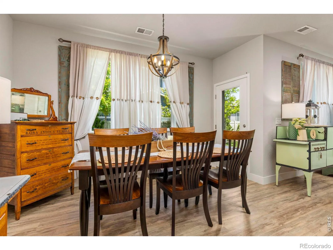
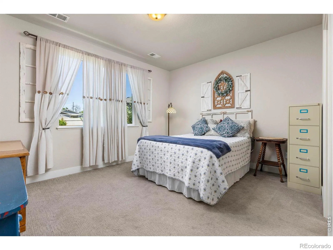
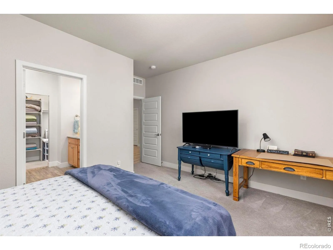
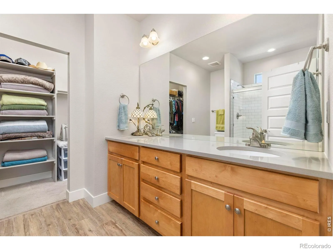
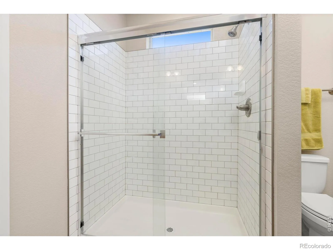
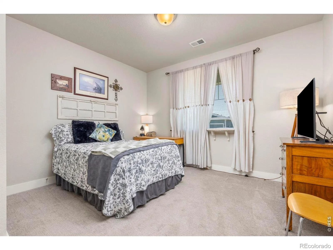
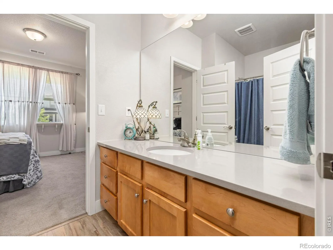
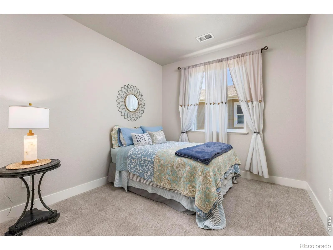
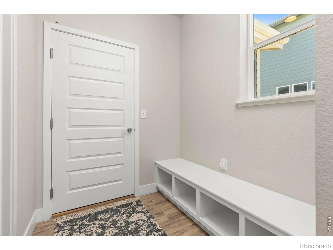
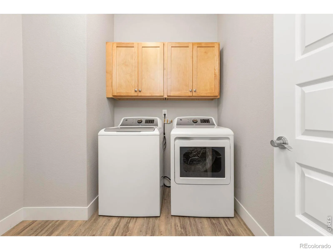
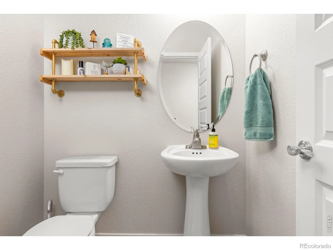
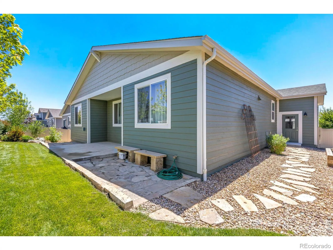
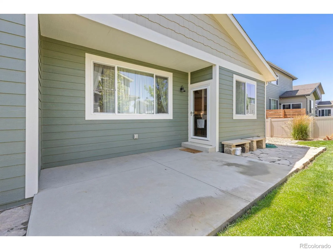
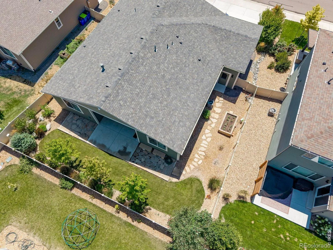
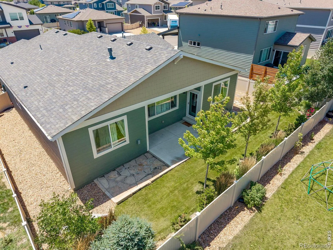
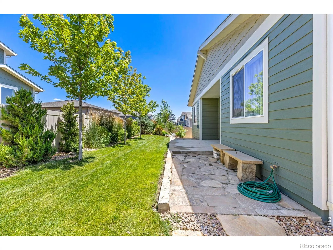
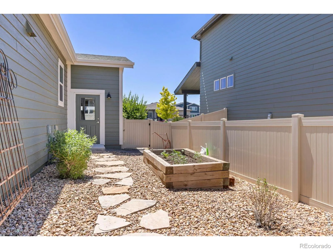
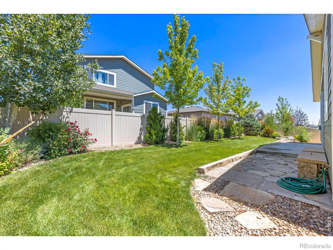
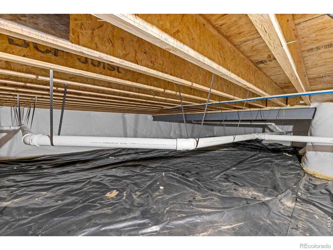
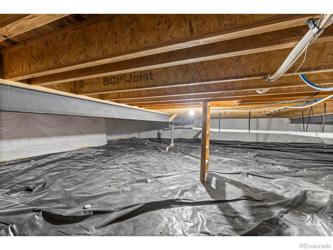
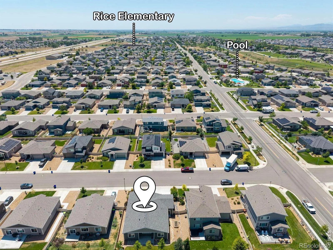
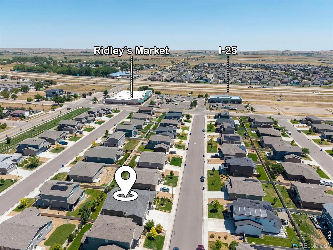
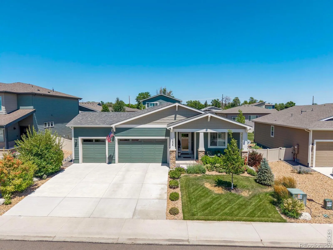
This sprawling 3 bedroom 2.5 bath ranch style home combines thoughtful upgrades, meticulous care, and has exceptional curb appeal. With only one owner since it was built, this home has been lovingly maintained and is ready for its next chapter. The first thing you’ll notice is the stunning, fully manicured front and back lawns, rumored by neighbors to be the nicest in the neighborhood. Beautiful landscaping, garden beds, and exceptional outdoor spaces create a setting you’ll enjoy year round. Relax on the covered front patio, unwind under the covered back porch, or entertain guests on the oversized sitting flagstone patio overlooking the pristine backyard. Inside, the open concept floor plan is designed for both comfort and functionality. The spacious living area features a cozy fireplace and flows seamlessly into the kitchen, where you’ll find a large island, quartz countertops, stainless steel appliances, a gas range, tile backsplash, and abundant workspace for cooking and gathering. The primary suite offers a private retreat with a walk-in closet and a beautifully finished bathroom featuring tiled showers and quality finishes. Upgraded carpet in the bedrooms adds comfort and warmth throughout the home. Practical touches such as built-in shoe cubbies, a large crawl space, and 3 car garage provide convenient everyday organization and additional storage. Additional peace of mind comes from the newer Class 4 impact-resistant roof. This home is located just minutes from the pool, shopping, dining, and provides easy access to I-25. This home offers the perfect blend of small-town charm and everyday convenience. The HOA provides outstanding amenities, including pool access, a clubhouse, and non-potable water for lawn irrigation, helping keep your landscaping beautiful while reducing irrigation costs. This is ranch-style living at its finest – beautifully maintained, thoughtfully upgraded, and ready for you to call home.

Advanced Home Search
Search by square footage, location, price, bedrooms, bathrooms and more.Just Listed
These homes just hit the market. Be among the first to see them. Schedule a showing, too.New Construction
See brand new homes and homes under construction now and available soon.Features & Amenities
Find homes with views or pools, in gated communities & with other desirable features.Cities
Take a look at luxury homes in each city in Metro Denver.Neighborhoods
Find the ideal neighborhood and the home that best fits you.Counties
Have your eye on a specific county? Browse these listings.Zip Codes
Start here to find a luxury home in a particular zip code.Single-Family Homes
See photos of single-family homes, get prices, neighborhood information & more.Townhomes
Get all the details about luxury townhomes for sale now throughout Metro Denver.Condos
Are you drawn to the low-maintenance, luxury lifestyle of condo living? Start here.One-Story Homes
Looking for a main floor master? Ranch-style homes may be perfect for your lifestyle.Featured Price Ranges
We’ve done the searching for you. Find homes in popular luxury price ranges.55-Plus
Explore beautiful homes and enviable amenities available in 55-and-over communities.Your Free MLS Search Account
Create and manage saved searches and properties with the Property Organizer.Schedule a Personal Consultation
We’re happy to help any time! Schedule a no-obligation 15-minute call.


