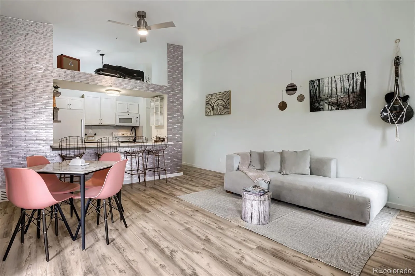
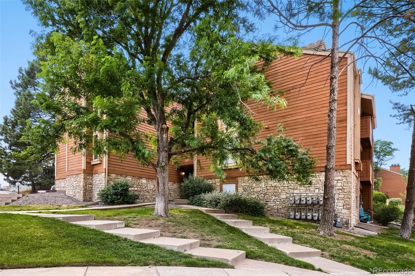
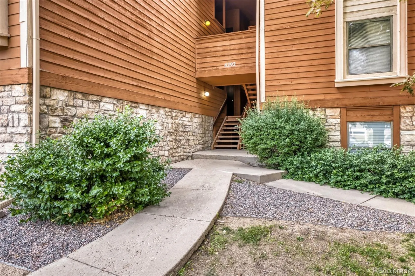
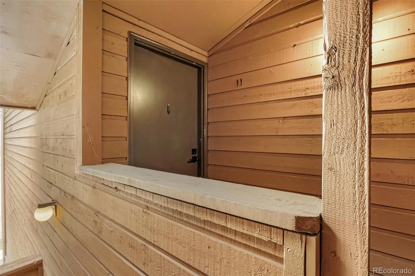
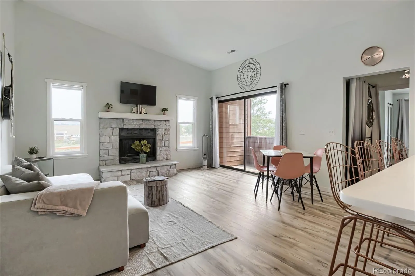
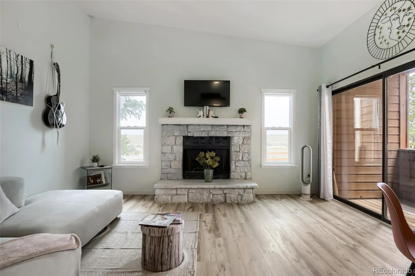
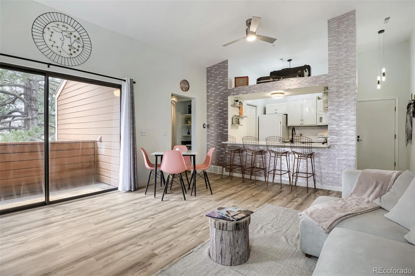
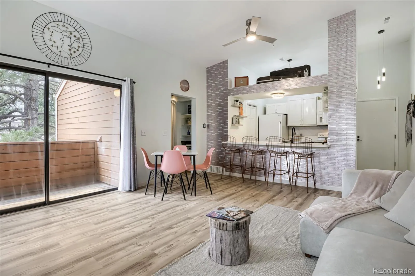
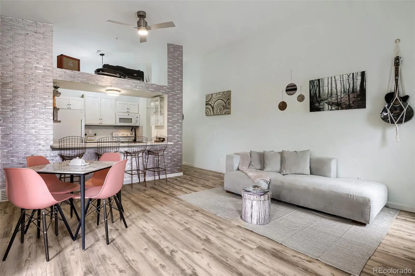
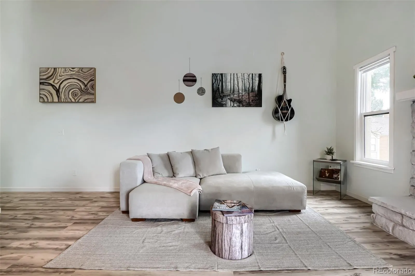
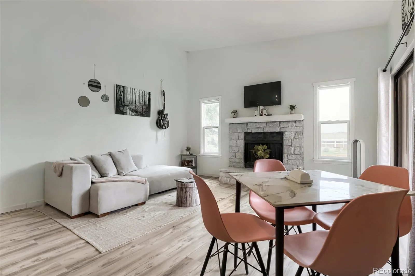
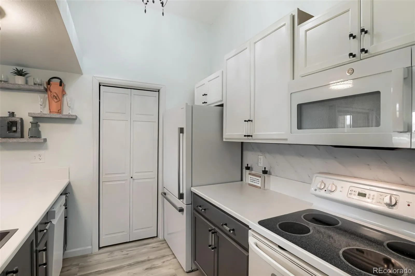
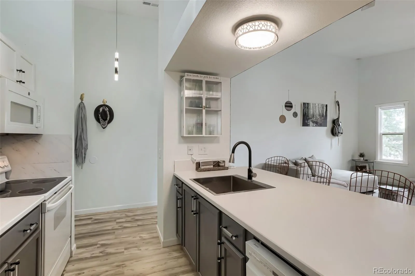
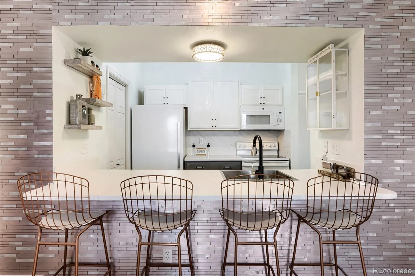
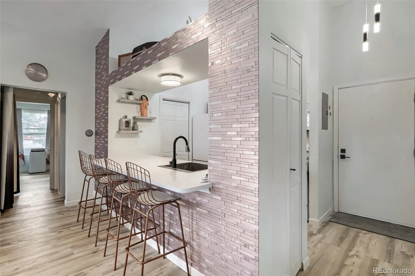
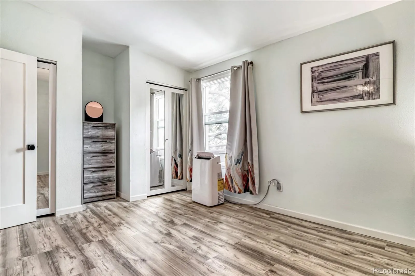
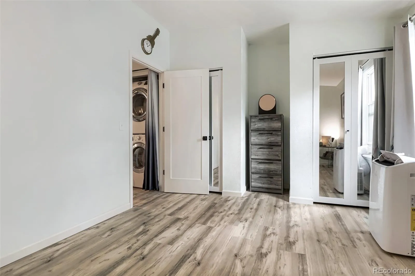
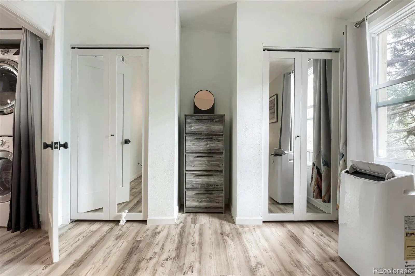
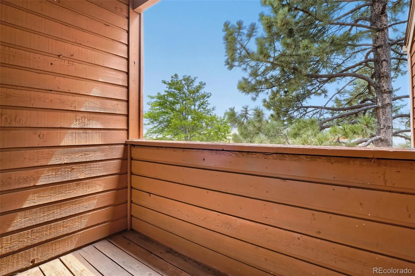
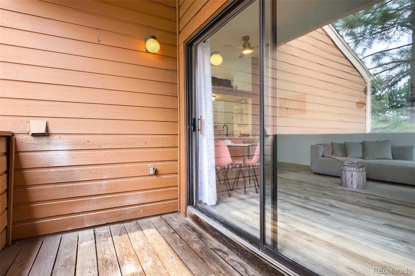
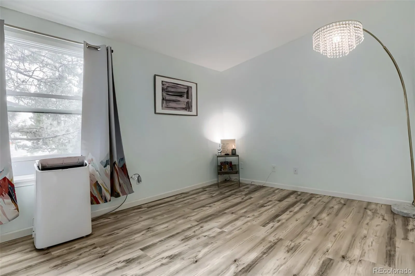
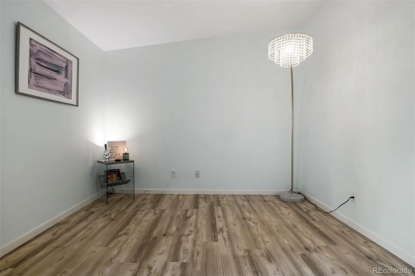
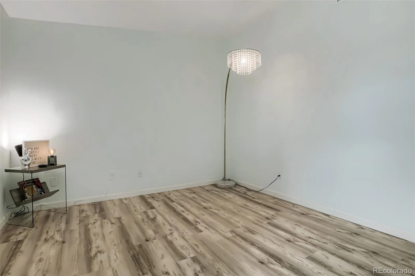
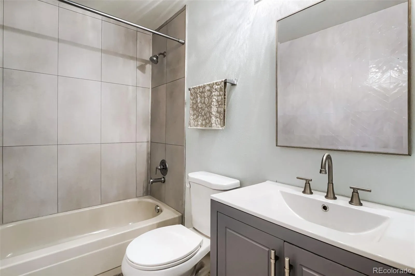
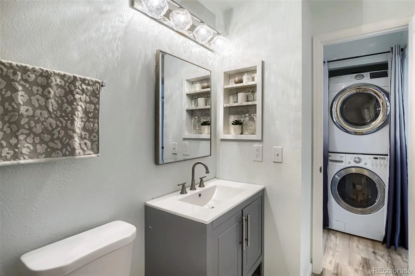
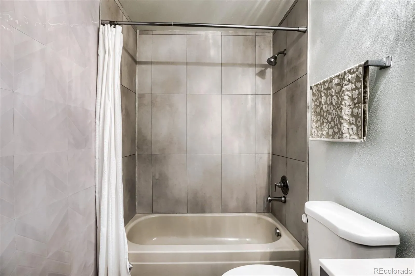
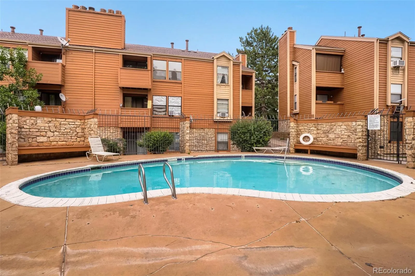
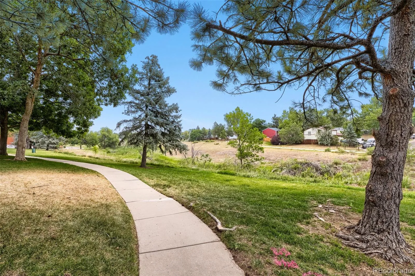
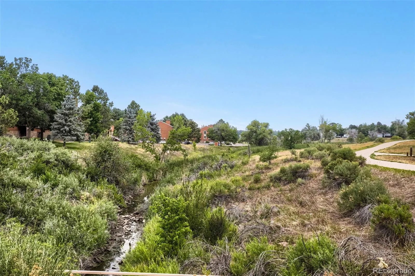
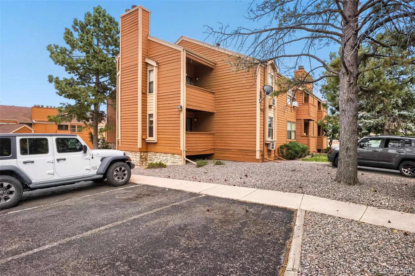
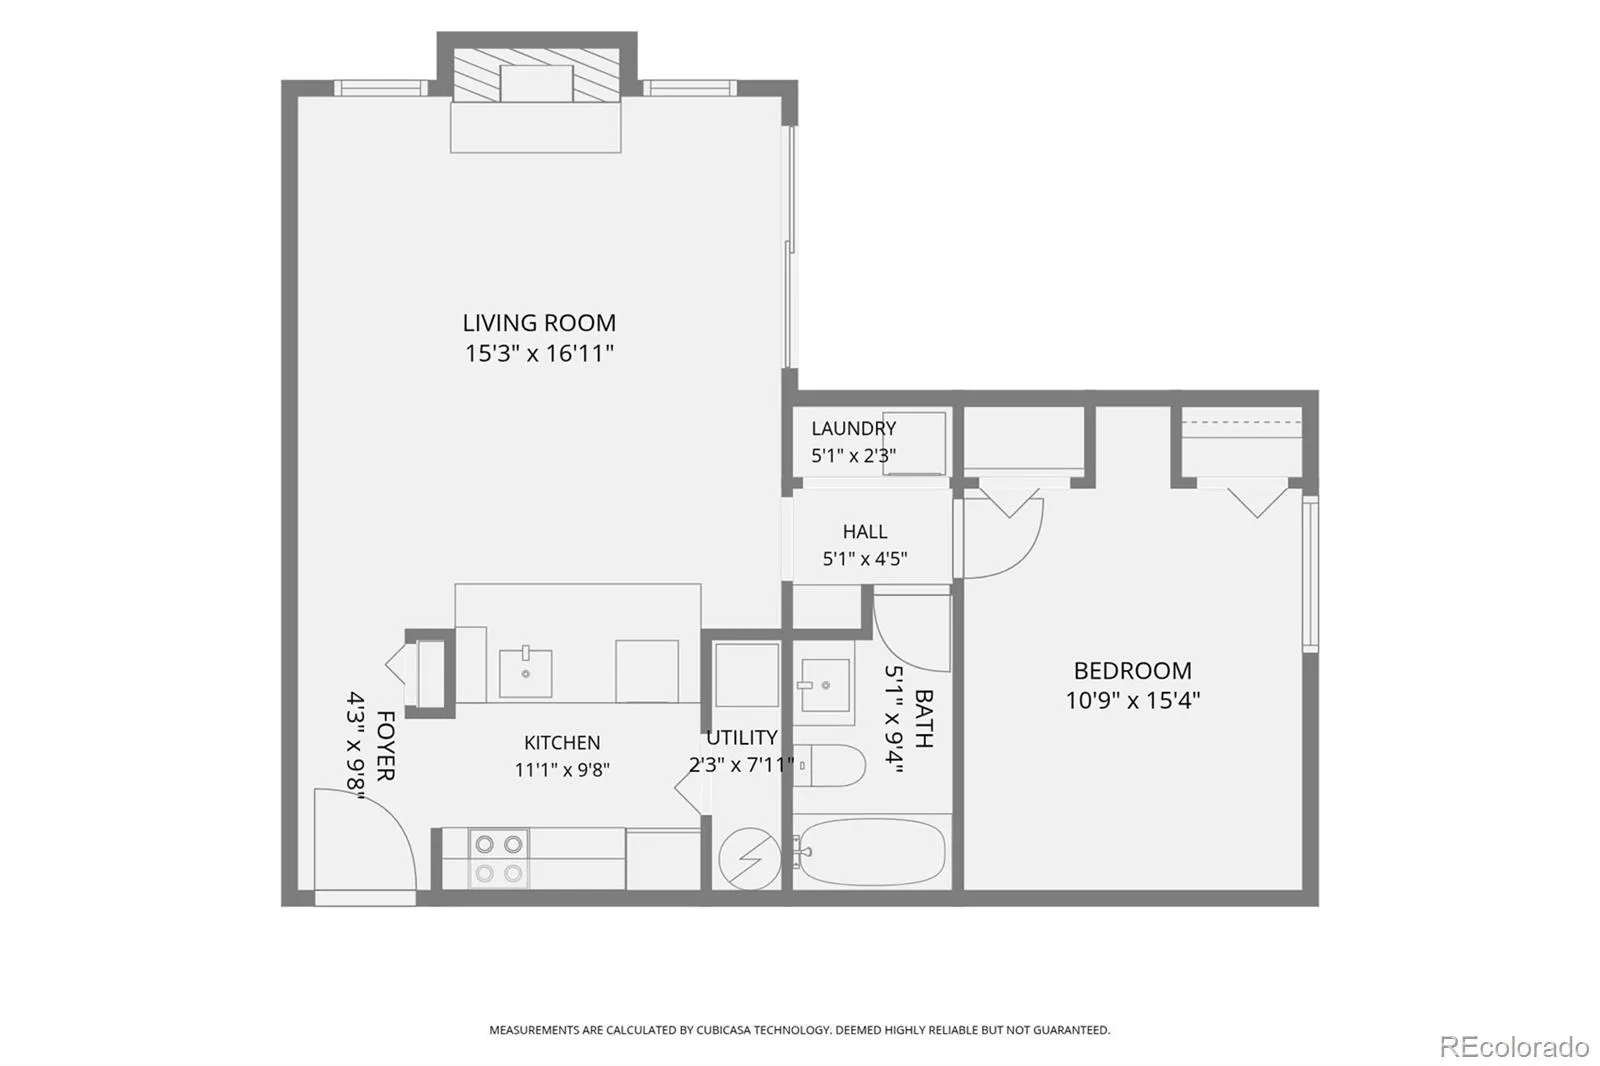
Enjoy modern luxury living in this sun-drenched top-floor condo nestled within Aurora’s coveted Chaparral community, offering privacy and panoramic views from above. Fully remodeled and move-in ready, this unit has been meticulously updated with upscale finishes, newly smooth-finished ceilings and extra thick, high-quality LVP flooring. The bridge kitchen layout boasts an expansive countertop with a breakfast bar atop the brand-new wood cabinetry and directly faces the living area, lending itself to easy entertaining and a stunning view of the white-washed wood-burning fireplace. Vaulted ceilings with dramatic lines maximize vertical space, and oversized new tilt-in windows provide an abundance of natural light, creating a grand and airy ambience. With a location directly across from the Quincy Reservoir, unobstructed views of preserved open space and blue sky evoke a feeling of floating on air in this serene sanctuary. Extra large glass sliding doors lead to a private covered balcony with plenty of space to relax, entertain, or revel in incredible sunset views. Just around the corner, across from the stylishly updated full bathroom is a newly configured closet with divided space for both laundry units and coat hanging, etc. The naturally well-illuminated bedroom features two extra deep closets with mirrored doors, a massive new tilt-in window, and an elevated sloped ceiling. The centrally located Chaparral community offers attractive amenities, including a beautiful pool with private bench nooks in a resort-style oasis, tennis courts, and easy parking for both residents and visitors. Within a stone’s throw of the grounds, the tranquil Tollgate Creek Trail offers convenient access to recreation, spanning 12 miles across 3 sections of Aurora. Across from the Chaparral community, the Parker/Quincy/Smoky Hill Project is well underway and entails new intersection improvements designed to reduce congestion, improve traffic flow, and elevate pedestrian access and safety.

Advanced Home Search
Search by square footage, location, price, bedrooms, bathrooms and more.Just Listed
These homes just hit the market. Be among the first to see them. Schedule a showing, too.New Construction
See brand new homes and homes under construction now and available soon.Features & Amenities
Find homes with views or pools, in gated communities & with other desirable features.Cities
Take a look at luxury homes in each city in Metro Denver.Neighborhoods
Find the ideal neighborhood and the home that best fits you.Counties
Have your eye on a specific county? Browse these listings.Zip Codes
Start here to find a luxury home in a particular zip code.Single-Family Homes
See photos of single-family homes, get prices, neighborhood information & more.Townhomes
Get all the details about luxury townhomes for sale now throughout Metro Denver.Condos
Are you drawn to the low-maintenance, luxury lifestyle of condo living? Start here.One-Story Homes
Looking for a main floor master? Ranch-style homes may be perfect for your lifestyle.Featured Price Ranges
We’ve done the searching for you. Find homes in popular luxury price ranges.55-Plus
Explore beautiful homes and enviable amenities available in 55-and-over communities.Your Free MLS Search Account
Create and manage saved searches and properties with the Property Organizer.Schedule a Personal Consultation
We’re happy to help any time! Schedule a no-obligation 15-minute call.


