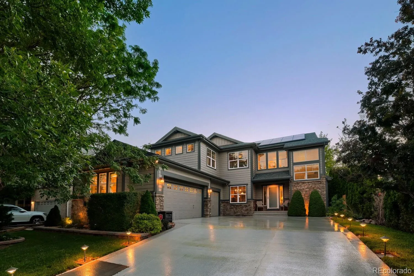
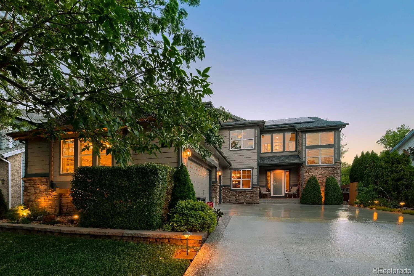
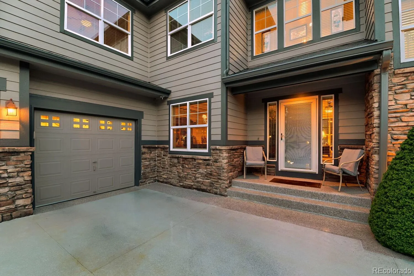
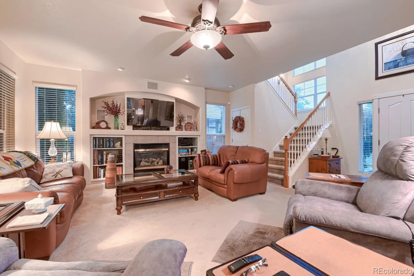
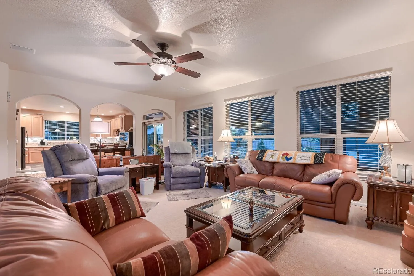
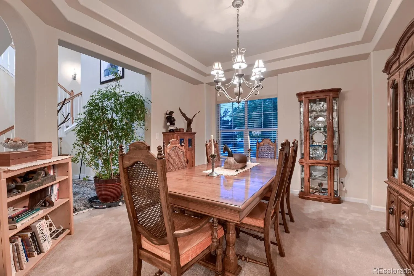
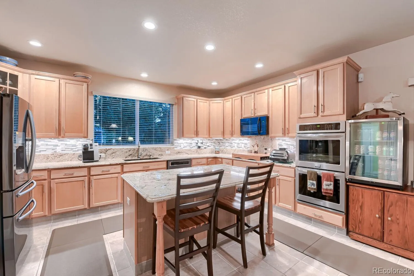
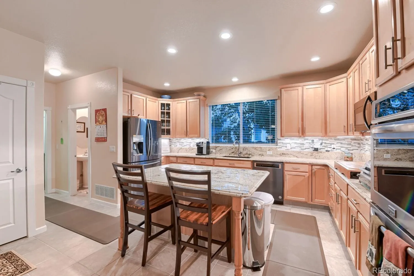
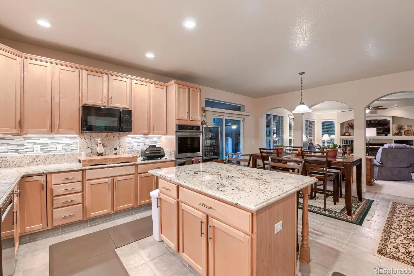
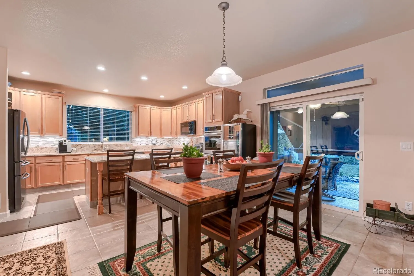
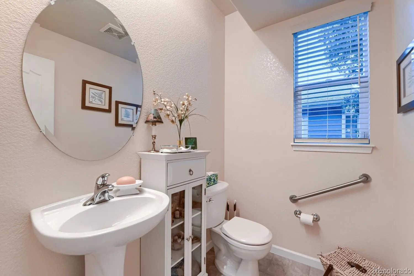
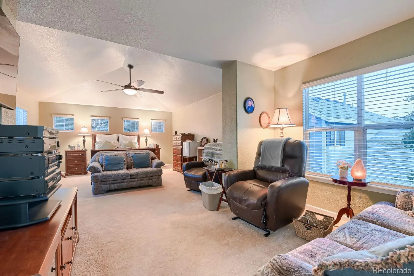
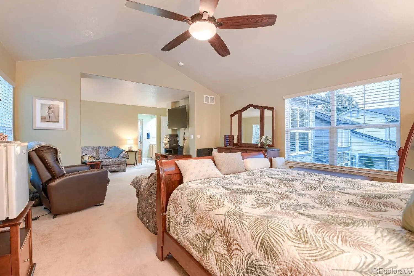
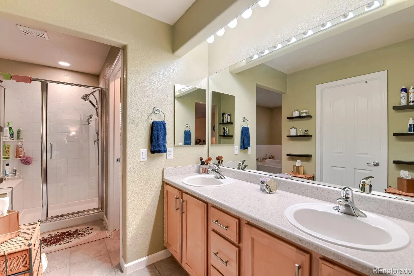
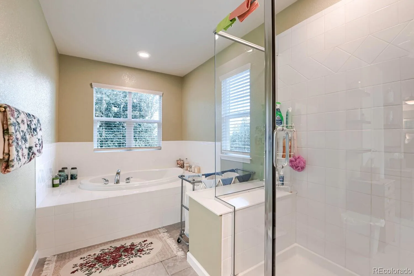
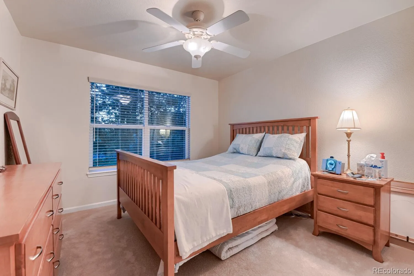
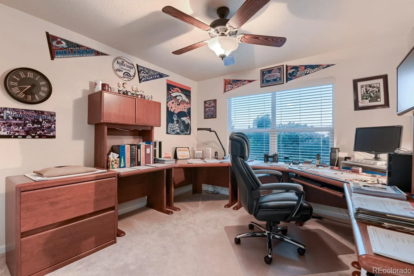
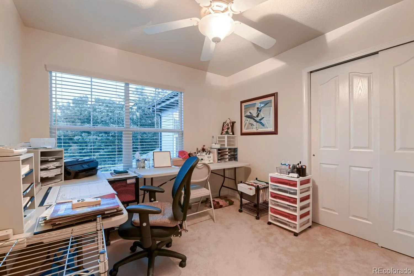
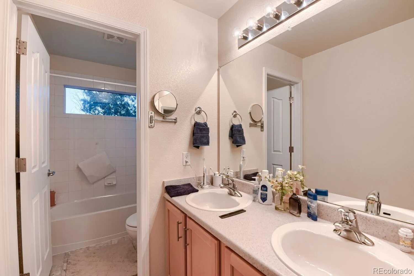
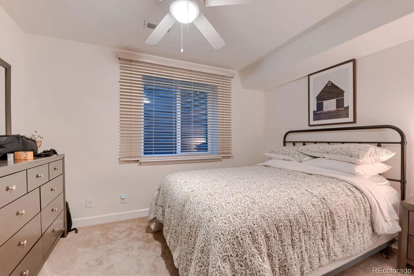
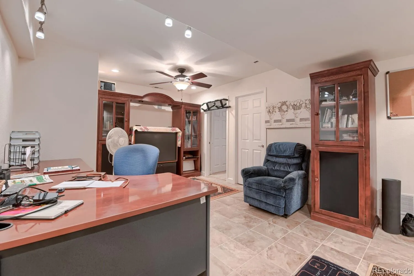
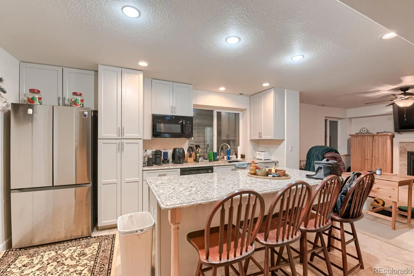
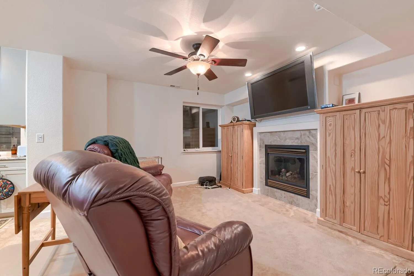
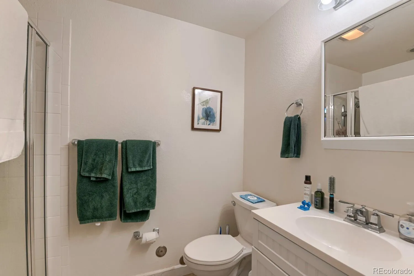
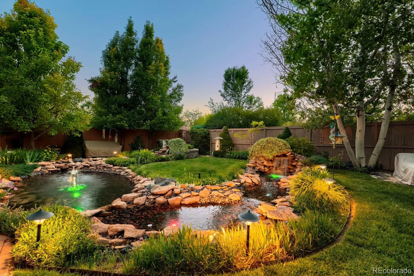
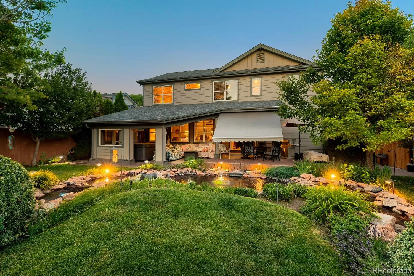
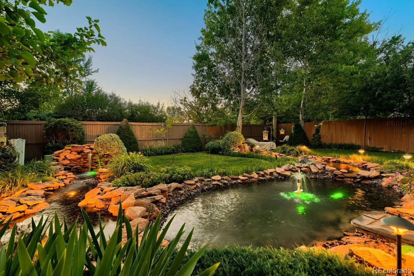
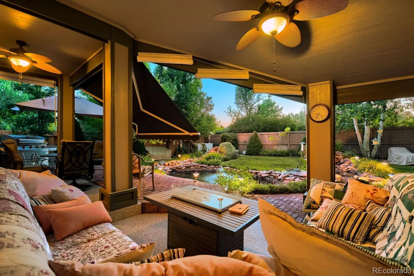
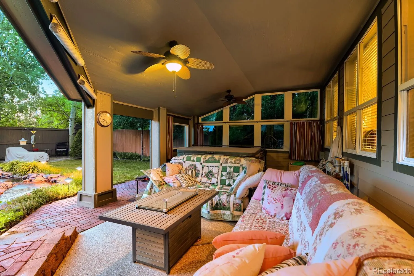
This immaculately maintained home is a must-see! When approaching the house from the street, the first thing you may notice is the beautifully landscaped front yard or the epoxy-coated driveway, which extends into the garage. As you enter the house, you will most likely take note of the open floor plan or the expanse of windows that offer a view of the backyard oasis. The attention to detail that reflects a pride in ownership is evidenced by granite countertops and soft-close cabinets and drawers in the kitchen, and the custom paint throughout, as well as remote-controlled blinds upstairs and down. As you make your way upstairs and past the 3 bedrooms, you’ll step into the primary bedroom with a sitting area and a 5-piece bath. Head down to the basement to find an additional living area with a kitchenette, two bedrooms, and a full bath. In total, this home has 6 bedrooms and 4 baths! You’ll want to invite your friends over to entertain! Relax in the backyard to the sound of two waterfalls and a fountain. In the heat of the summer, turn on the outdoor ceiling fans to move some cool air. If you want even more relaxation, the hot tub awaits! The 5-year-old roof is impact-resistant shingles, and the upgraded HVAC system is 1 year old. Additionally, there is a reverse osmosis whole-house water filter system. Come and fall in love with your next home!

Advanced Home Search
Search by square footage, location, price, bedrooms, bathrooms and more.Just Listed
These homes just hit the market. Be among the first to see them. Schedule a showing, too.New Construction
See brand new homes and homes under construction now and available soon.Features & Amenities
Find homes with views or pools, in gated communities & with other desirable features.Cities
Take a look at luxury homes in each city in Metro Denver.Neighborhoods
Find the ideal neighborhood and the home that best fits you.Counties
Have your eye on a specific county? Browse these listings.Zip Codes
Start here to find a luxury home in a particular zip code.Single-Family Homes
See photos of single-family homes, get prices, neighborhood information & more.Townhomes
Get all the details about luxury townhomes for sale now throughout Metro Denver.Condos
Are you drawn to the low-maintenance, luxury lifestyle of condo living? Start here.One-Story Homes
Looking for a main floor master? Ranch-style homes may be perfect for your lifestyle.Featured Price Ranges
We’ve done the searching for you. Find homes in popular luxury price ranges.55-Plus
Explore beautiful homes and enviable amenities available in 55-and-over communities.Your Free MLS Search Account
Create and manage saved searches and properties with the Property Organizer.Schedule a Personal Consultation
We’re happy to help any time! Schedule a no-obligation 15-minute call.


