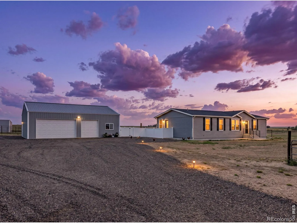
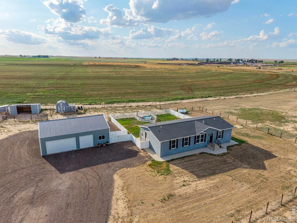
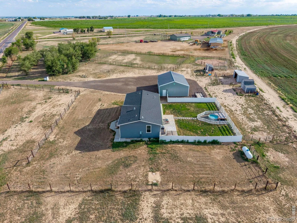
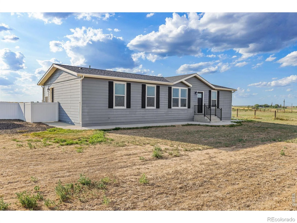
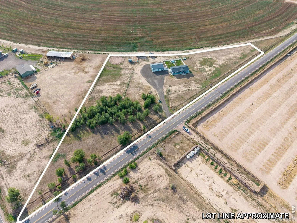
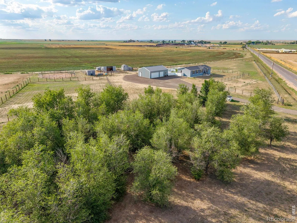
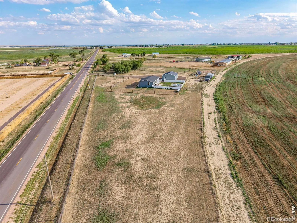
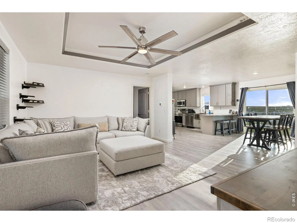
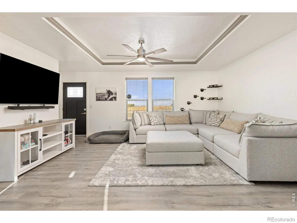
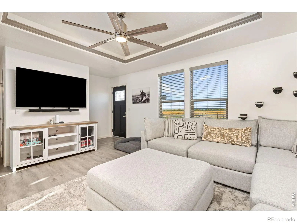
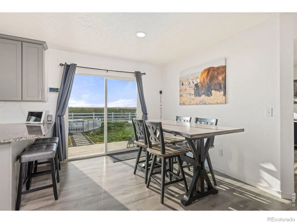
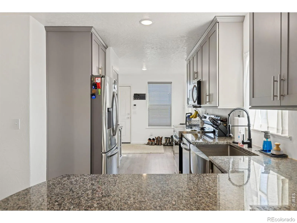
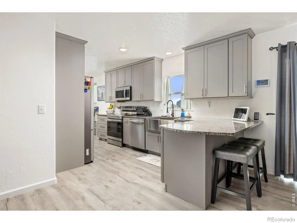
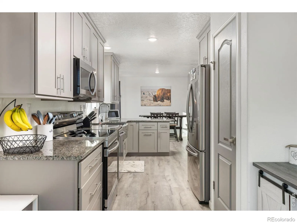
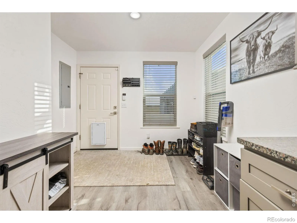
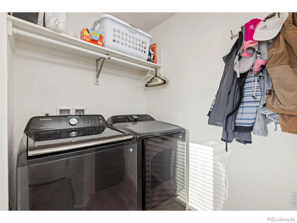
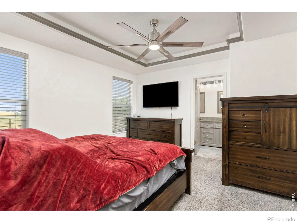
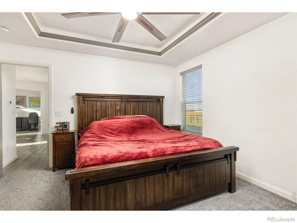
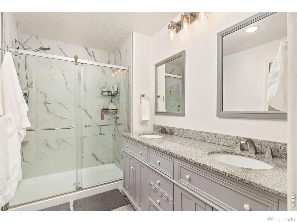
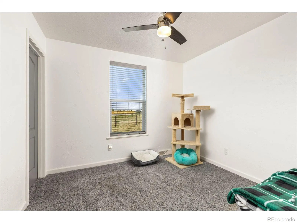
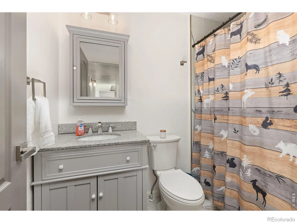
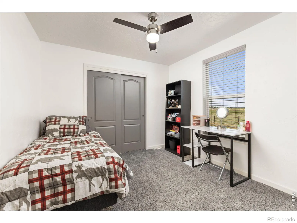
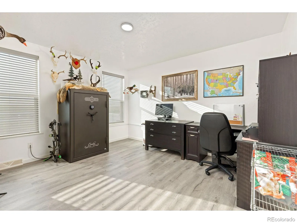
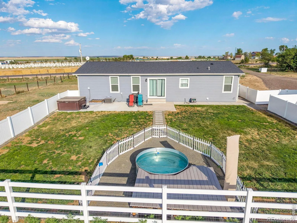
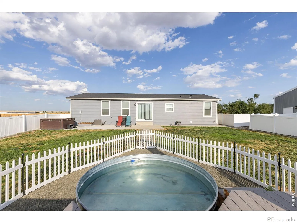
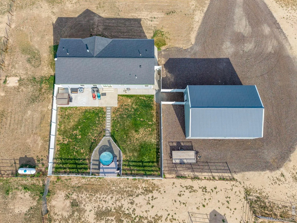
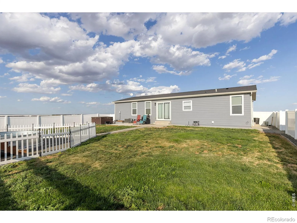
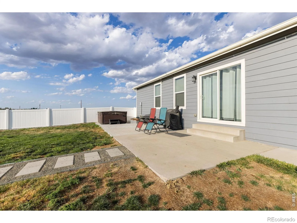
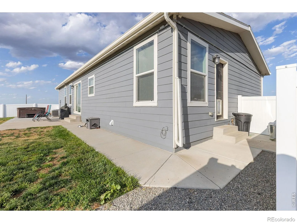
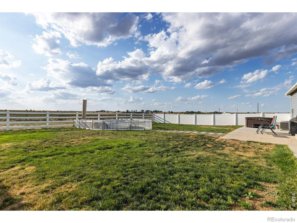
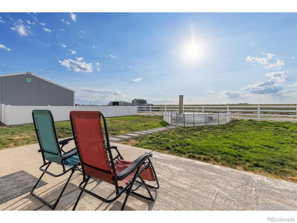
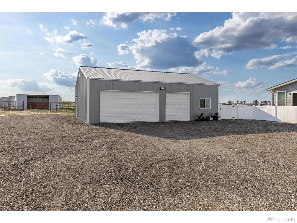
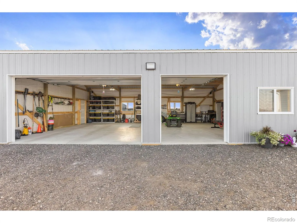
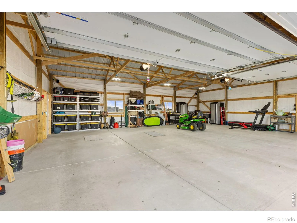
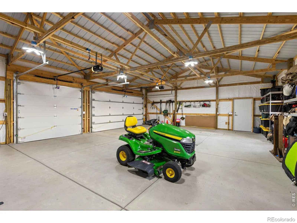
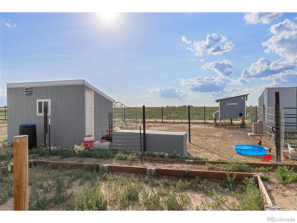
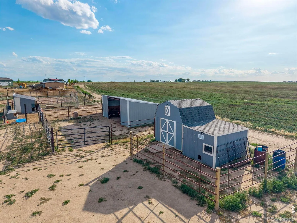
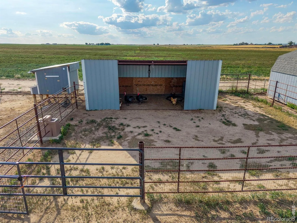
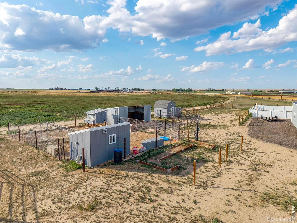
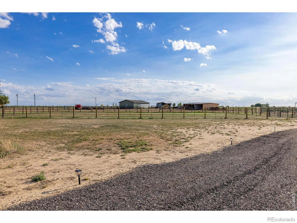
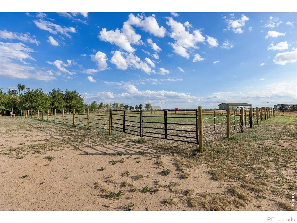
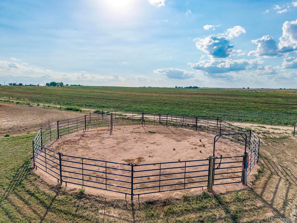
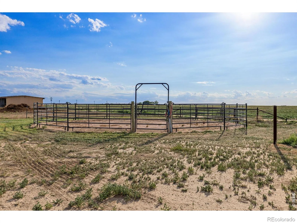
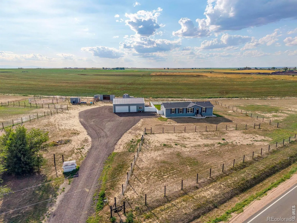
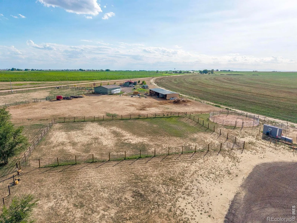
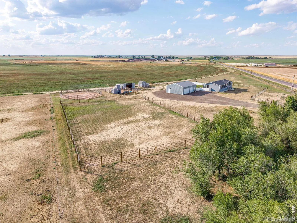
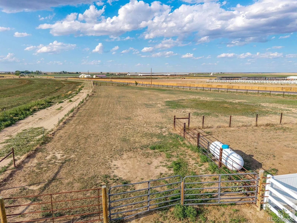
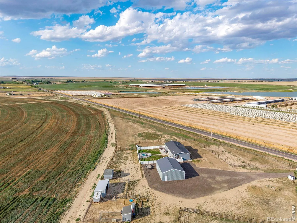
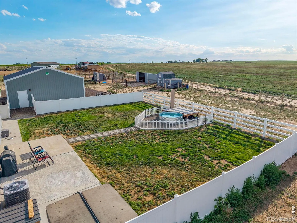
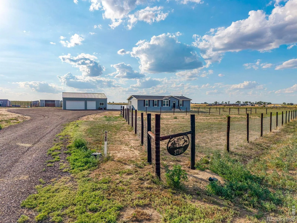
Escape to the serenity of country living with this beautiful modern home, perfectly nestled among peaceful prairies with breathtaking mountain views on 3.86 acres. With exceptional craftsmanship and high-quality materials, virtually everything is new. The stunning kitchen serves as the heart of the home, featuring granite countertops, 42-inch soft-close cabinetry, stainless steel appliances, and a classic farmhouse sink. Throughout the home, you’ll find LVP flooring, custom finishes including coffered ceilings, designer lighting, and beautiful tile work. Built with durable 2×6 construction for enhanced energy efficiency, this home is as practical as it is beautiful. Outside, enjoy a low-maintenance exterior with concrete, lawn, sprinkler system, and the added convenience of both county and well water. A huge bonus is the impressive 1,200-square-foot shop, built less than six months ago and ready for work or play. Complete with electricity, concrete floors, and remote-operated overhead doors, perfect space for storing equipment, pursuing hobbies, running a workshop, using recreational vehicles. Beyond the home’s impressive updates lies an exceptional equestrian property designed for both horse enthusiasts and those seeking the freedom of rural living. Train and ride in the expansive 150′ x 100′ arena, work with your horses in the 60′ round pen, and take advantage of the 24′ x 12′ run-in shed with electricity. A spacious paddock features a freeze-proof automatic waterer, while the north half of the property is fully enclosed with no-climb horse-safe fencing, comfortably accommodating up to four horses. Whether you dream of establishing a small farm, pursuing your equestrian passion, or escaping the hustle and bustle for a slower pace of life, this move-in-ready property offers the perfect blend of modern comfort, functionality, and country charm.

Advanced Home Search
Search by square footage, location, price, bedrooms, bathrooms and more.Just Listed
These homes just hit the market. Be among the first to see them. Schedule a showing, too.New Construction
See brand new homes and homes under construction now and available soon.Features & Amenities
Find homes with views or pools, in gated communities & with other desirable features.Cities
Take a look at luxury homes in each city in Metro Denver.Neighborhoods
Find the ideal neighborhood and the home that best fits you.Counties
Have your eye on a specific county? Browse these listings.Zip Codes
Start here to find a luxury home in a particular zip code.Single-Family Homes
See photos of single-family homes, get prices, neighborhood information & more.Townhomes
Get all the details about luxury townhomes for sale now throughout Metro Denver.Condos
Are you drawn to the low-maintenance, luxury lifestyle of condo living? Start here.One-Story Homes
Looking for a main floor master? Ranch-style homes may be perfect for your lifestyle.Featured Price Ranges
We’ve done the searching for you. Find homes in popular luxury price ranges.55-Plus
Explore beautiful homes and enviable amenities available in 55-and-over communities.Your Free MLS Search Account
Create and manage saved searches and properties with the Property Organizer.Schedule a Personal Consultation
We’re happy to help any time! Schedule a no-obligation 15-minute call.


