
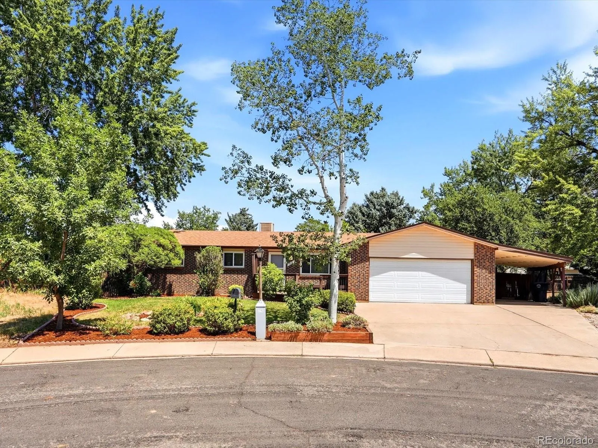
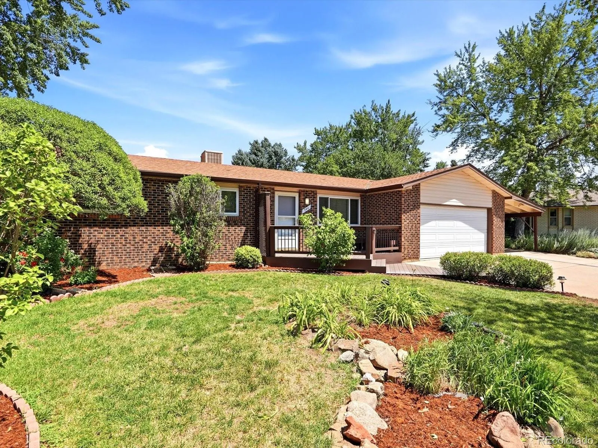
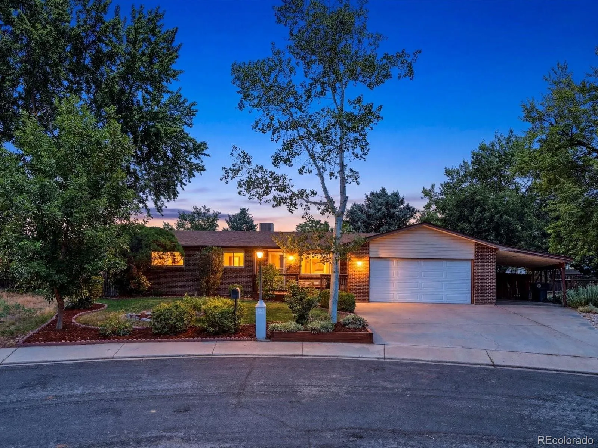
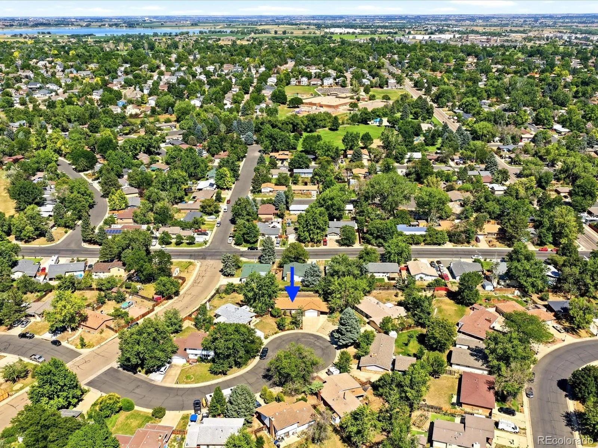
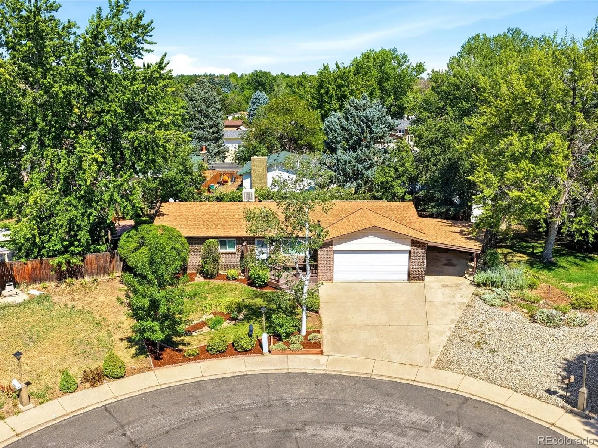
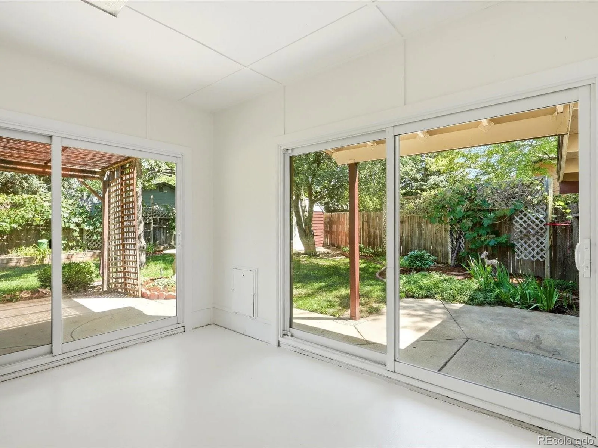
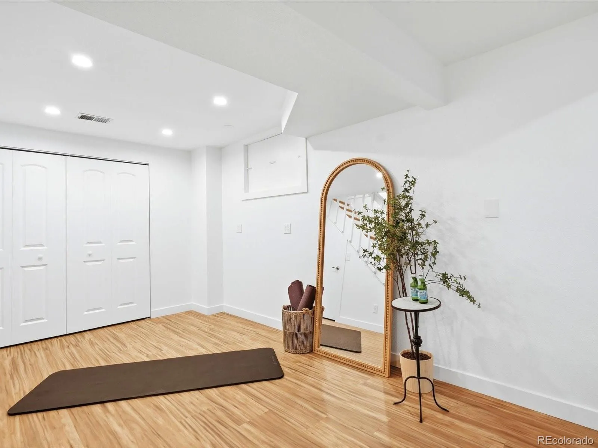
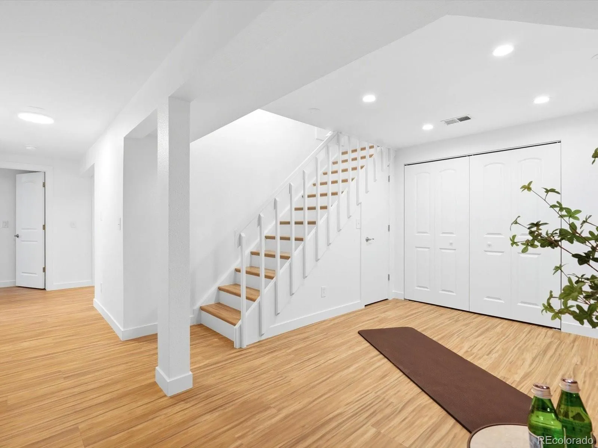
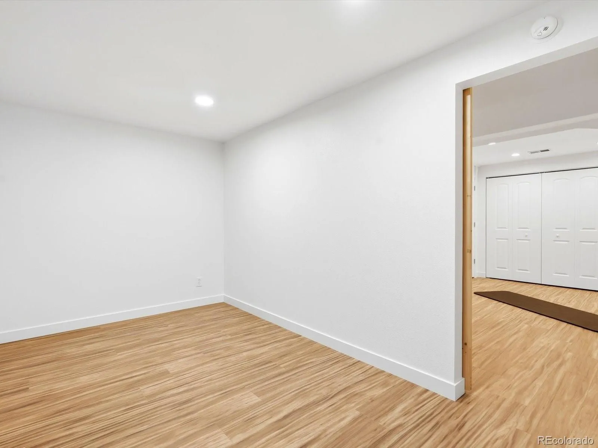
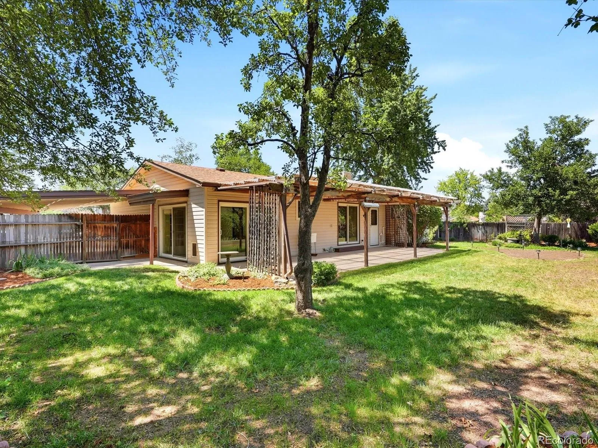
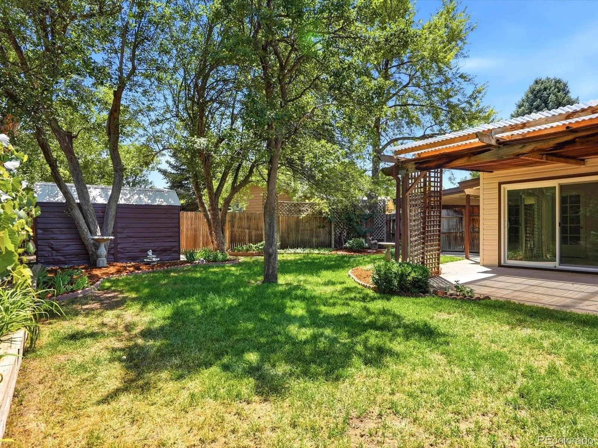
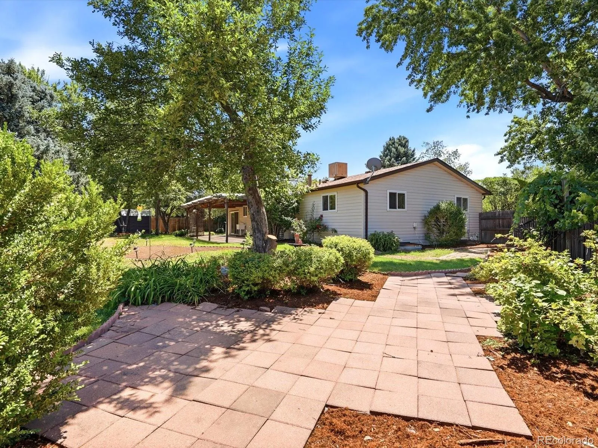
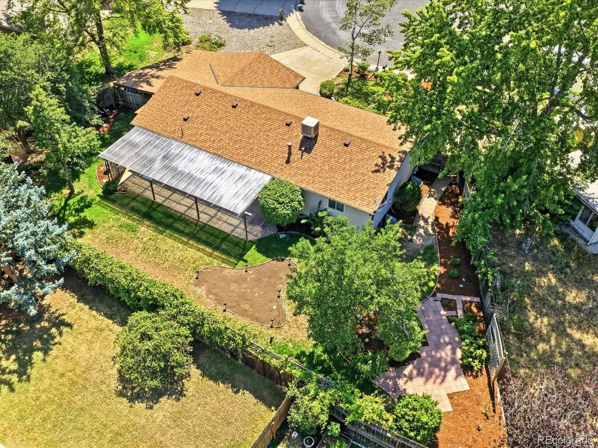
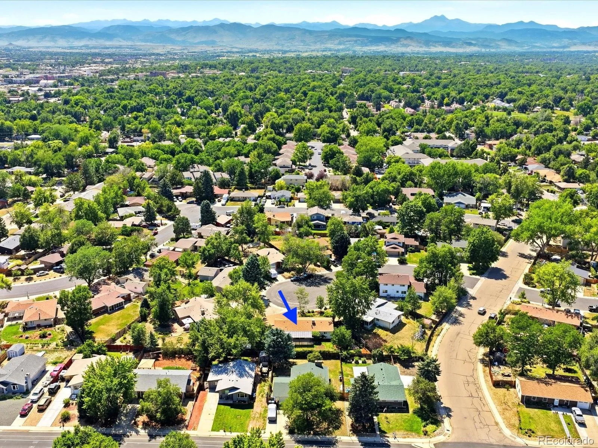
**NO HOA** Originally built as the model home for the Sunnyvale community and lovingly maintained by only two owners, this beautifully updated home offers timeless quality, thoughtful improvements, and an exceptional backyard retreat. Situated on a quiet cul-de-sac on an oversized pie-shaped lot, you’ll enjoy mature trees, established landscaping, and a peaceful setting just minutes from shopping, dining, and parks.
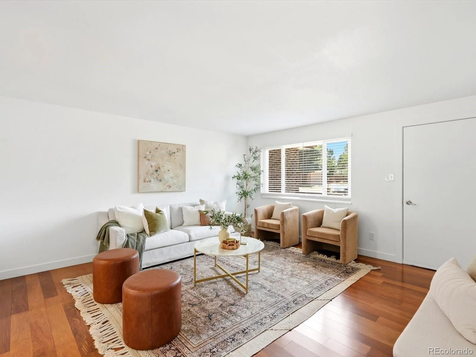
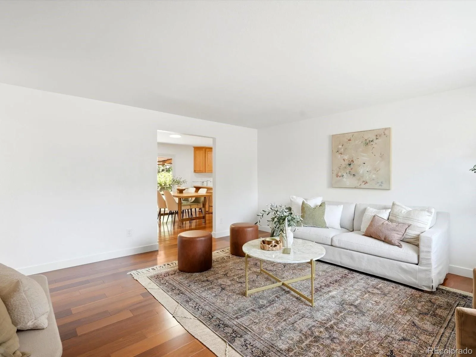
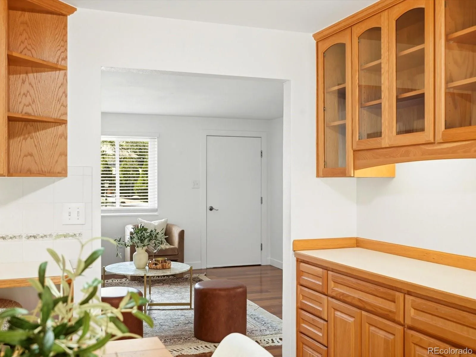
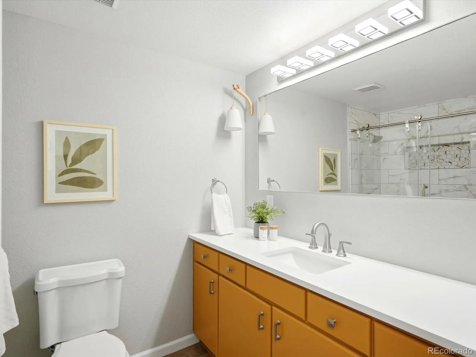
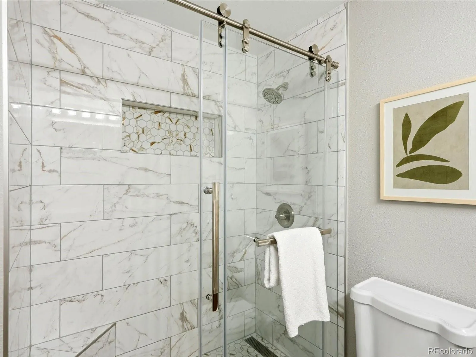
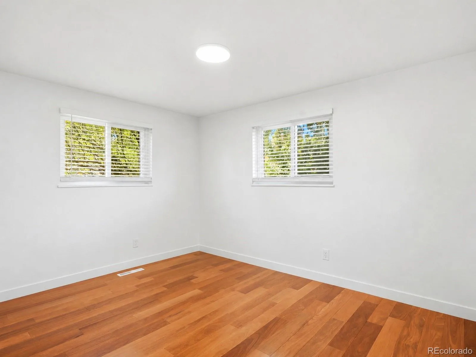
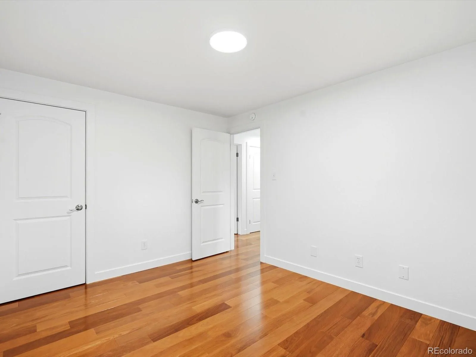
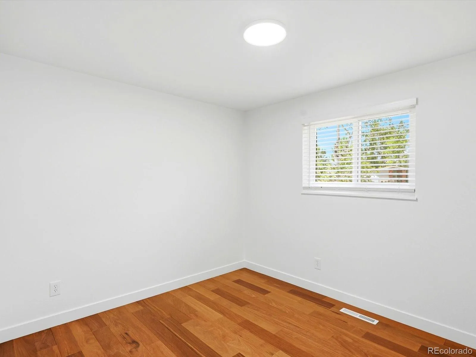
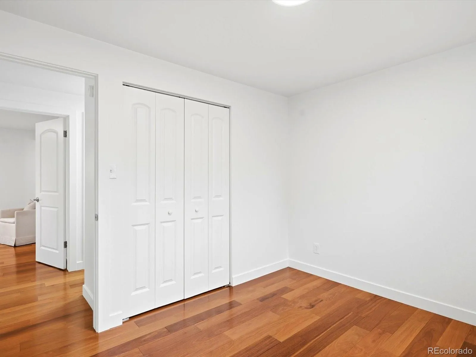
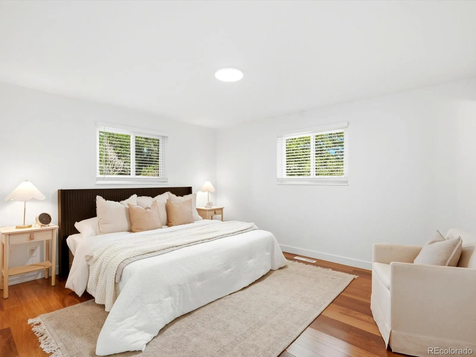
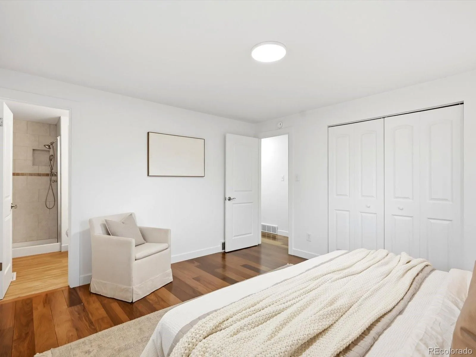
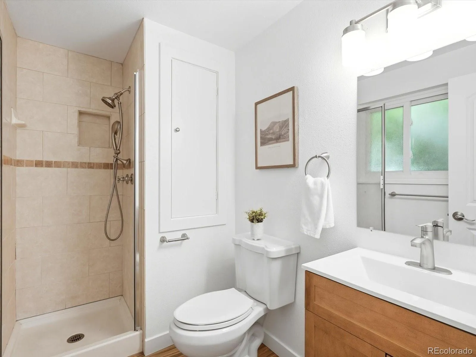
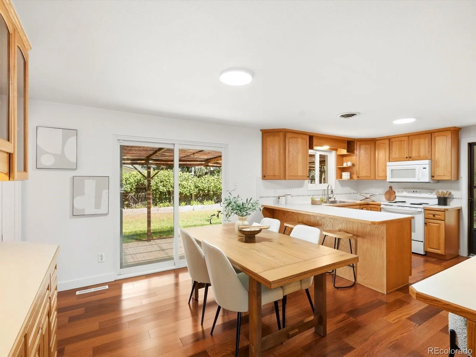
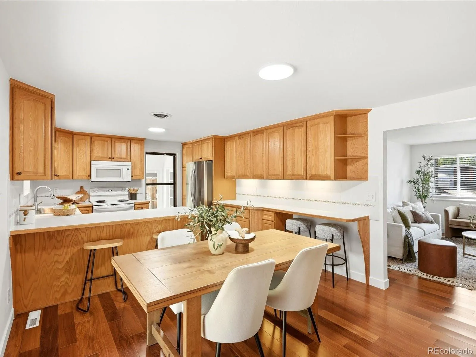
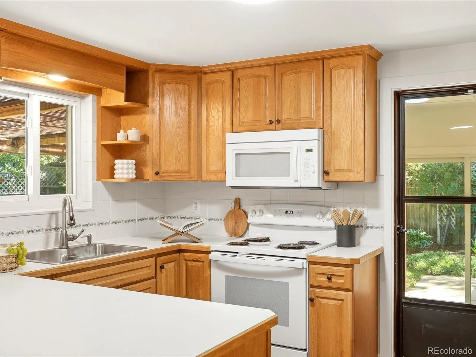
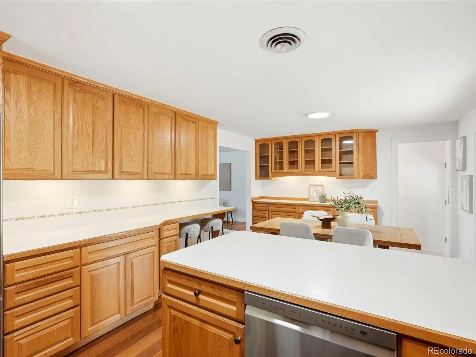
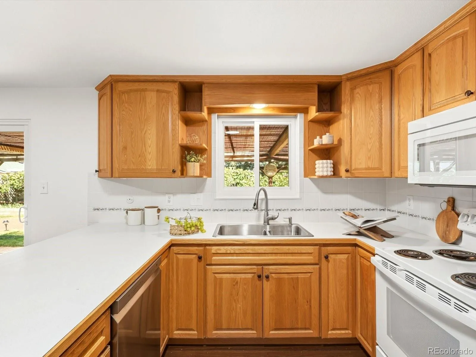
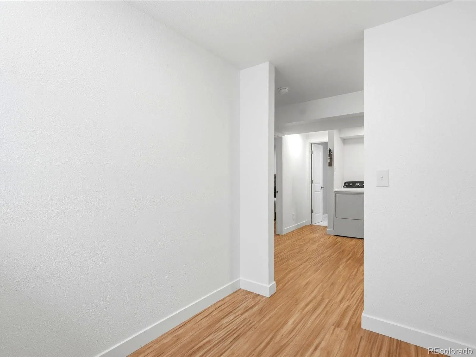
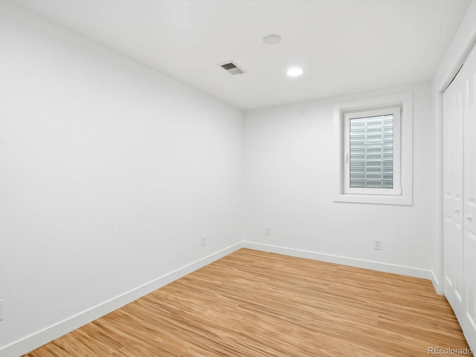
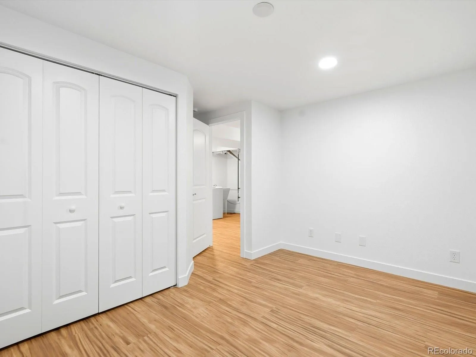
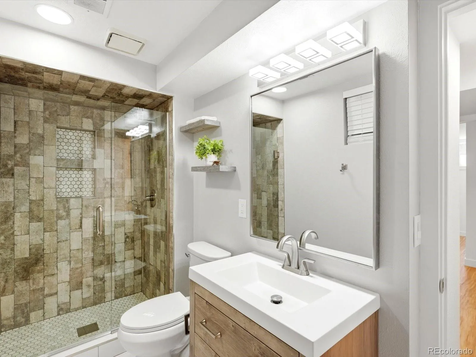
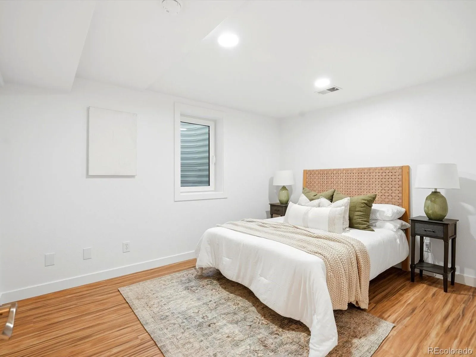
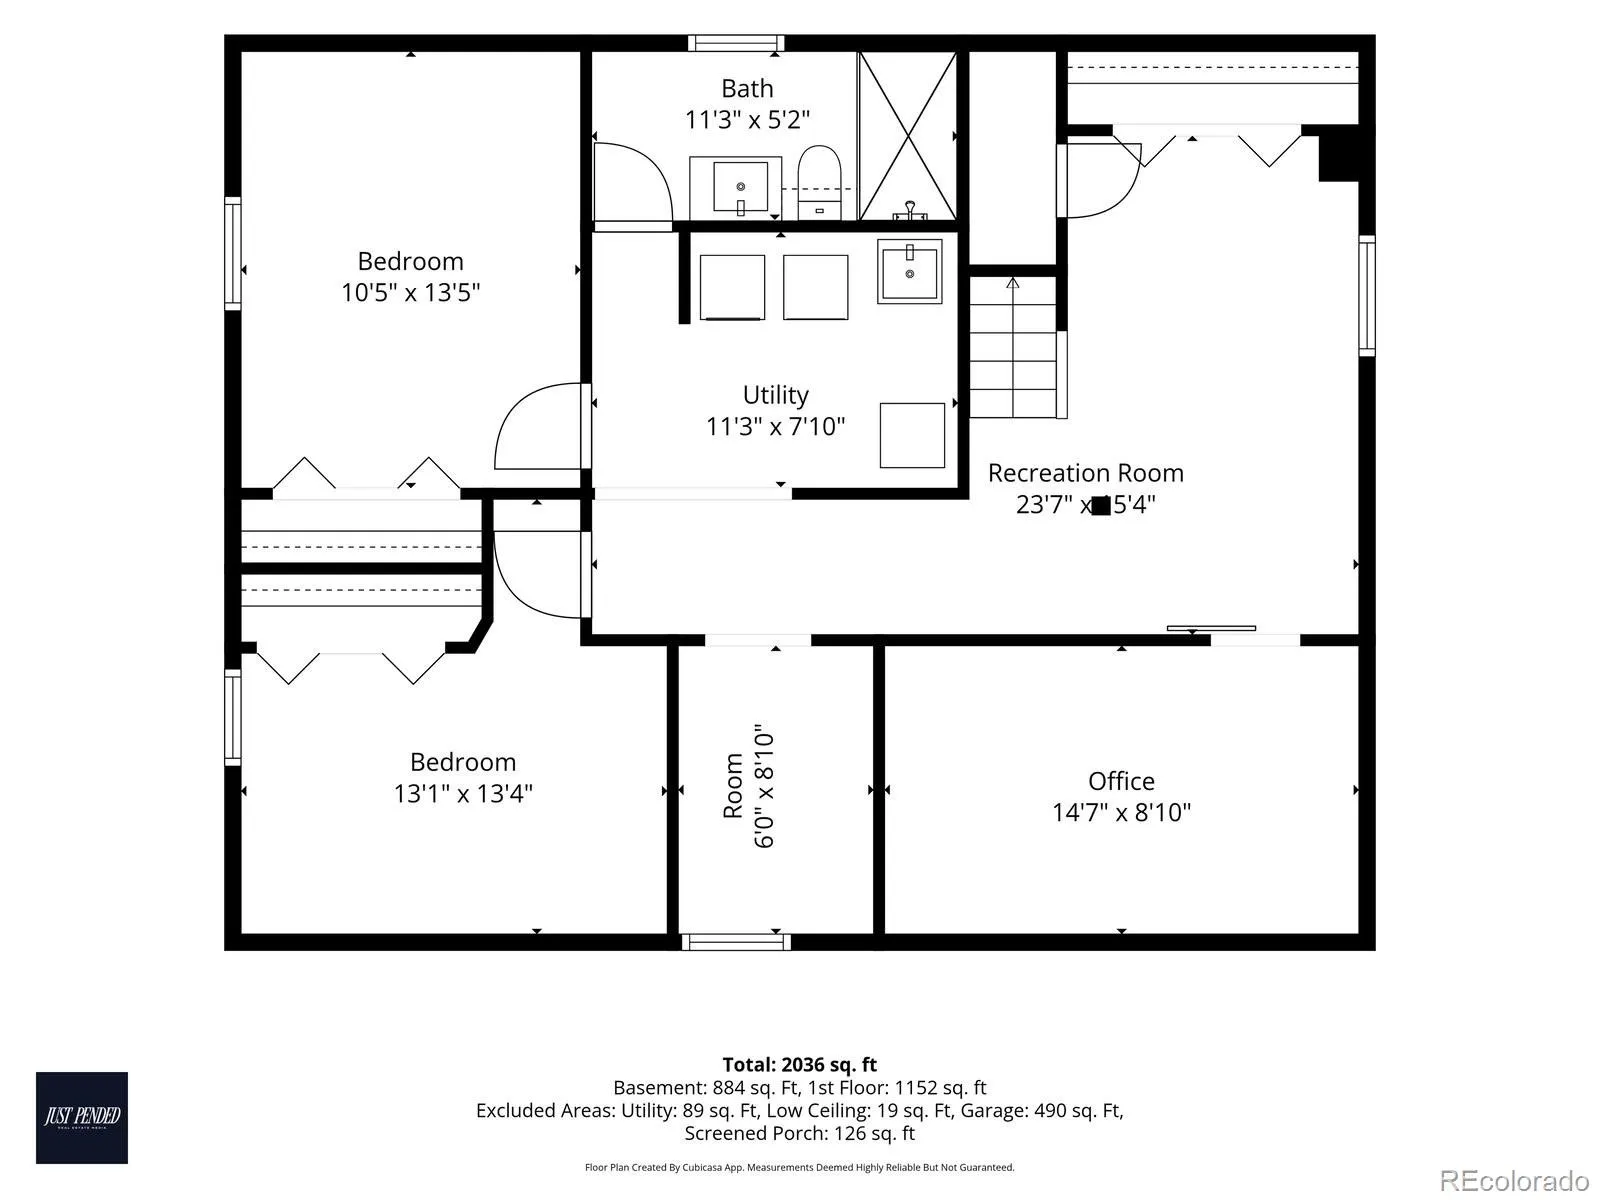
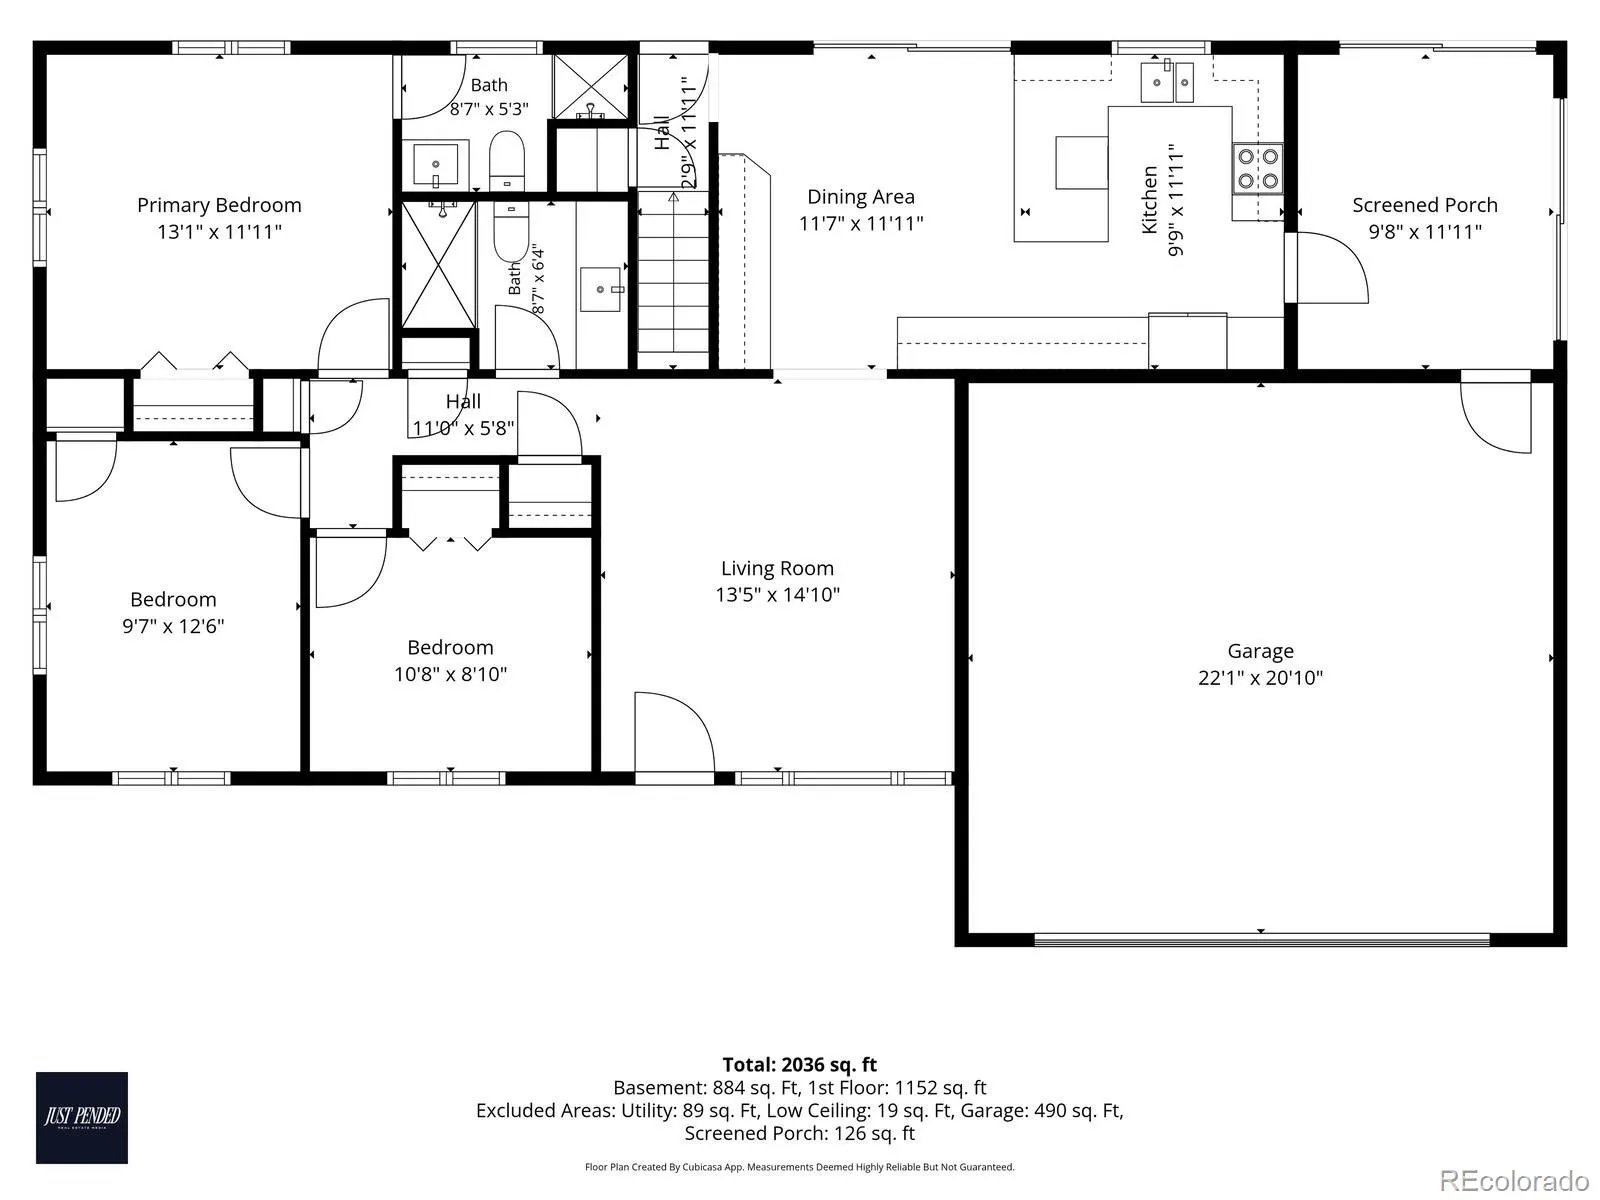
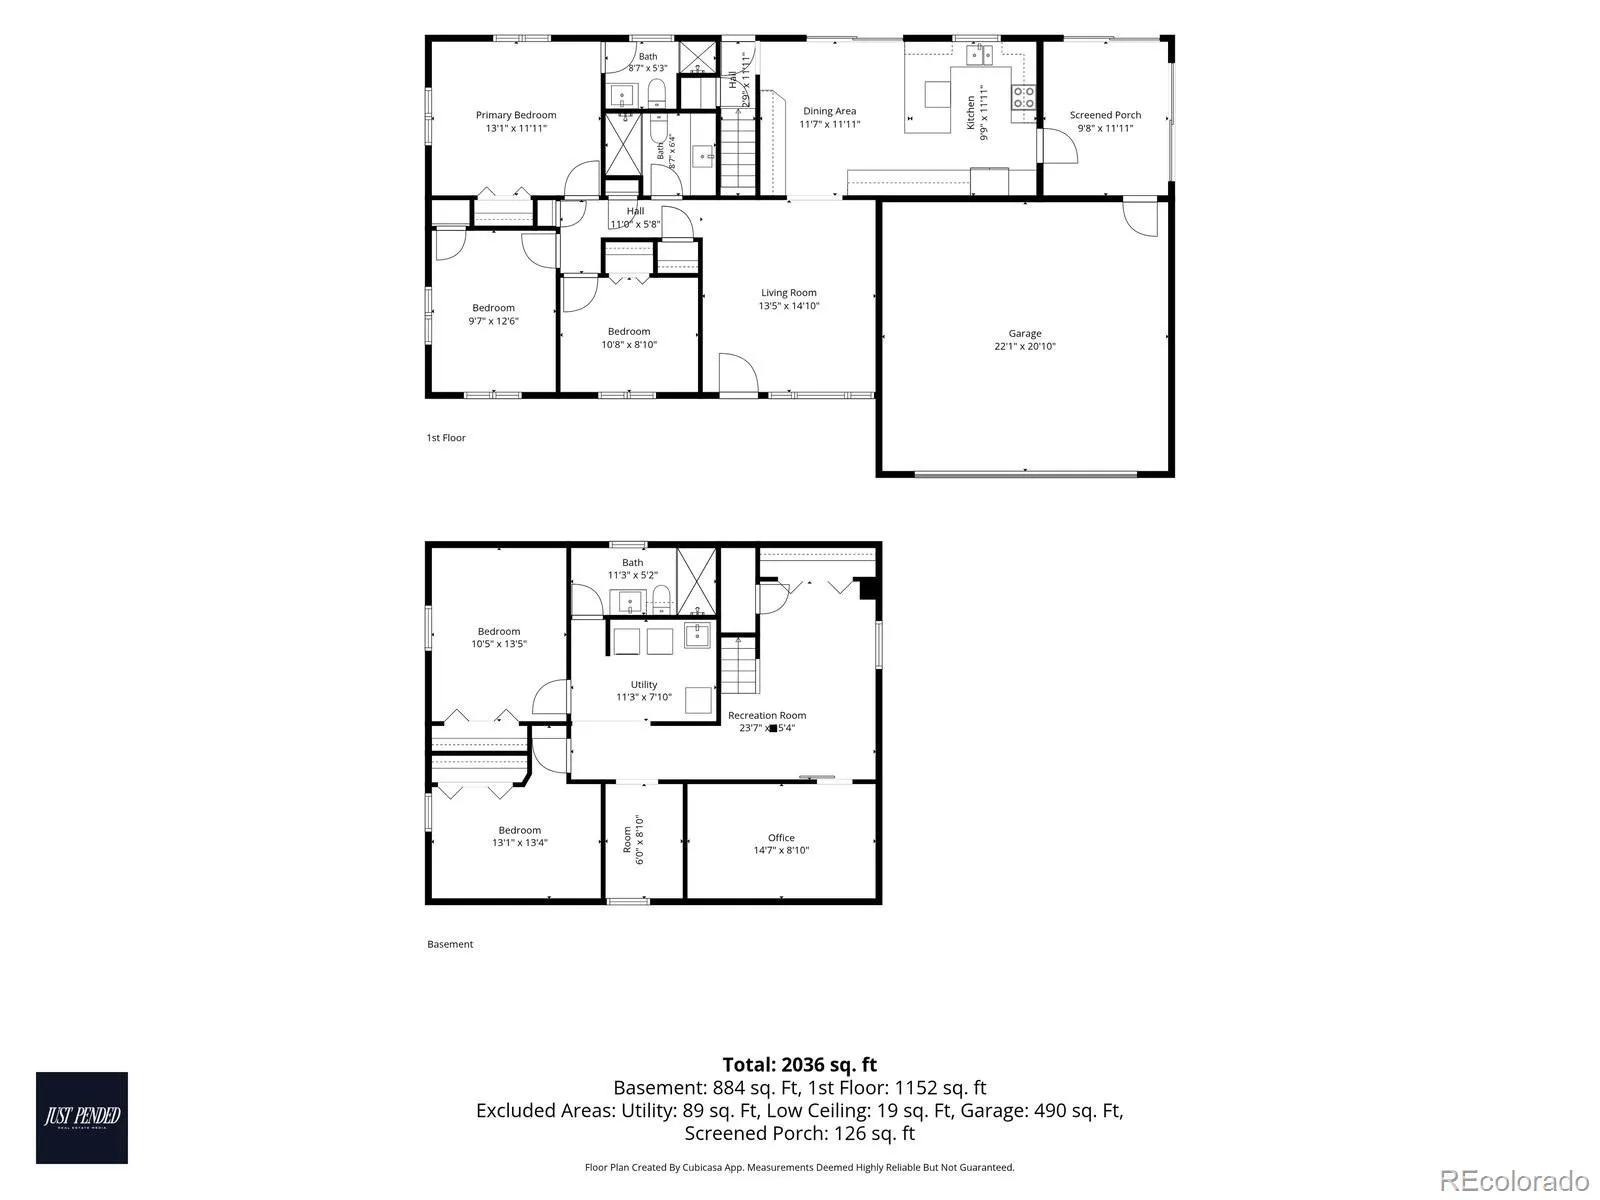
Inside, the open-concept kitchen and dining area create an inviting space for everyday living and entertaining, complemented by gorgeous 3/4-inch Brazilian maple hardwood flooring, fresh interior paint, and updated flooring throughout. The spacious primary suite features an on suite bathroom, while abundant built-in storage adds convenience throughout the home.
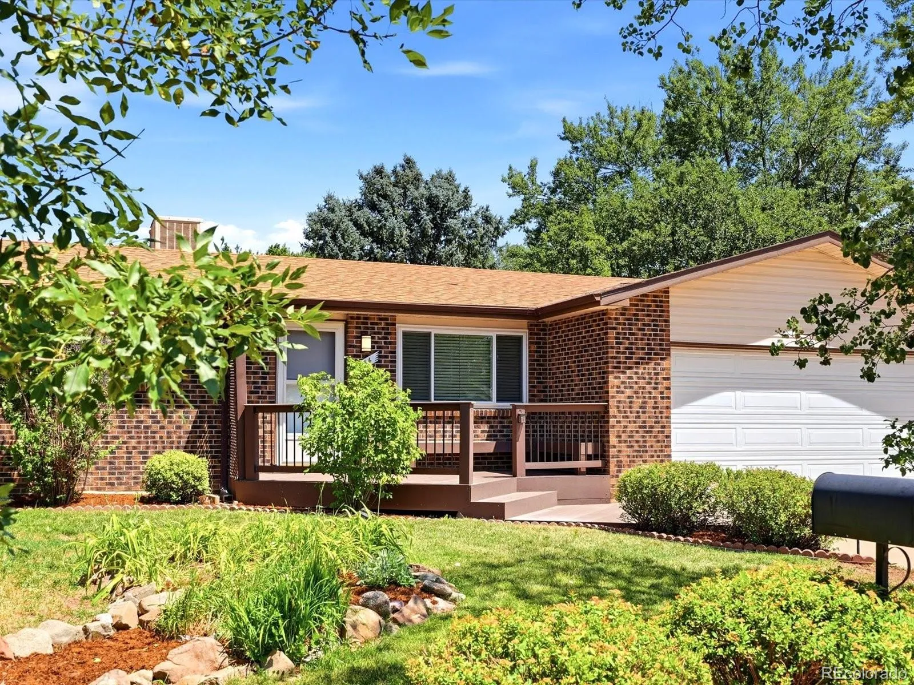
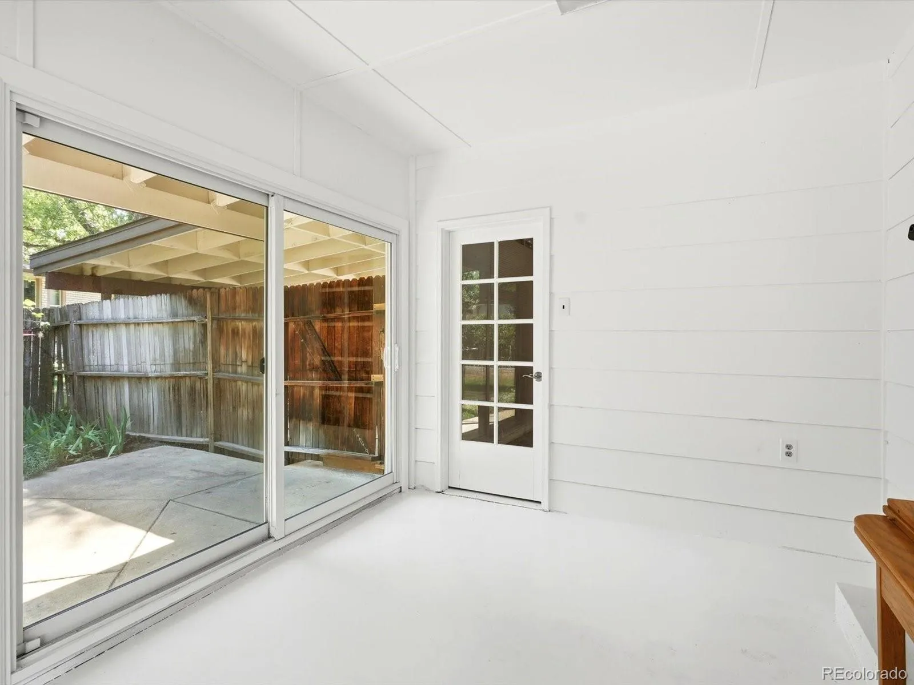
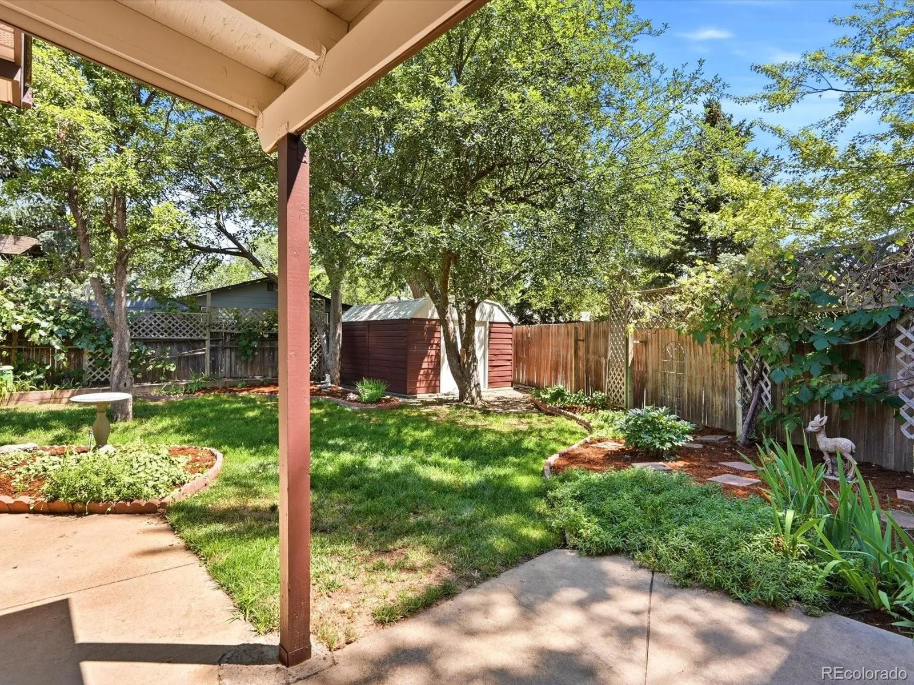
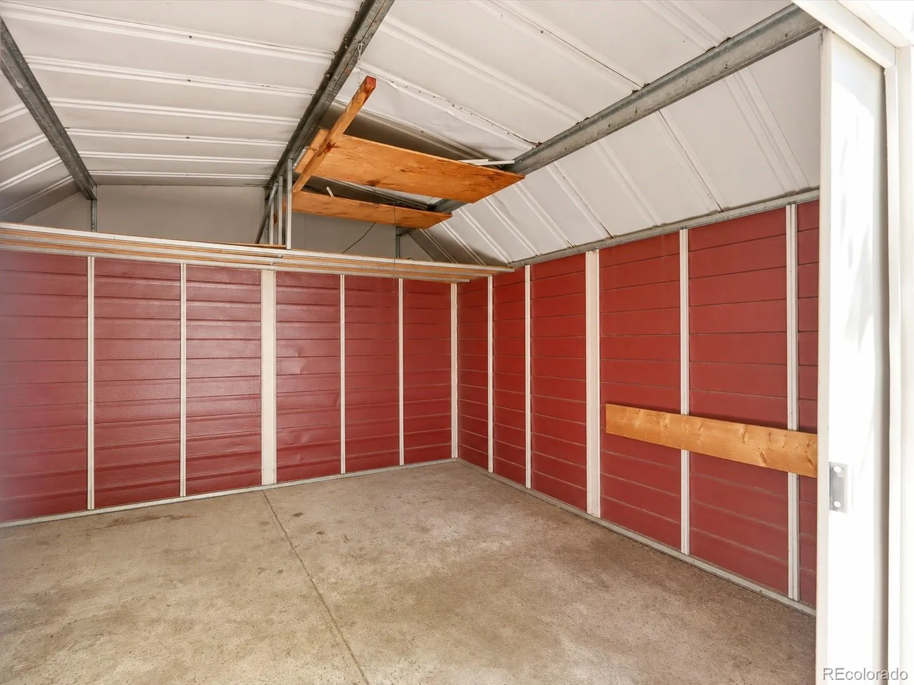
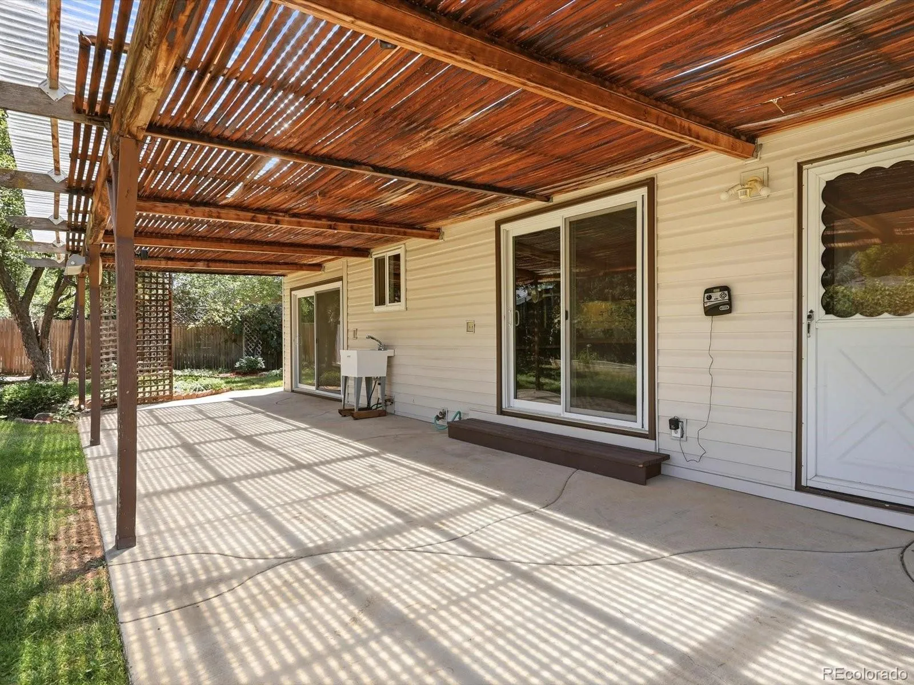
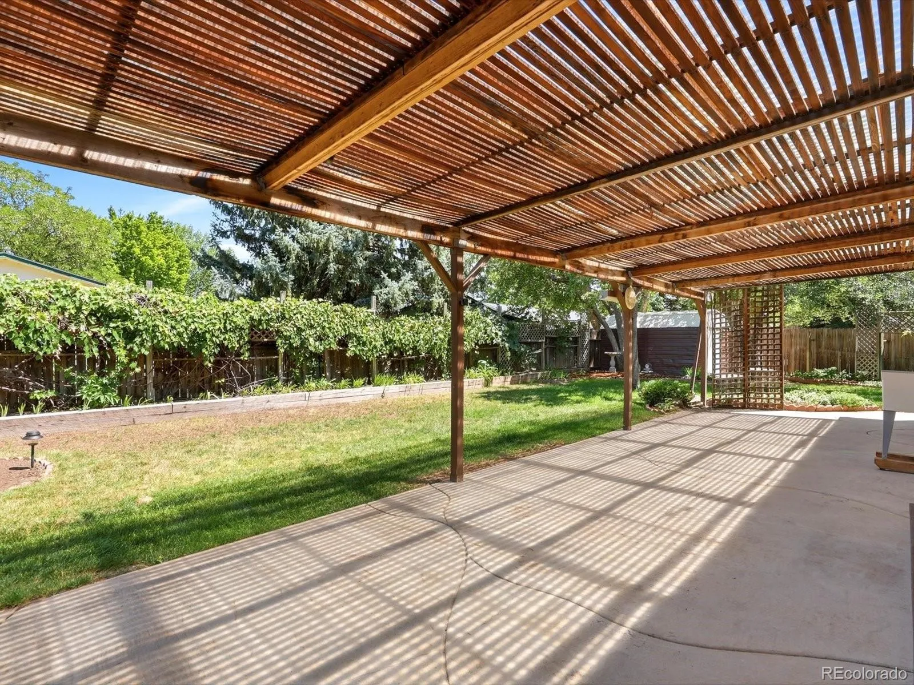
Step outside to your own backyard oasis featuring mature trees, apple and pear trees, raspberry plants, grapevines, a covered patio, gardening sink and work station, storage shed, and plenty of space to relax, entertain, or garden. The welcoming TimberTech front porch offers another perfect place to enjoy Colorado’s beautiful seasons.
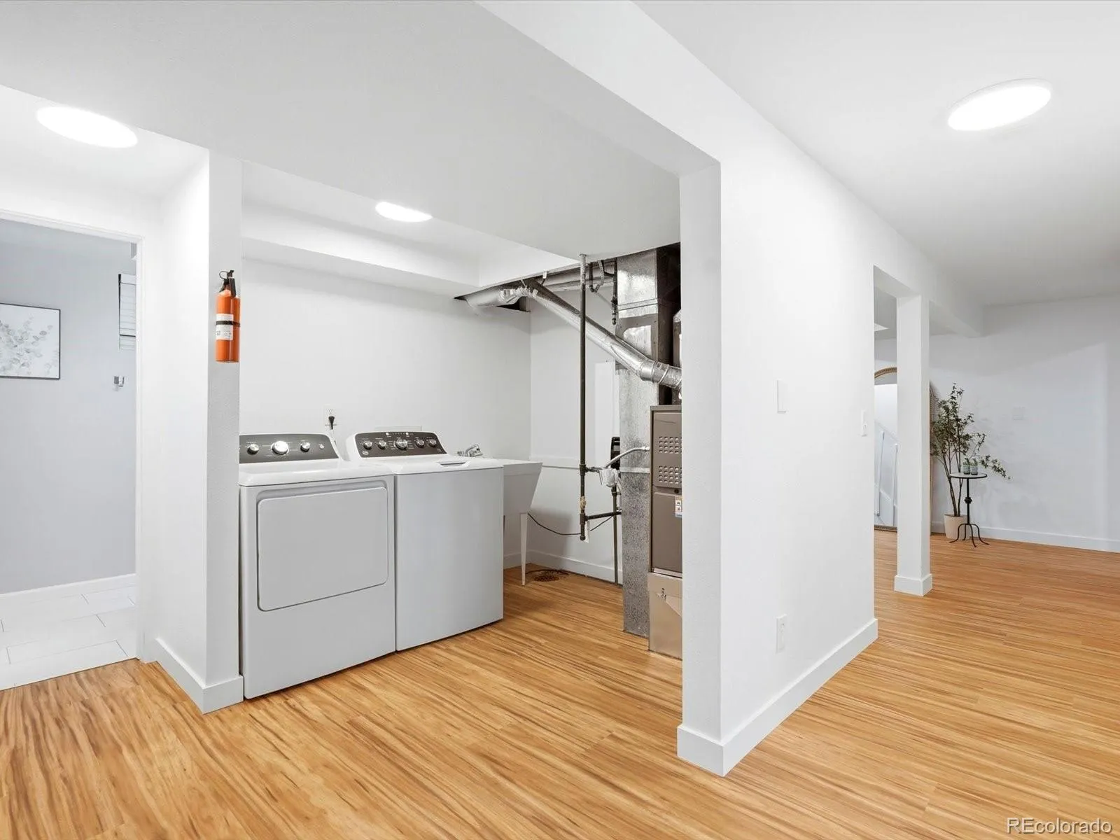
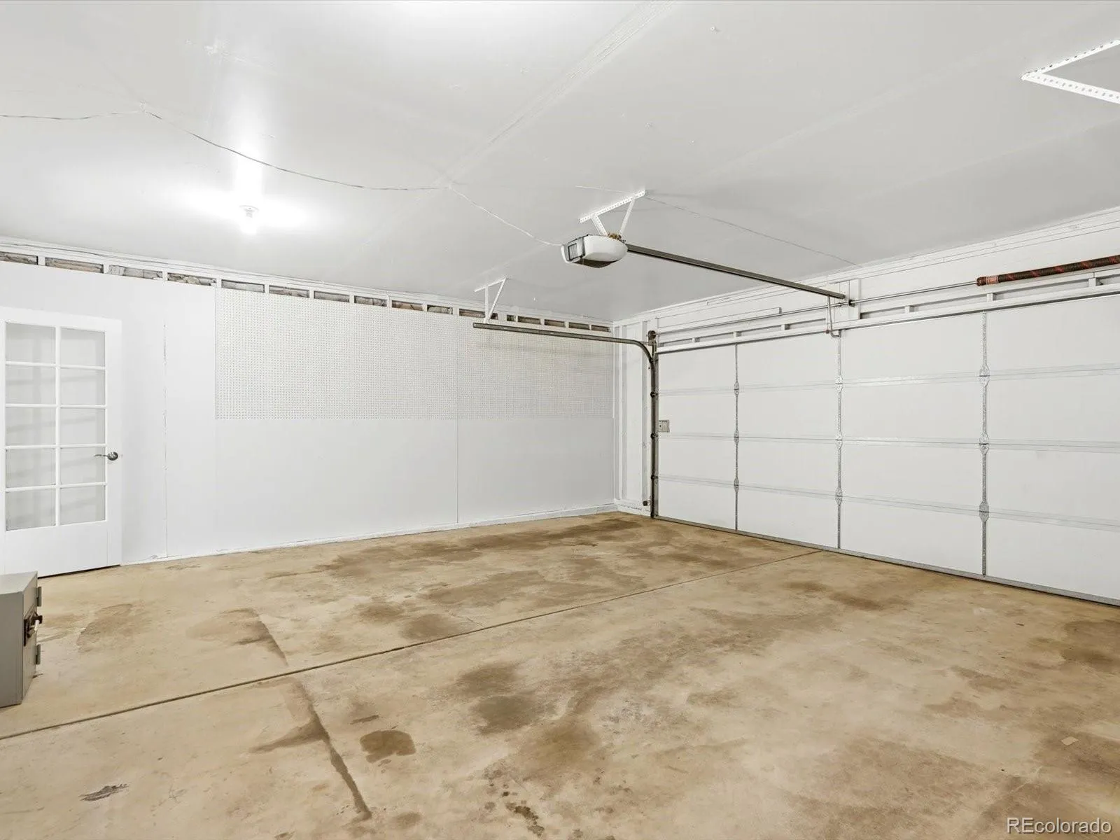
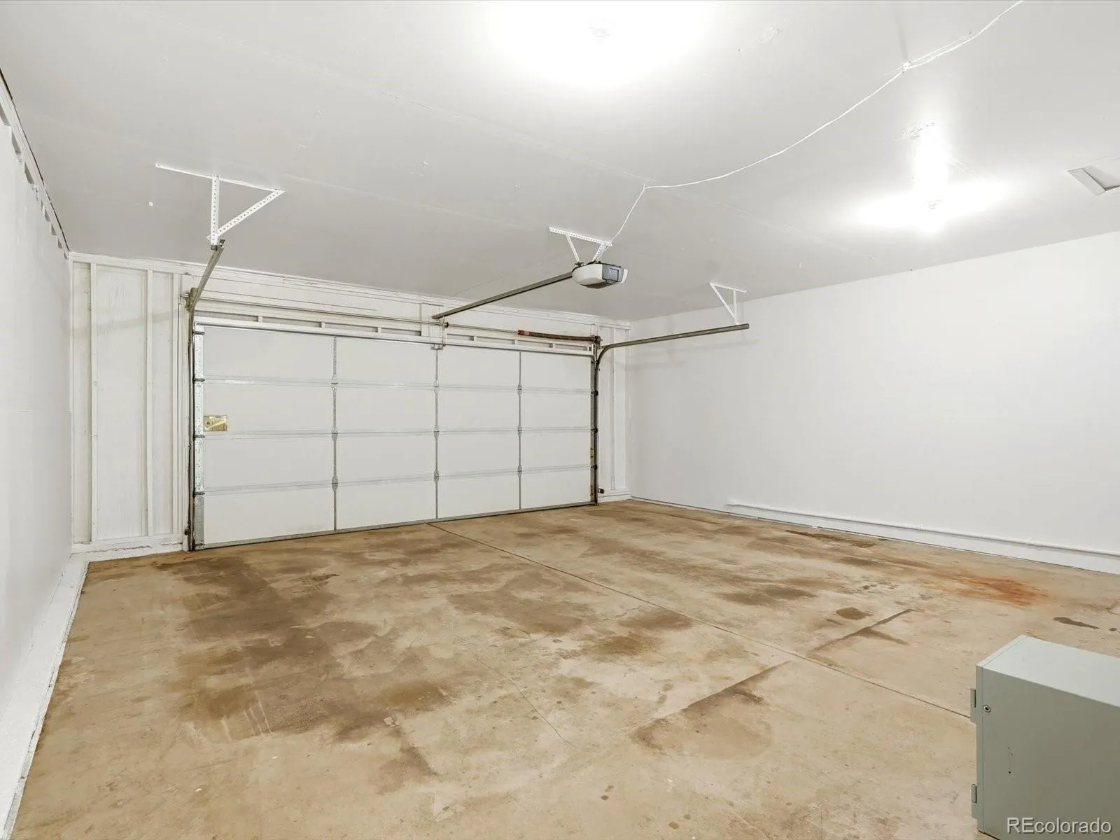
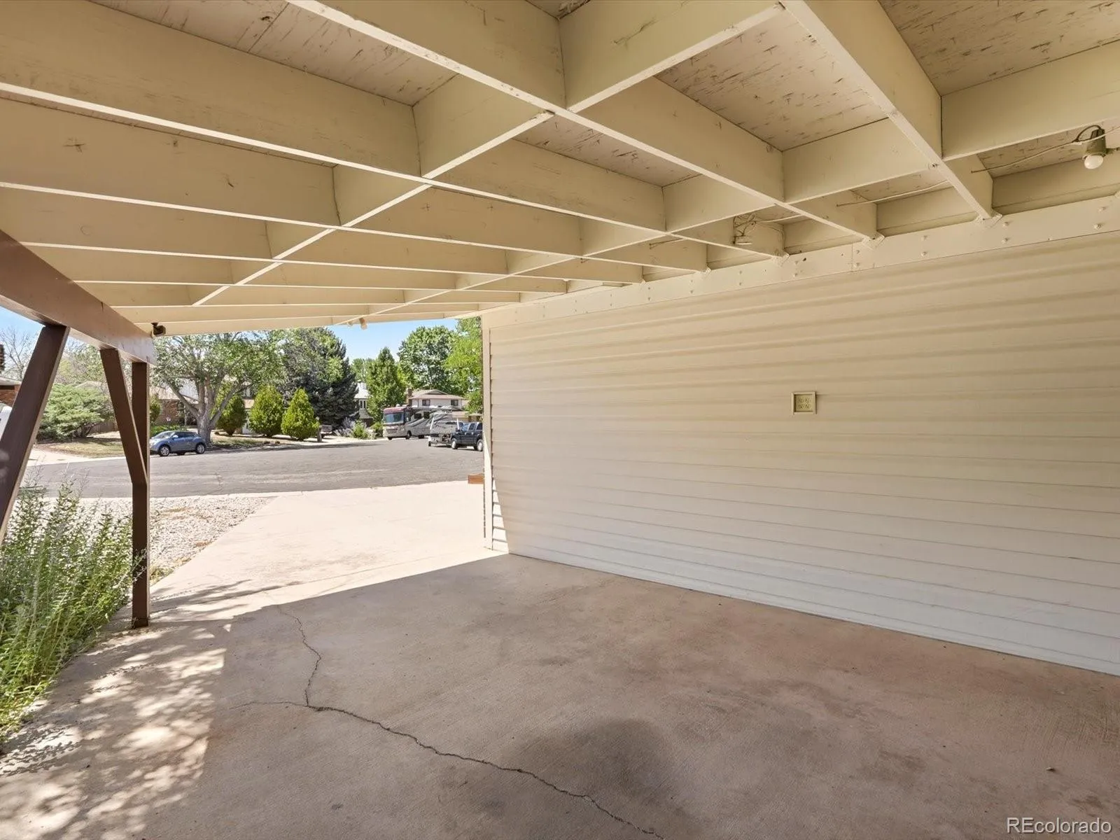
This home has been meticulously cared for with numerous valuable updates, including seamless metal siding and energy-efficient windows (2019), a new roof (2020), dishwasher (2023), professionally tested radon with excellent results (2024), professionally cleaned and inspected main sewer line (2025), and a new furnace, tankless water heater, washer, and dryer (2025). Additional features include a spacious two-car garage, an attached covered carport with electricity, Toro sprinkler system with additional soaker hoses, backyard storage shed, and 220-volt wiring ready for a future hot tub.
With only two owners, quality craftsmanship, meaningful updates, and an incredible outdoor setting, this is a rare opportunity to own a home that’s be thoughtfully cared for inside and out. ** NO HOA **


