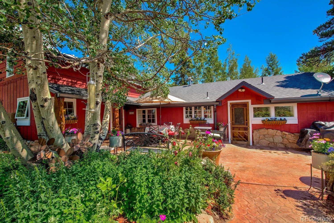
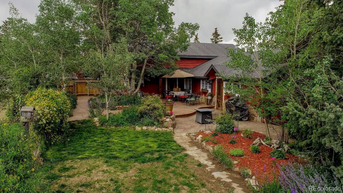
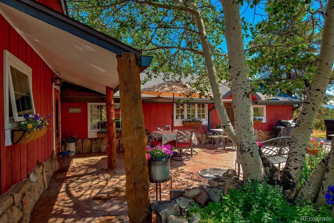
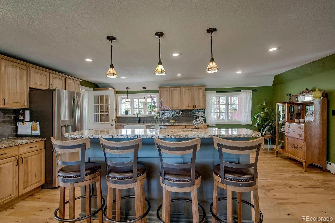
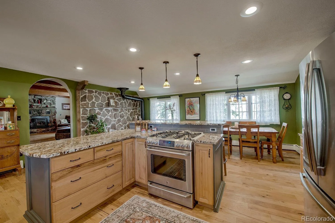
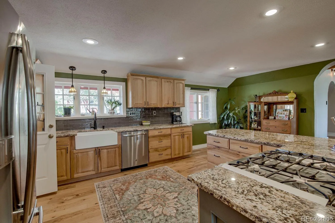
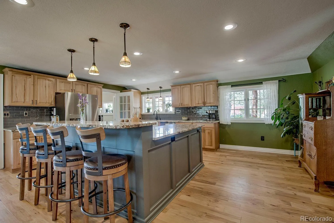
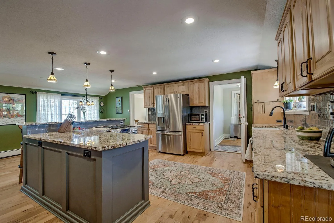
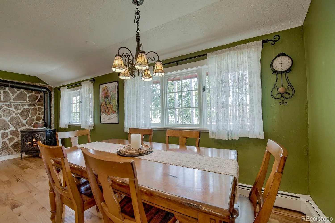
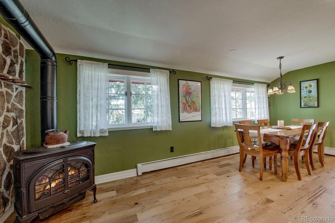
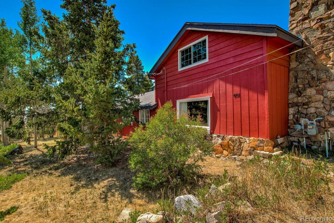
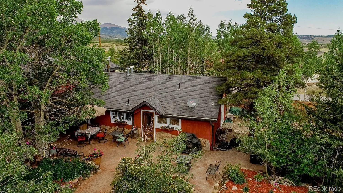
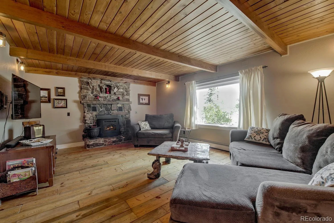
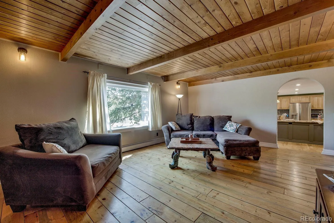
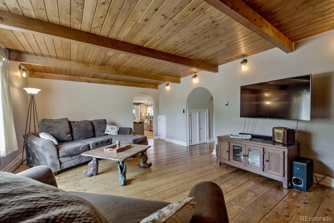
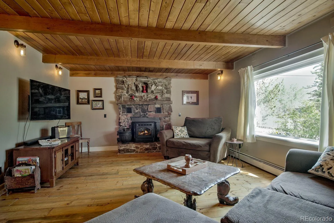
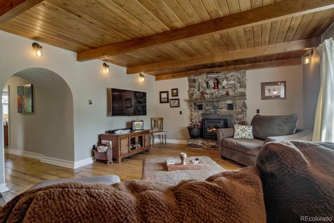
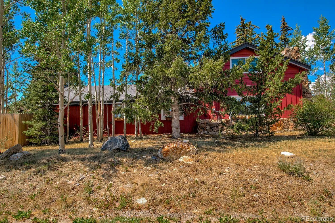
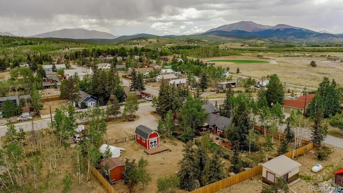
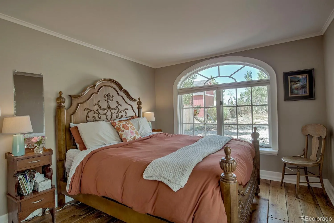
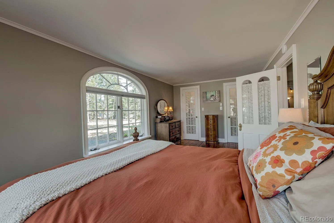
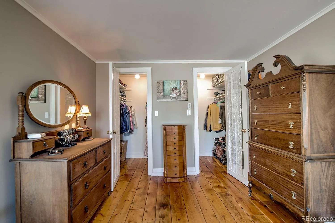
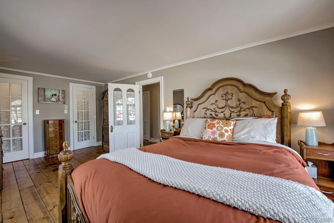
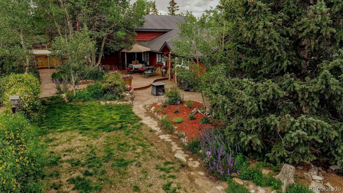
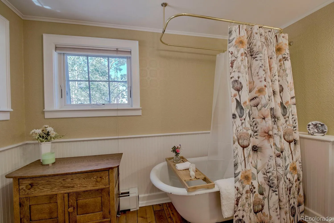
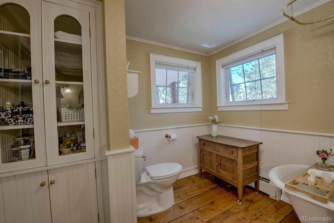
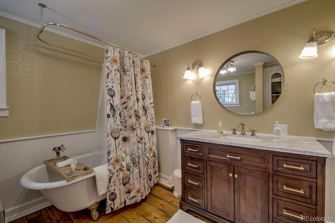
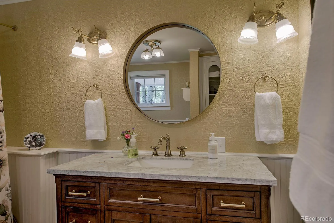
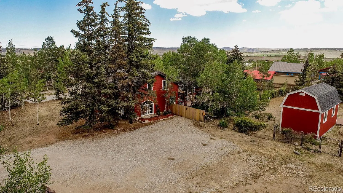
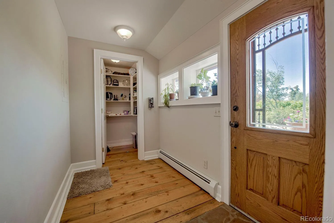
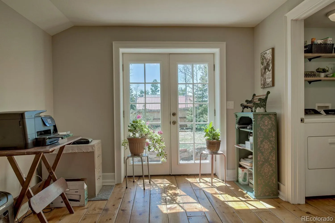
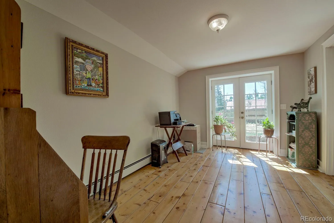
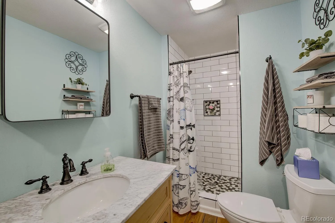
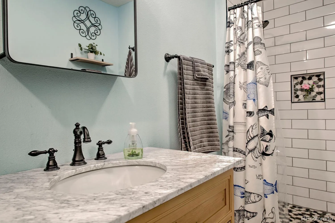
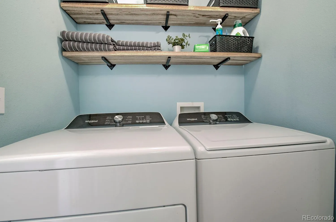
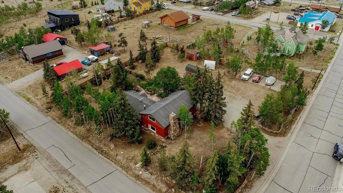
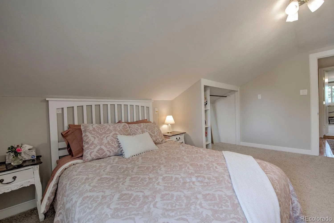
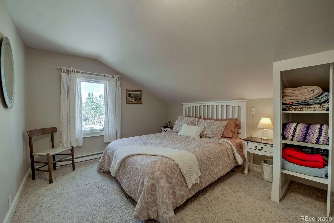
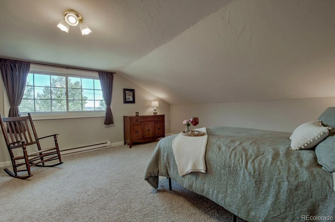
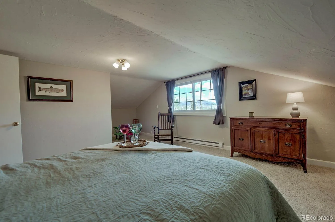
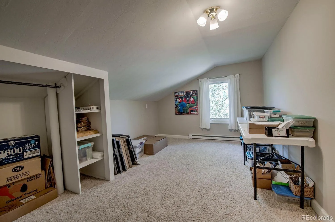
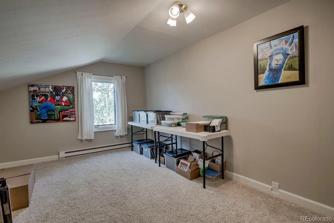
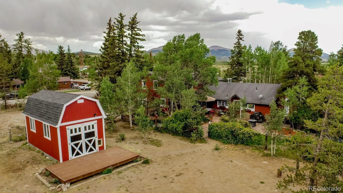
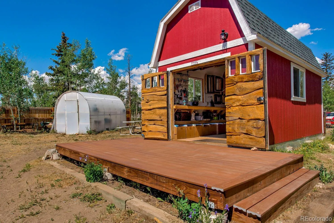
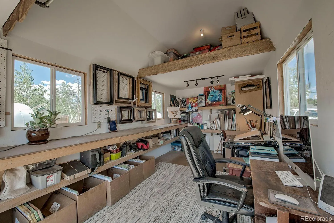
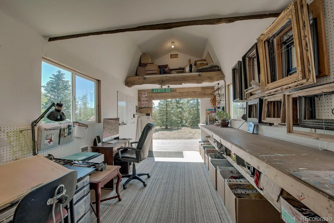
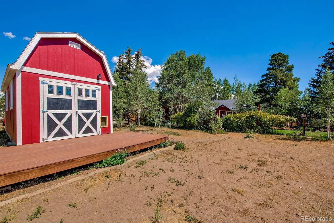
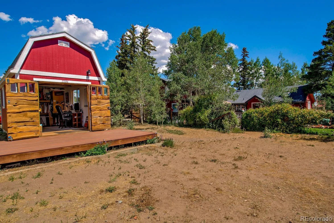
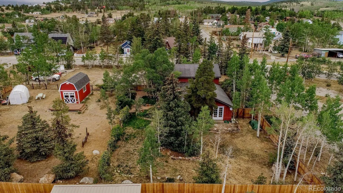
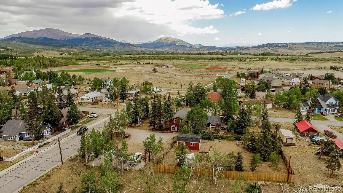
Exceptional property offering rare combination of town convenience & privacy! LARGE 0.6-acre corner lot! Fully dialed mtn property wrapped in new privacy fence installed in 2023, creating your own sanctuary. The outdoor space is a gardener’s dream w/stunning, mature flower beds that burst with color all summer long! Stamped concrete patio, fenced dog yard, 8’x11′ greenhouse, and a practical 10’x12′ storage shed… PLUS a detached 10’x20′ Art Studio built in 2020: fully insulated, heated creative space equipped w/electricity, large windows, 2 storage lofts & Trex deck. Whether you envision a distraction-free office, a studio, or a quiet yoga retreat, this highly functional bonus space is a game-changer. Inside the main home, you’ll enjoy clean, modern design highlighted by rich hickory wood floors & fresh, professional interior paint. The spacious kitchen is built for gathering & features hickory cabinets, solid granite countertops, classic farm sink & large island with eat-in bar seating, leaving plenty of room for a massive family dining table. Transitioning from active days to cozy nights is easy w/the home’s multiple, high-efficiency heating systems. You’ll never be cold here thanks to a pellet stove insert in the LR, natural gas heating stove in the kitchen/dining area, electric baseboards in the upstairs bedrooms, and natural gas hot h2o baseboard system downstairs powered by a new gas boiler installed in 2022. Fully remodeled baths completed in 2025, one w/a classic clawfoot tub & the other w/a modern walk-in shower w/crisp subway tile & river-pebble floor. The heavy lifting of mtn home maintenance has already been meticulously handled, culminating in 2026 with brand-new exterior siding replacements & fresh exterior paint across both the main home & the studio. The location is unbeatable; you’re a short walk from everything in town, including the FREE Summit Stage Bus stop, offering direct transportation straight to the ski slopes of Breckenridge! WOW!

Advanced Home Search
Search by square footage, location, price, bedrooms, bathrooms and more.Just Listed
These homes just hit the market. Be among the first to see them. Schedule a showing, too.New Construction
See brand new homes and homes under construction now and available soon.Features & Amenities
Find homes with views or pools, in gated communities & with other desirable features.Cities
Take a look at luxury homes in each city in Metro Denver.Neighborhoods
Find the ideal neighborhood and the home that best fits you.Counties
Have your eye on a specific county? Browse these listings.Zip Codes
Start here to find a luxury home in a particular zip code.Single-Family Homes
See photos of single-family homes, get prices, neighborhood information & more.Townhomes
Get all the details about luxury townhomes for sale now throughout Metro Denver.Condos
Are you drawn to the low-maintenance, luxury lifestyle of condo living? Start here.One-Story Homes
Looking for a main floor master? Ranch-style homes may be perfect for your lifestyle.Featured Price Ranges
We’ve done the searching for you. Find homes in popular luxury price ranges.55-Plus
Explore beautiful homes and enviable amenities available in 55-and-over communities.Your Free MLS Search Account
Create and manage saved searches and properties with the Property Organizer.Schedule a Personal Consultation
We’re happy to help any time! Schedule a no-obligation 15-minute call.


