Metro Denver Luxury Homes For Sale

Property Description

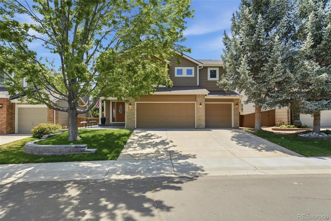
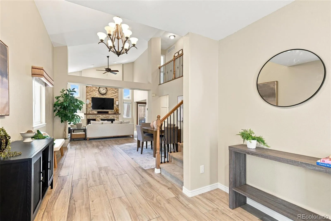
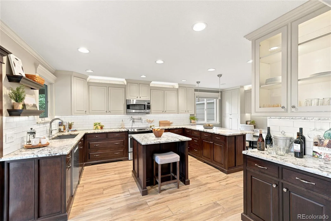
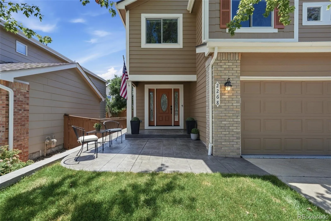
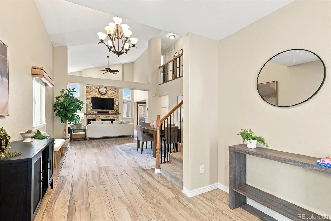
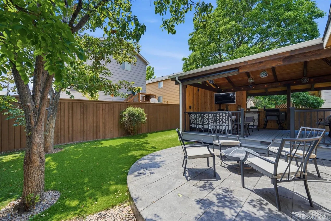
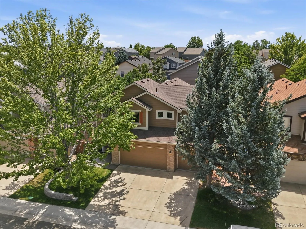
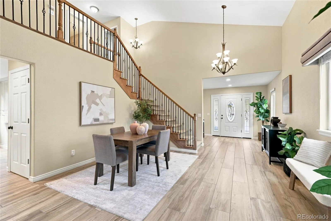
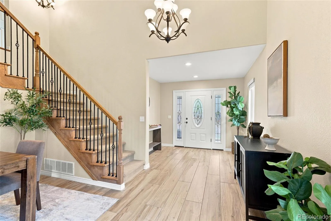
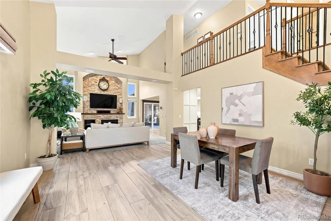
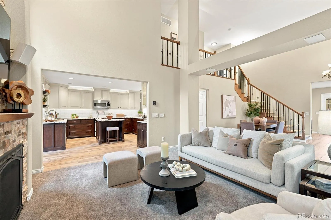
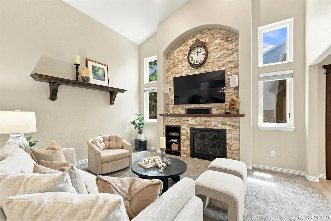
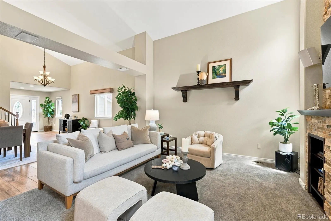
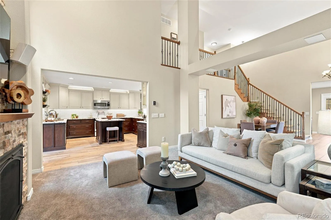
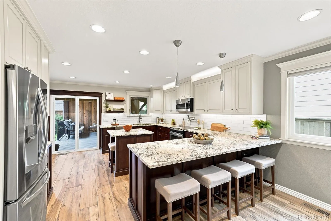
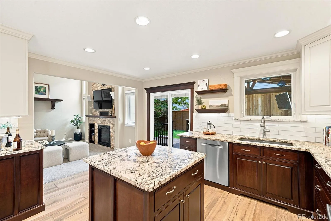
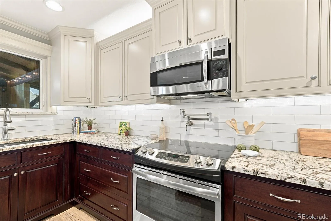
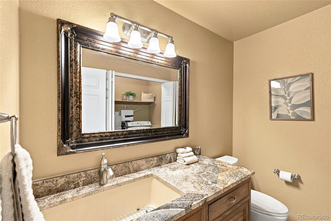
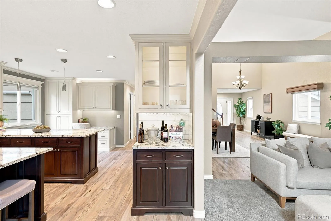
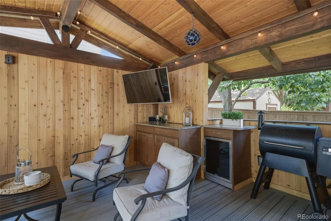
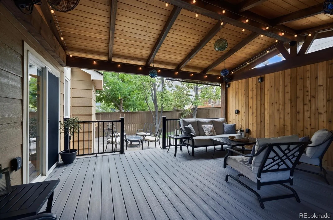
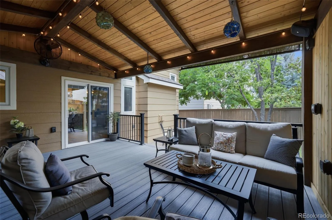
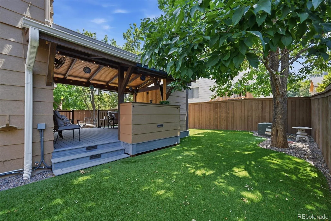
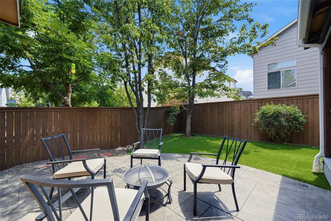
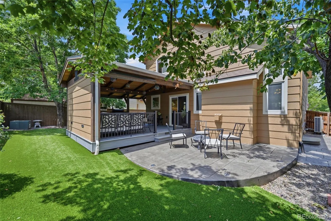
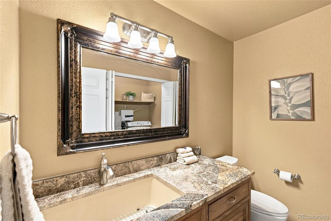
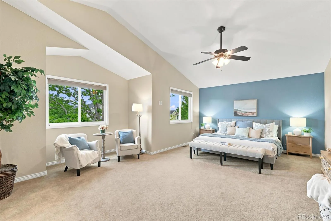
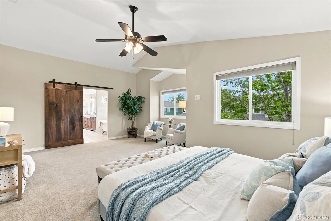
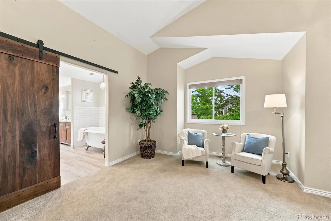
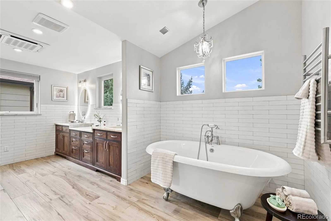
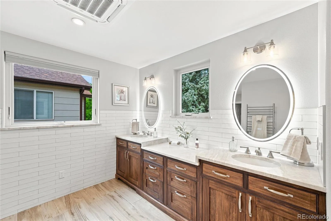
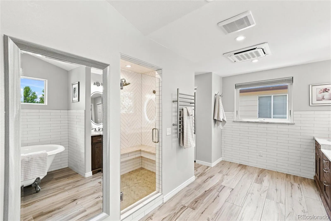
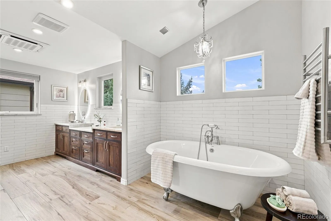
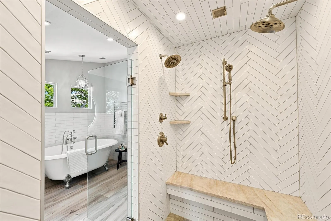
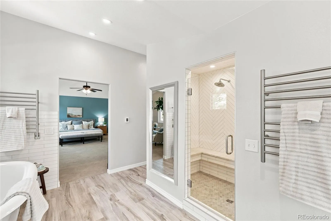
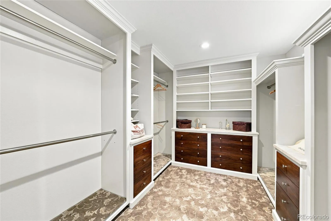
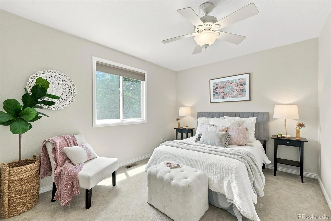
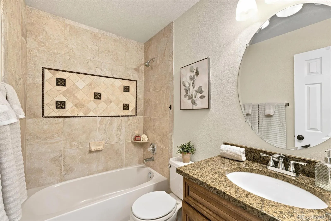
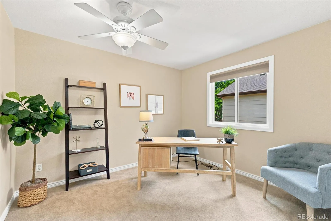
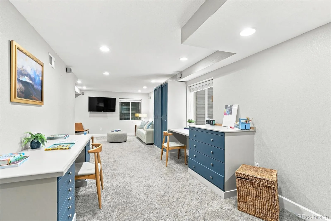
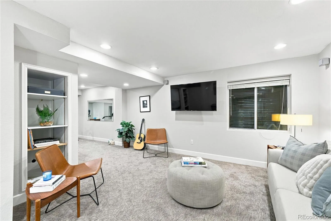
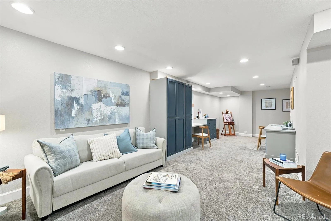
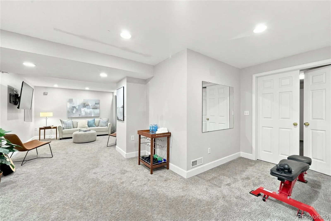
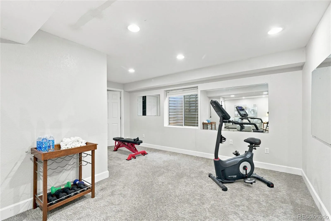
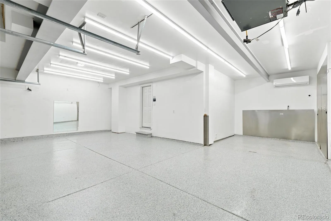
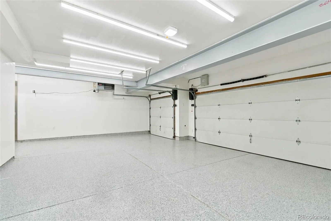
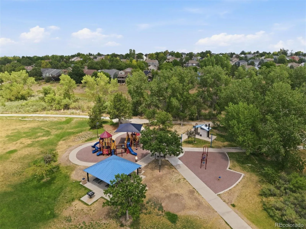
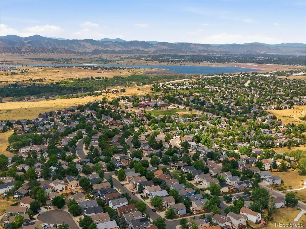
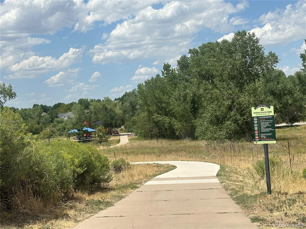
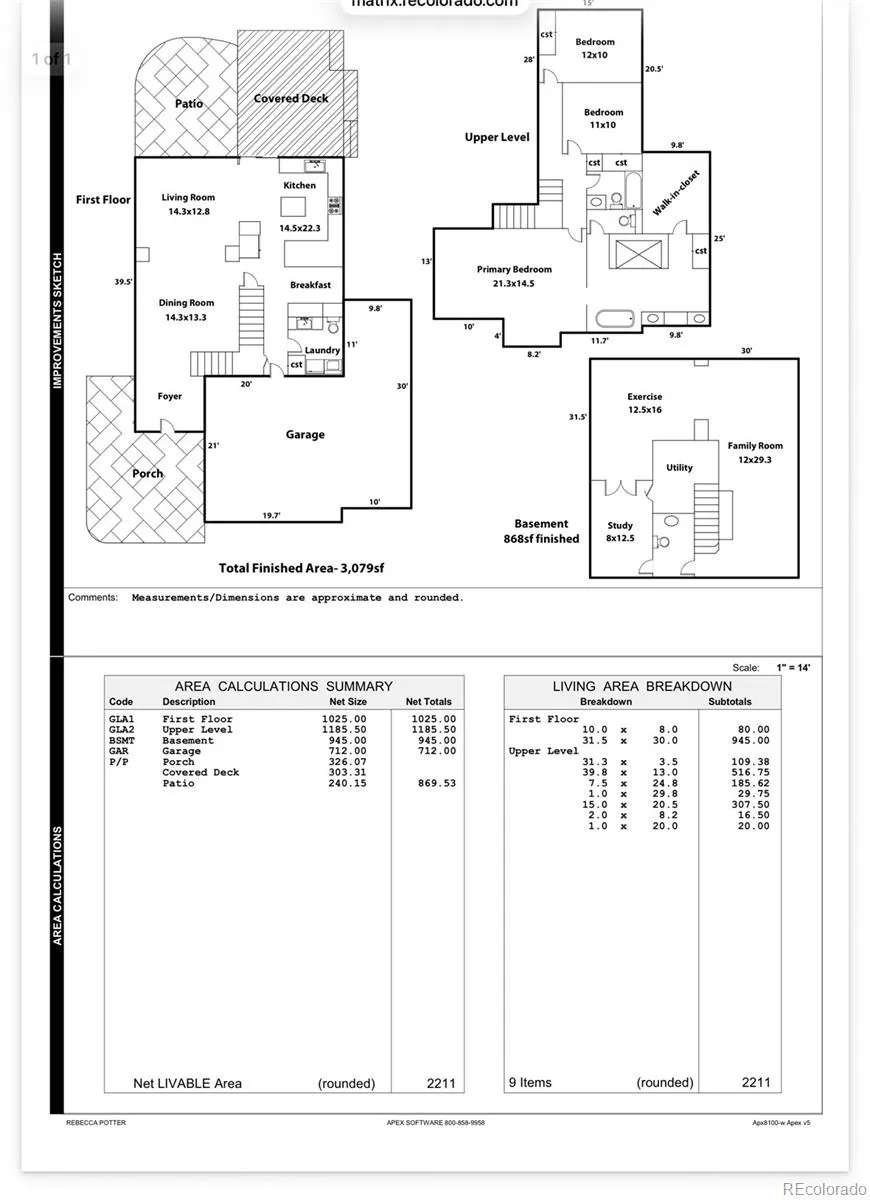
Discover exceptional living in this beautifully reimagined home, perfectly situated on a quiet, tree-lined street in Highlands Ranch’s coveted Westridge neighborhood. Thoughtfully renovated with quality craftsmanship and designer finishes throughout, this remarkable home offers an ideal balance of sophistication, style & comfort-Lovingly remodeled with attention to EVERY detail. ALL THE BELLS AND WHISTLES! Open light-filled floor plan, highlighted by soaring vaulted ceilings, rich wood-look tile flooring, and beautifully updated living spaces. The impressive family room serves as the heart of the home, featuring a striking gas fireplace centerpiece. The chef’s kitchen is both elegant & functional, offering custom cabinetry, gorgeous granite countertops, premium stainless appliances, a huge high-end granite island and seamless flow into the living areas. Outdoor living is equally impressive. The covered deck is designed for year-round enjoyment w/built-in cabinetry, a mini frig, and a beautiful backyard featuring premium artificial turf for effortless maintenance. Programmable exterior lighting adds beauty and ambiance throughout the seasons. Escape to the luxurious primary suite sanctuary. The spa-inspired bath features heated floors & towel racks, Bluetooth surround sound, custom soaking tub, and an extraordinary 5’ by 9’ walk-in shower designed for two. A large custom walk-in closet with exceptional built-ins completes this retreat. Extensive recent improvements provide peace of mind, including NEWER-HVAC system, Andersen windows, water softener/purification system, water heater, exterior paint, fencing & gutters. Car enthusiasts and hobbyists will LOVE the rare heated/air-conditioned 4car garage. The 4th bay is suitable for a small vehicle, workshop, golf cart, motorcycles, home gym or additional storage, making this space as versatile & impressive. Easy access to award-winning schools, scenic parks and trails, shopping, restaurants & Highlands Ranch Rec centers.

Features
: Forced Air, Natural Gas
: Central Air
: Finished, Partial, Full, Interior Entry, Bath/Stubbed
: Full
: Gas, Gas Log, Family Room
: Carbon Monoxide Detector(s), Smoke Detector(s), Video Doorbell
: Covered, Deck, Front Porch, Patio
: 4
: Dryer, Dishwasher, Disposal, Microwave, Refrigerator, Washer, Gas Water Heater, Humidifier, Wine Cooler, Water Purifier
: Traditional
: Pool, Sauna, Clubhouse, Playground, Tennis Court(s), Trail(s), Fitness Center, Spa/Hot Tub
: Heated Garage, Oversized, Finished Garage, Insulated Garage, Lighted, Storage, Tandem, Smart Garage Door, 220 Volts, Floor Coating
: Composition
: Public Sewer
Address Map
CO
Douglas
Highlands Ranch
80129
Ashwood
2268
Lane
W106° 59' 4.8''
N39° 31' 30.7''
Additional Information
$174
Quarterly
: Maintenance Grounds, Trash, Recycling
: Frame, Brick
: 220 Volts, 110V
Coyote Creek
: Lighting, Private Yard
1
: Carpet, Tile
4
Thunderridge
: High Ceilings, Open Floorplan, Granite Counters, Smoke Free, Kitchen Island, Eat-in Kitchen, Solid Surface Counters, Vaulted Ceiling(s), Smart Thermostat, Ceiling Fan(s), Entrance Foyer, Stone Counters, Primary Suite, Five Piece Bath, Walk-In Closet(s)
Yes
Yes
Cash, Conventional, FHA, VA Loan
: Near Public Transit, Sprinklers In Front, Landscaped
Ranch View
RE/MAX Professionals
R0386251
: None
: House
Westridge
$4,959
2025
: Cable Available, Natural Gas Available, Phone Available, Electricity Connected, Natural Gas Connected, Internet Access (Wired)
: Double Pane Windows, Window Coverings
PDU
07/17/2026
3156
Active
Yes
1
Douglas RE-1
Concrete Perimeter, Slab
Douglas RE-1
Sink, In Unit, Laundry Closet
Douglas RE-1
07/18/2026
07/17/2026
Public
: Two

Westridge

2268 Ashwood Lane, Highlands Ranch, CO 80129

4 Bedrooms
4 Total Baths
3,156 Square Feet
$750,000
Listing ID #8194429
Basic Details
Property Type : Residential
Listing Type : For Sale
Listing ID : 8194429
Price : $750,000
Bedrooms : 4
Rooms : 14
Total Baths : 4
Full Bathrooms : 2
1/2 Bathrooms : 2
Square Footage : 3,156 Square Feet
Year Built : 1997
Lot Area : 5,009 Acres
Lot Acres : 0.11
Property Sub Type : Single Family Residence
Status : Active
Originating System Name : REcolorado
Mortgage Calculator
$
$ %
years
%
$ %per year
$ %per year

$
Contact Agent
Open Dates
  • 1. 2026-07-19 (Start time: 2026-07-19T17:00:00Z - End time: 2026-07-19T20:00:00Z)

