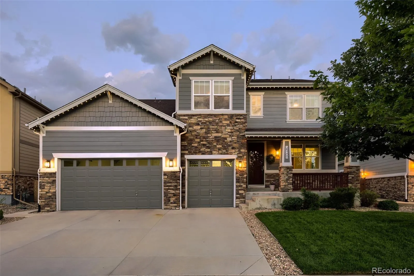
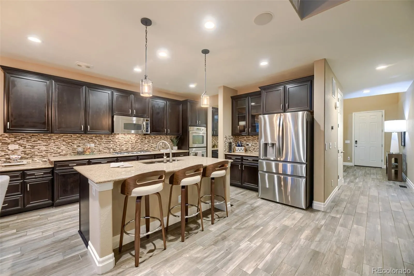
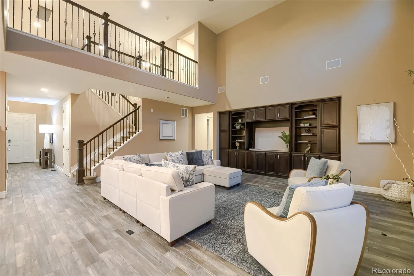
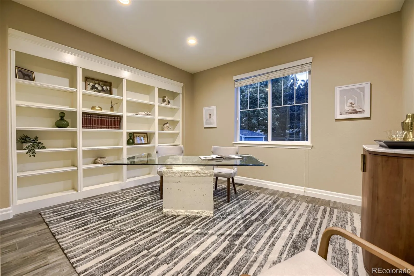
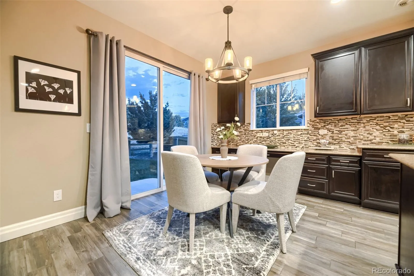
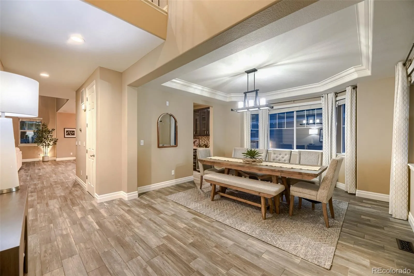
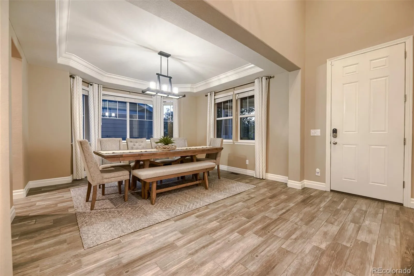
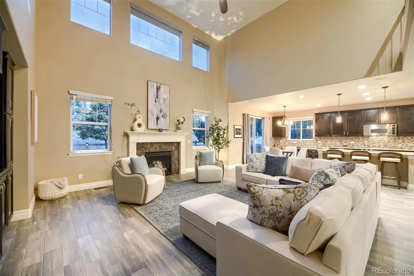
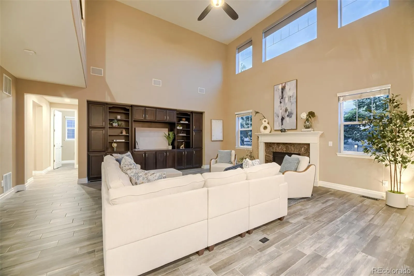
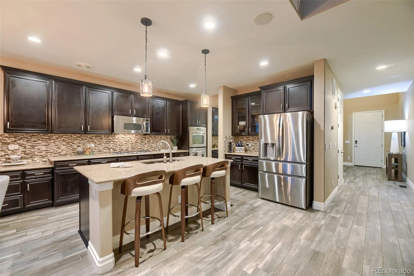
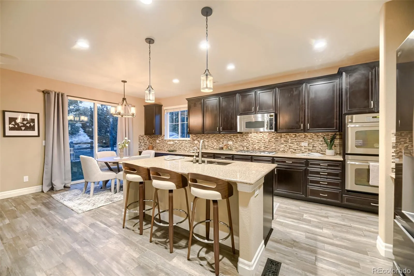
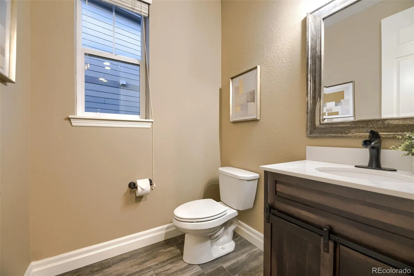
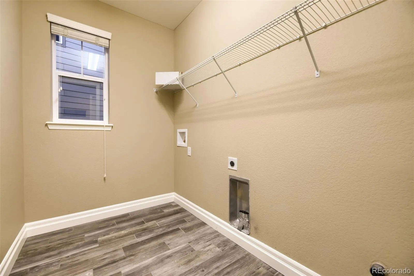
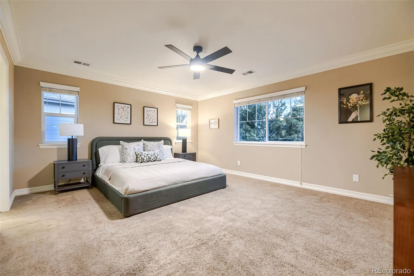
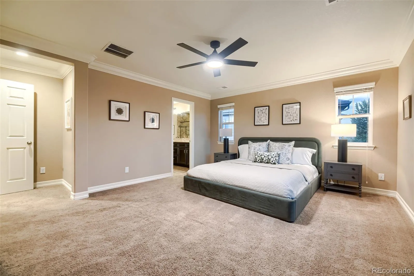
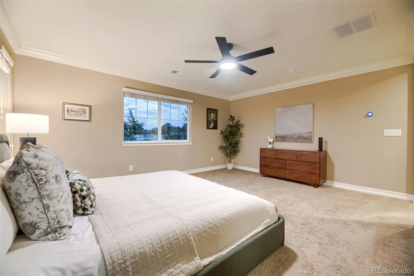
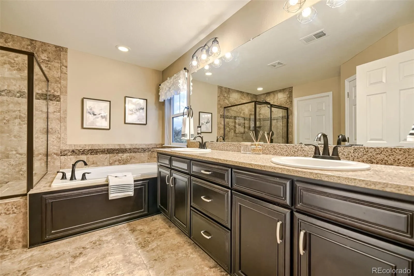
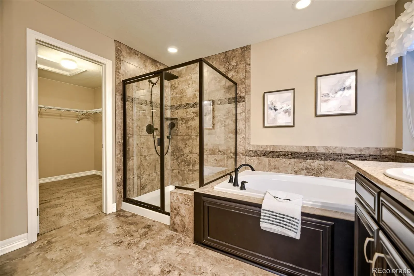
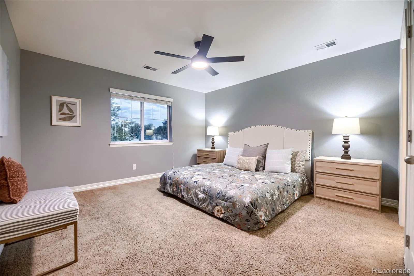
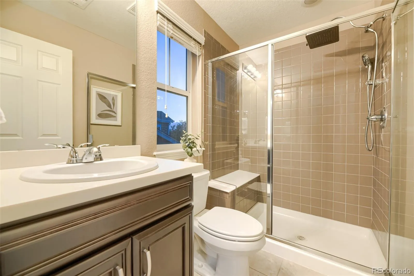
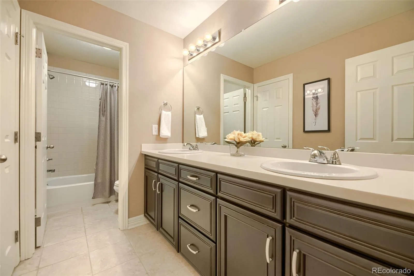
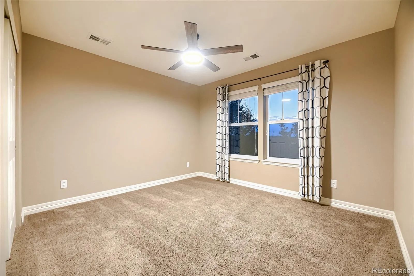
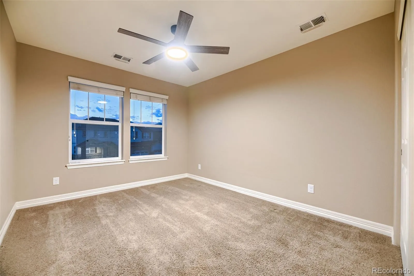
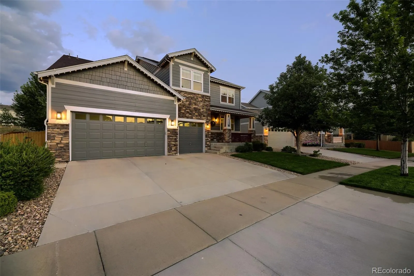
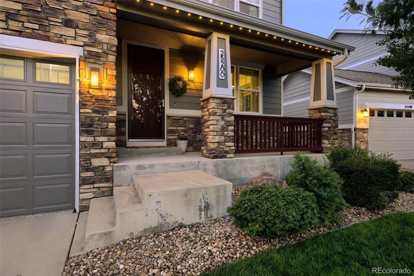
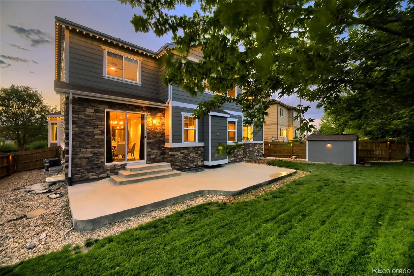
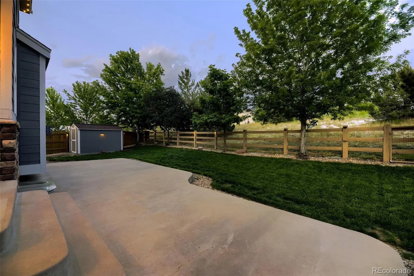
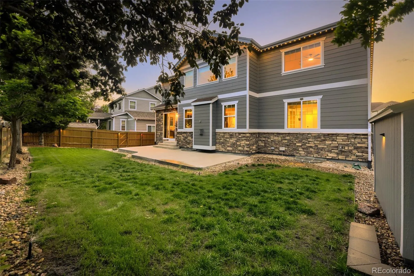
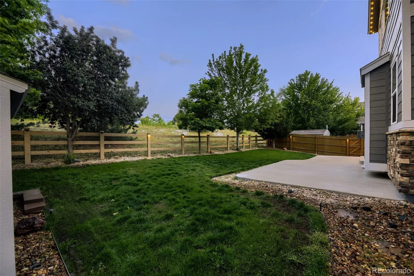
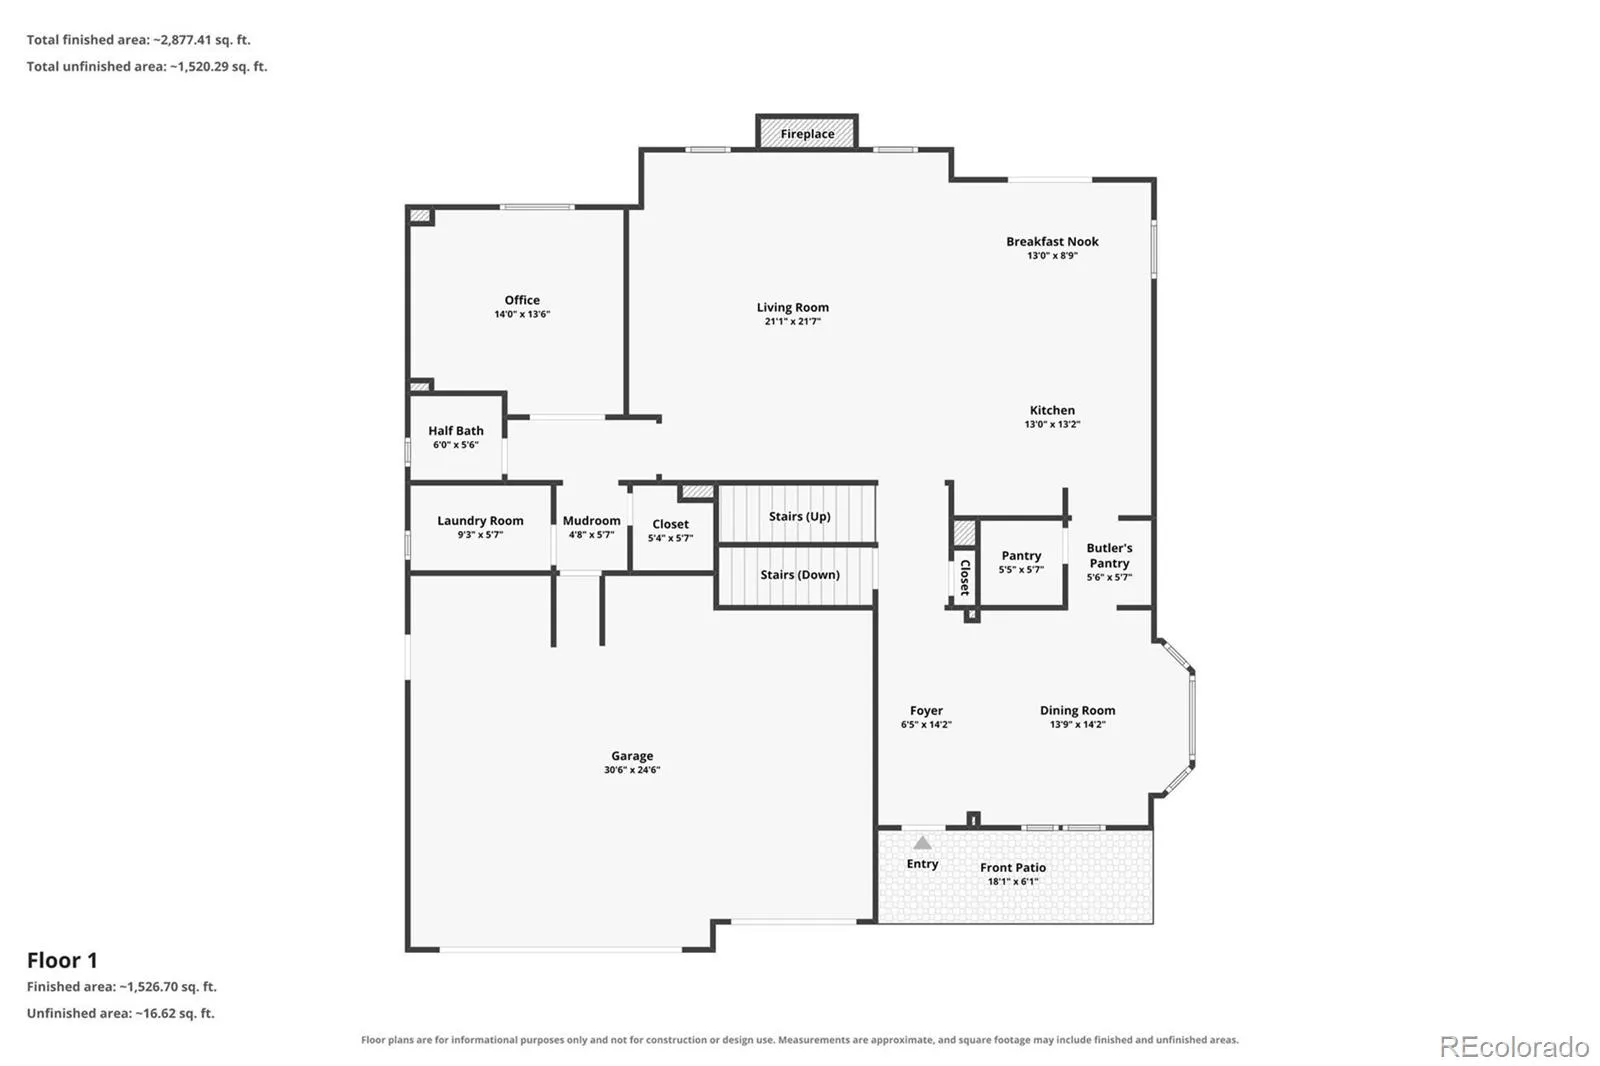
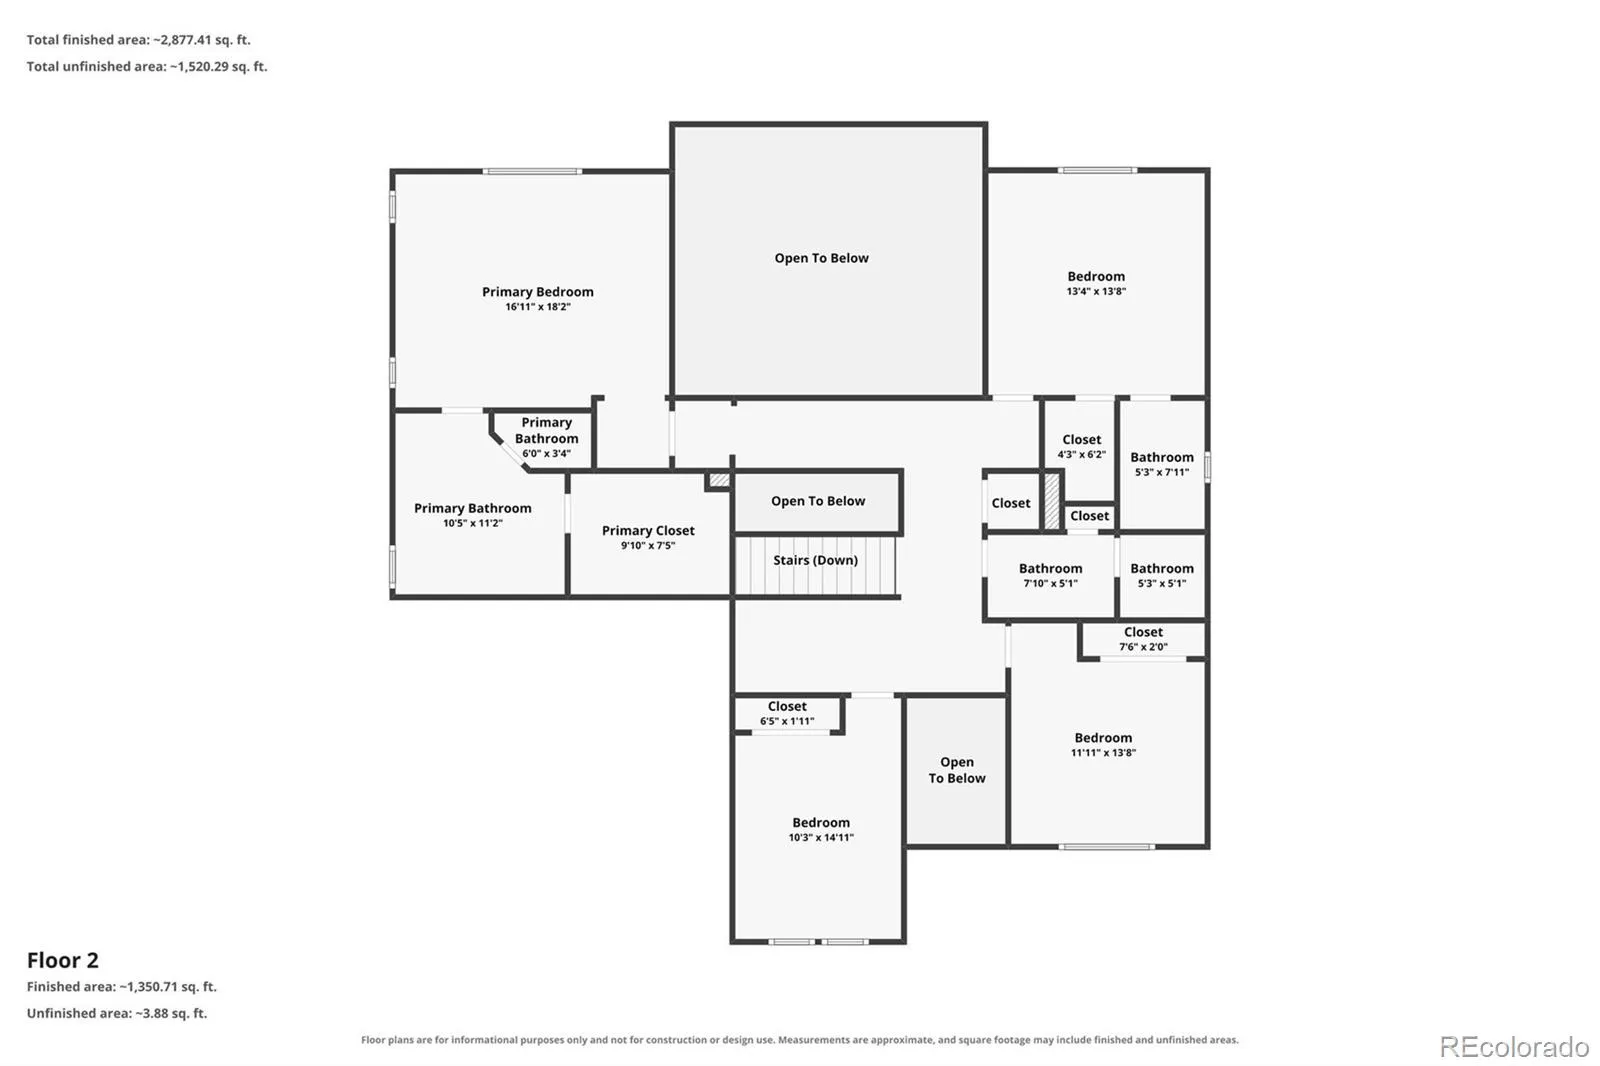
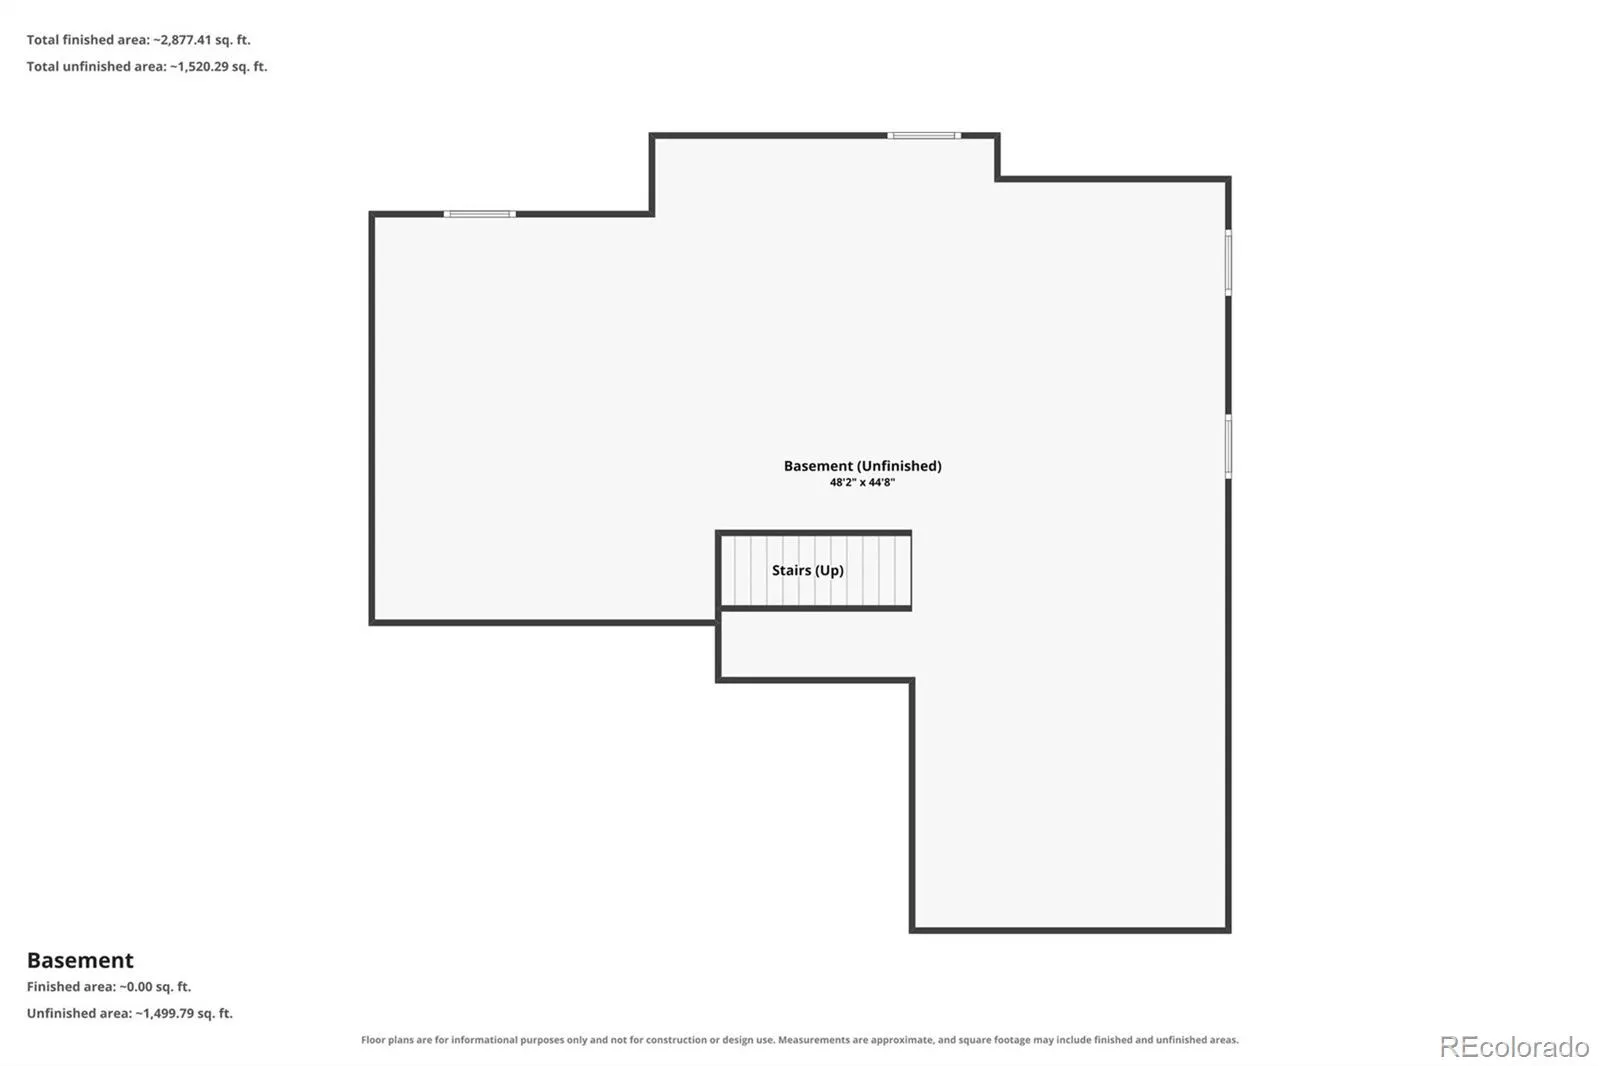
If you’ve been waiting for a home that has the space, the upgrades, AND the location, this one checks a lot of boxes. Tucked into a quiet Wheatlands cul-de-sac in the award-winning Cherry Creek School District, this Richmond Dillon model offers 4 bedrooms, 4 bathrooms, and a floor plan that just makes sense. The heart of the home is the bright, open family room with soaring windows, tons of natural light, custom built-ins, and a cozy fireplace. And the kitchen? It’s ready for everything from Tuesday morning breakfast to a house full of people. Granite countertops, pendant lighting, stainless appliances, bar seating, a roomy breakfast nook, walk-in pantry, PLUS a gorgeous butler’s pantry with glass-front cabinetry and a wine refrigerator. The dining room adds a little fancy with a tray ceiling and crown molding, while the private office with French doors and built-ins makes working from home feel a whole lot better. You’ll also find a laundry room, powder bath, and walk-in coat closet on the main level. Upstairs is where this floor plan gets especially good: all four bedrooms are positioned so NONE of them share a wall. The spacious primary suite has a five-piece bath and large walk-in closet, another bedroom gets its own private three-quarter bath and walk-in closet, and the remaining two share a full bath. Even the oversized 3-car garage got the upgrade treatment with epoxy floors, finished walls, tons of cabinetry, a large fan, and side-mounted openers. Outside, Gemstone lighting wraps the entire house for year-round curb appeal (and no climbing ladders to hang Christmas lights). Then there’s Wheatlands itself: neighborhood pools, trails, included family memberships to the Aurora YMCA, Pine Ridge Elementary within walking distance, Aurora Reservoir nearby, and Southlands shopping and dining just minutes away. It’s polished without being fussy, spacious without wasting space, and truly ready for someone to move in and start enjoying it.

Advanced Home Search
Search by square footage, location, price, bedrooms, bathrooms and more.Just Listed
These homes just hit the market. Be among the first to see them. Schedule a showing, too.New Construction
See brand new homes and homes under construction now and available soon.Features & Amenities
Find homes with views or pools, in gated communities & with other desirable features.Cities
Take a look at luxury homes in each city in Metro Denver.Neighborhoods
Find the ideal neighborhood and the home that best fits you.Counties
Have your eye on a specific county? Browse these listings.Zip Codes
Start here to find a luxury home in a particular zip code.Single-Family Homes
See photos of single-family homes, get prices, neighborhood information & more.Townhomes
Get all the details about luxury townhomes for sale now throughout Metro Denver.Condos
Are you drawn to the low-maintenance, luxury lifestyle of condo living? Start here.One-Story Homes
Looking for a main floor master? Ranch-style homes may be perfect for your lifestyle.Featured Price Ranges
We’ve done the searching for you. Find homes in popular luxury price ranges.55-Plus
Explore beautiful homes and enviable amenities available in 55-and-over communities.Your Free MLS Search Account
Create and manage saved searches and properties with the Property Organizer.Schedule a Personal Consultation
We’re happy to help any time! Schedule a no-obligation 15-minute call.


