
Metro Denver Luxury Homes For Sale

Property Description

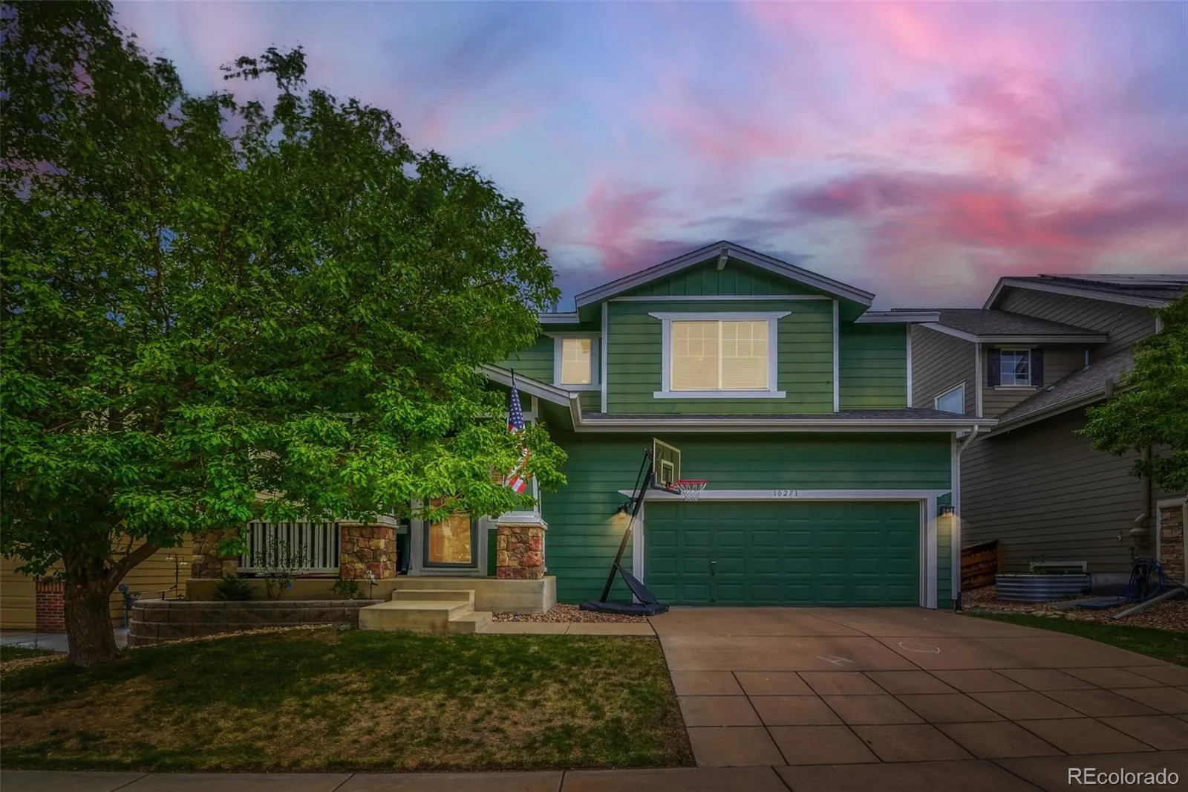
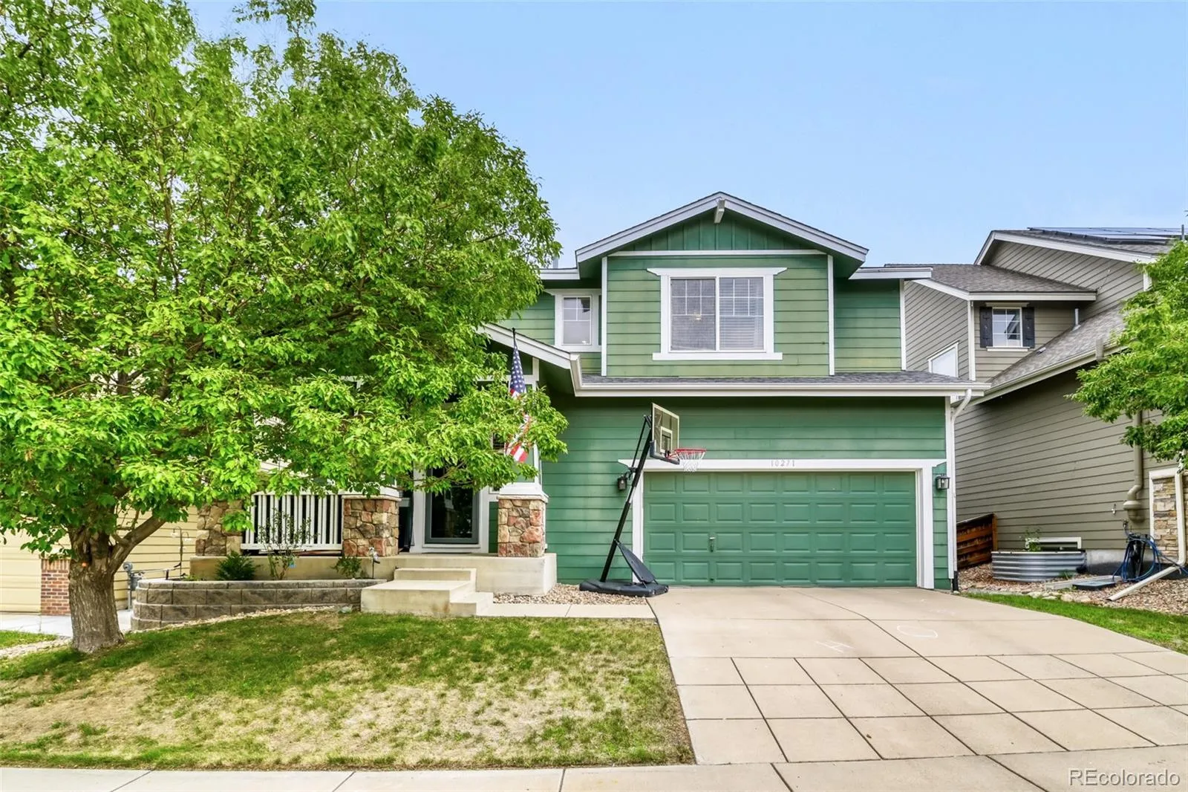
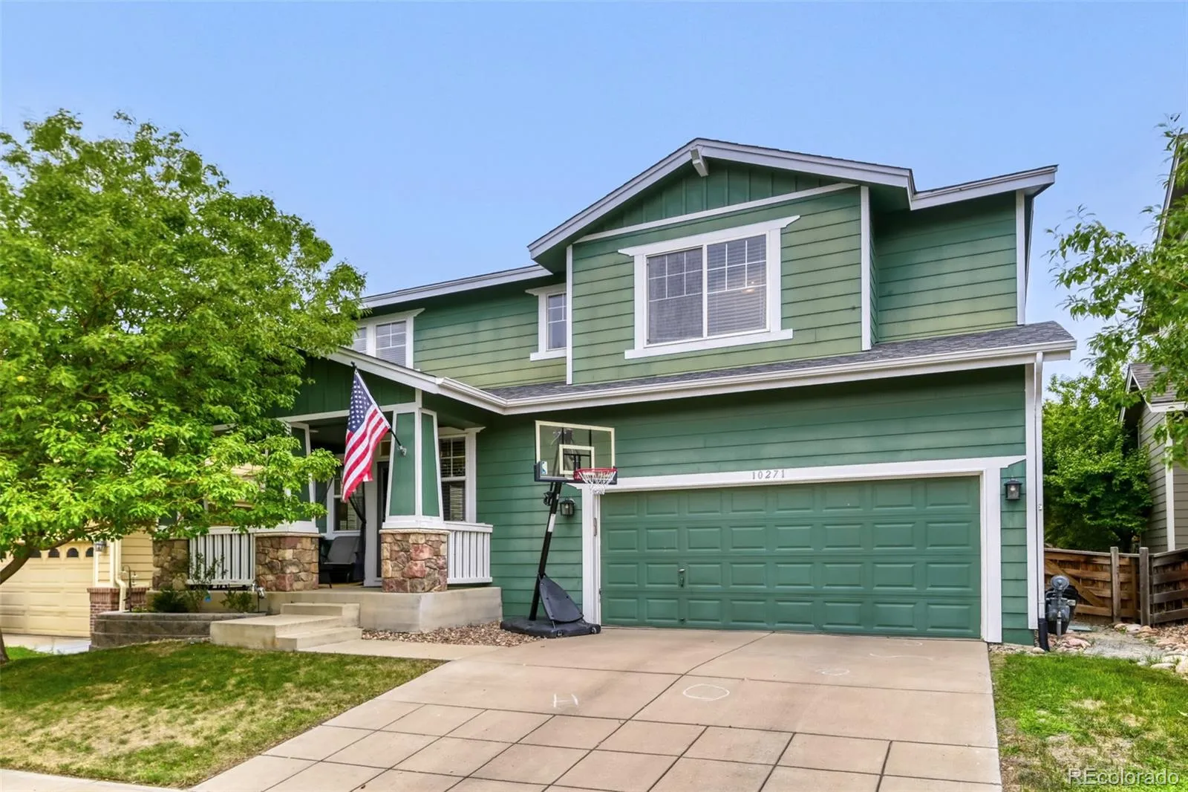
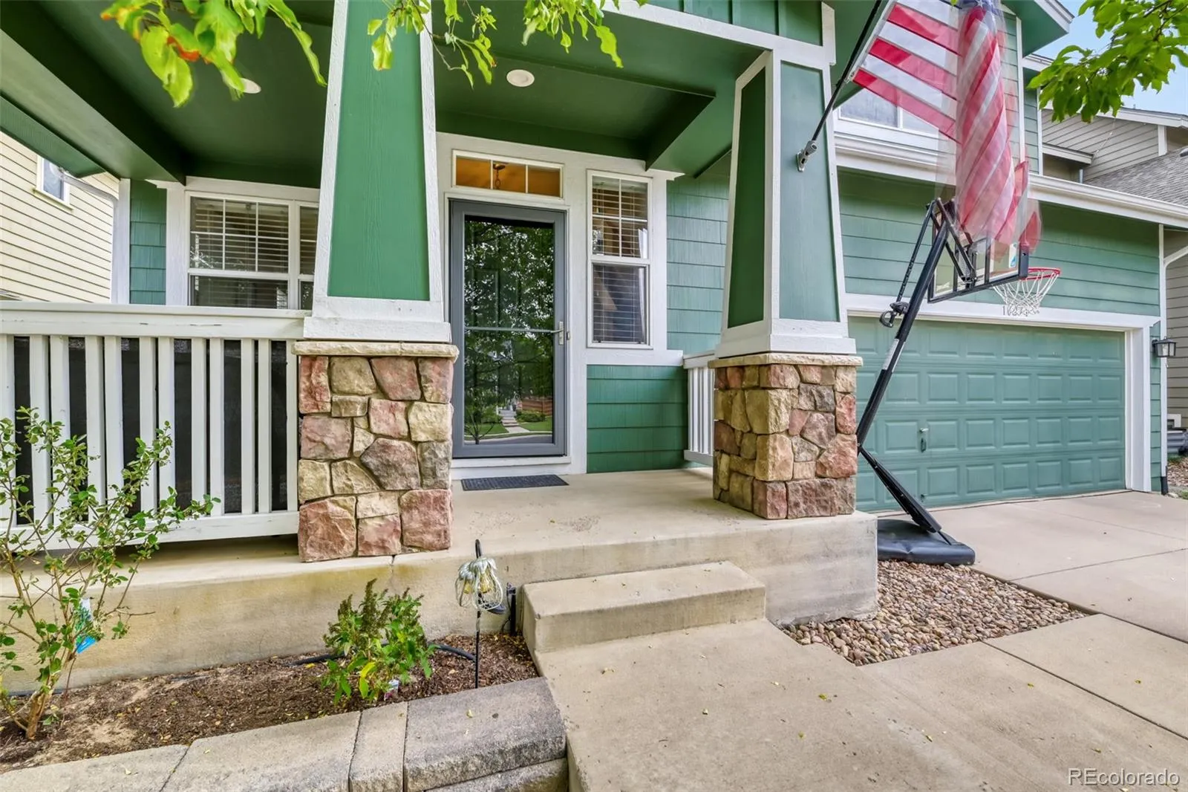
Welcome home to this beautifully maintained 4-bedroom, 3-bathroom home in the highly desirable Reunion community! From the inviting covered front porch to the thoughtfully designed interior, this home offers the perfect blend of comfort, style, and functionality.

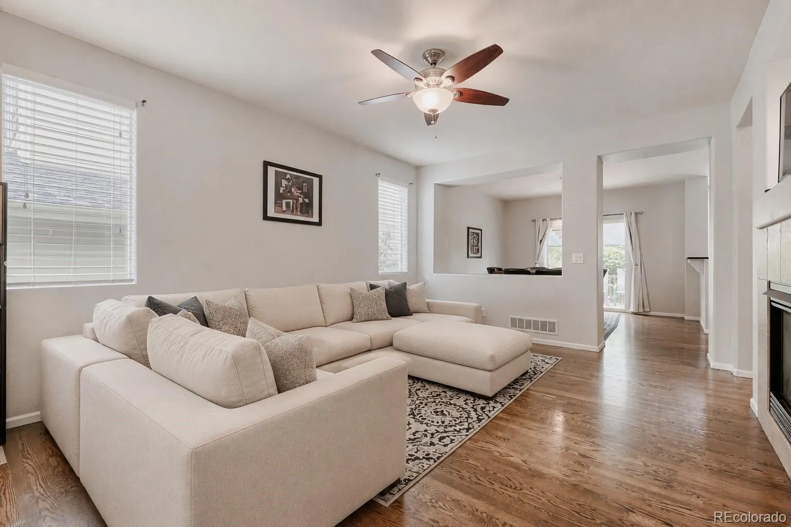
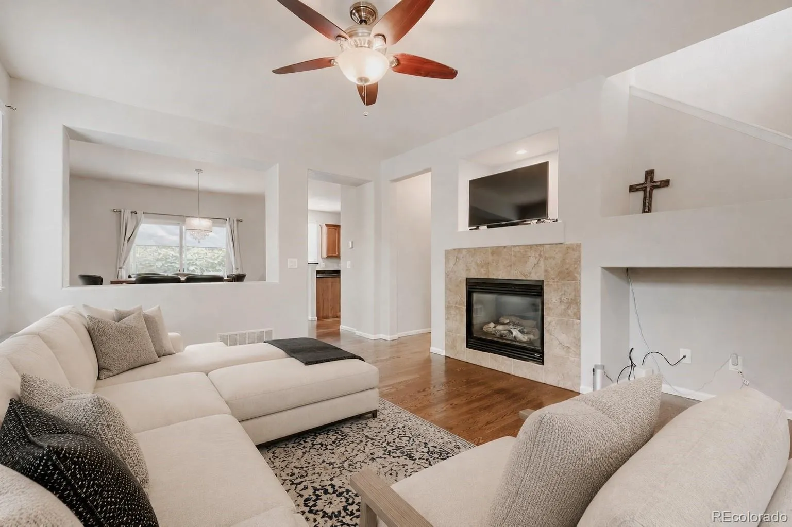
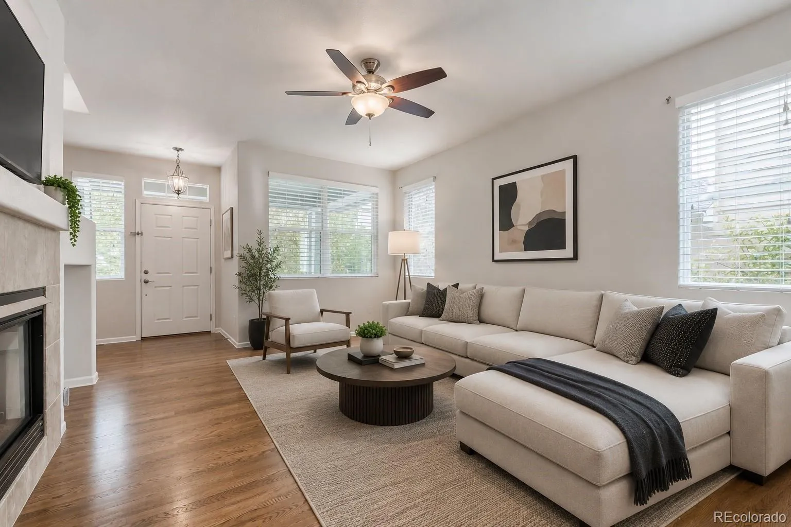
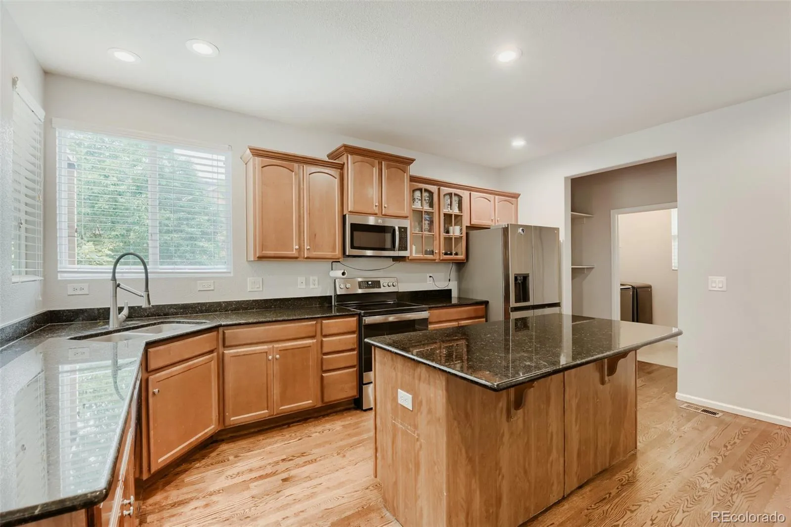
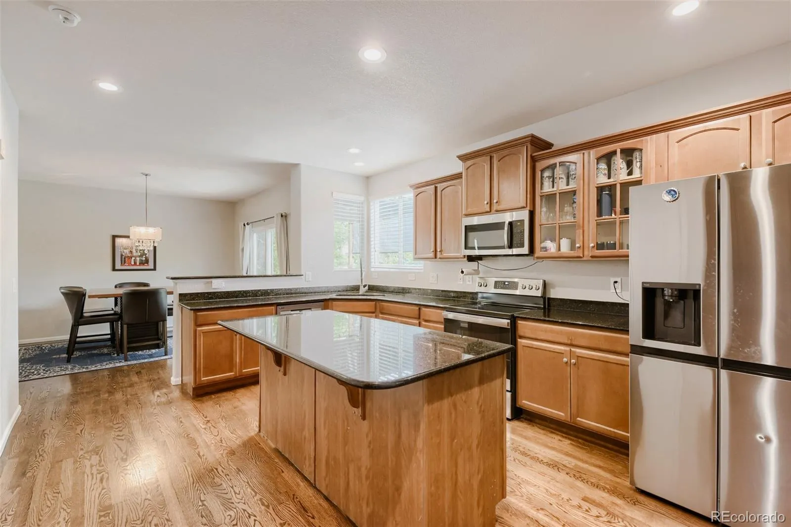
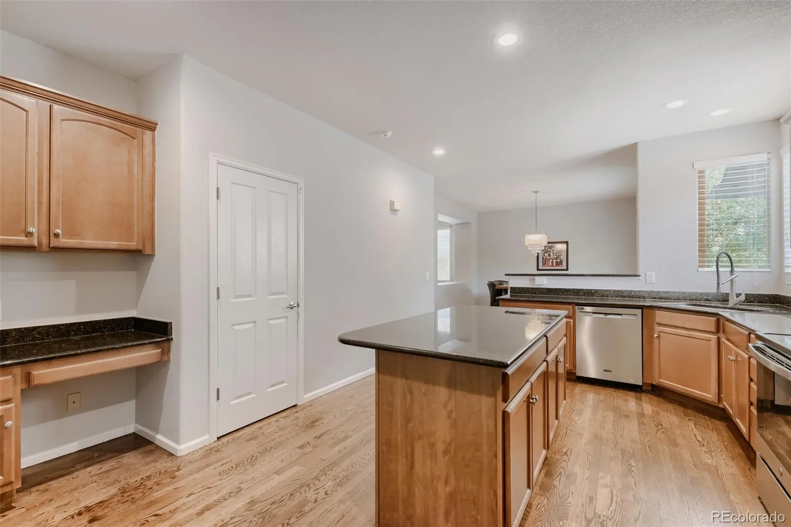
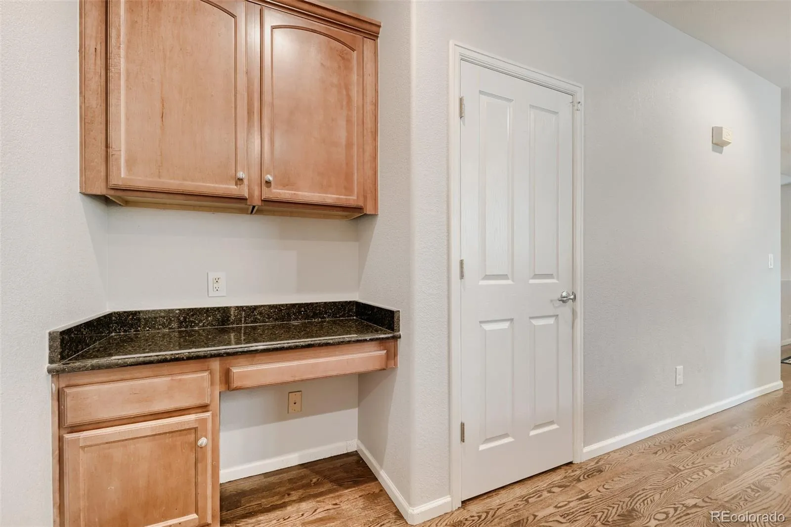
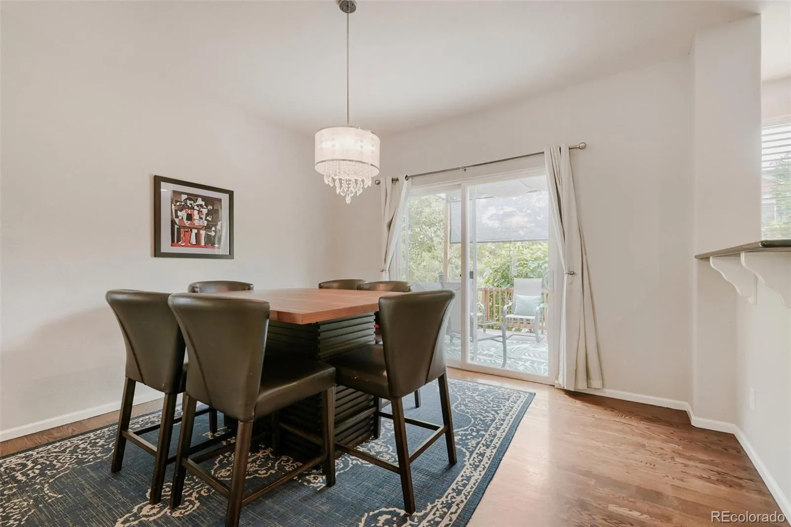
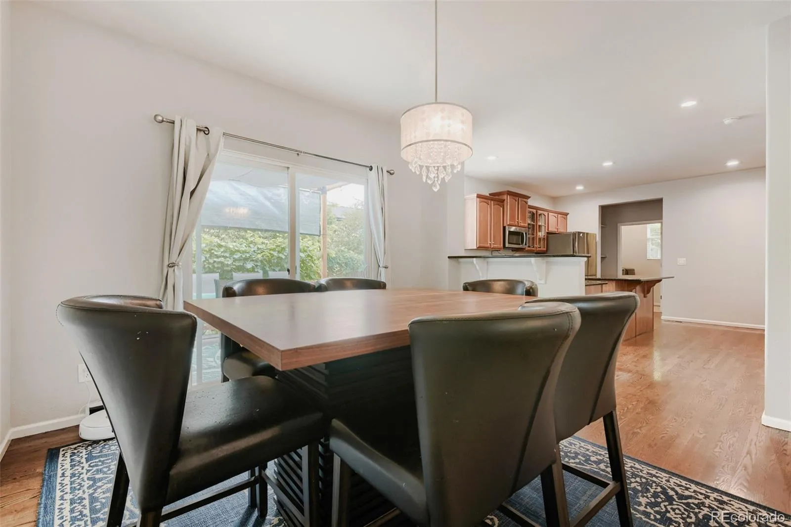
Step inside to beautiful hardwood floors and an open-concept floor plan ideal for both everyday living and entertaining. The spacious kitchen features granite countertops, stainless steel appliances, a large center island, abundant cabinetry, and a walk-in pantry, all overlooking the generous living and dining areas.

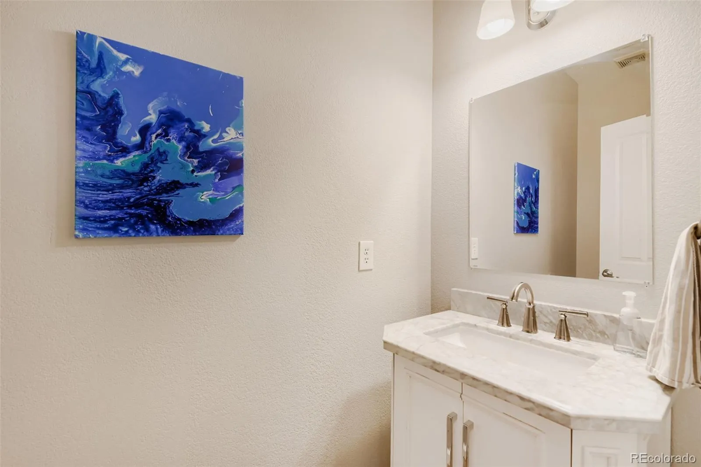
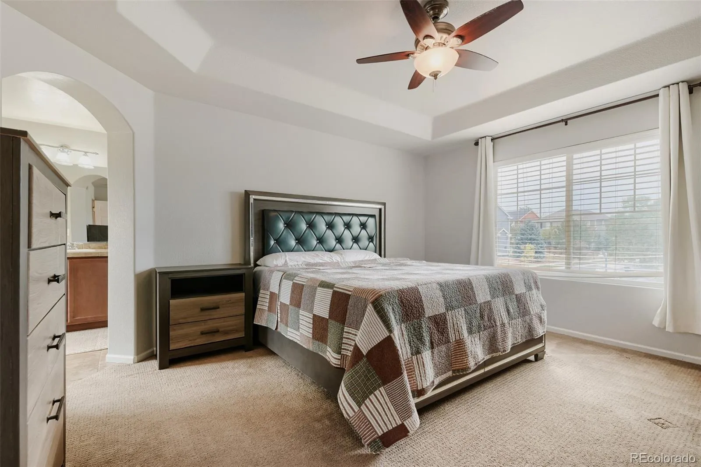
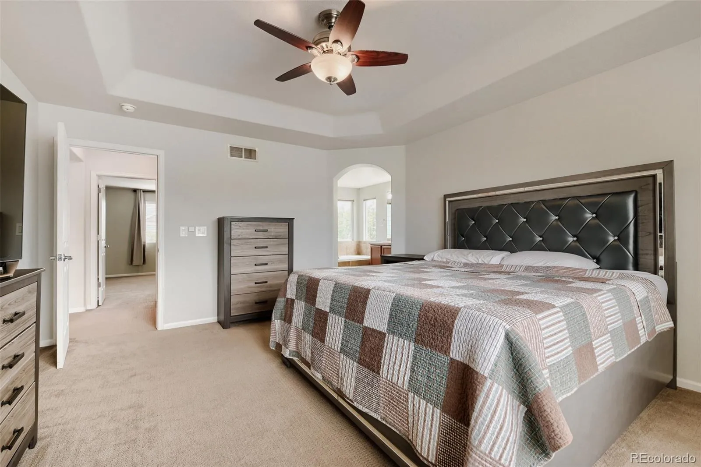
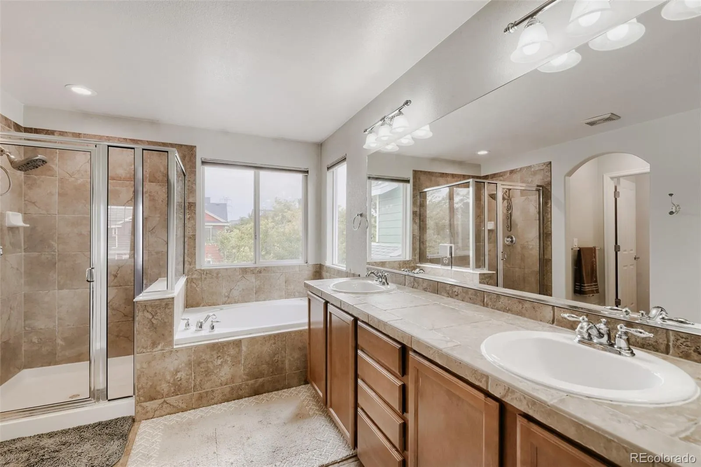
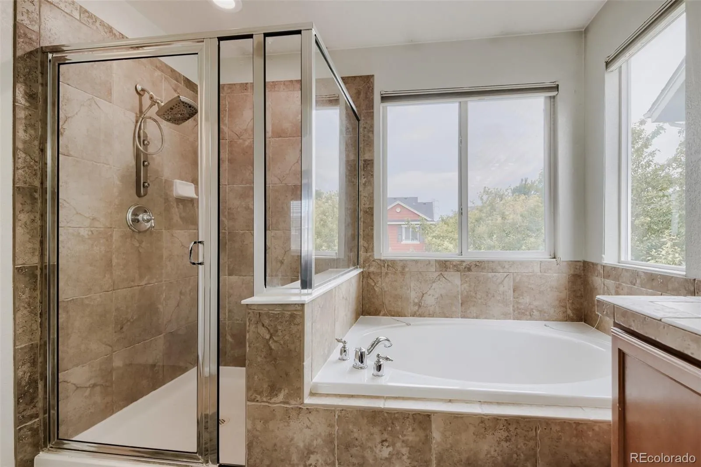
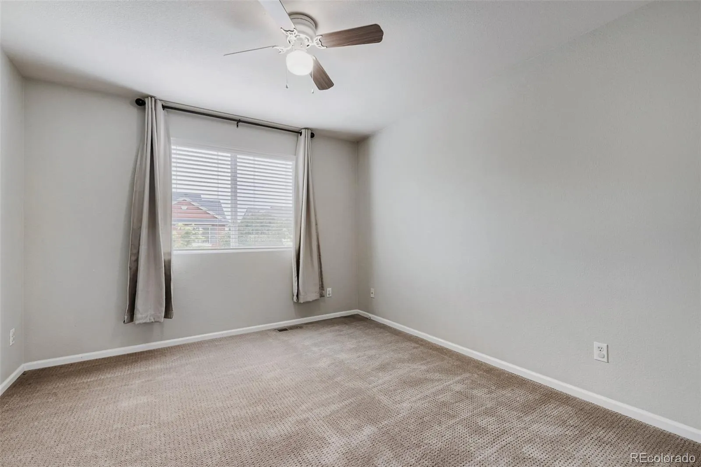
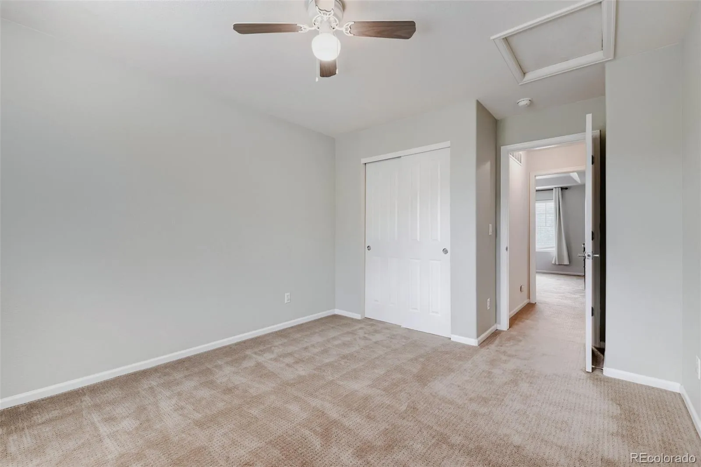
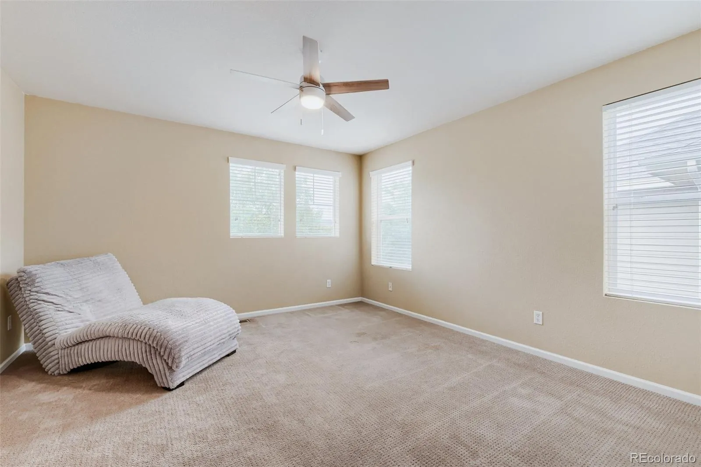
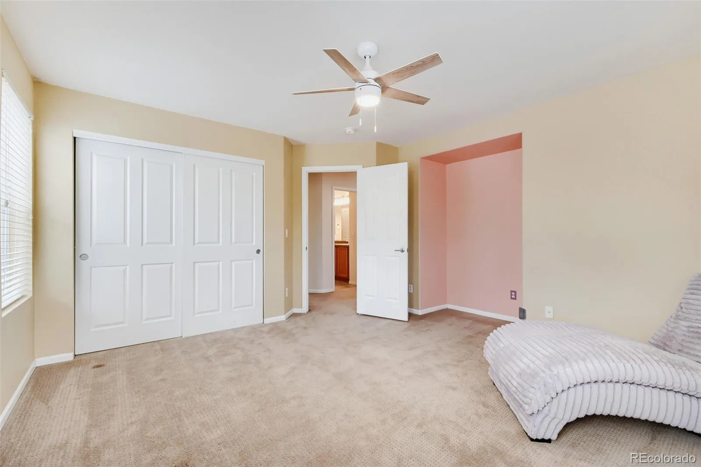
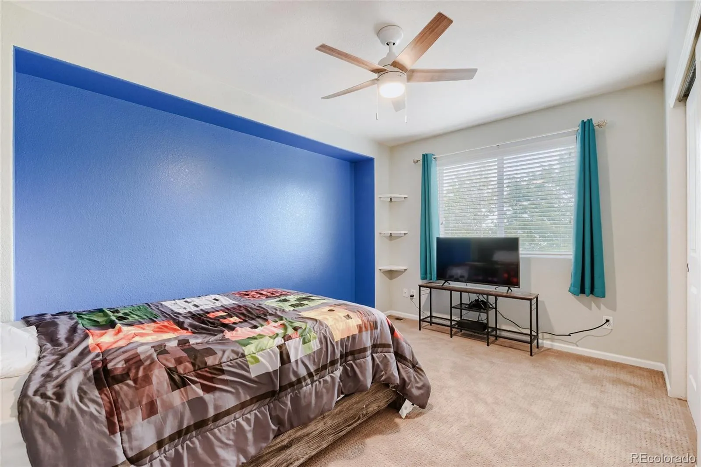
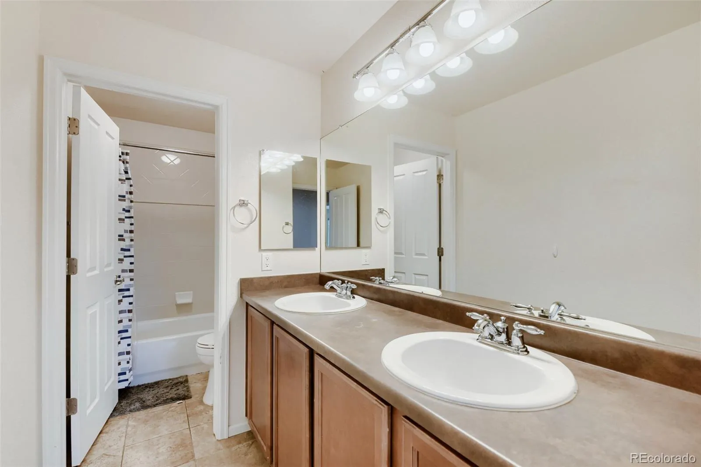
Upstairs, the impressive primary suite offers elegant coffered ceilings, a spacious walk-in closet, and a luxurious 5-piece en-suite bathroom. Three additional bedrooms provide plenty of room for family or guests and share a well-designed hall bathroom with dual vanities and a separate shower/toilet area—perfect for busy mornings.

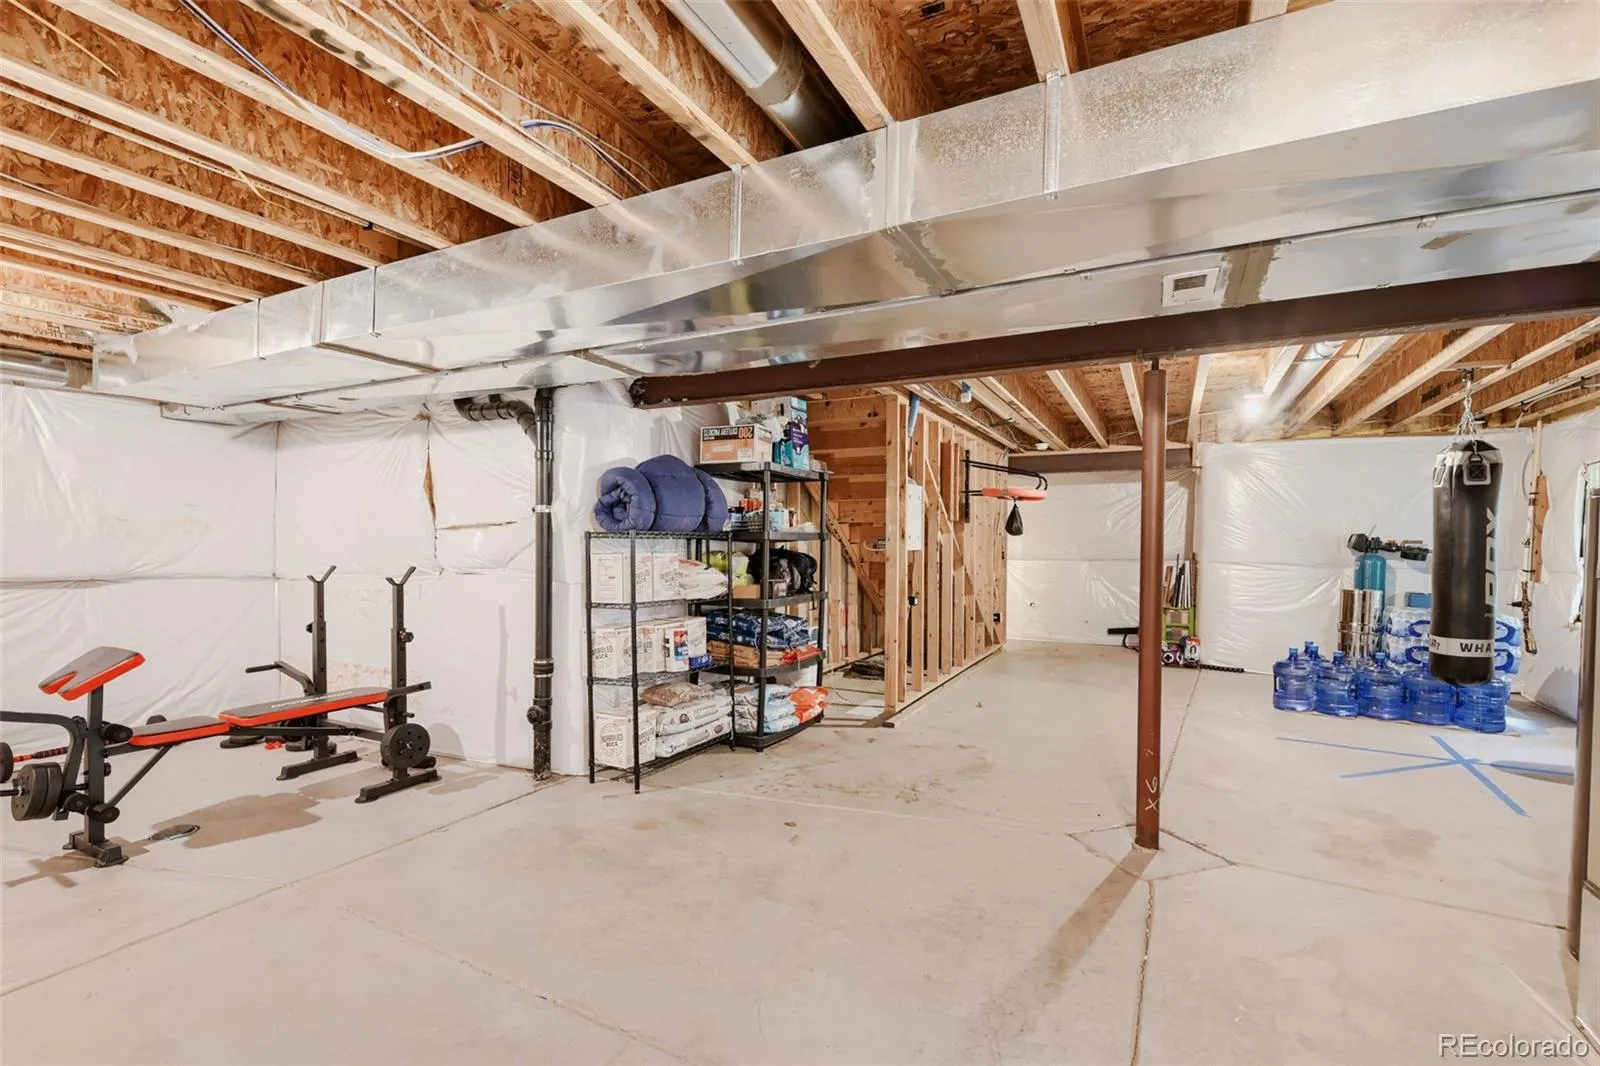
The large unfinished basement offers endless possibilities with egress windows and bathroom rough-ins, making it ready for your personal touch and future expansion.

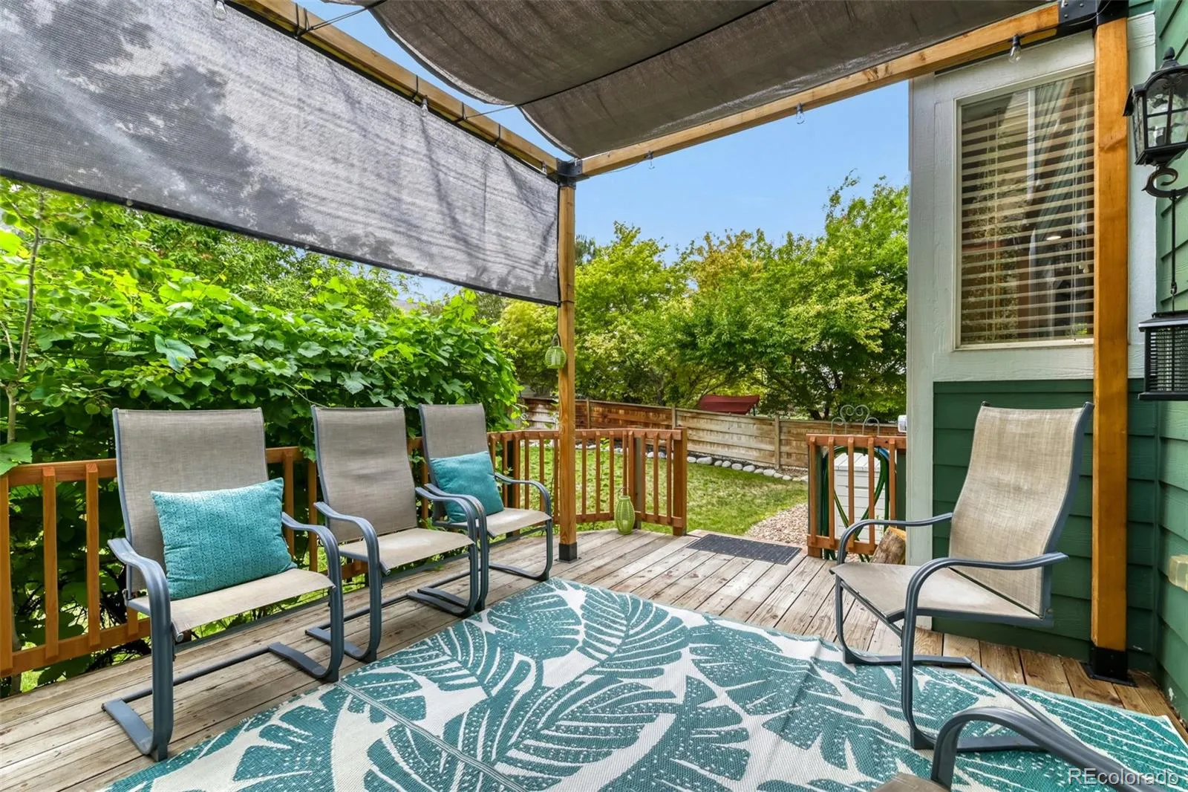
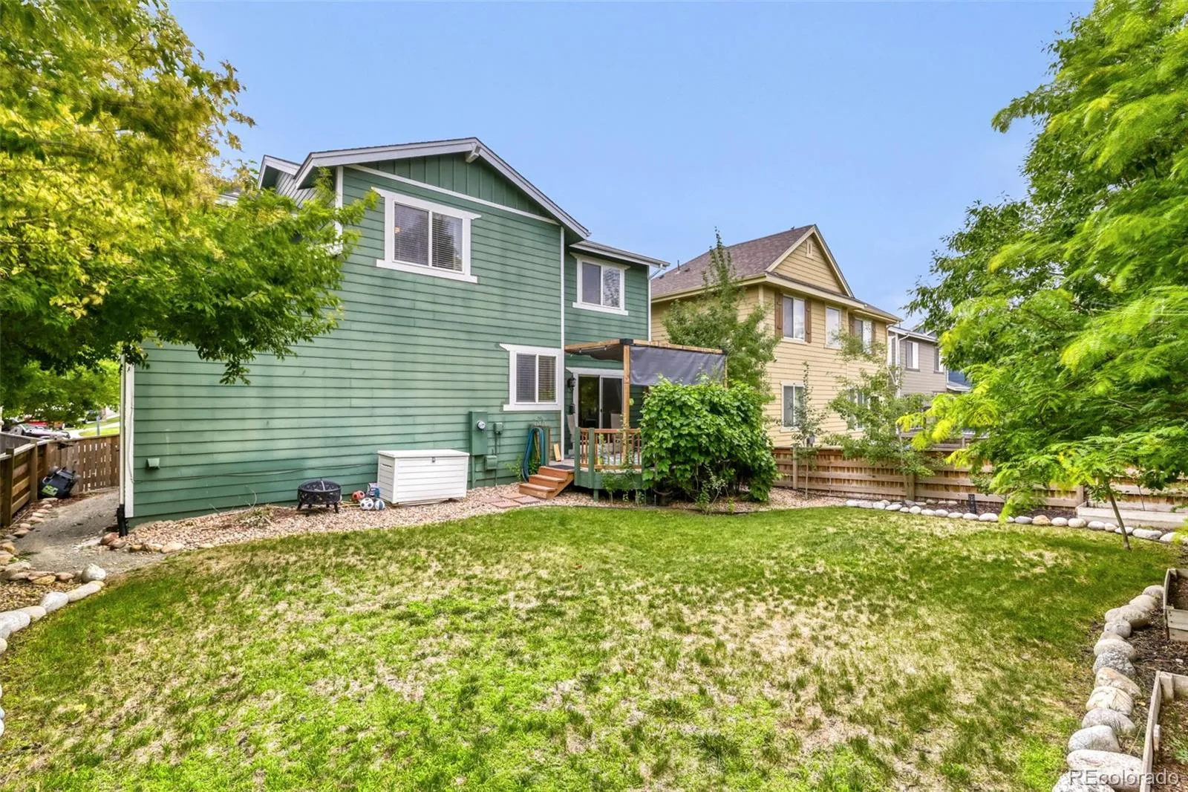
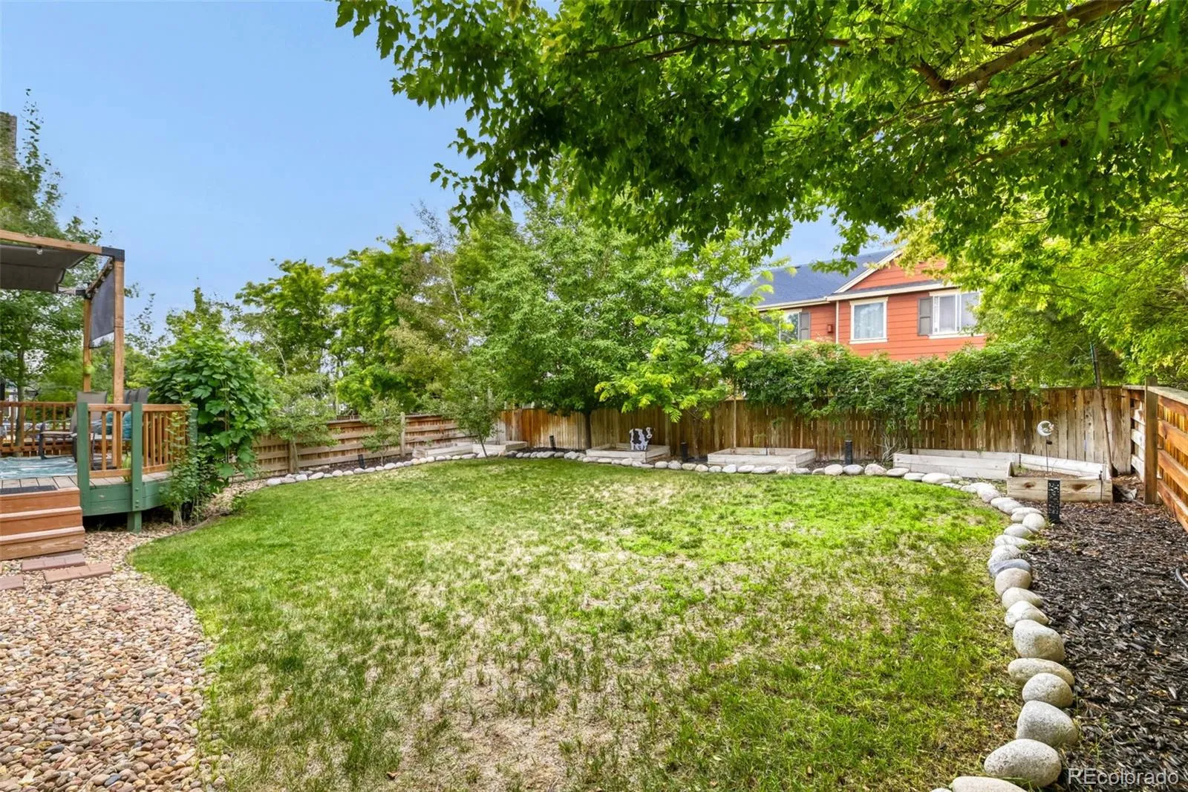
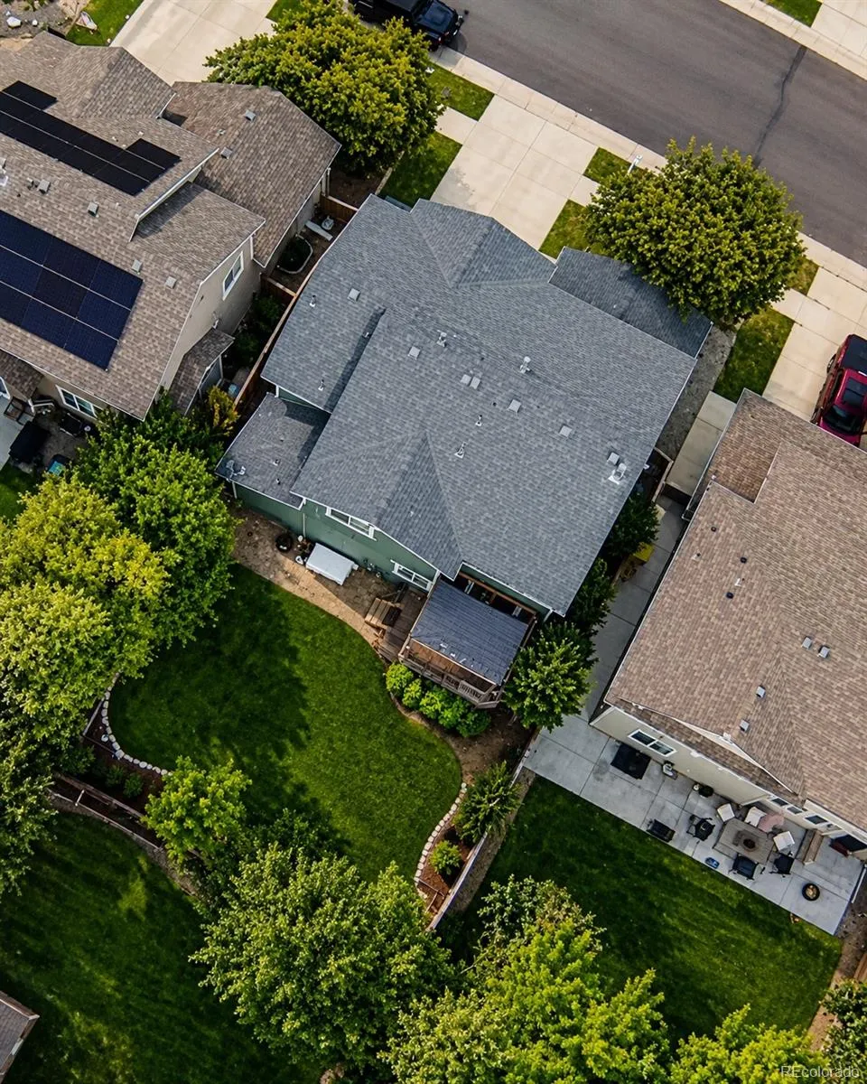
Outside, enjoy your own private backyard oasis featuring mature landscaping, beautiful aspen trees, established grapevines, raised garden beds with a dedicated sprinkler system, and plenty of space to relax or entertain.

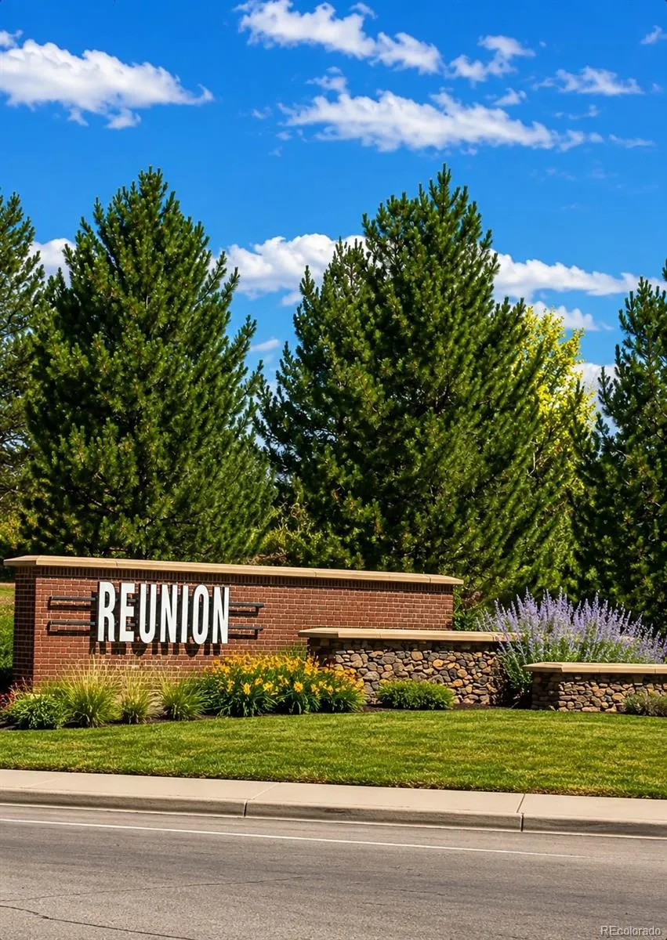
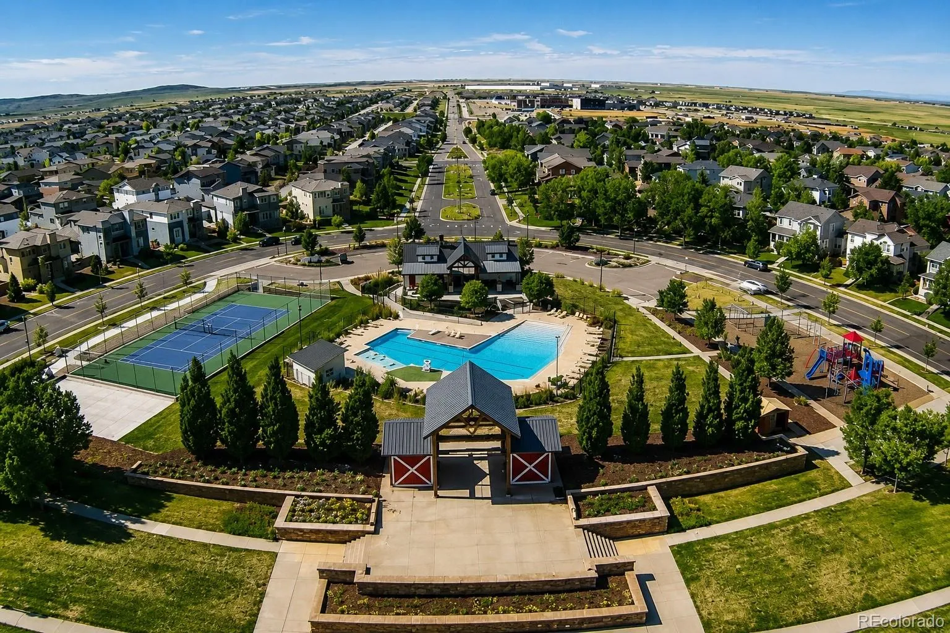
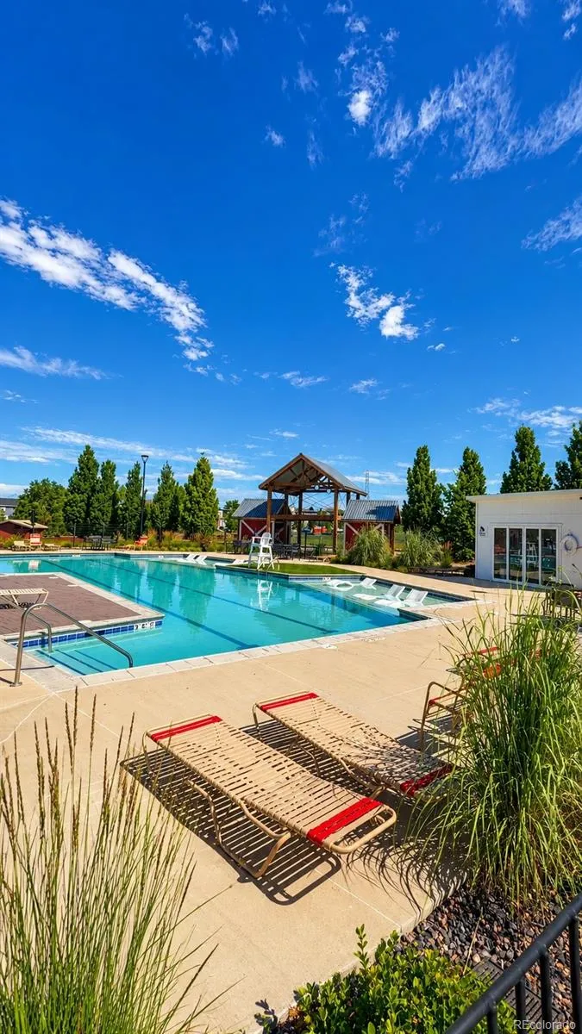
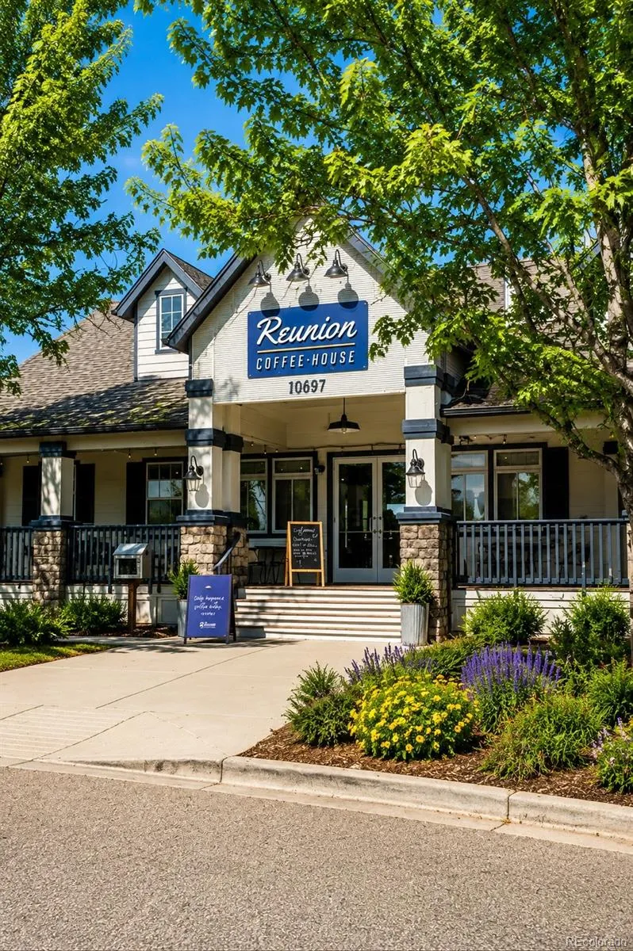
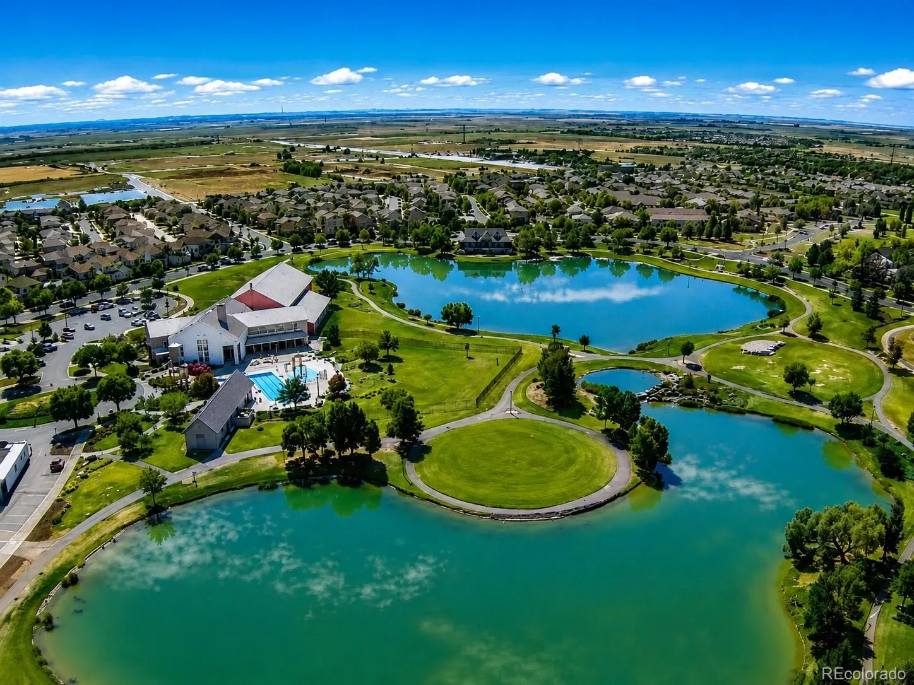
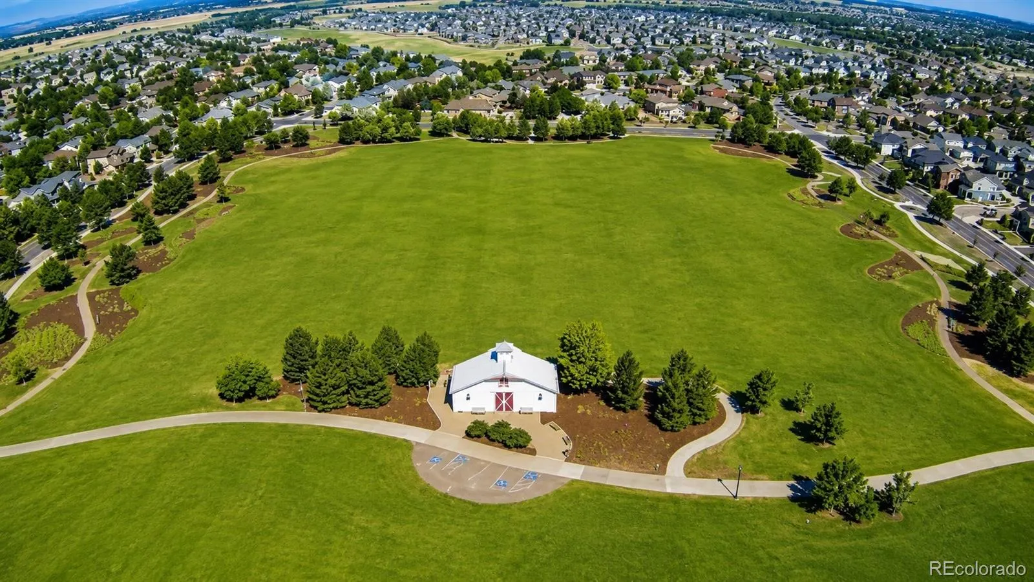
Living in Reunion means enjoying one of Colorado’s premier master-planned communities, complete with two resort-style pools, miles of scenic trails, beautiful lakes, tennis and pickleball courts, parks, coffee shops, a recreation center, and year-round community events. Families will appreciate the convenience of having an elementary school, middle school, and the community’s new high school just minutes from home.

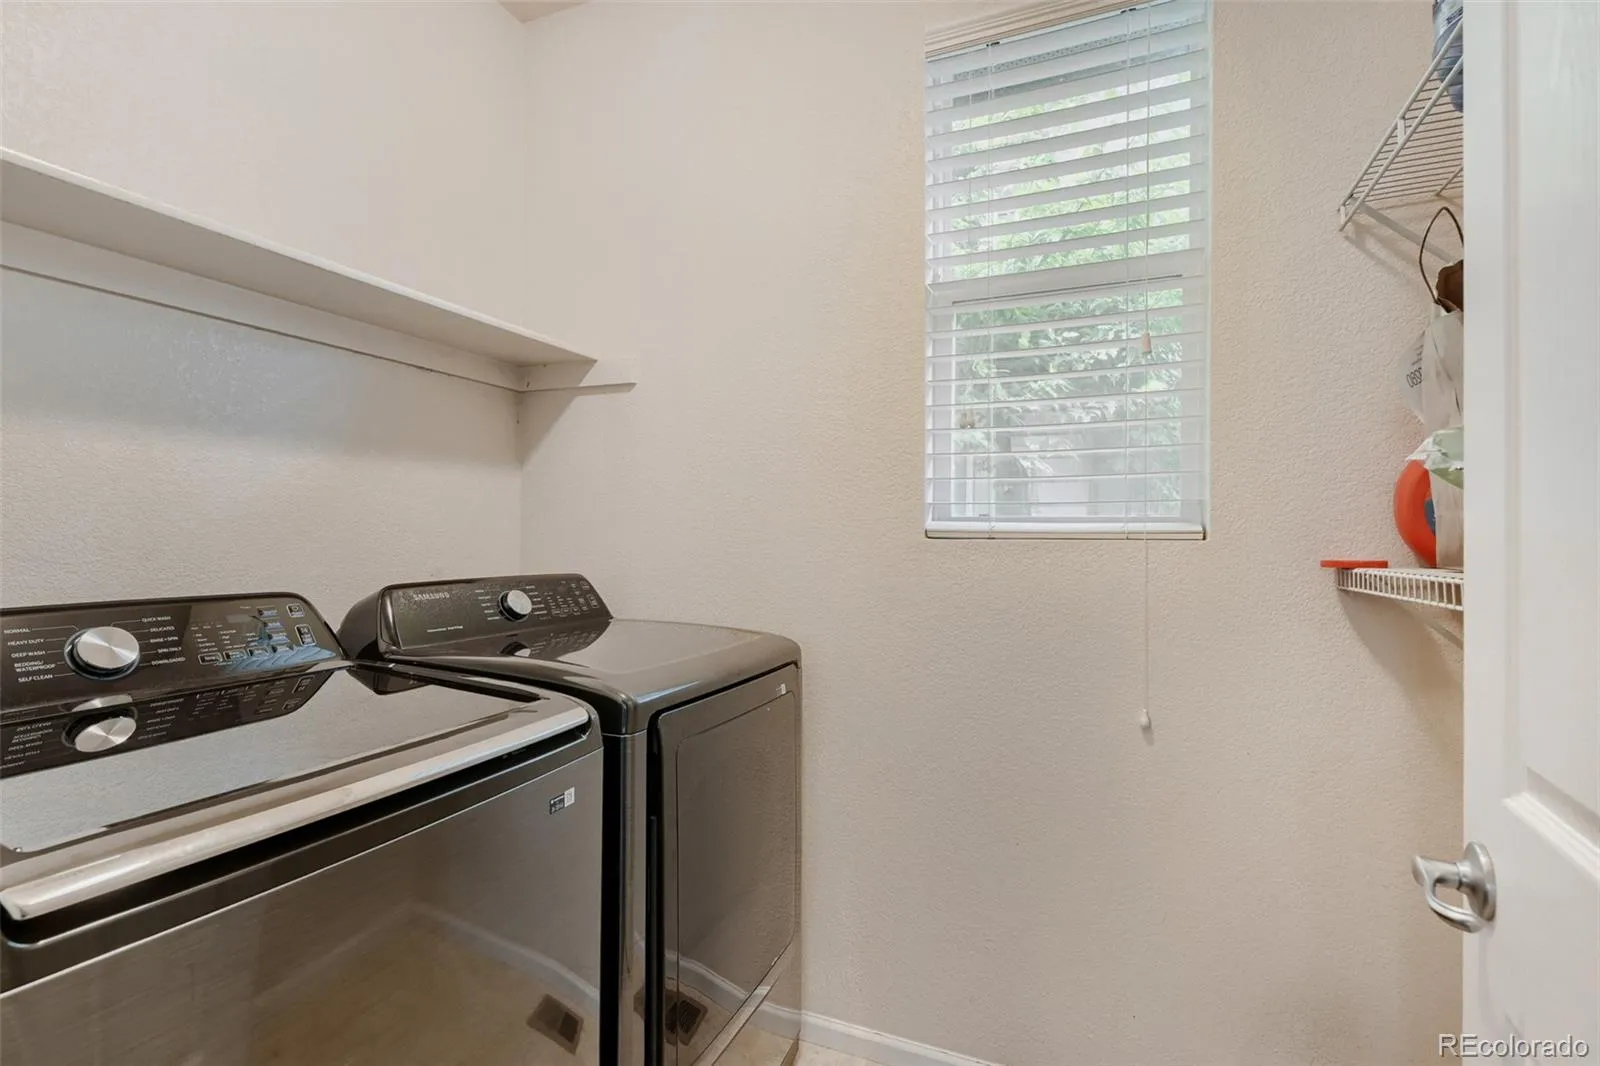
This exceptional home offers the perfect combination of modern living, outdoor beauty, and an unmatched community lifestyle. Don’t miss your opportunity to make it yours! All appliances and HVAC/AC are newer. Schedule your private showing today!


Features
: Forced Air, Natural Gas
: Central Air
: Sump Pump, Full, Unfinished, Bath/Stubbed
: Full
: Cats OK, Dogs OK
: Gas, Gas Log, Living Room
: Covered, Deck, Front Porch
: 2
: Cooktop, Dishwasher, Disposal, Microwave, Refrigerator, Oven, Water Softener, Sump Pump
: Contemporary
: Pool, Clubhouse, Playground, Park, Tennis Court(s), Trail(s), Fitness Center, Pond Seasonal, Spa/Hot Tub
: Concrete, Insulated Garage, Lighted, Storage, Dry Walled
: Composition
: Public Sewer
Address Map
CO
Adams
Commerce City
80022
Rifle
10271
Street
Reuion
W105° 12' 52''
N39° 52' 56.8''
Additional Information
$436
Annually
: Maintenance Grounds, Snow Removal, Trash, Recycling, Road Maintenance
: Frame, Cement Siding
East
: 110V
Southlawn
: Lighting, Private Yard, Rain Gutters, Garden
1
: Carpet, Tile, Wood
2
Prairie View
: Pantry, Open Floorplan, Granite Counters, Smoke Free, Ceiling Fan(s), Primary Suite, Walk-In Closet(s)
Yes
Yes
Cash, Conventional, FHA, VA Loan
: Level, Near Public Transit, Sprinklers In Front, Landscaped, Many Trees, Sprinklers In Rear, Master Planned
Otho Stuart
Home Smart
R0153575
: None
: House
Reuion
$7,351
2025
: Cable Available, Phone Available, Electricity Connected, Natural Gas Connected, Internet Access (Wired)
: Double Pane Windows, Window Coverings, Egress Windows
07/17/2026
2664
Active
Yes
1
Live/Work
School District 27-J
Concrete Perimeter
School District 27-J
In Unit
07/18/2026
07/17/2026
Public
: Two

Reuion

10271 Rifle Street, Commerce City, CO 80022

4 Bedrooms
3 Total Baths
1,826 Square Feet
$565,000
Listing ID #5679887
Basic Details
Property Type : Residential
Listing Type : For Sale
Listing ID : 5679887
Price : $565,000
Bedrooms : 4
Rooms : 11
Total Baths : 3
Full Bathrooms : 2
1/2 Bathrooms : 1
Square Footage : 1,826 Square Feet
Year Built : 2006
Lot Area : 5,000 Acres
Lot Acres : 0.11
Property Sub Type : Single Family Residence
Status : Active
Originating System Name : REcolorado
Mortgage Calculator
$
$ %
years
%
$ %per year
$ %per year

$
Contact Agent
