Metro Denver Luxury Homes For Sale

Property Description

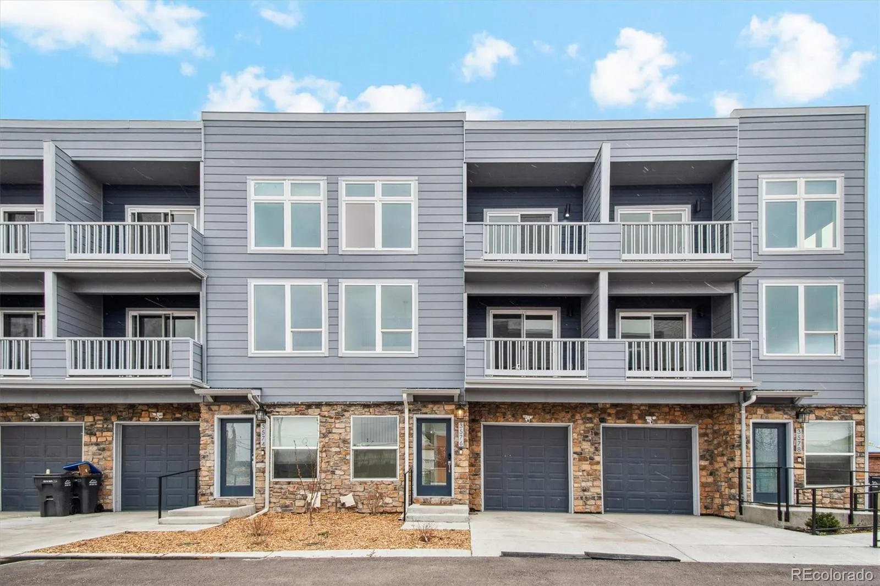
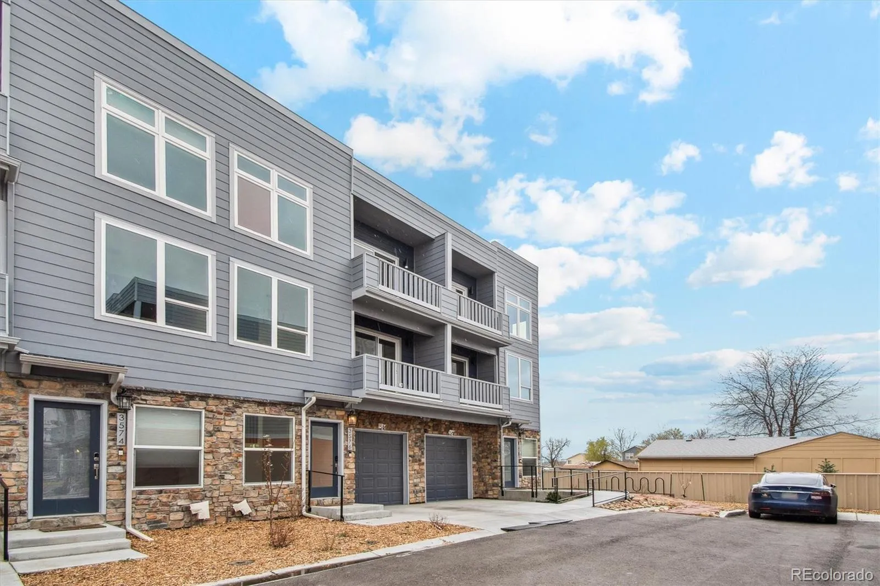
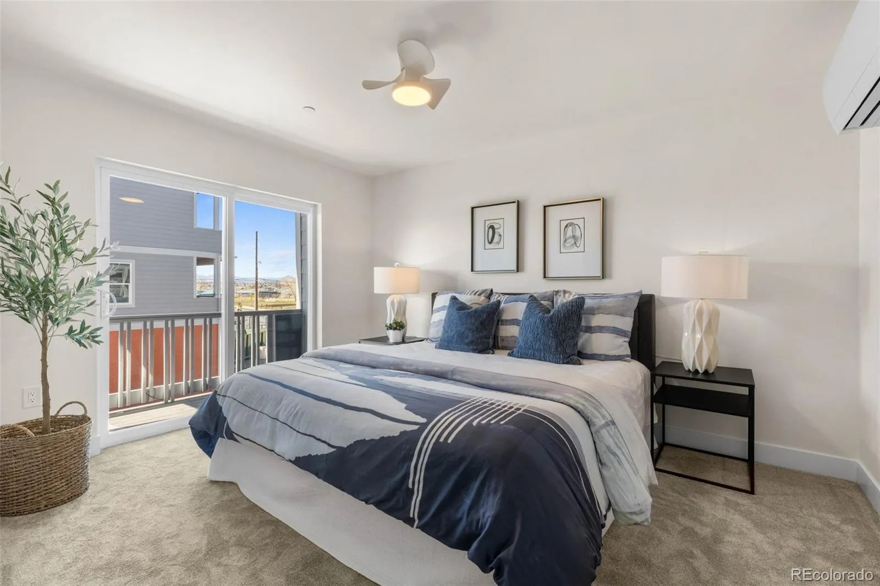
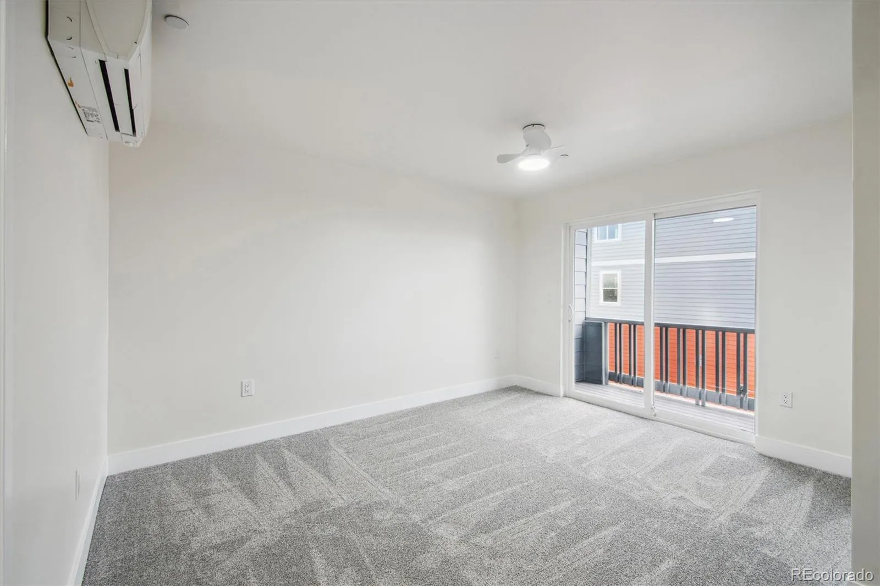
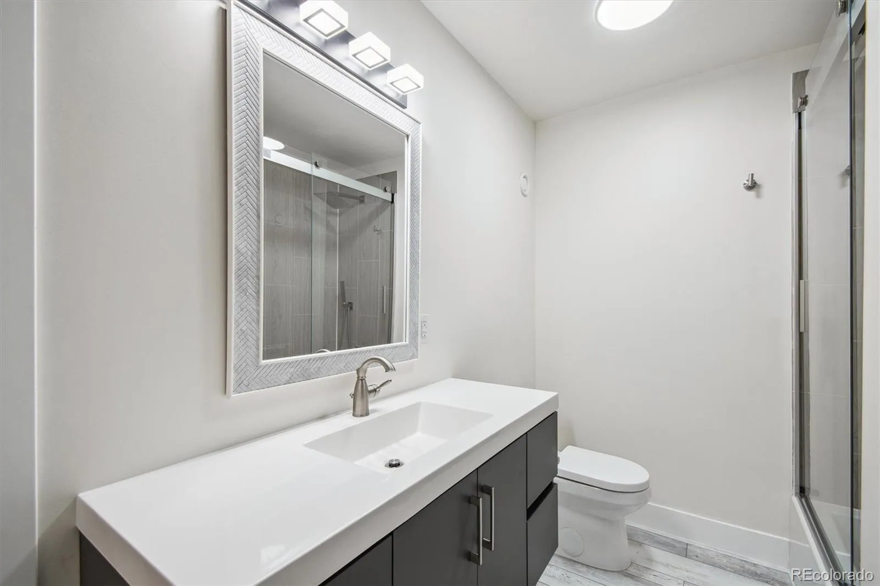
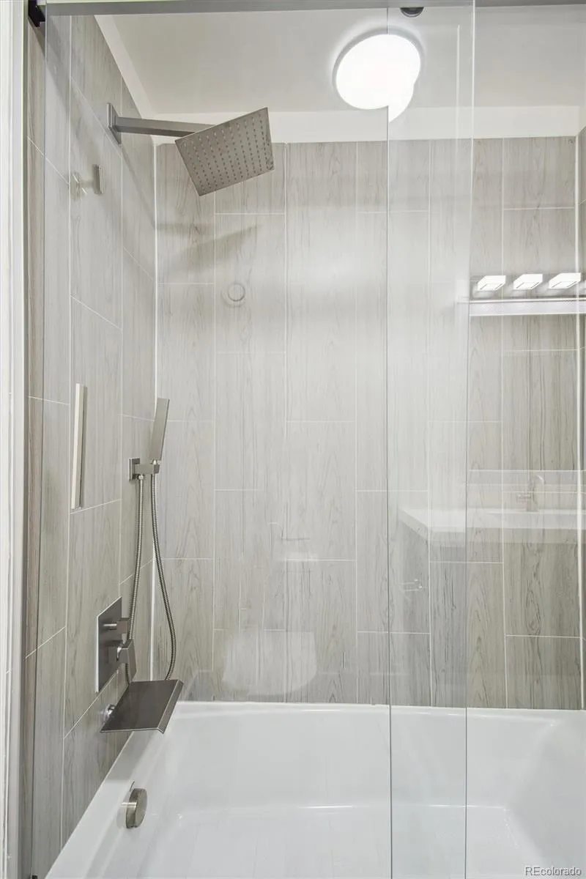
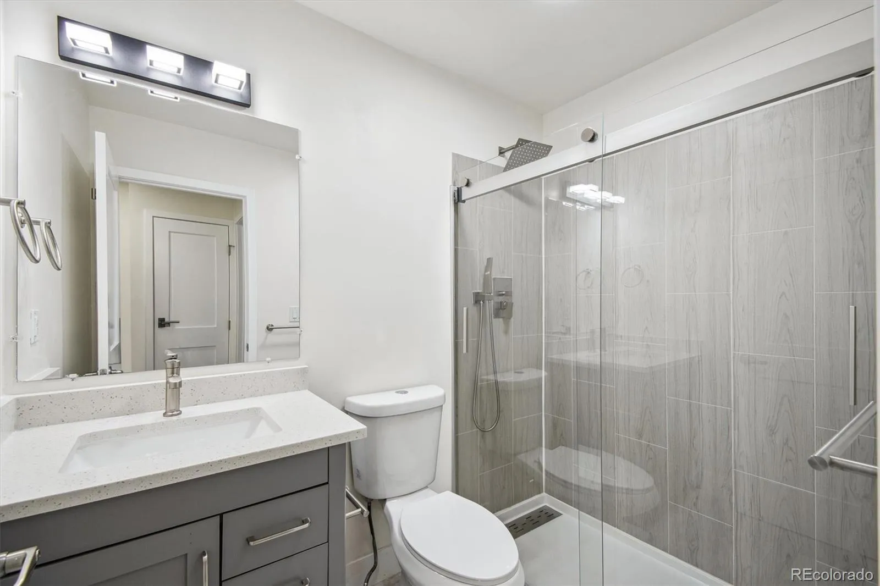
Brand new construction in Nexus Village at 66th & Lowell, never lived in and priced well below Denver’s new-construction market. Comparable new-build product in the Denver metro is running close to $275–$280 per square foot right now. This home comes in well under that. More space, brand new, for meaningfully less than what comparable new-build product is commanding.

Solar-Powered. Heatwave-Proof.
A 15-panel, 6kW rooftop solar system powers heating, cooling, and EV charging. Utility costs stay flat when temperatures spike. No summer surprises on the electric bill.

Clean Air, Built In.
Wildfire smoke recently pushed Denver to the top of the most-polluted-city rankings in the country. This home’s HEPA filtration system, paired with 5-zone climate control and spray foam insulation, keeps particulates out — even on Denver’s worst air days.
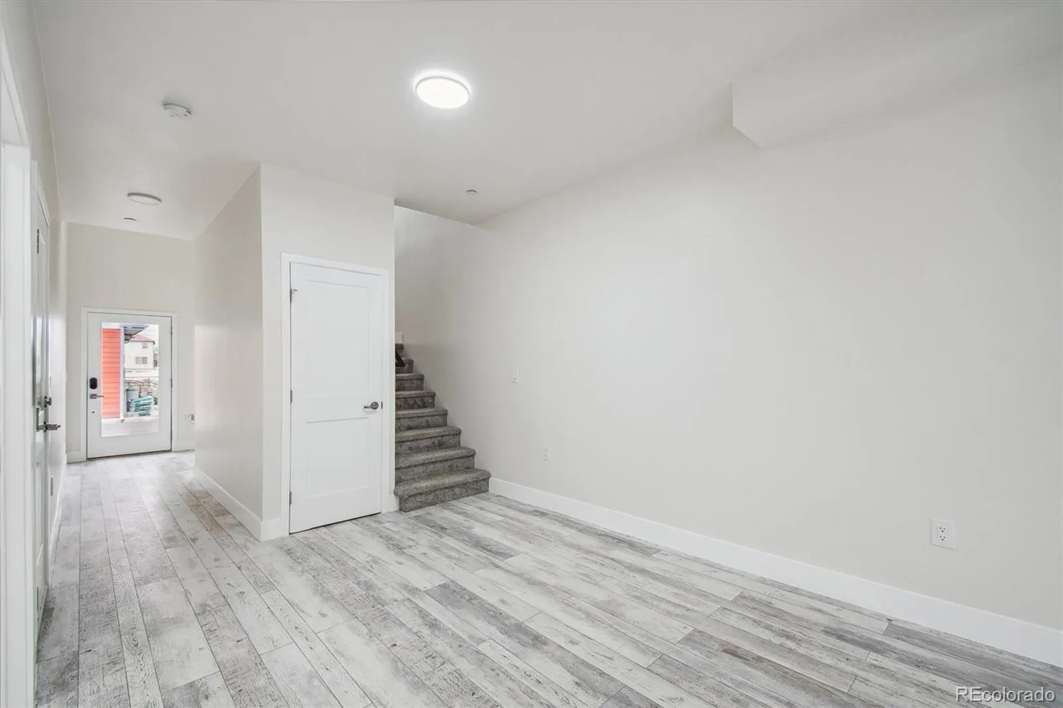
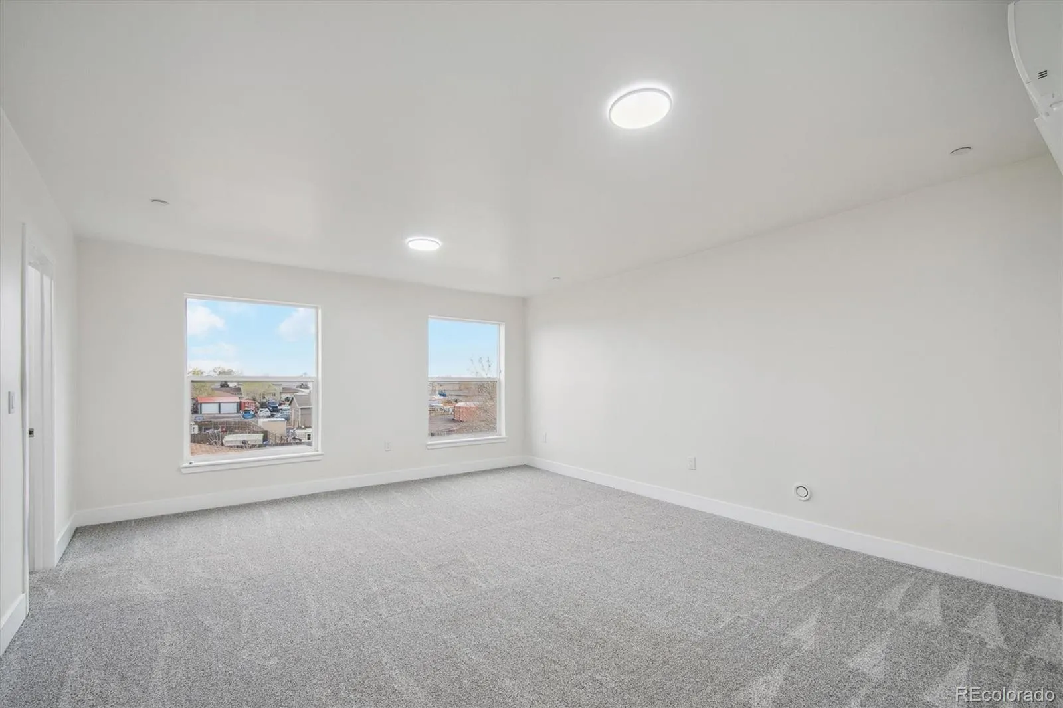
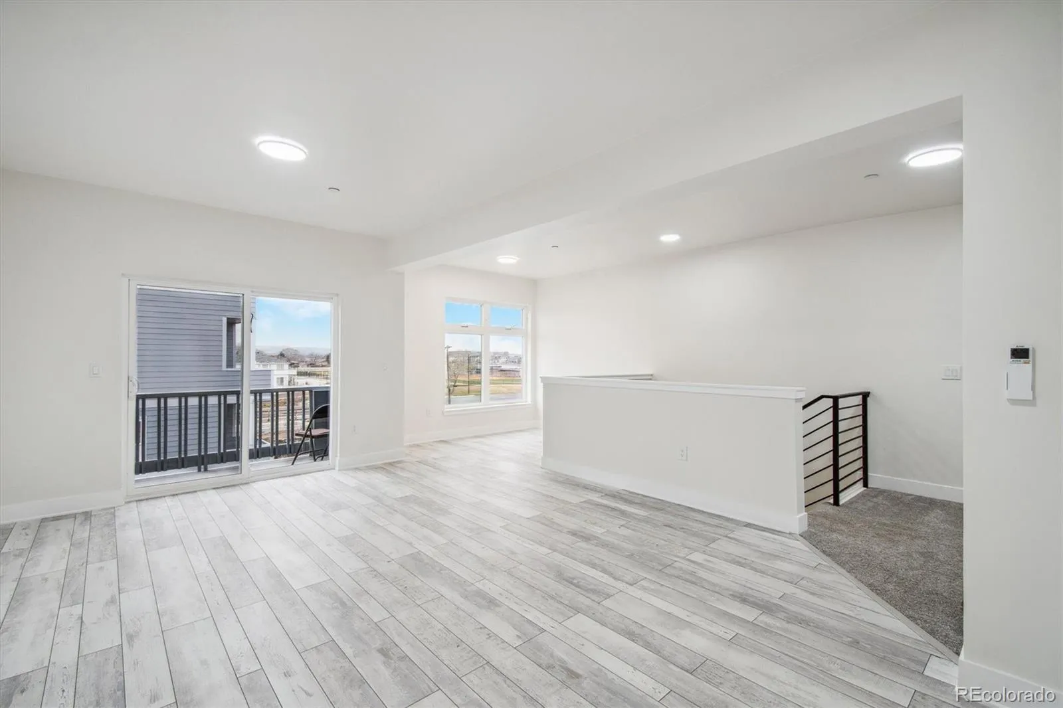
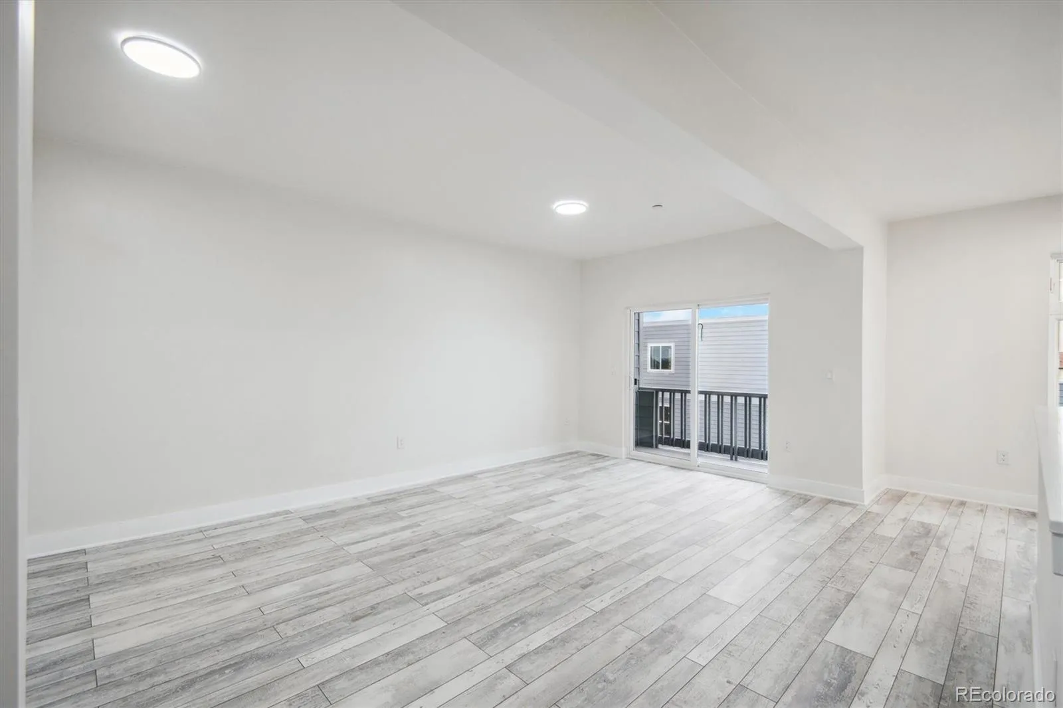
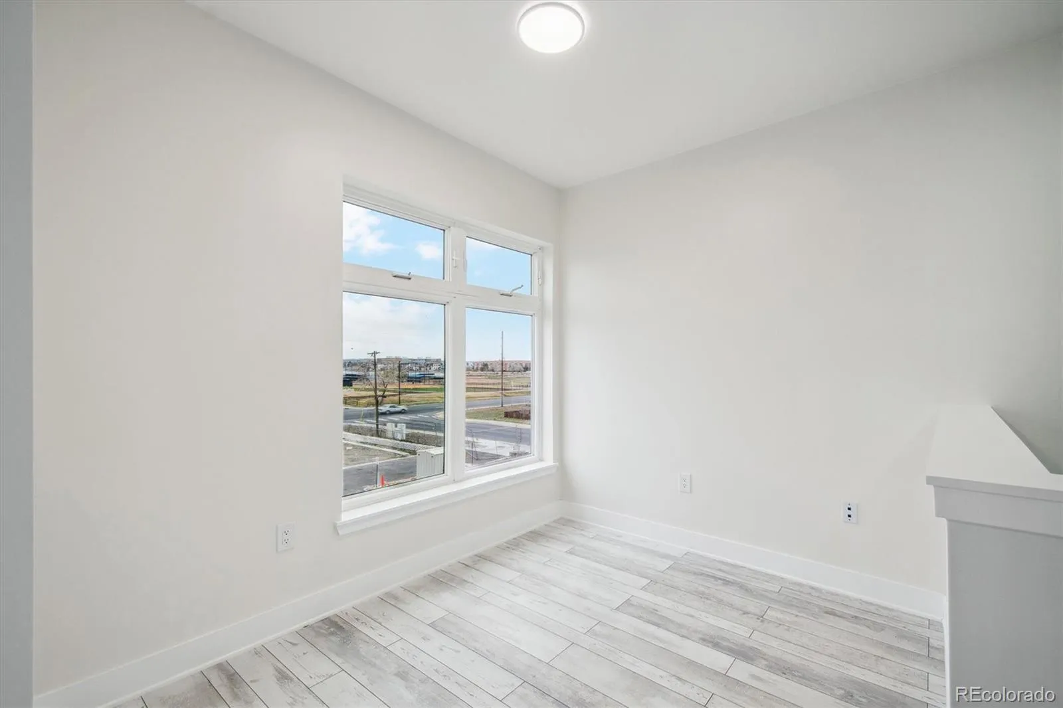
2,354 Sq Ft. 3 Bed. 4 Bath. Loft.
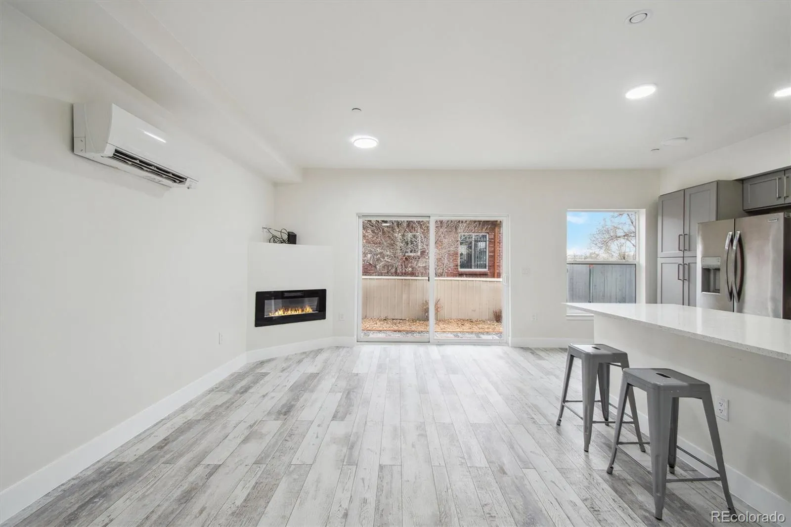
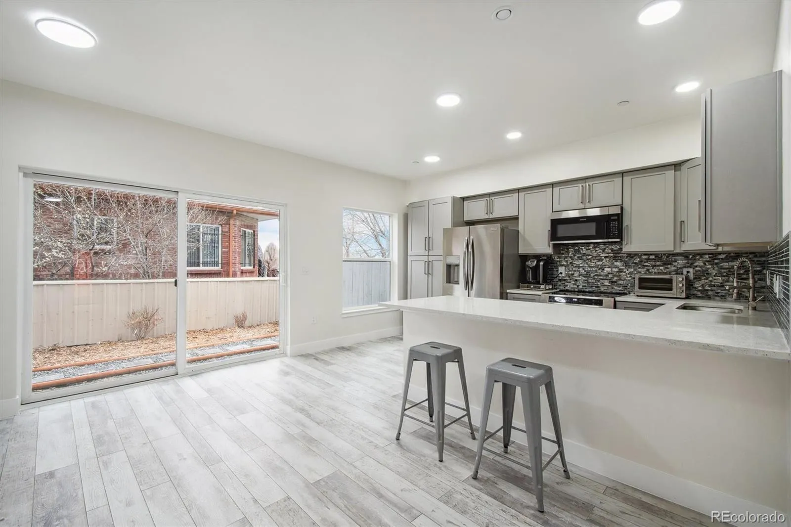
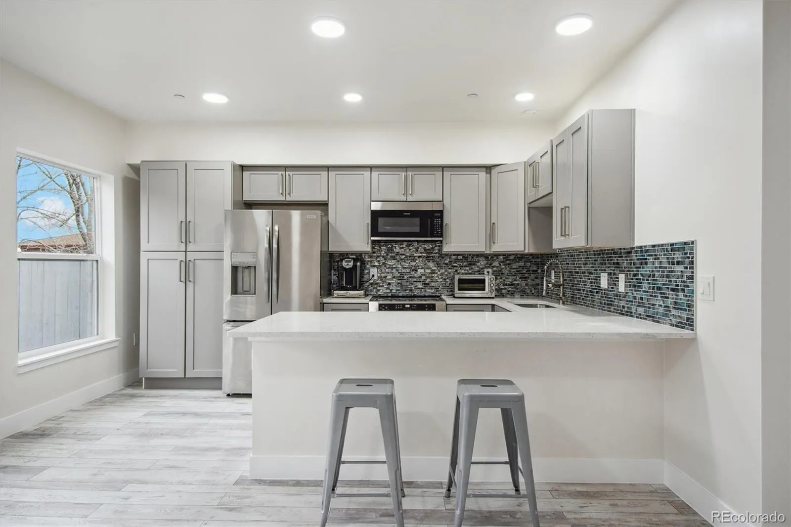
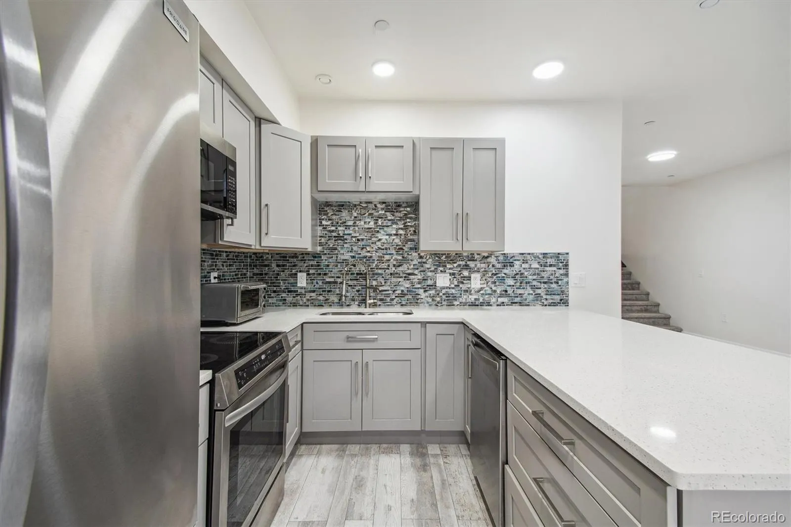
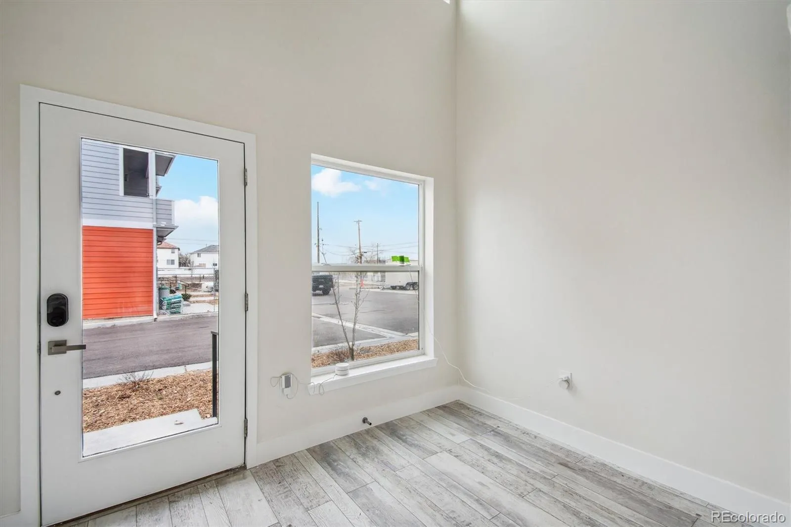
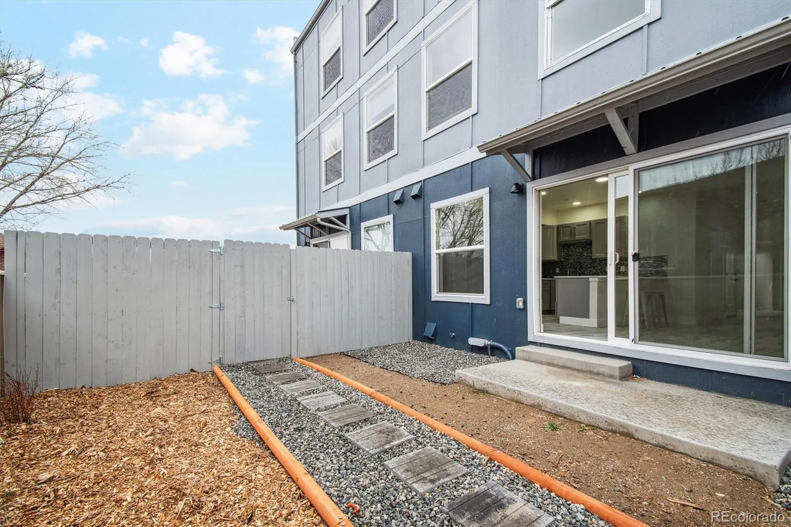
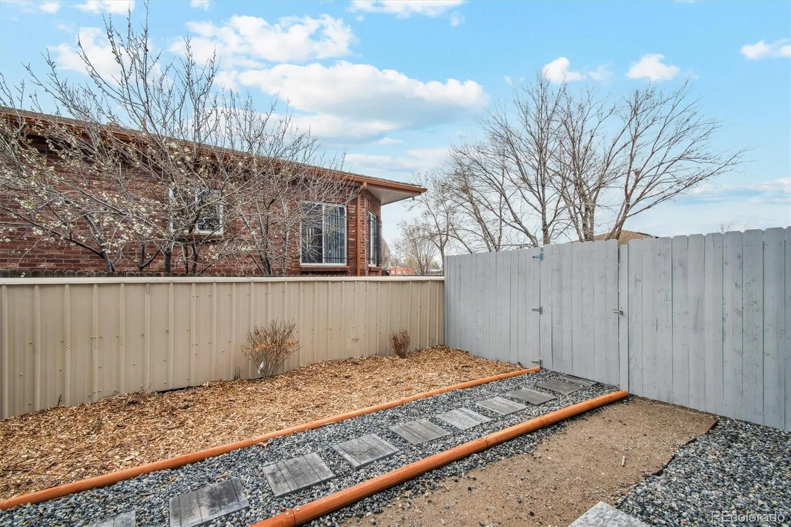
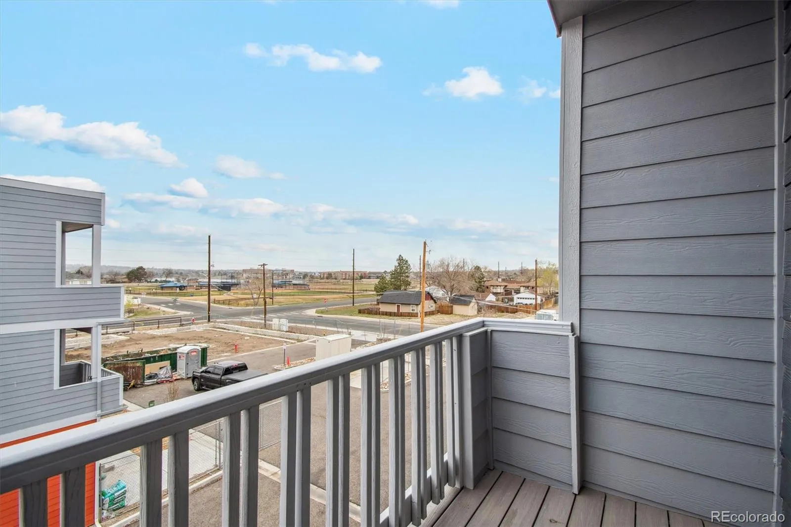
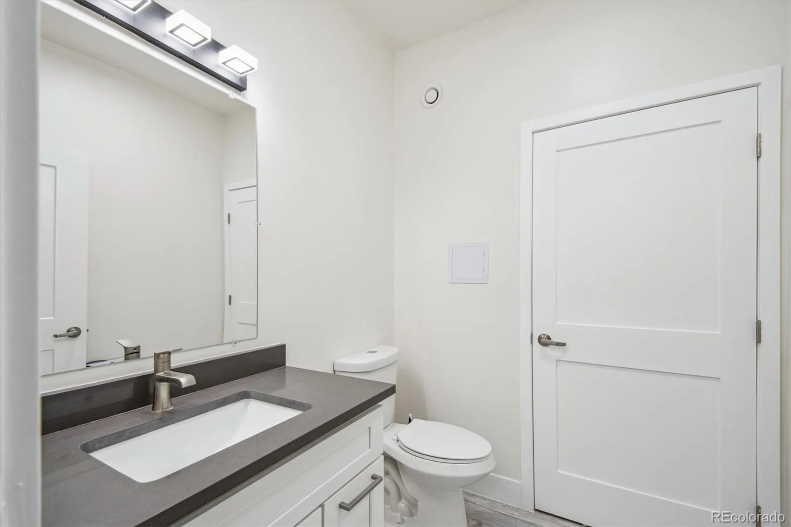
Open-concept kitchen with quartz countertops and stainless appliances. Private fenced yard. Second-story balcony. Loft space for an office, guest room, or playroom.

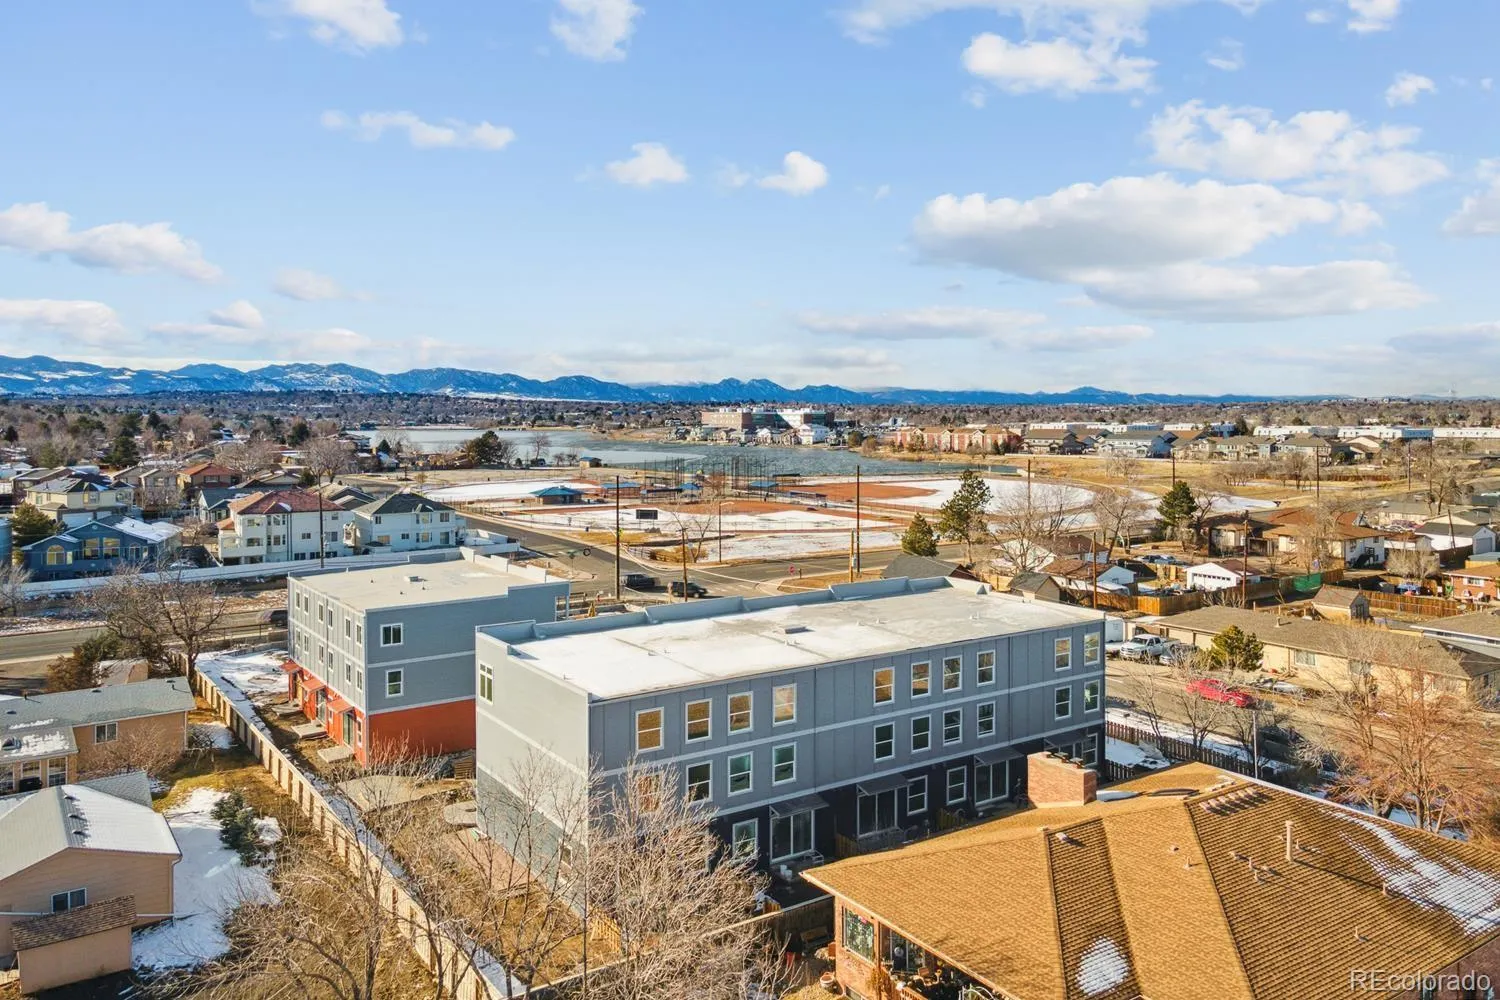
15 minutes to Downtown Denver. 10 to Olde Town Arvada. Walking distance to Westminster Station, B Line to Union Station. Direct access to I-25, I-70, I-76.

Built for Investors Too
Proven DSCR rental performance. Strong mid-term rental potential. 2-10 builder warranty included. DSCR and Non-QM investor loans available through DG Lending.

Portfolio loans available for owner-occupant buyers through Huntington Bank, at 15% down with $5,500 toward closing costs. Offer subject to change. Other lenders may also offer financing options — buyers are encouraged to explore all available options.

Move-in ready. Priced to move. Schedule your private showing today.

Features
: Electric, Solar, Forced Air
: Central Air, Air Conditioning-Room
: Sump Pump, Crawl Space
: Full
: Lake, Mountain(s)
: Cats OK, Dogs OK
: Family Room, Electric
: Carbon Monoxide Detector(s), Smoke Detector(s), Air Quality Monitor
: Patio
: 2
: Unfurnished
: Dishwasher, Microwave, Range, Refrigerator, Electric Water Heater, Sump Pump
: Urban Contemporary
: Parking, Garden Area
: Finished Garage, Electric Vehicle Charging Station(s), Floor Coating
: Membrane
: Public Sewer
Address Map
CO
Adams
Denver
80221
66th
3576
Avenue
W106° 57' 58.5''
N39° 48' 58.1''
W
Additional Information
$400
Monthly
: Insurance, Maintenance Grounds, Snow Removal, Trash, Maintenance Structure, Recycling, Reserves
: Frame
: 220 Volts
Hodgkins
: Balcony, Private Yard, Rain Gutters
1
: Carpet, Vinyl
1
Westminster
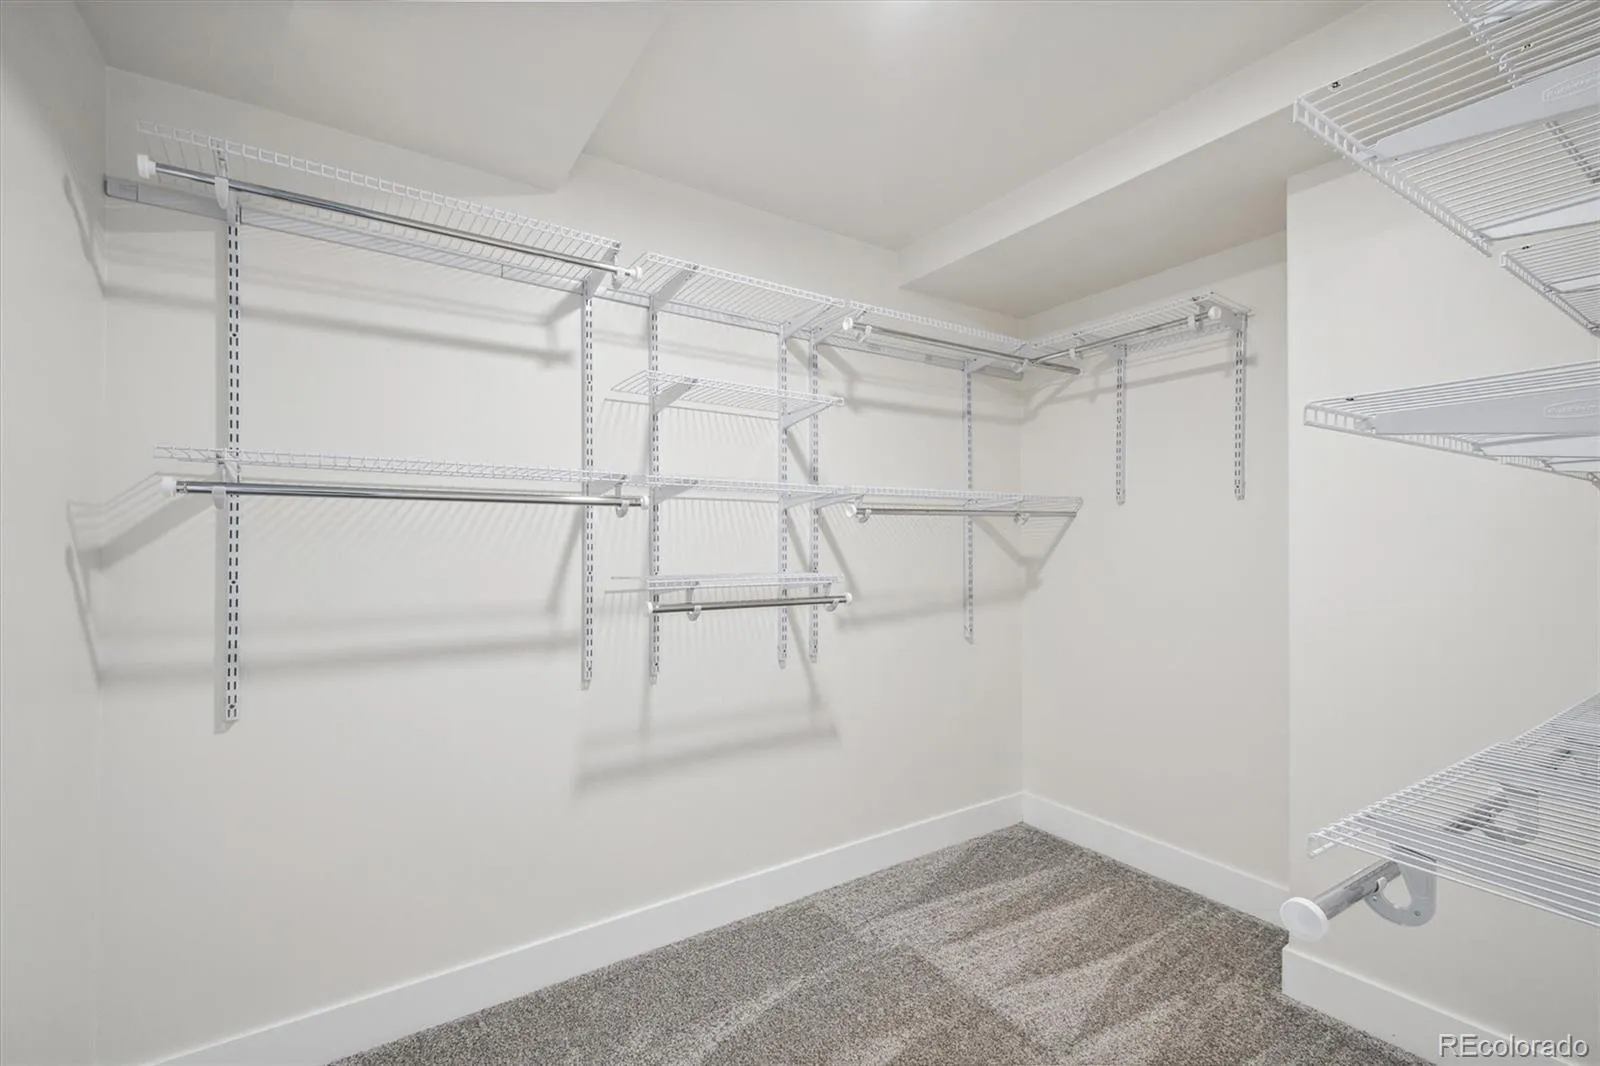
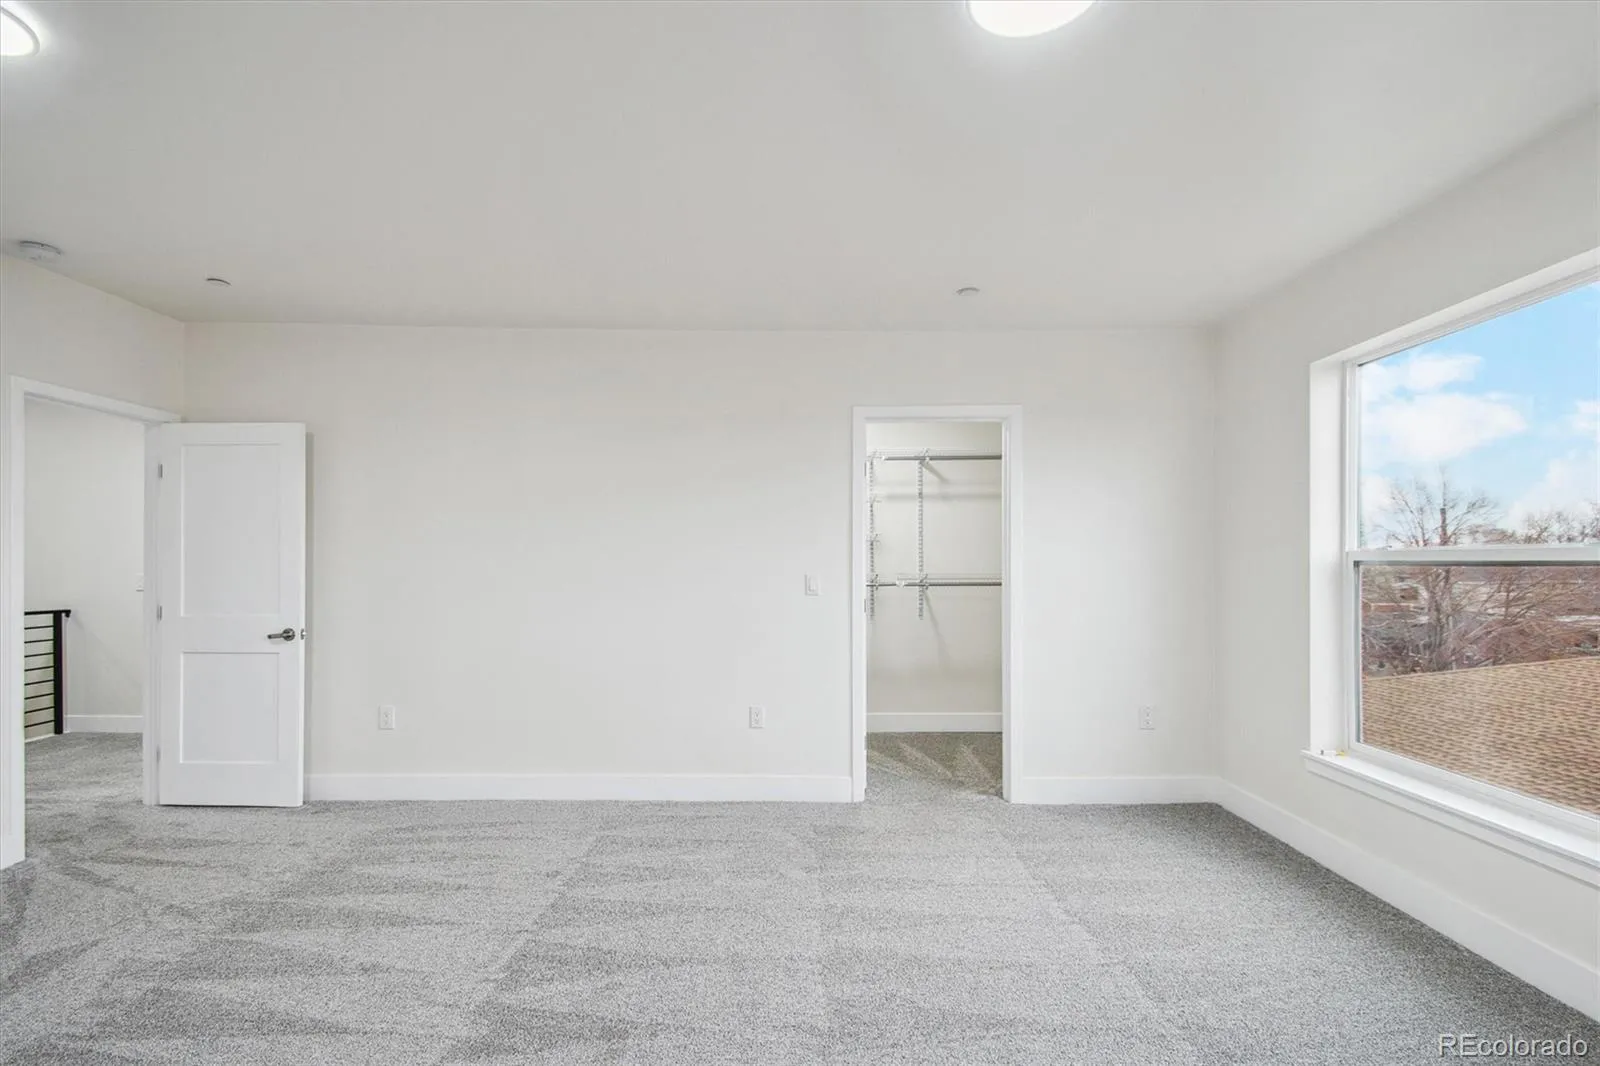
: Open Floorplan, Quartz Counters, Smoke Free, Kitchen Island, Eat-in Kitchen, Smart Thermostat, High Speed Internet, Ceiling Fan(s), Entrance Foyer, Primary Suite, Walk-In Closet(s)
Yes
Yes
1031 Exchange, Cash, Conventional, Other
: Corner Lot, Near Public Transit, Sprinklers In Front, Sprinklers In Rear
Josephine Hodgkins Leadership Academy
Denver Realty, LLC
R0225108
: None
: Townhouse
Nexus Village Homes
$3,941
2025
: Electricity Connected, Natural Gas Not Available
: Double Pane Windows
R-3
07/17/2026
: Appliances, Construction, Insulation, Lighting, Thermostat, Water Heater, HVAC
2354
Active
Yes
1
Westminster Public Schools
1
Structural
Westminster Public Schools
In Unit
Westminster Public Schools
07/17/2026
5
1
07/17/2026
Public
: Three Or More

Nexus Village Homes

3576 W 66th Avenue, Denver, CO 80221

3 Bedrooms
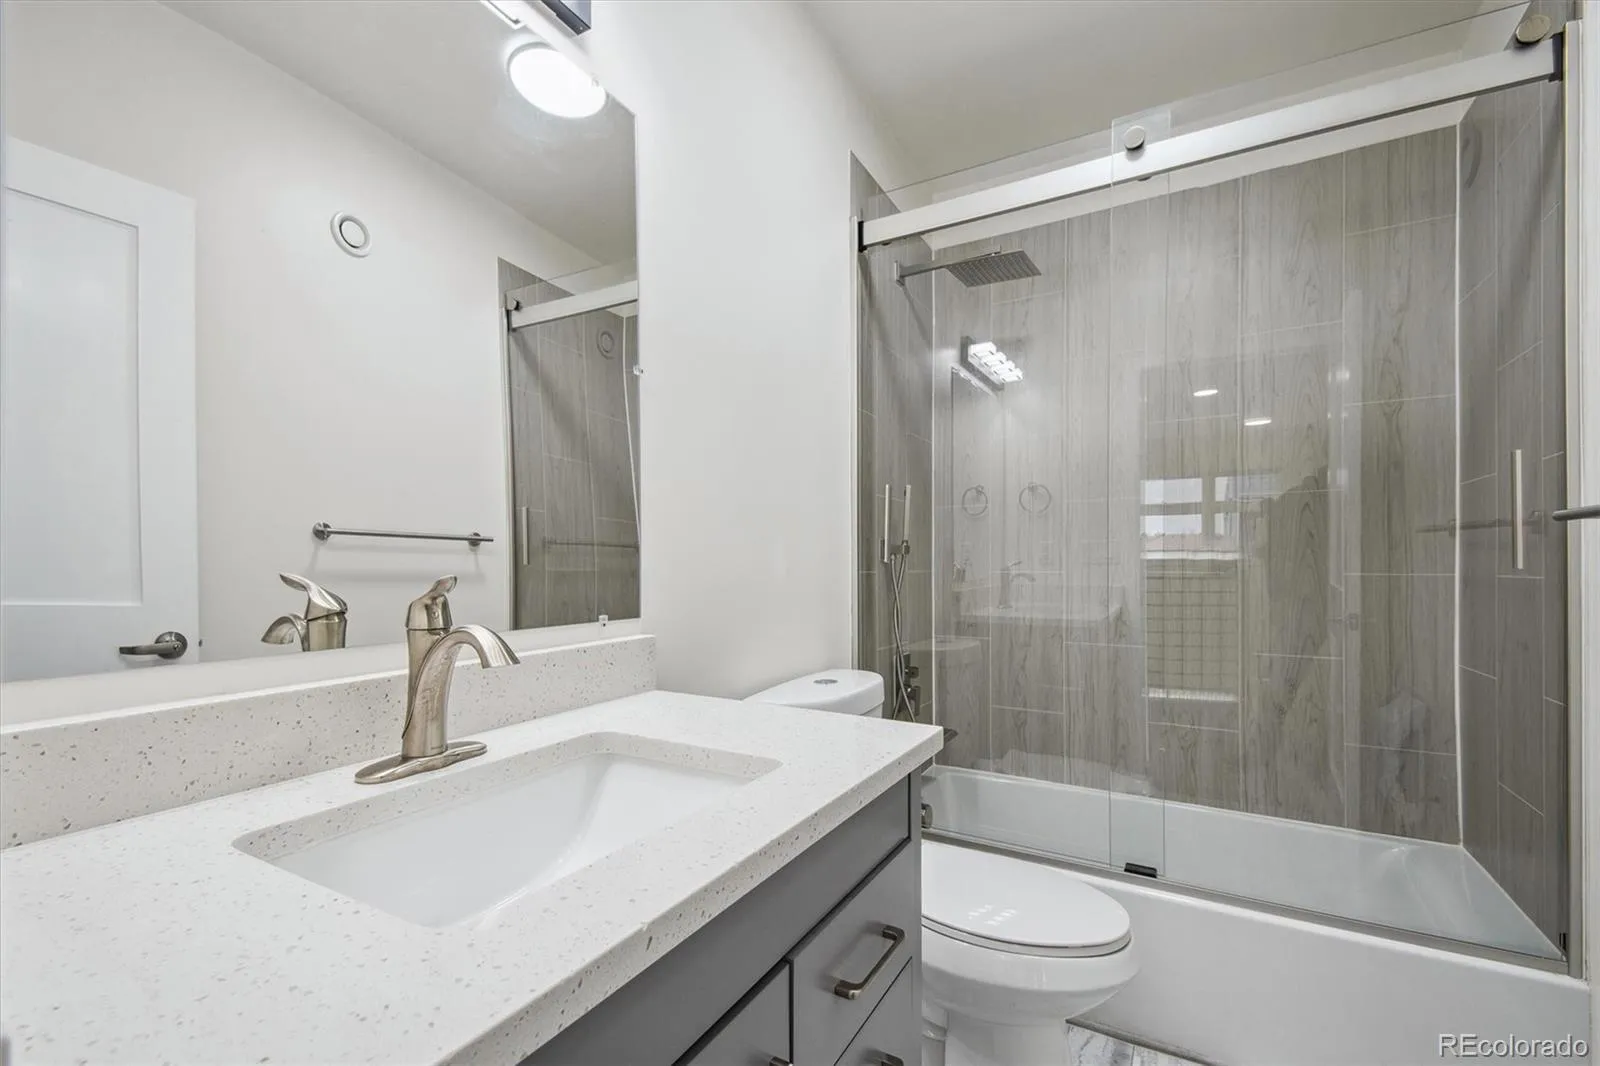
4 Total Baths
2,354 Square Feet
$499,000
Listing ID #1994304
Basic Details
Property Type : Residential
Listing Type : For Sale
Listing ID : 1994304
Price : $499,000
Bedrooms : 3
Rooms : 11
Total Baths : 4
Full Bathrooms : 2
3/4 Bathrooms : 1
Square Footage : 2,354 Square Feet
Year Built : 2024
Property Sub Type : Condominium
Status : Active
Originating System Name : REcolorado
Mortgage Calculator
$
$ %
years
%
$ %per year
$ %per year

$
Contact Agent

