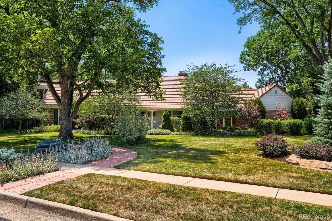
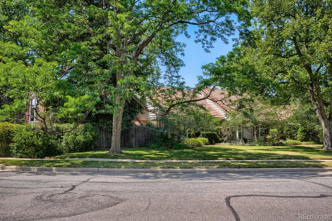
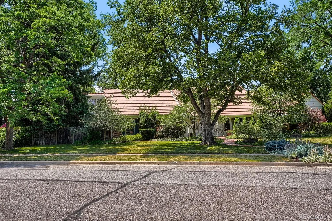
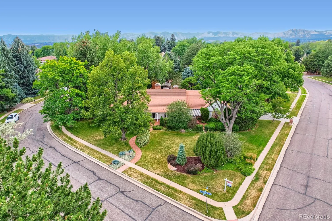
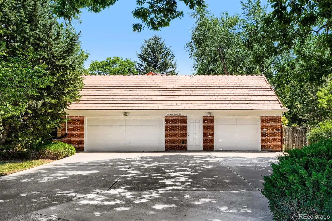
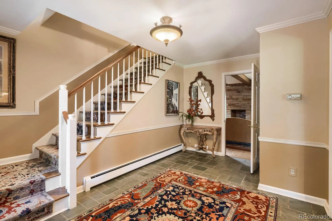
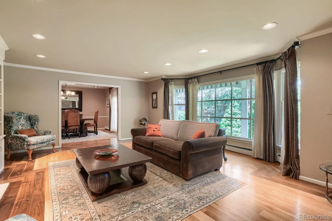
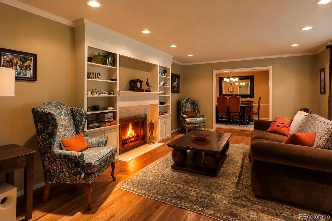
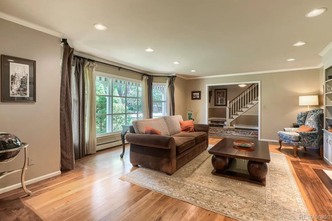
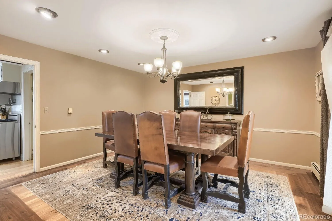
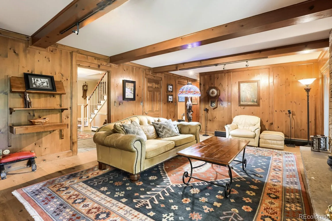
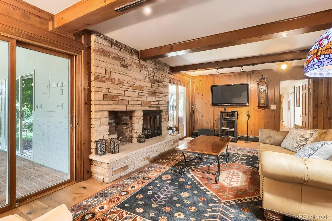
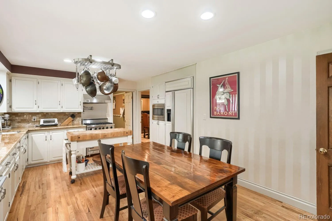
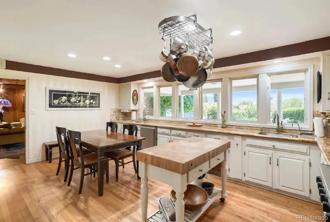
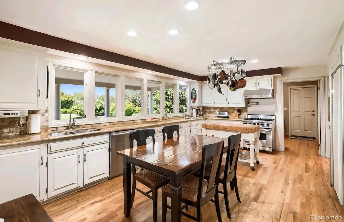
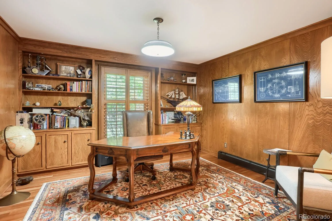
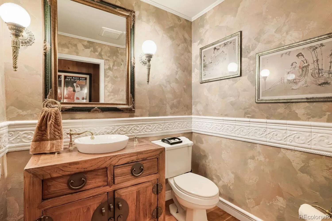
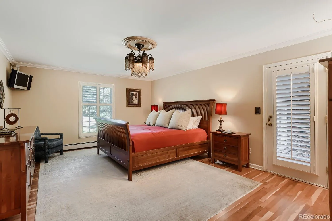
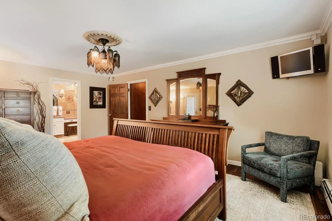
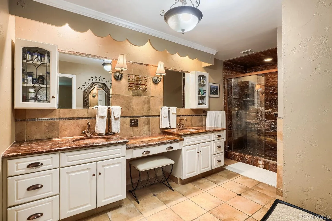
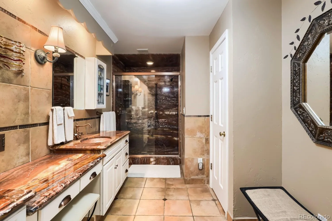
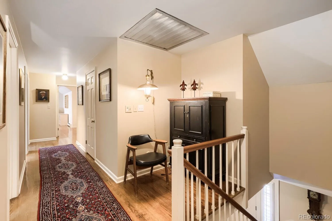
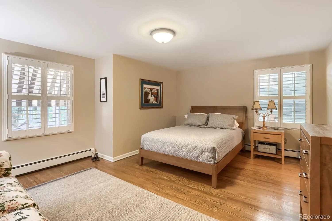
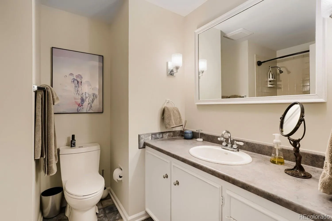
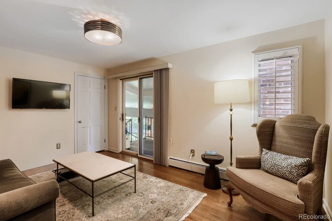
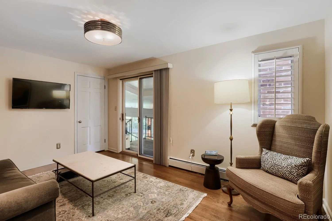
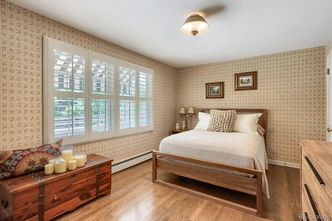
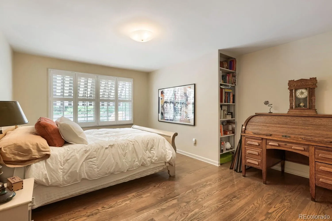
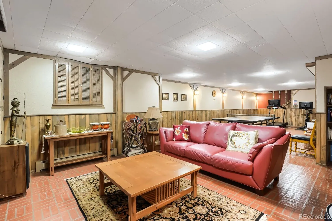
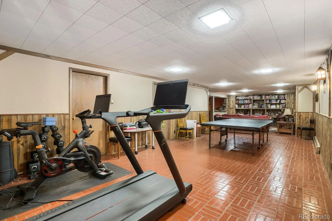
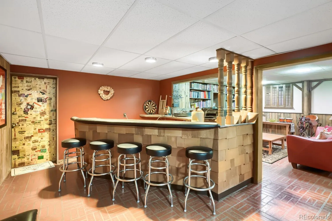
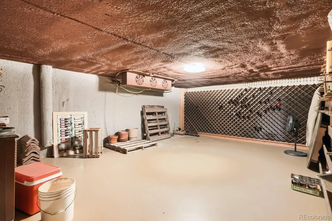
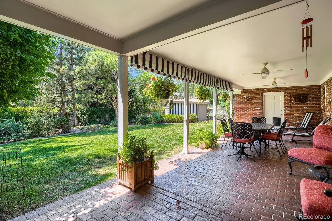
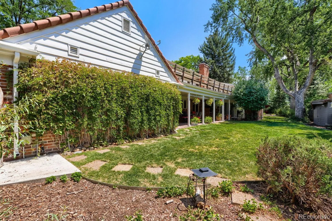
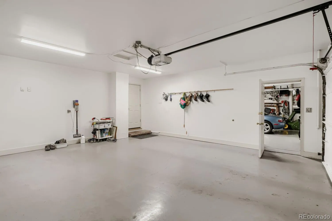
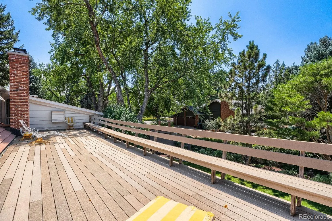
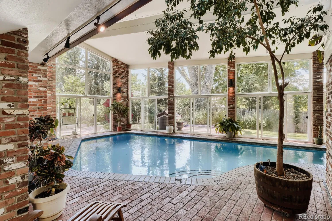
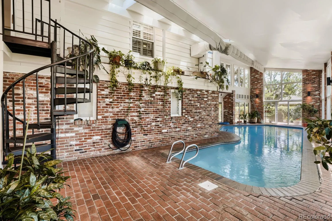
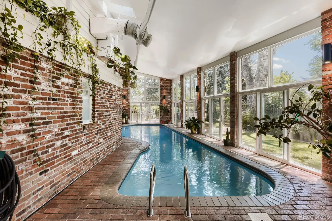
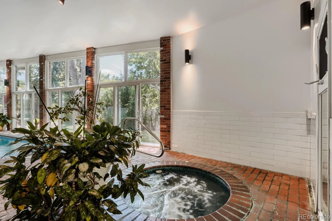

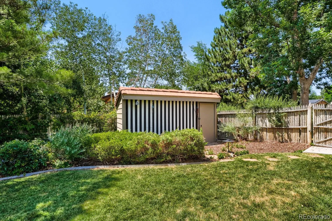
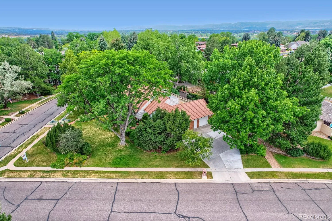
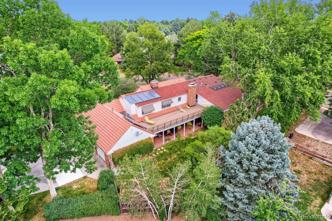
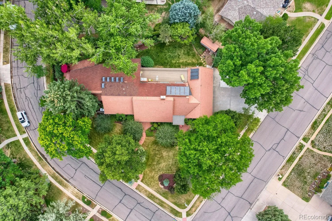
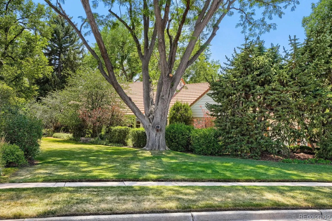
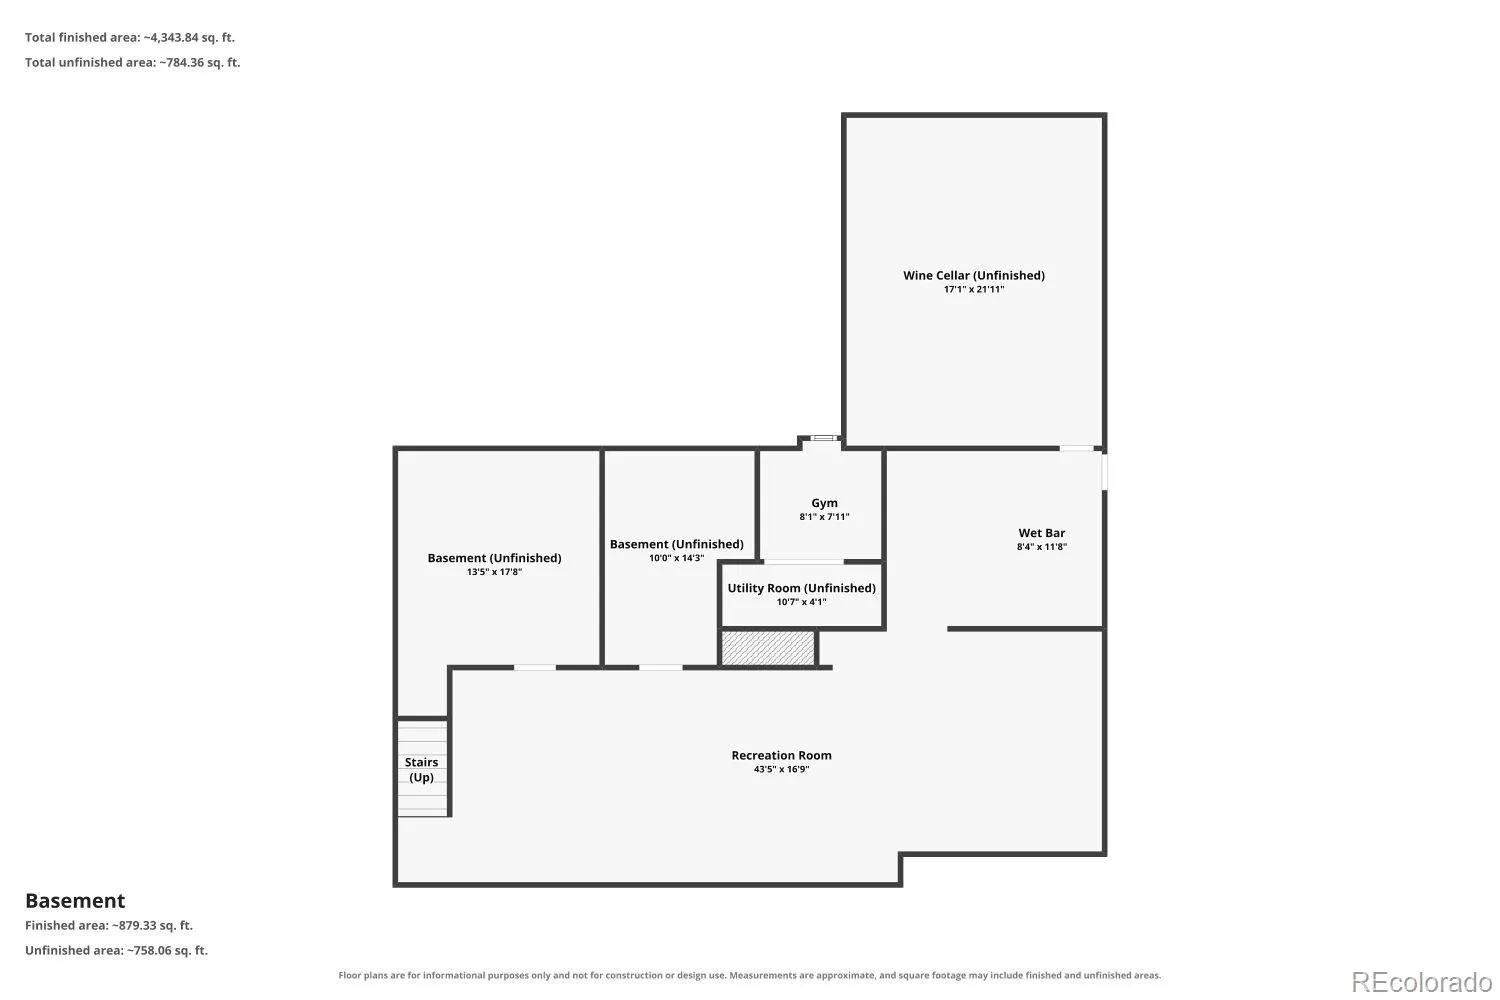
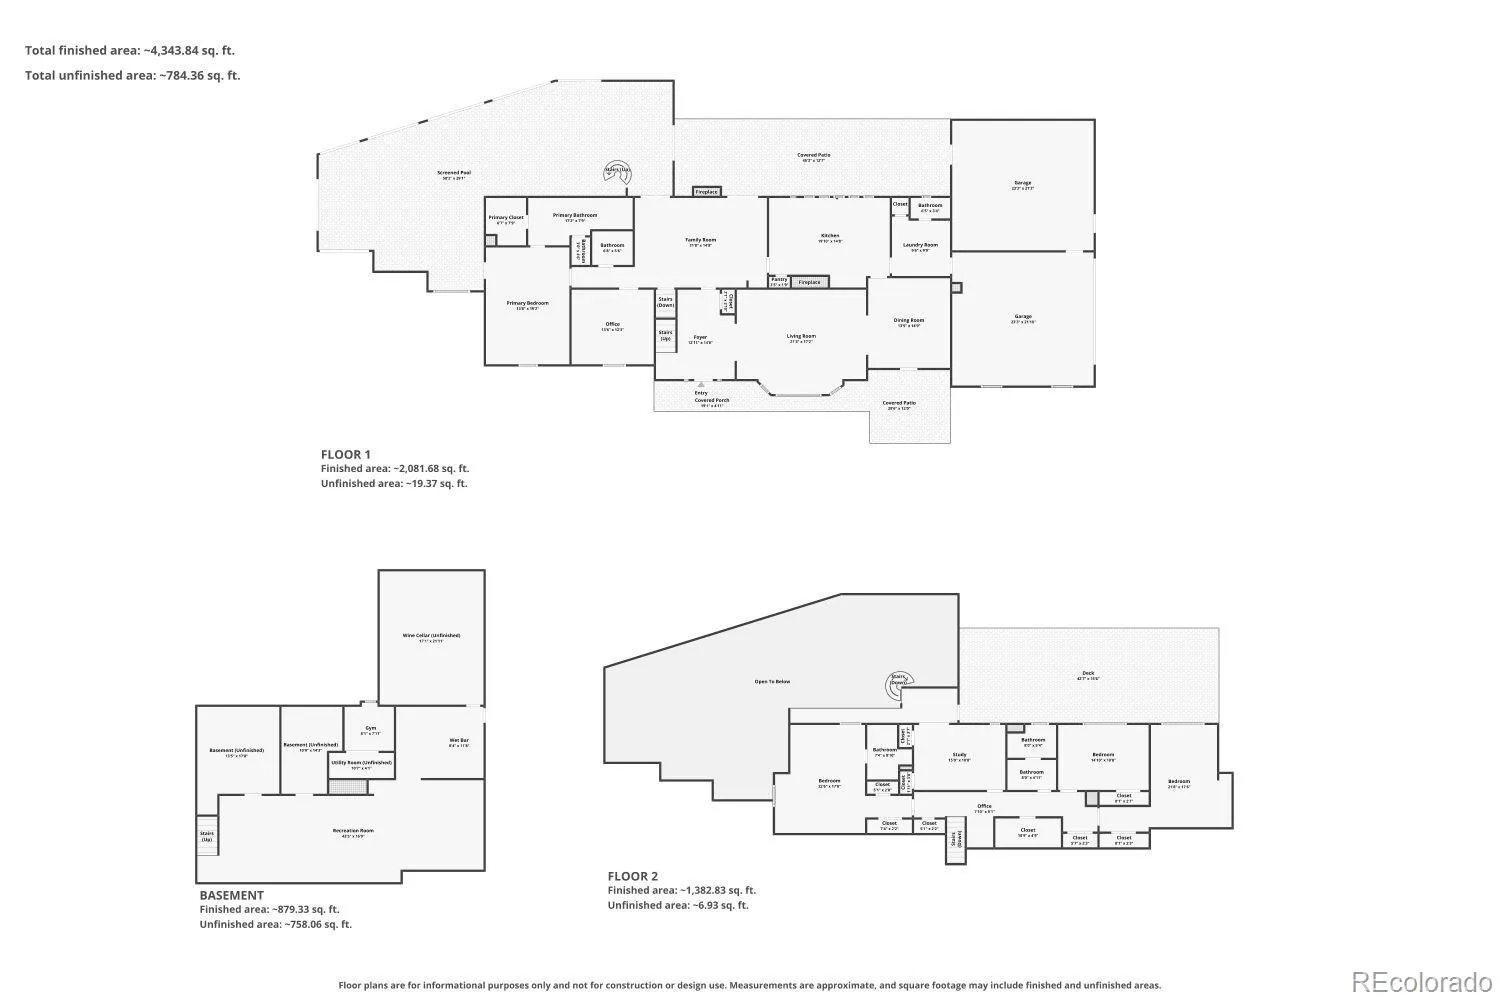
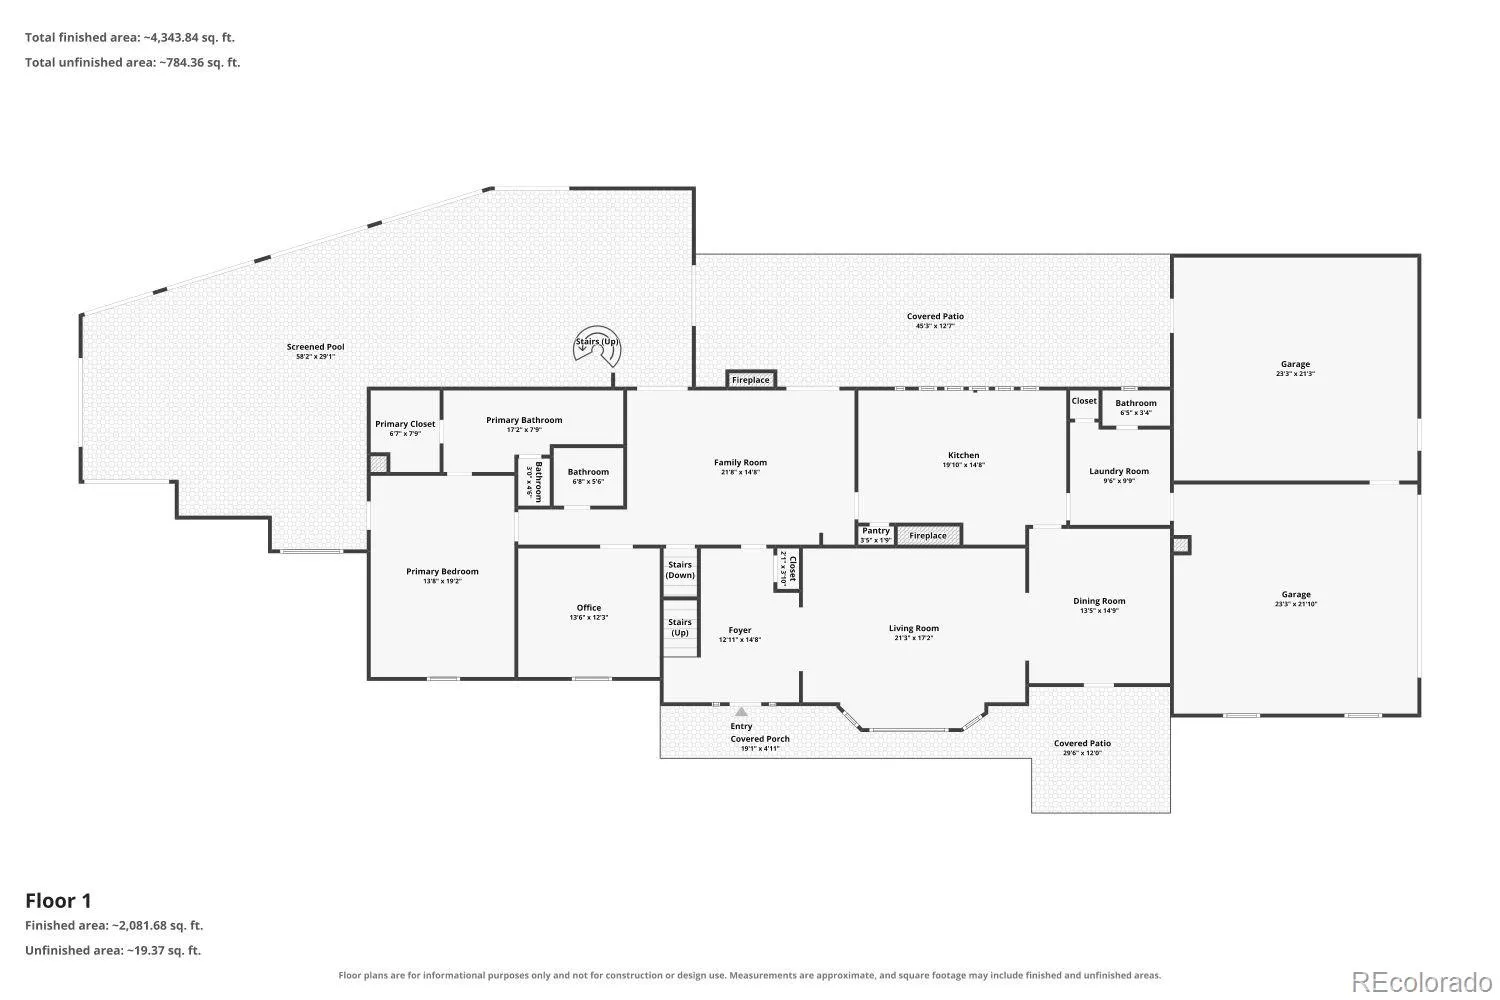
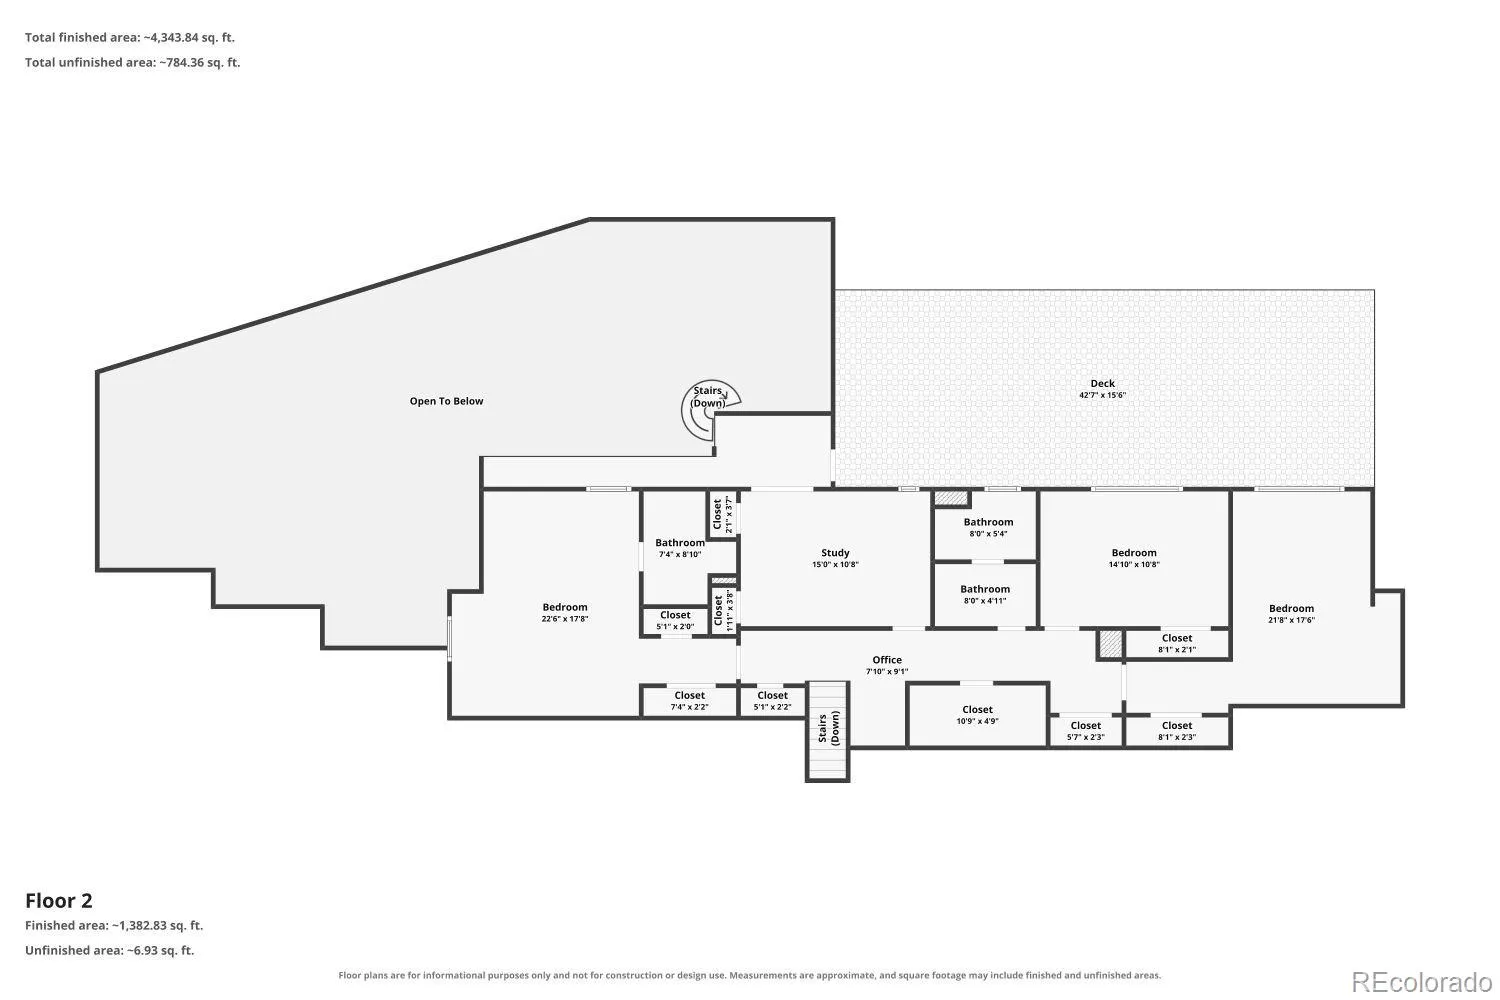
Experience timeless custom craftsmanship in the prestigious Thraemoor neighborhood, where classic elegance meets exceptional lifestyle amenities. This impeccably maintained 5-bedroom, 5-bath residence offers 6, 606 total square feet of thoughtfully designed living space on over a half-acre lot. Built in 1966 with enduring quality and architectural character, this one-of-a-kind home has been lovingly cared for and enhanced to provide the perfect blend of sophistication, comfort, and effortless entertaining. A rare indoor pool creates a true year-round retreat, complemented by a hot tub and expansive spaces for seamless indoor-outdoor living. The home features a four-car garage w/ storage above, finished basement, private wine cellar, two fireplaces, and exquisite details throughout, including rich cherrywood floors and timeless craftsmanship. The gourmet kitchen is a chef’s dream with a built-in Viking dual-fuel gas range, premium finishes, and a layout designed for gathering and creating memorable meals. The luxurious primary suite offers a private sanctuary with a spa-inspired bathroom showcasing imported Onyx on the vanities and in the double headed shower, elegant finishes, and a serene atmosphere with a walk-in closet. The finished lower level provides additional living space perfect for recreation, guests, entertaining, or relaxation. The meticulously landscaped grounds are truly exceptional, featuring over 20 mature trees, beautiful flower beds filled with exotic flowers, flowering bushes, and lush greenery creating a private garden-like retreat. A 16-zone irrigation system ensures the expansive grounds remain beautifully maintained throughout the seasons. Located in the Thraemoor neighborhood, this extraordinary custom home offers a rare combination of privacy, timeless design, indoor resort-style amenities, and an unparalleled outdoor setting. A truly special opportunity for those seeking a distinctive estate with character, quality, and elegance.

Advanced Home Search
Search by square footage, location, price, bedrooms, bathrooms and more.Just Listed
These homes just hit the market. Be among the first to see them. Schedule a showing, too.New Construction
See brand new homes and homes under construction now and available soon.Features & Amenities
Find homes with views or pools, in gated communities & with other desirable features.Cities
Take a look at luxury homes in each city in Metro Denver.Neighborhoods
Find the ideal neighborhood and the home that best fits you.Counties
Have your eye on a specific county? Browse these listings.Zip Codes
Start here to find a luxury home in a particular zip code.Single-Family Homes
See photos of single-family homes, get prices, neighborhood information & more.Townhomes
Get all the details about luxury townhomes for sale now throughout Metro Denver.Condos
Are you drawn to the low-maintenance, luxury lifestyle of condo living? Start here.One-Story Homes
Looking for a main floor master? Ranch-style homes may be perfect for your lifestyle.Featured Price Ranges
We’ve done the searching for you. Find homes in popular luxury price ranges.55-Plus
Explore beautiful homes and enviable amenities available in 55-and-over communities.Your Free MLS Search Account
Create and manage saved searches and properties with the Property Organizer.Schedule a Personal Consultation
We’re happy to help any time! Schedule a no-obligation 15-minute call.


