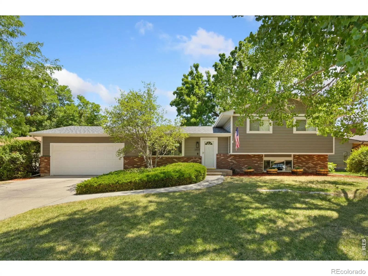
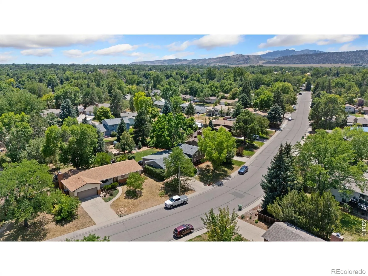
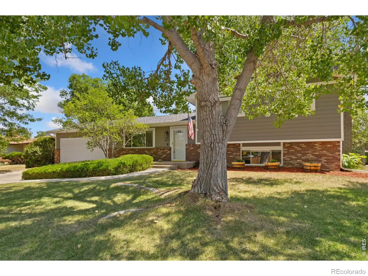
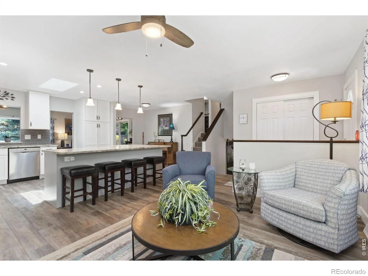
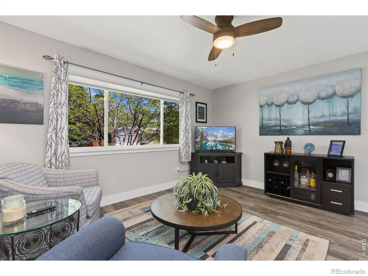
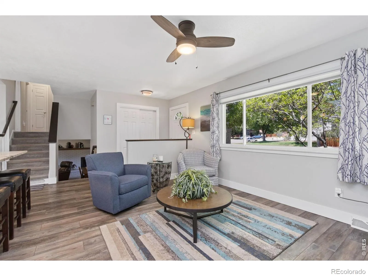
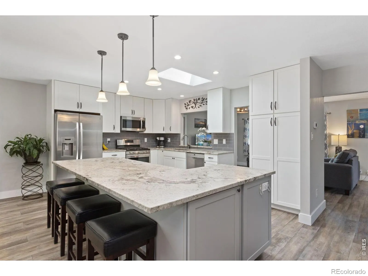
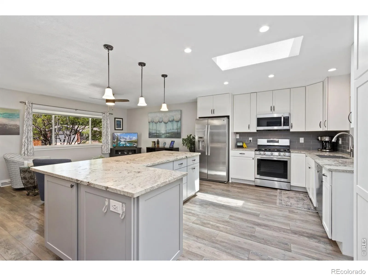
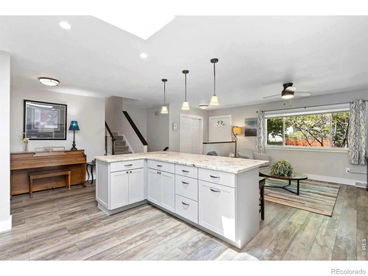
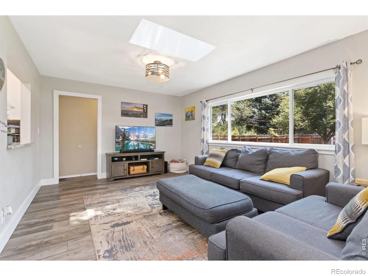
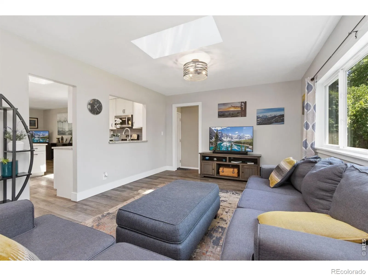
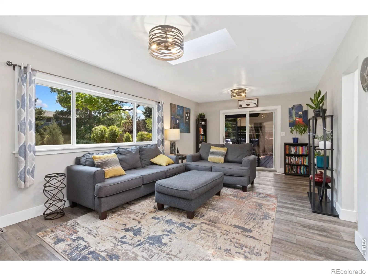
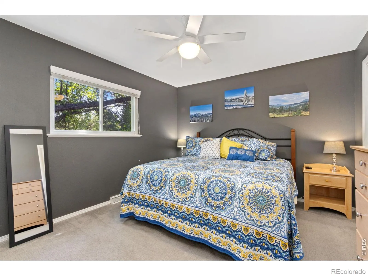
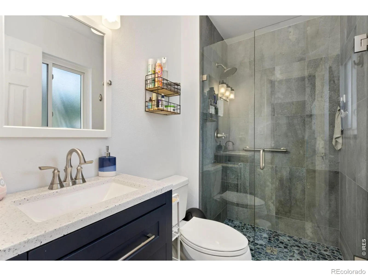
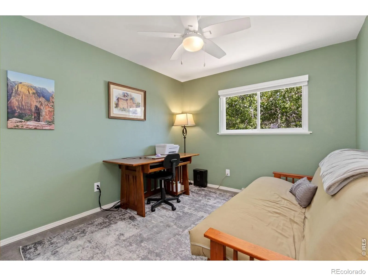
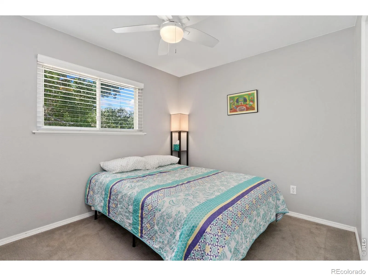
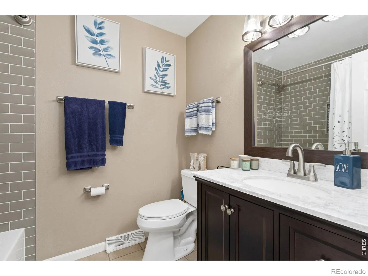
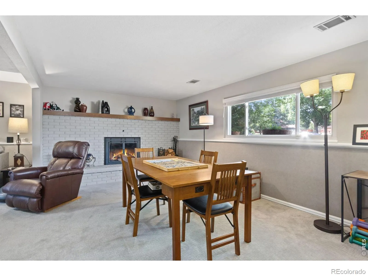
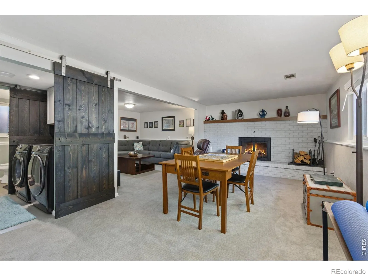
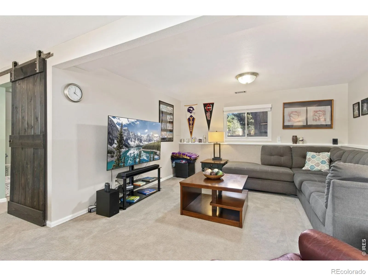
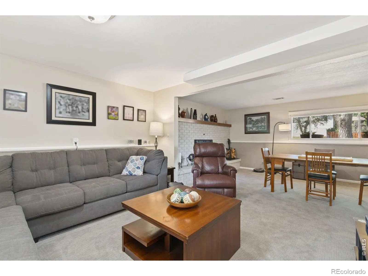
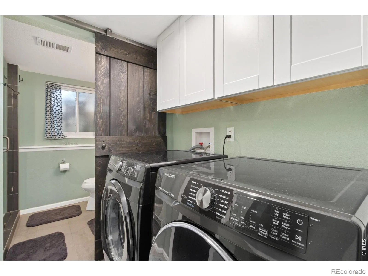
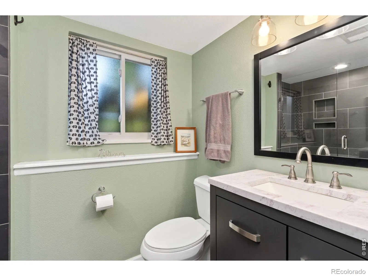
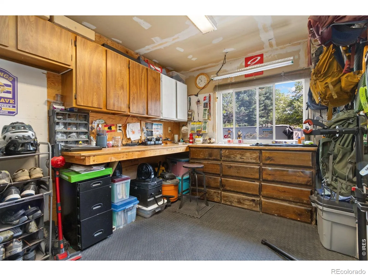
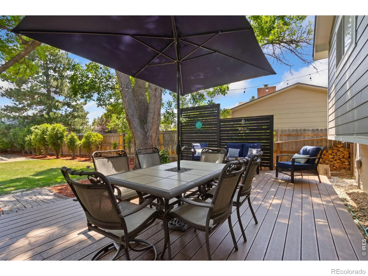
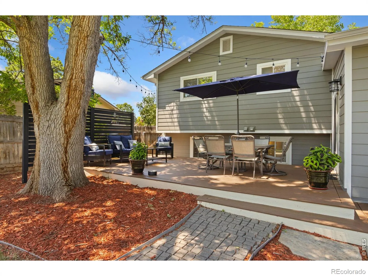
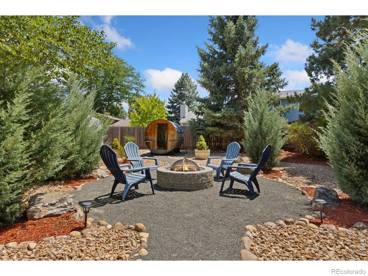
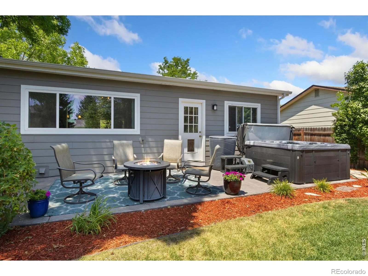
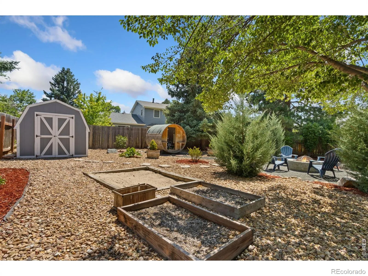
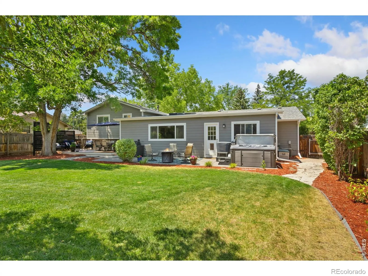
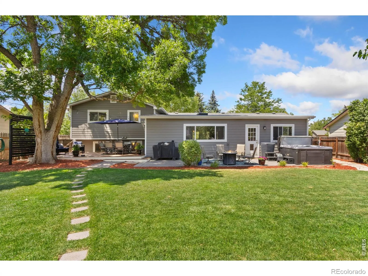
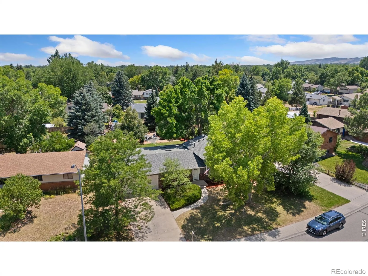
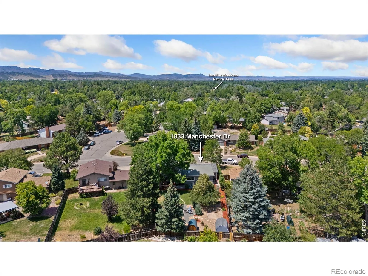
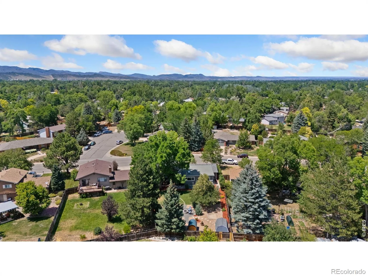
Welcome to this charming, updated, fully upgraded home in highly sought after Village West! Wonderful curb appeal, beautiful landscaping, low maintenance, and lots of character. Located in the desirable West Fort Collins community, great central location, easy access to Old Town Fort Collins and all of NoCo. Great history, very well maintained, pride of ownership shows throughout. Open, bright, clean, inviting layout, lots of natural light, desirable floor plan, walls removed, great for relaxing or entertaining. Full upgraded/updated beautiful kitchen, baths and more! Nice upgrades, and nice touches all around. Lots of creative and unique must-see features! New, new, new! New granite counters, new roof 2024, new soft close cabinets, newer appliances, new gas line/range, new bathrooms 2025, new tile, showers, vanities, newer windows, new ceiling fans, fixtures, almost all new! Newer water heater & New sewer line! New high-end flooring, new slider door, new Trex deck, new garage opener and springs, remodeled, newer carpet, new paint in/out and more! Huge, oversized garage, with bonus workshop. Modern fixtures and features, new doors, new trim, etc.! Lots of features and lots to see. Pride of ownership shows throughout, this is a great opportunity to make it your own! Large private yard with mature & fresh landscaping. Spacious new deck, perfect for entertaining or relaxing! Efficient drought resistant landscaping, wonderful property, ready for the next owners to make it their own. Neighborhood pool is a big plus. Close to bike trails, parks, lakes, open spaces, schools, shopping, golf courses, dining, HWY 287, I-25 & more! This amazing home won’t last long come by today before its gone!

Advanced Home Search
Search by square footage, location, price, bedrooms, bathrooms and more.Just Listed
These homes just hit the market. Be among the first to see them. Schedule a showing, too.New Construction
See brand new homes and homes under construction now and available soon.Features & Amenities
Find homes with views or pools, in gated communities & with other desirable features.Cities
Take a look at luxury homes in each city in Metro Denver.Neighborhoods
Find the ideal neighborhood and the home that best fits you.Counties
Have your eye on a specific county? Browse these listings.Zip Codes
Start here to find a luxury home in a particular zip code.Single-Family Homes
See photos of single-family homes, get prices, neighborhood information & more.Townhomes
Get all the details about luxury townhomes for sale now throughout Metro Denver.Condos
Are you drawn to the low-maintenance, luxury lifestyle of condo living? Start here.One-Story Homes
Looking for a main floor master? Ranch-style homes may be perfect for your lifestyle.Featured Price Ranges
We’ve done the searching for you. Find homes in popular luxury price ranges.55-Plus
Explore beautiful homes and enviable amenities available in 55-and-over communities.Your Free MLS Search Account
Create and manage saved searches and properties with the Property Organizer.Schedule a Personal Consultation
We’re happy to help any time! Schedule a no-obligation 15-minute call.


