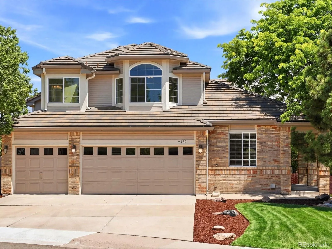
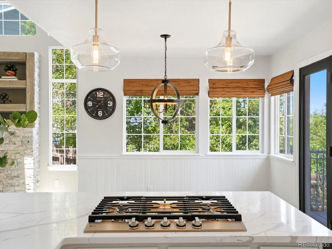
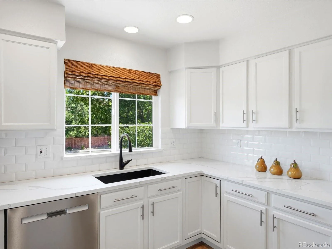
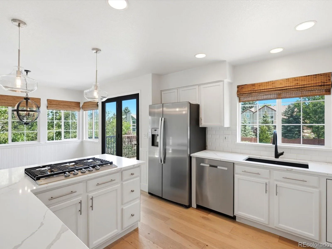
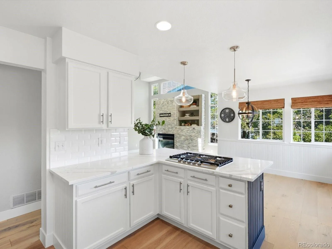
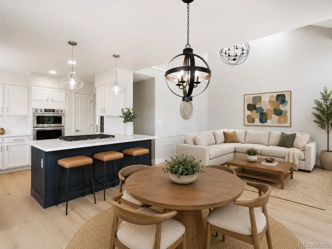
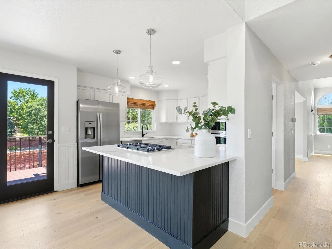
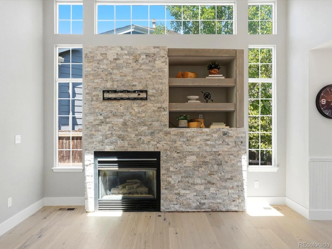
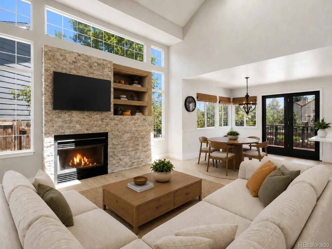
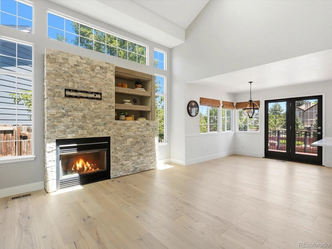
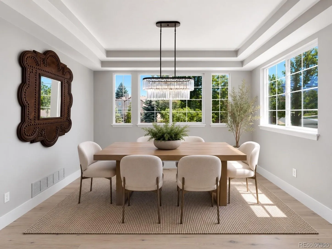
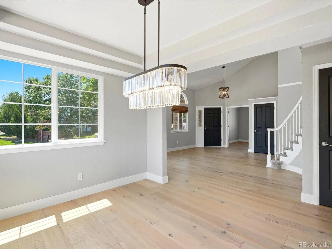
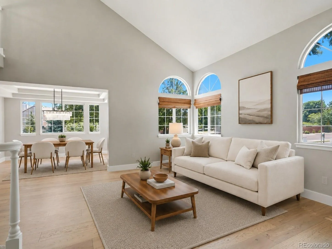
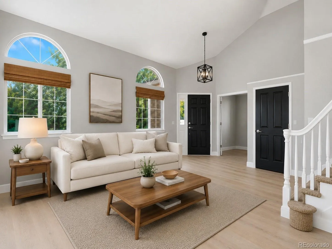
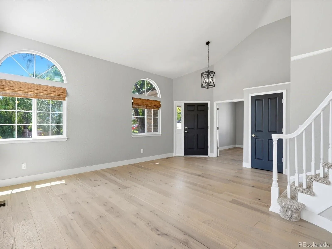
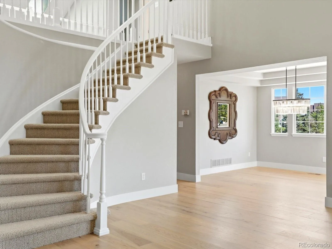
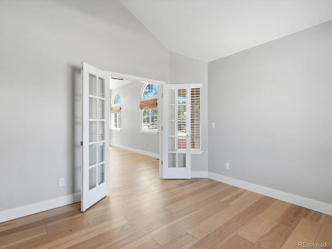
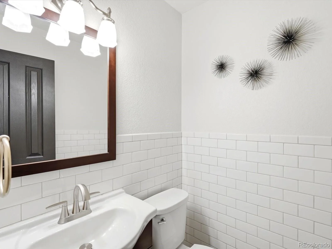
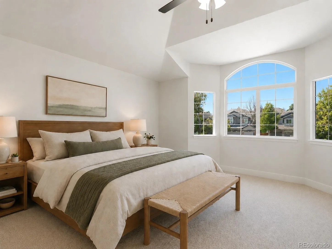
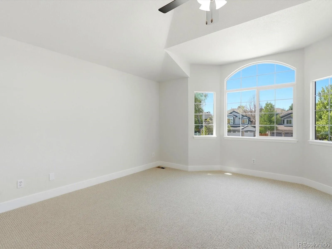
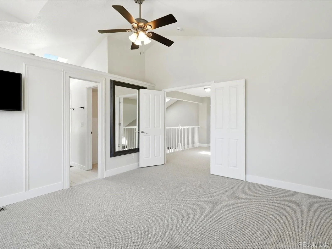
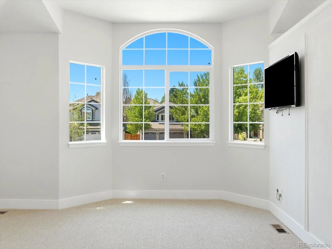
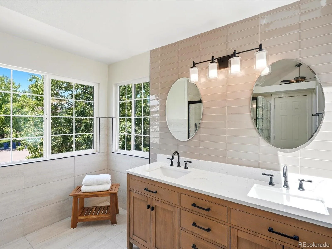
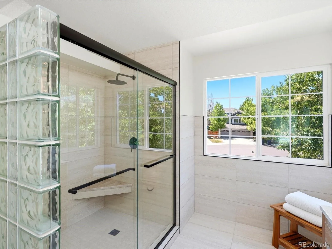
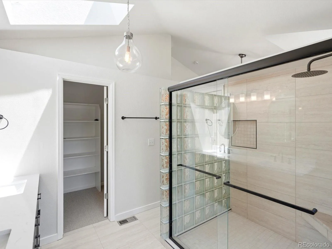
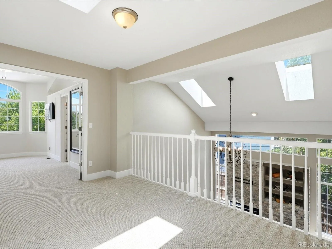
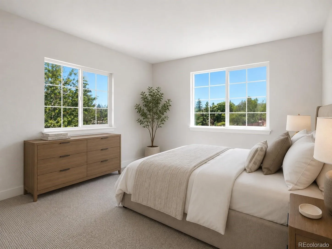
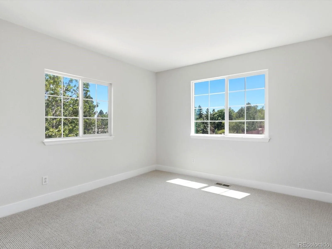
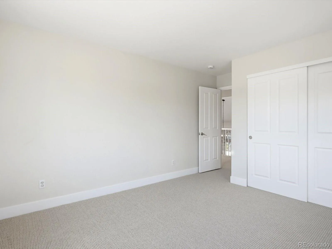
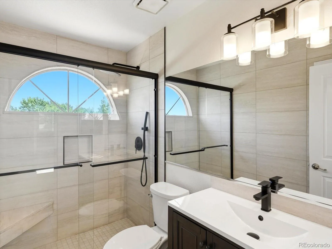
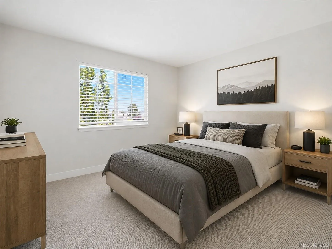
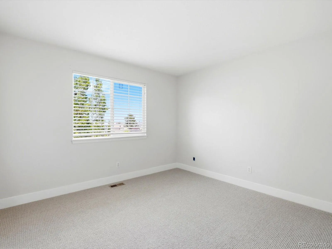
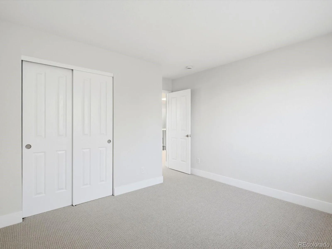
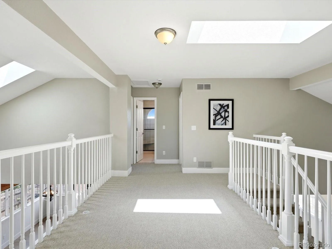
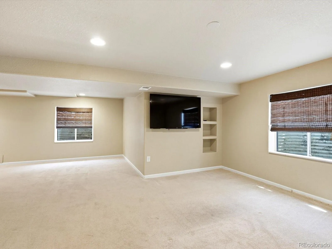
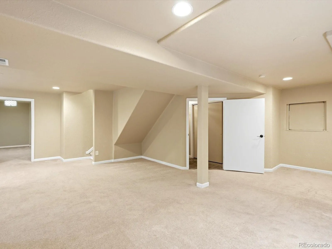
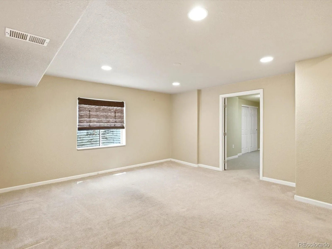
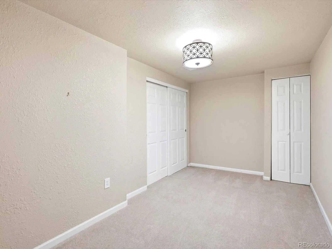
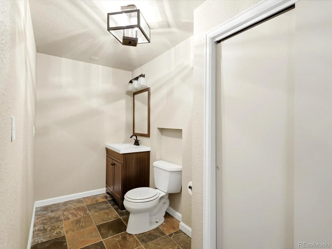
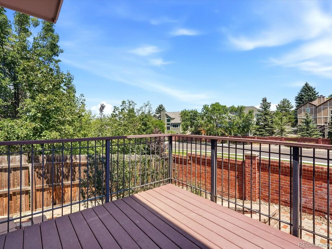
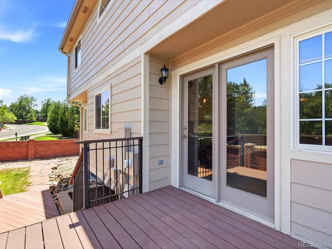
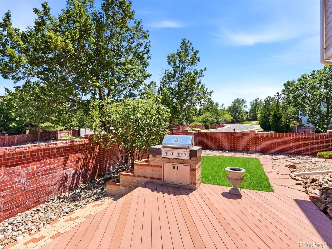
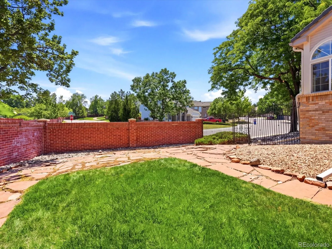
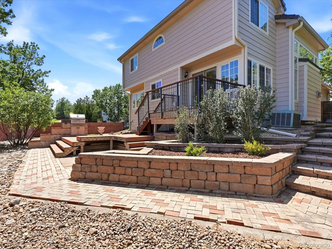
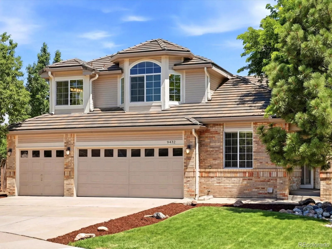
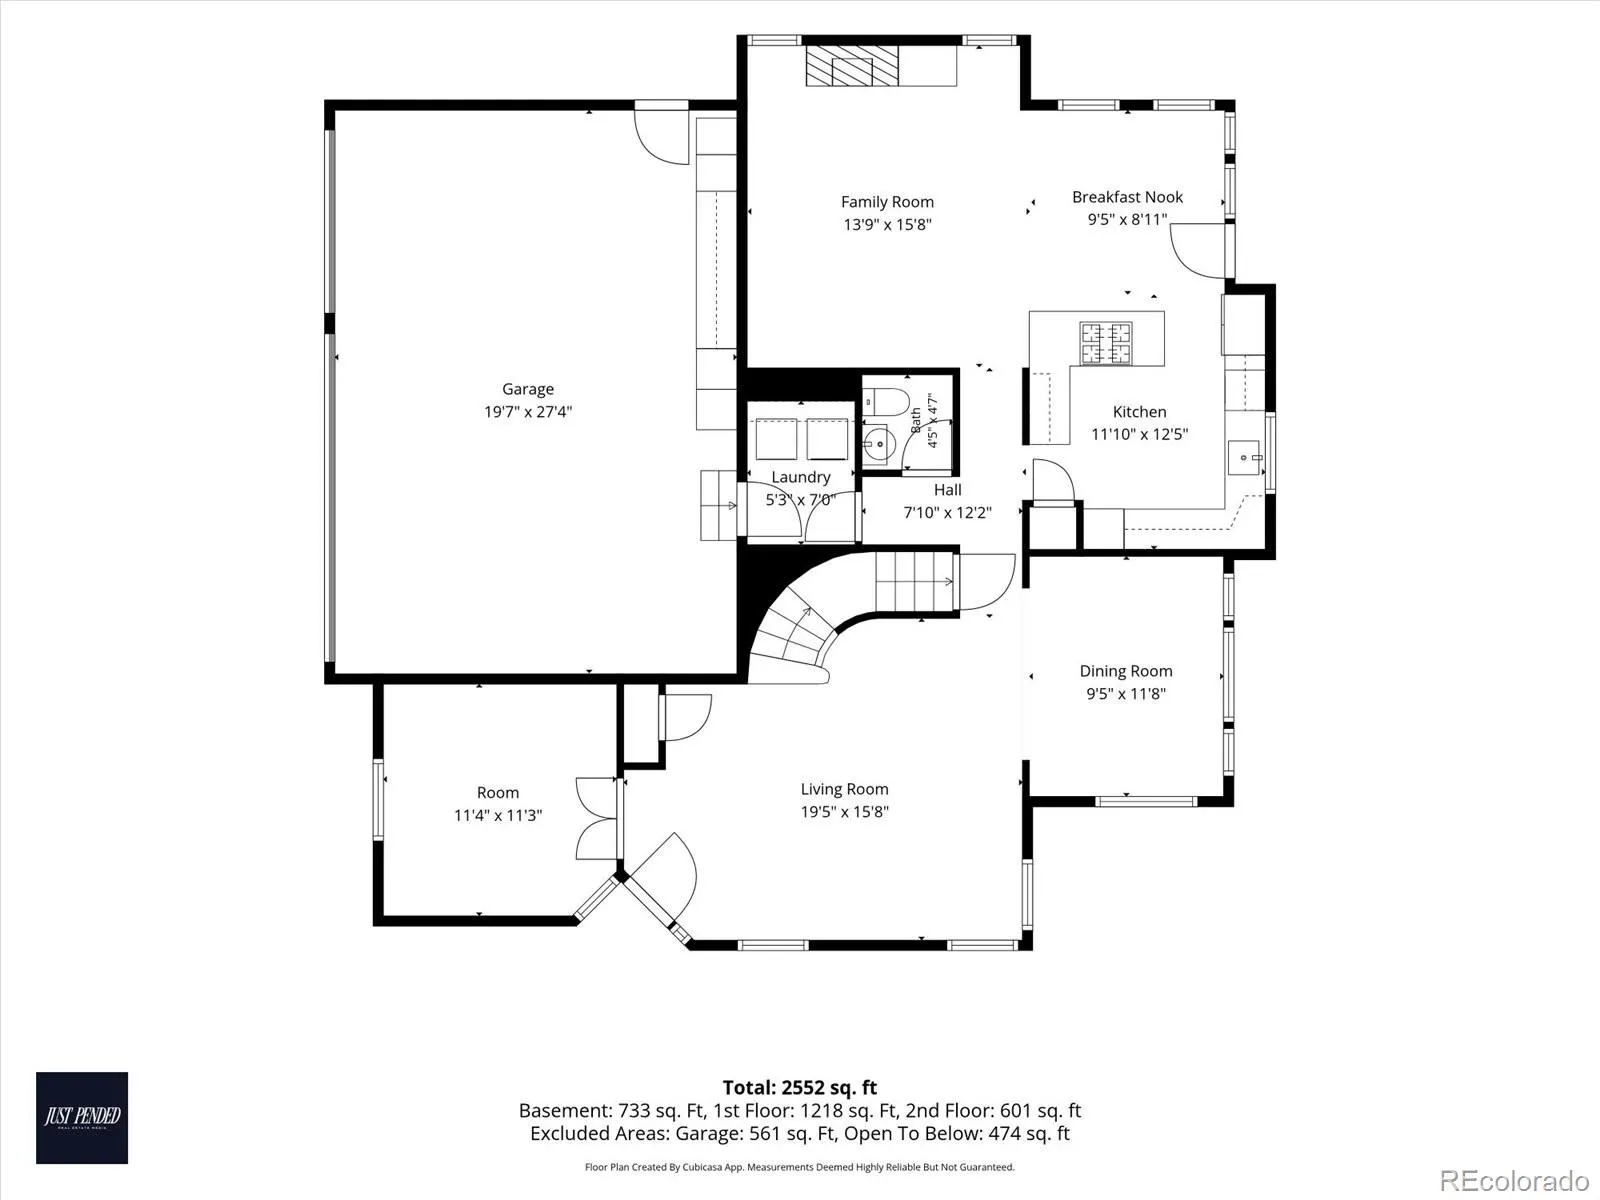
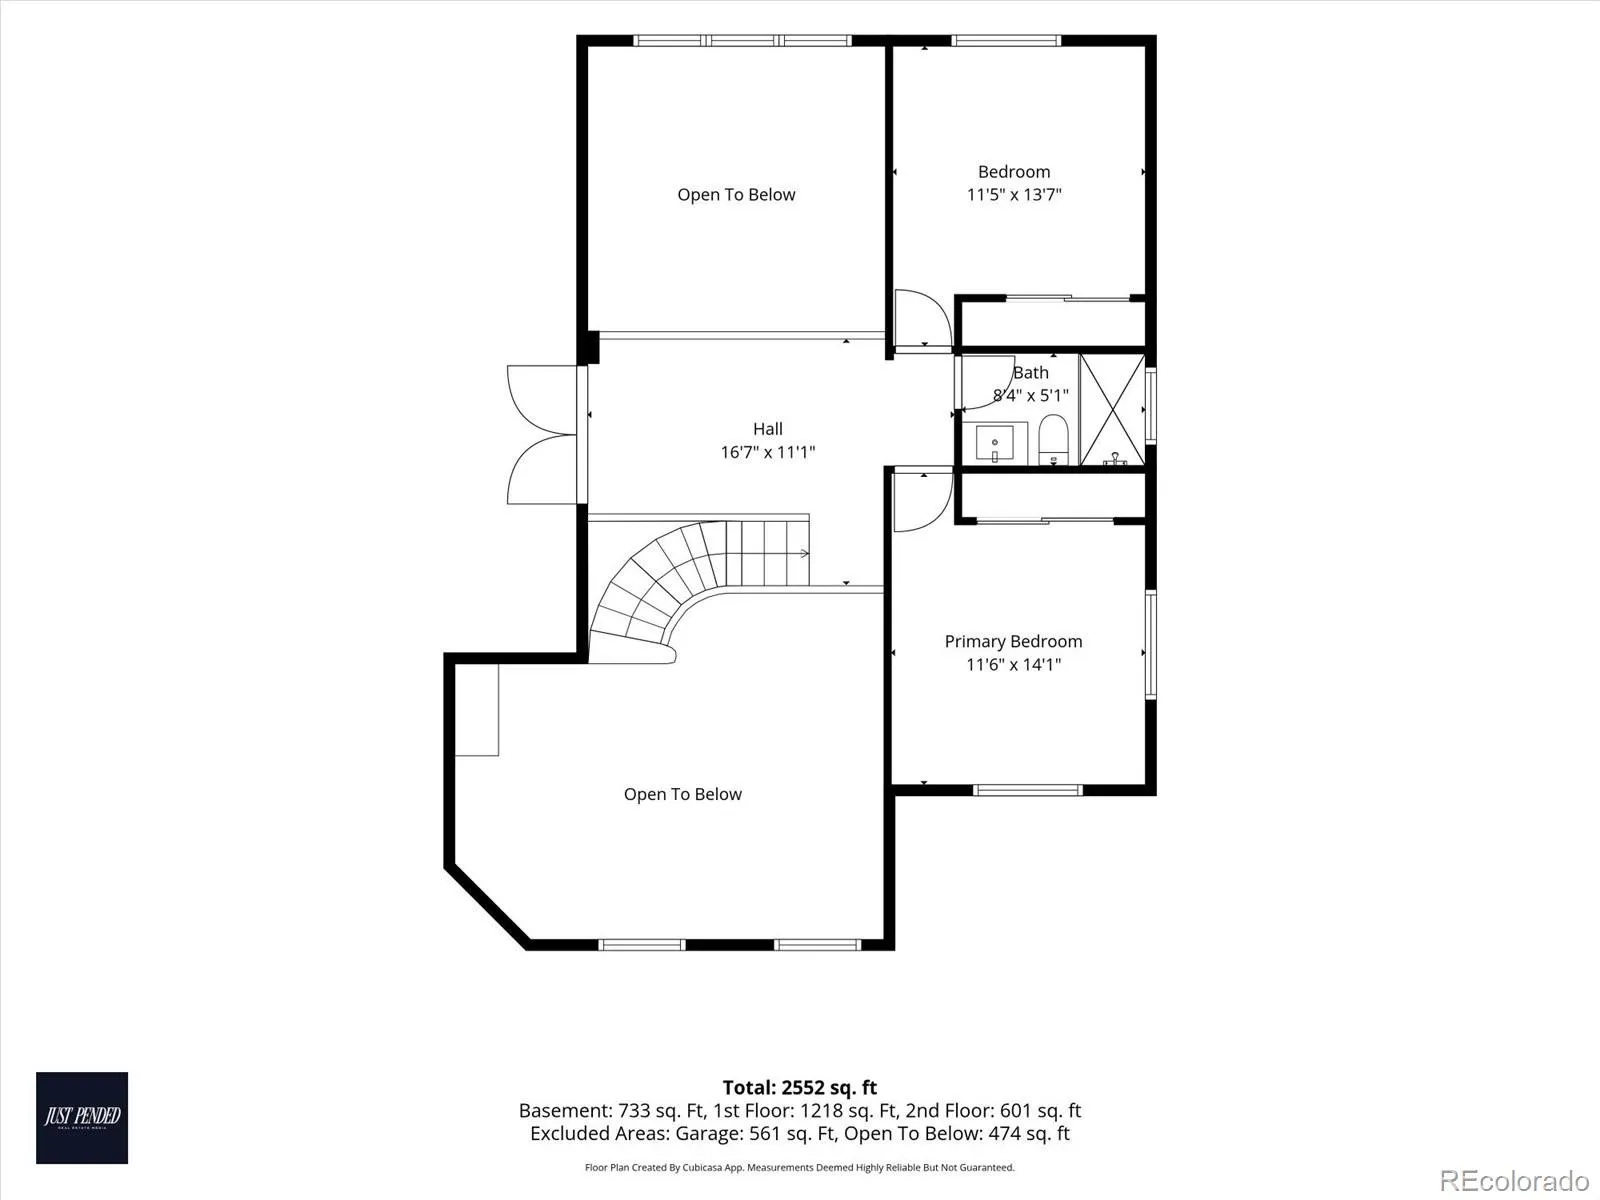
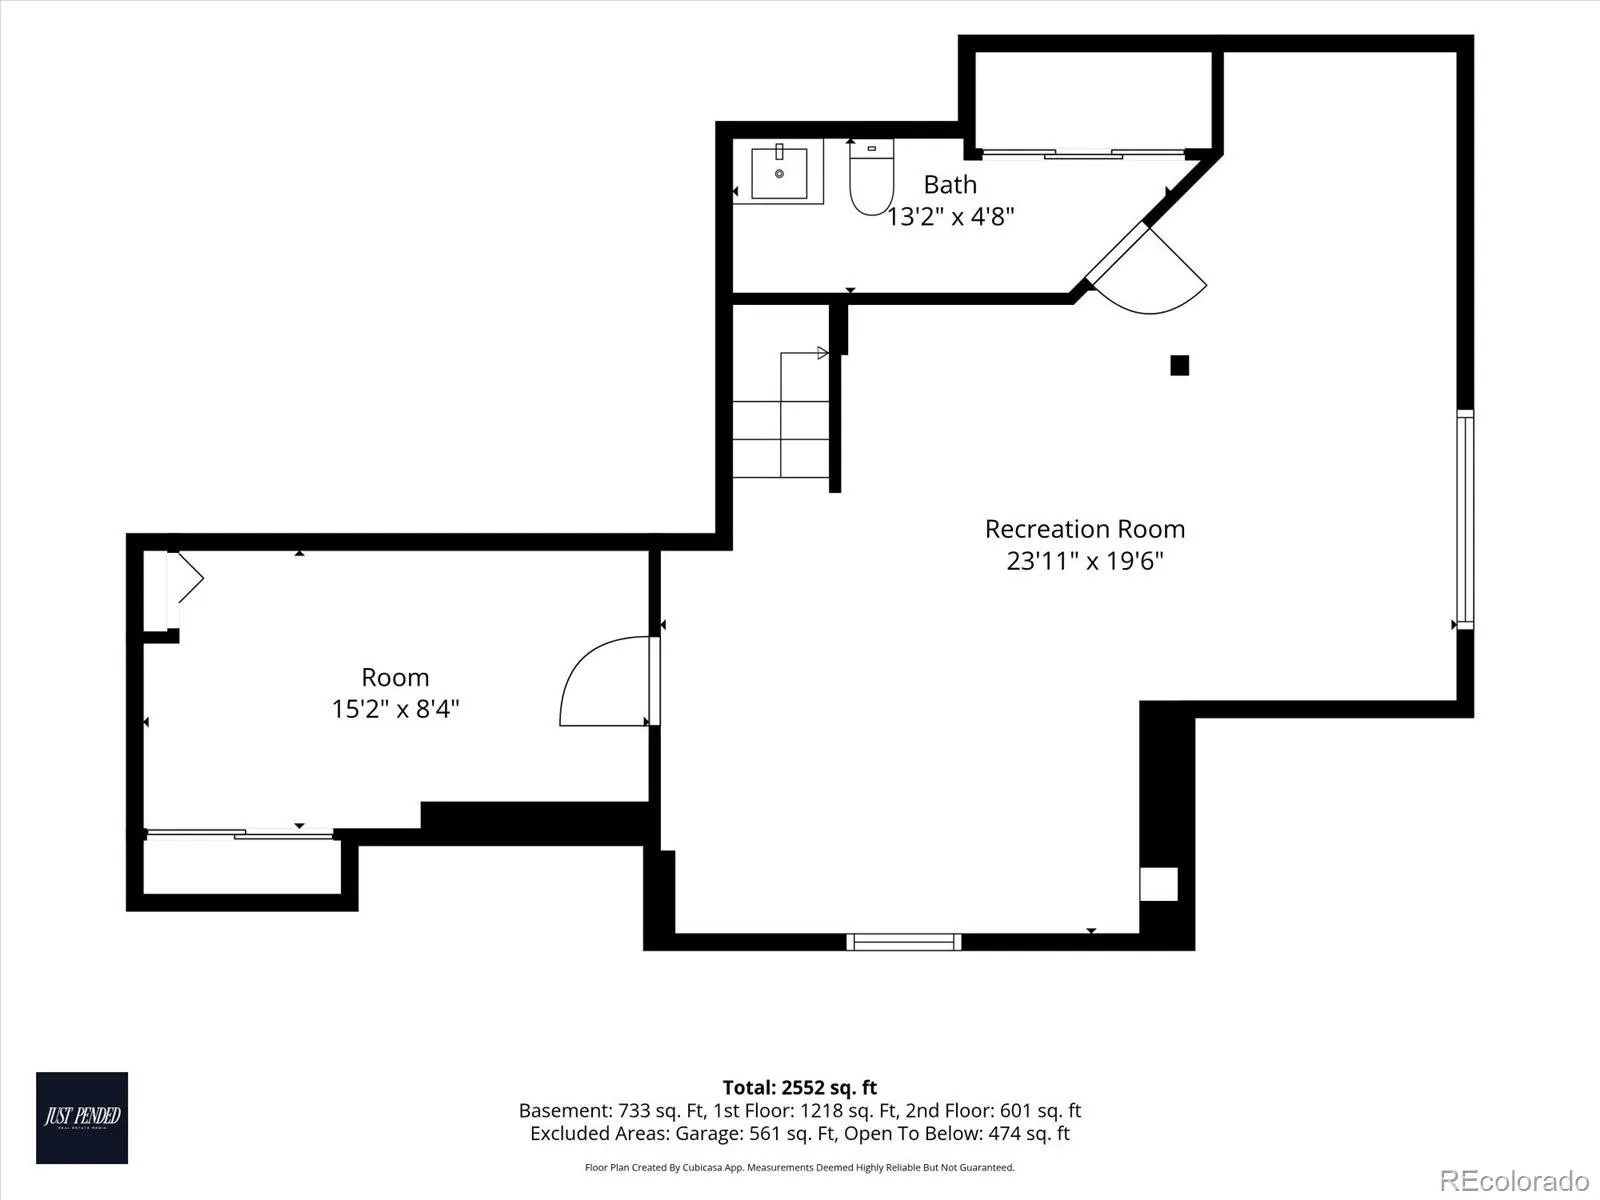
In the heart of Lone Tree, a corner-lot, two-story home with fresh updates offers neutral, tasteful finishes throughout. A garden-level finished basement and 3-car garage add even more room to spread out. Beautiful, engineered hardwoods run throughout the main level, new carpet covers the stairs and second story, while the vaulted ceilings in the living and family rooms give the whole space a bright, open, airy feel. The eat-in kitchen has been remodeled with quartz counters, newer stainless steel appliances, a gas cooktop, a granite composite sink, and seamlessly opens into the family room where a stacked-stone fireplace anchors the space. Step out from the kitchen onto an elevated deck, great for morning coffee, then down to a multi-tiered composite deck with a built-in grill, mature trees, and garden beds… A perfect setup for anyone who likes to grill, entertain, or just be outside. Rounding out the main floor: a private study, a formal dining room, a remodeled half bath, and laundry room. Upstairs, the primary suite comes with a newly remodeled bathroom: walk-in glass shower, dual vanities, designer tile, and a walk-in closet. The two additional bedrooms share a full bath that’s also been freshly remodeled with a new vanity and all new tile. Downstairs, the finished basement offers a large rec/family room (with egress windows, so it could work as a very spacious 4th bedroom), an exercise area, a bathroom, and a bonus room for whatever you need: additional office, storage, hobbies, etc. A few more upgrades worth noting: a newer concrete tile roof, new gutters, brand new water heater, and 15 replaced windows that bring in great natural light while helping with energy efficiency. Minutes from Lone Tree Golf Course, Cook Creek Pool, tennis courts, the Bluffs, and endless recreation, with the Montessori school and Eagle Ridge Elementary both within walking distance, and easy access to shopping, dining, walking and biking trails, I-25, and C-470.

Advanced Home Search
Search by square footage, location, price, bedrooms, bathrooms and more.Just Listed
These homes just hit the market. Be among the first to see them. Schedule a showing, too.New Construction
See brand new homes and homes under construction now and available soon.Features & Amenities
Find homes with views or pools, in gated communities & with other desirable features.Cities
Take a look at luxury homes in each city in Metro Denver.Neighborhoods
Find the ideal neighborhood and the home that best fits you.Counties
Have your eye on a specific county? Browse these listings.Zip Codes
Start here to find a luxury home in a particular zip code.Single-Family Homes
See photos of single-family homes, get prices, neighborhood information & more.Townhomes
Get all the details about luxury townhomes for sale now throughout Metro Denver.Condos
Are you drawn to the low-maintenance, luxury lifestyle of condo living? Start here.One-Story Homes
Looking for a main floor master? Ranch-style homes may be perfect for your lifestyle.Featured Price Ranges
We’ve done the searching for you. Find homes in popular luxury price ranges.55-Plus
Explore beautiful homes and enviable amenities available in 55-and-over communities.Your Free MLS Search Account
Create and manage saved searches and properties with the Property Organizer.Schedule a Personal Consultation
We’re happy to help any time! Schedule a no-obligation 15-minute call.


