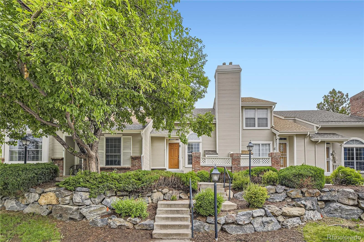
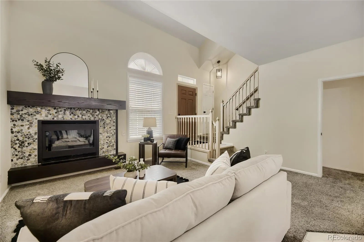
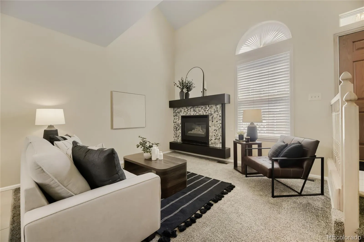
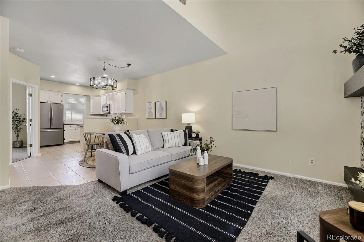
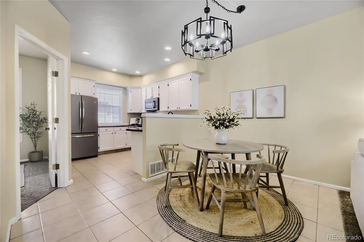
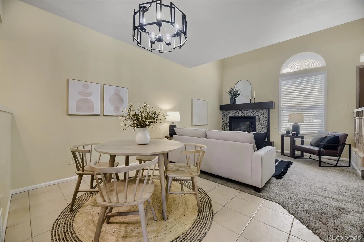
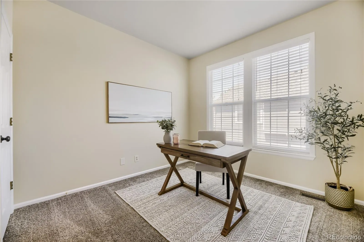
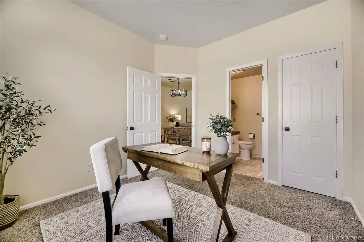
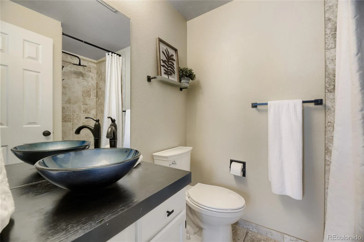
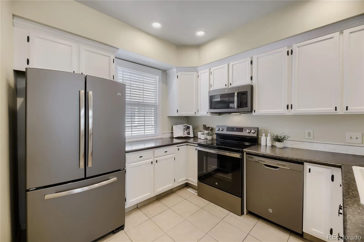
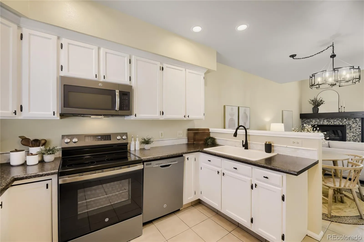
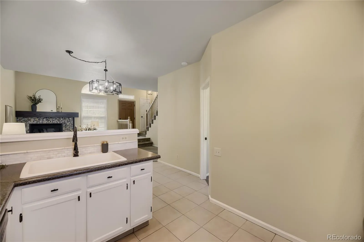
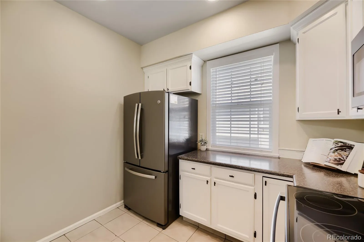
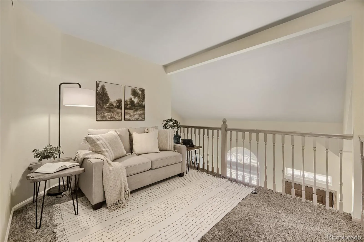
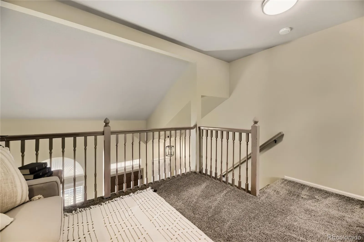
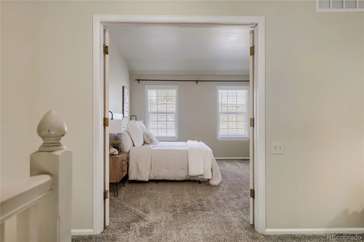
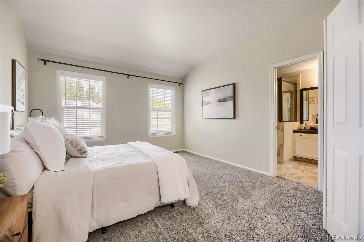
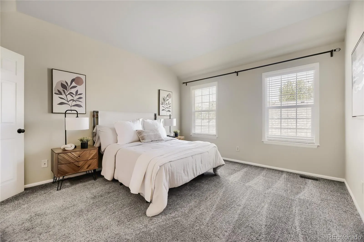
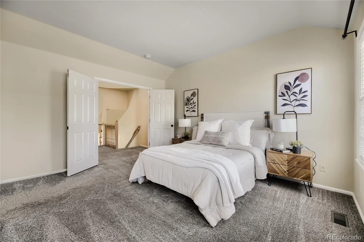
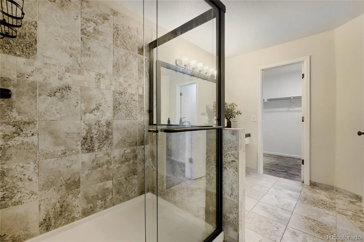
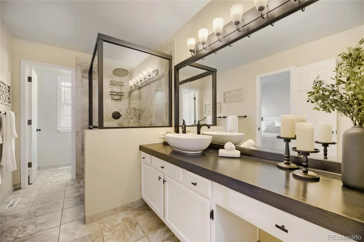
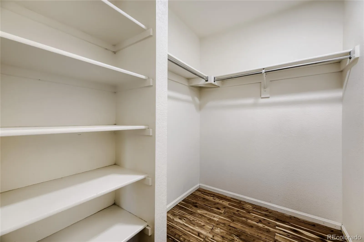
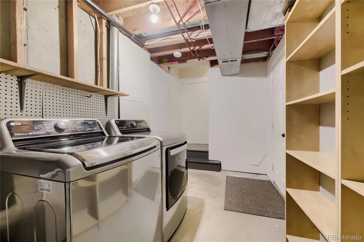
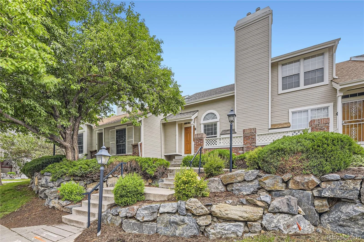
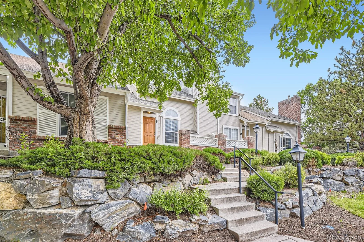
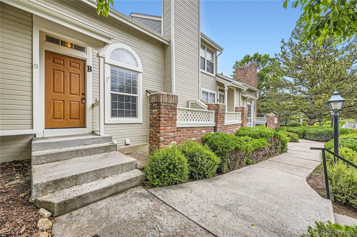
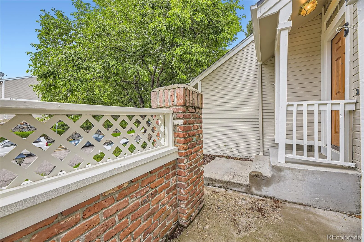
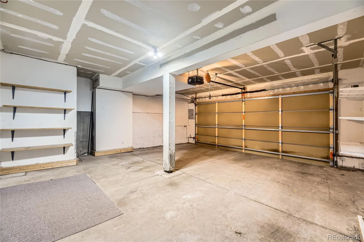
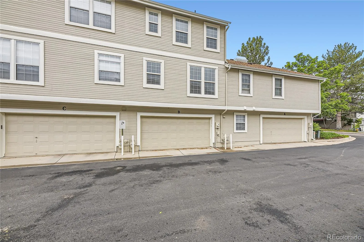
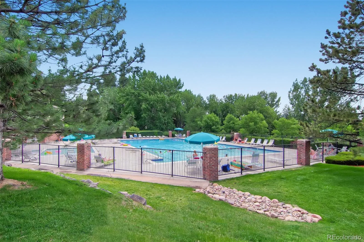
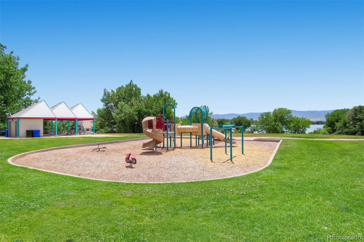
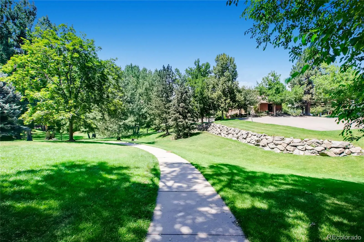
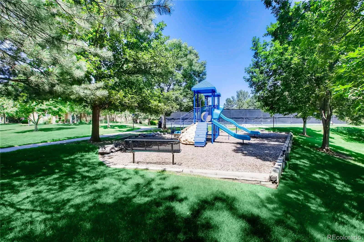
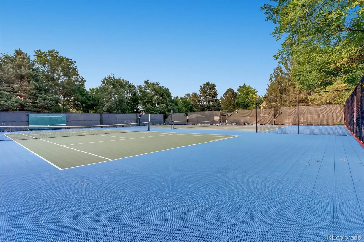
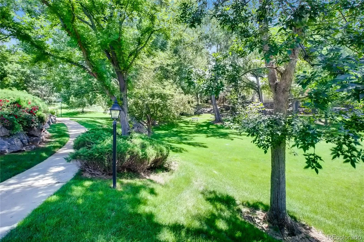
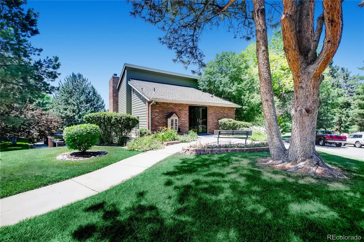
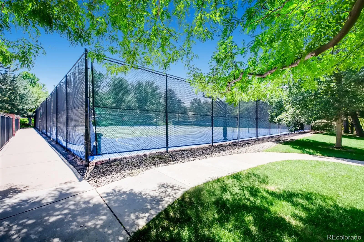
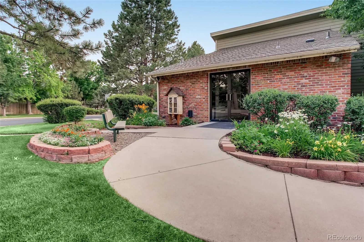
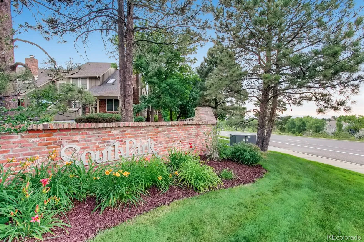
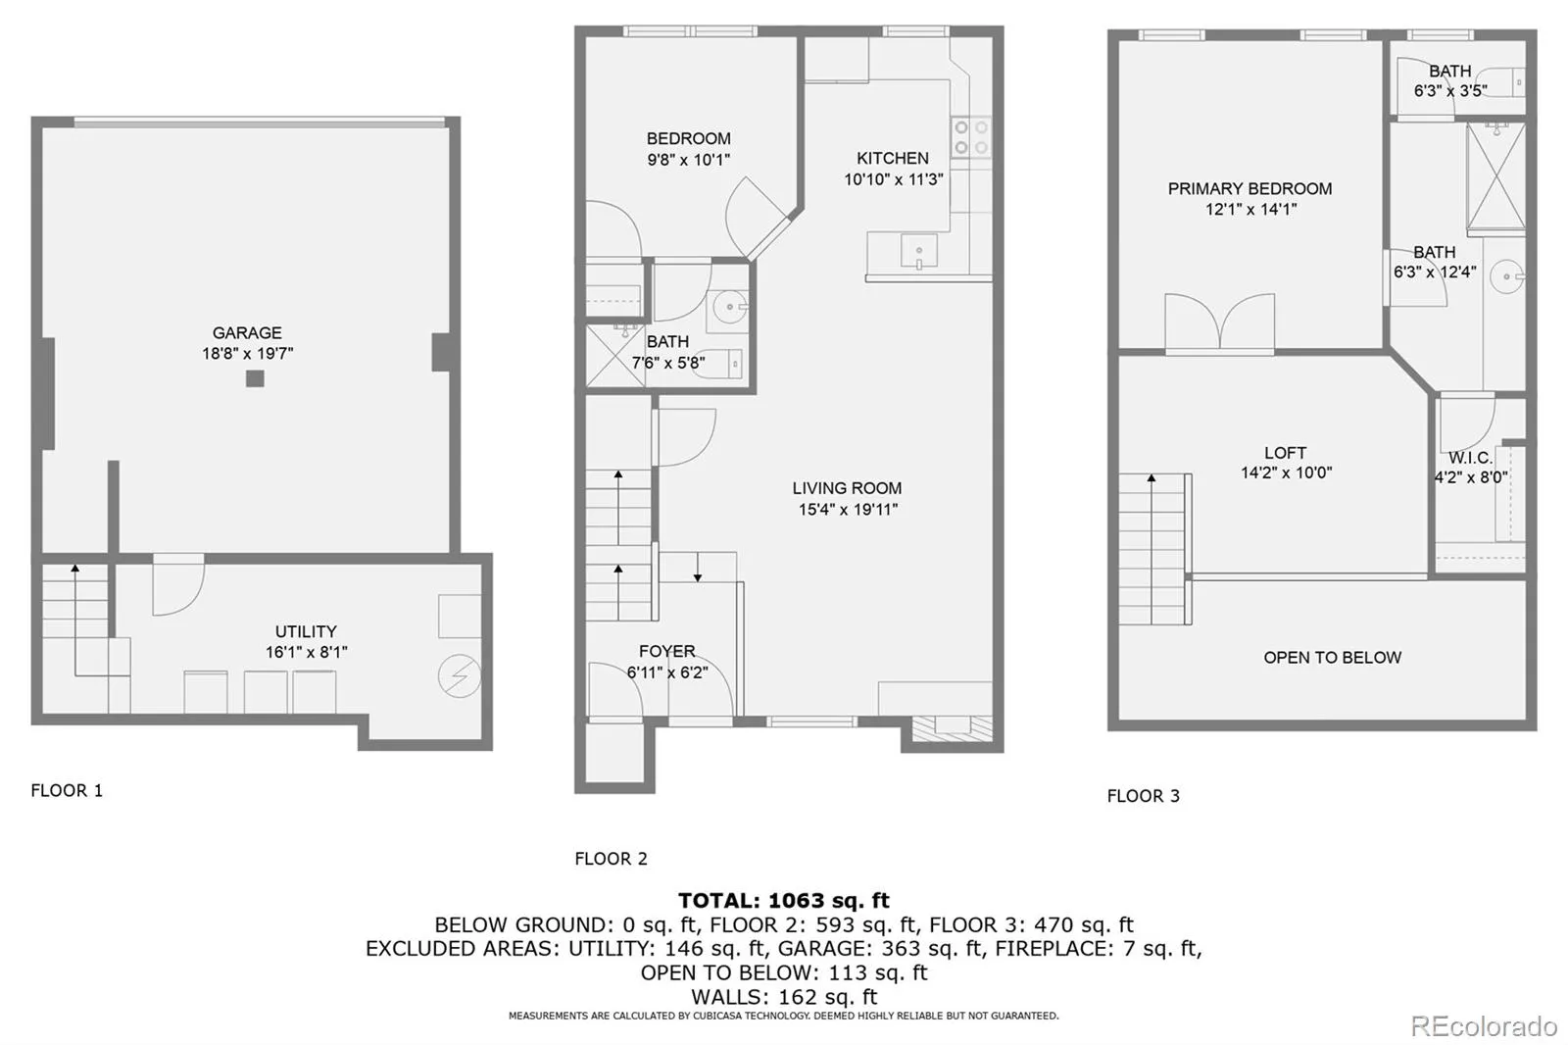
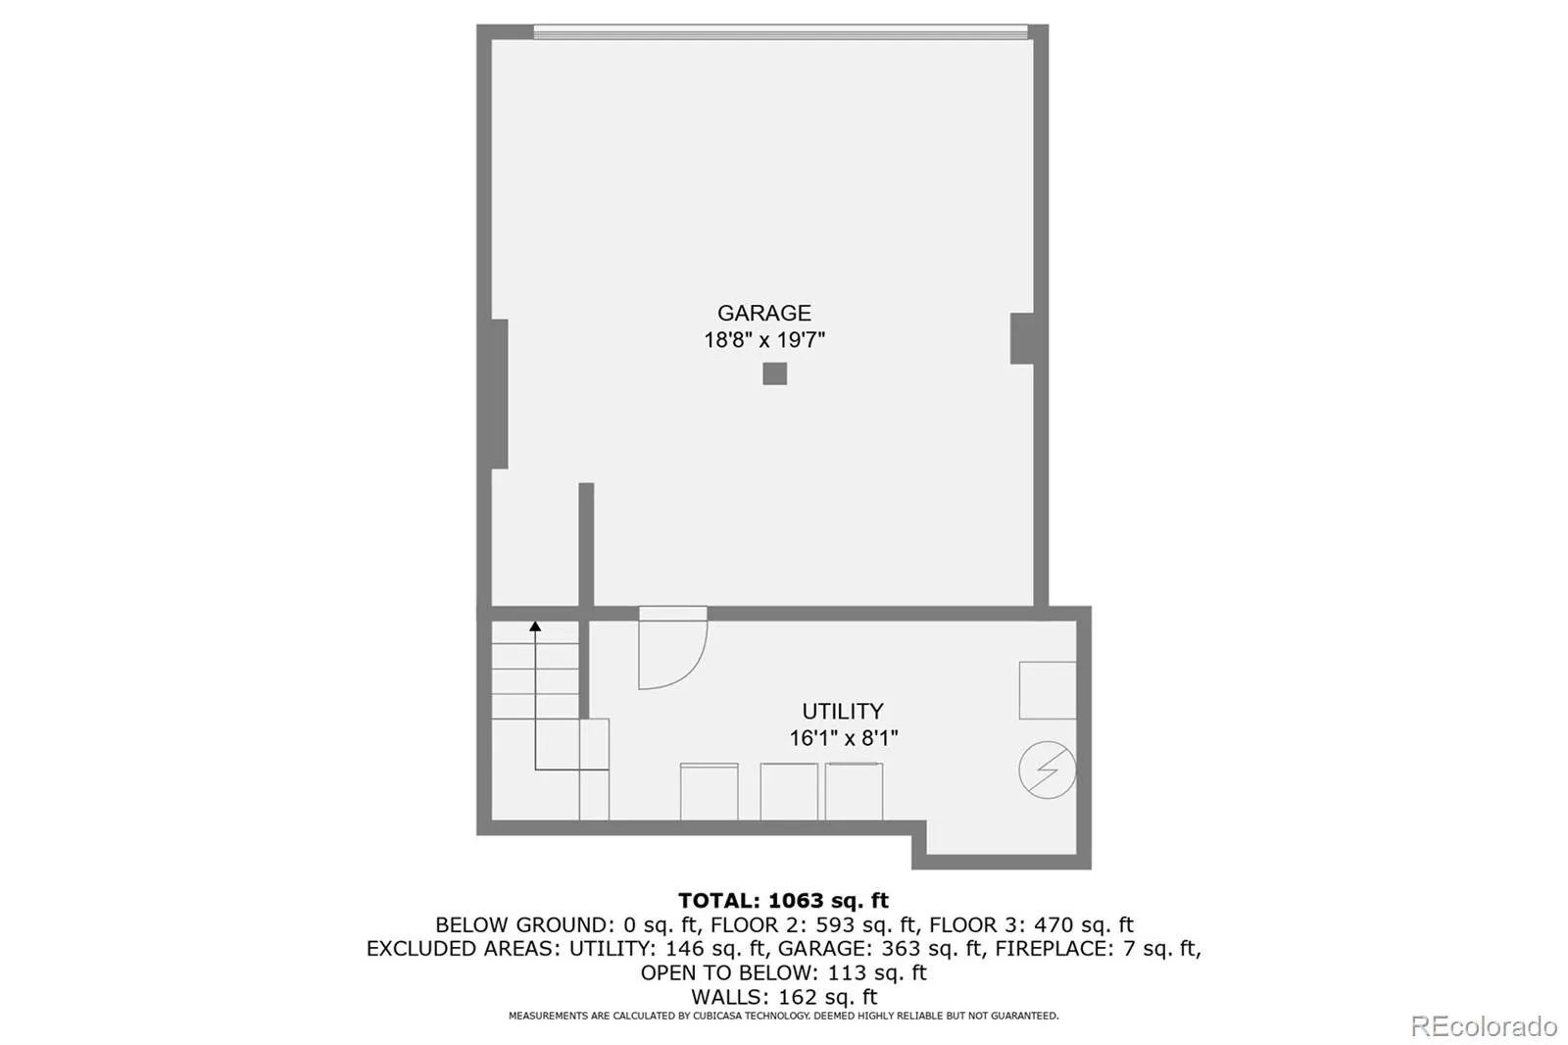
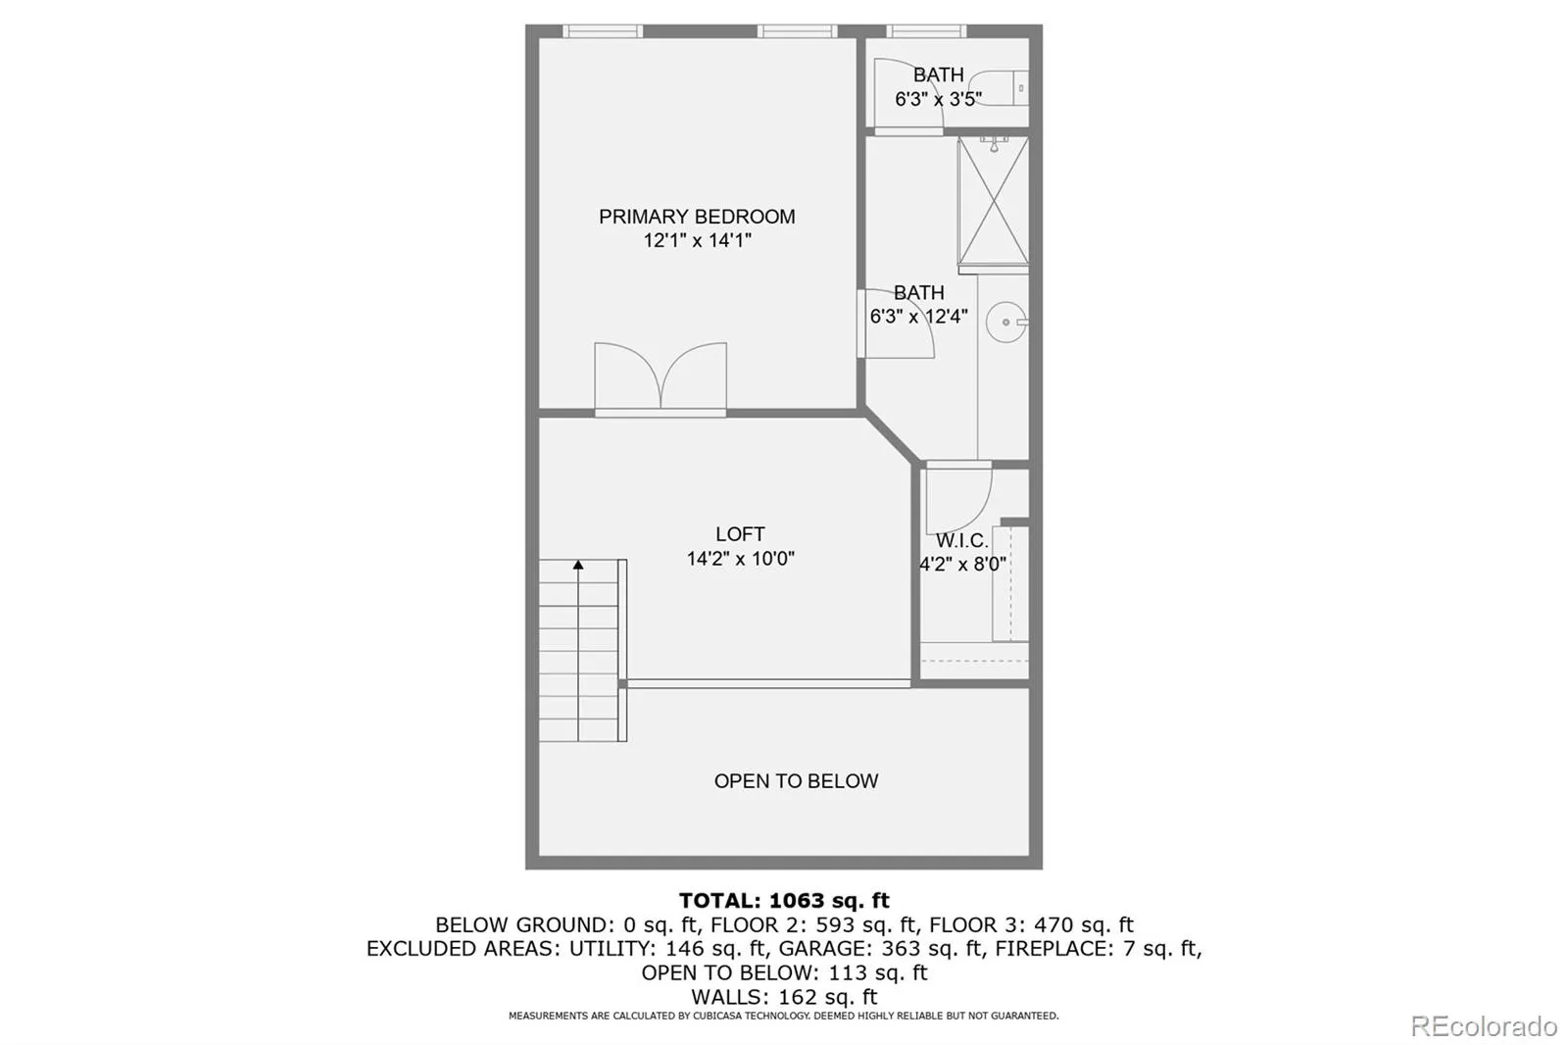
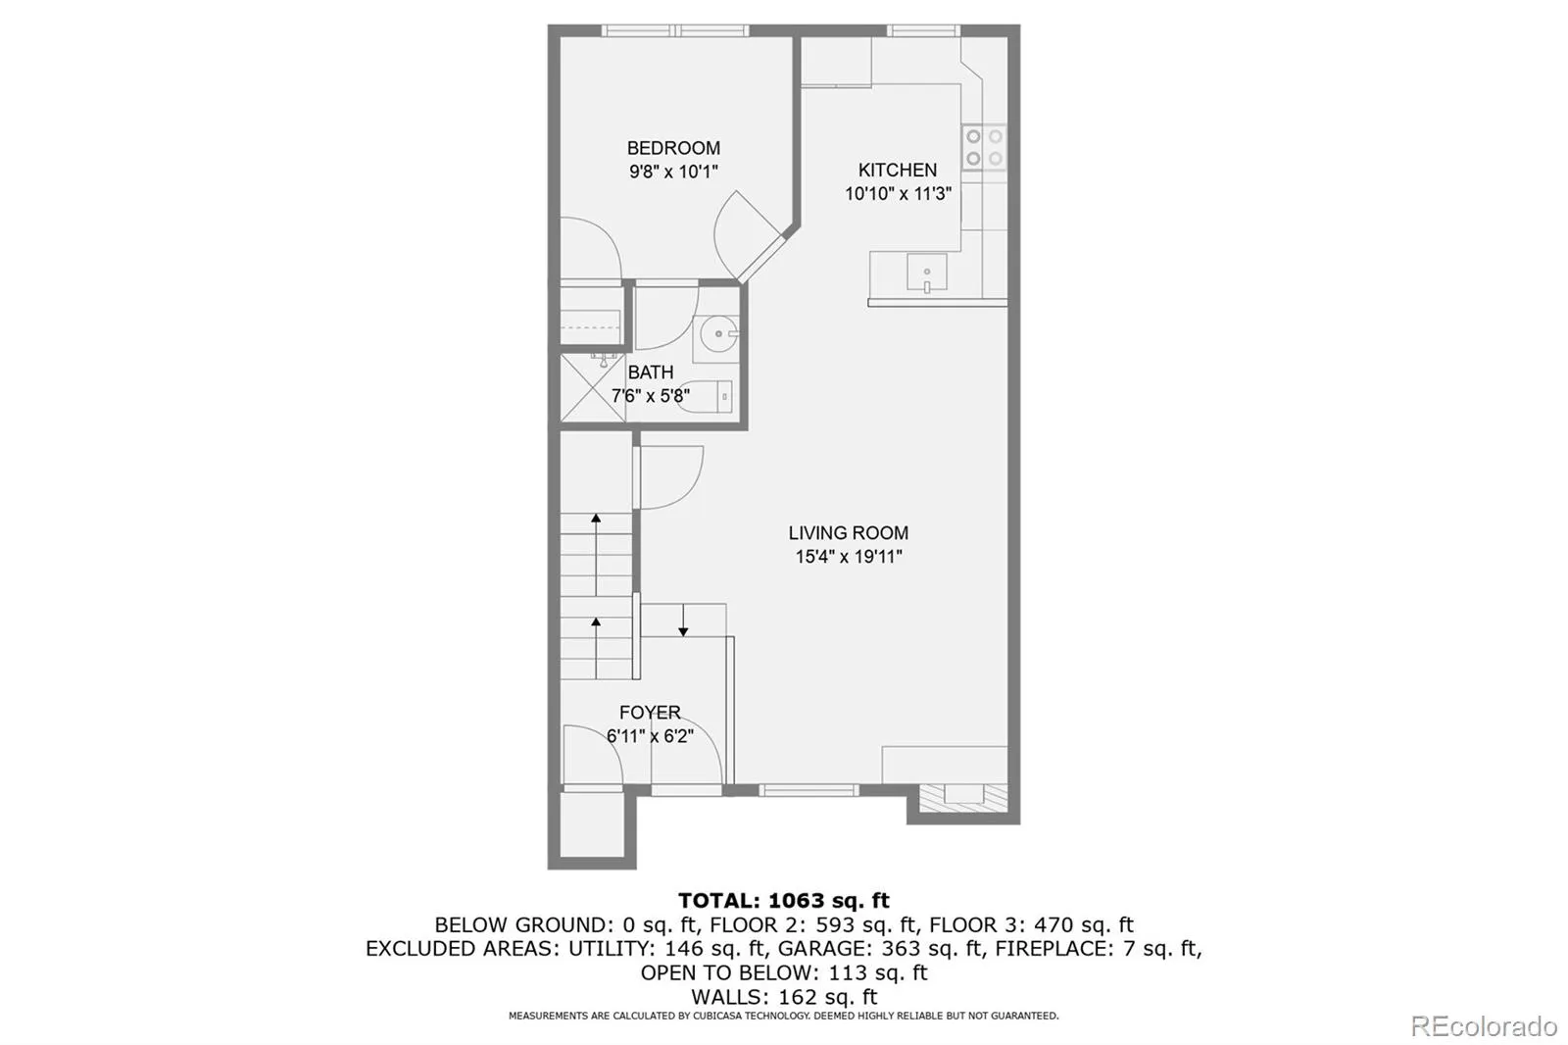
Vaulted ceilings, abundant natural light, and thoughtful updates define this beautifully maintained 2-bedroom, 2-bath townhouse with a spacious loft in the highly desirable Southpark community. Complete with the rare convenience of a 2-car attached garage, this move-in-ready home offers the perfect blend of comfort, style, and location. The bright, open living room features soaring ceilings and a cozy gas fireplace with a contemporary tile surround, creating an inviting space to gather or unwind. Just beyond, the updated kitchen is equipped with GE Slate appliances—including the refrigerator, dishwasher, and microwave—and a new range/oven (2025), making meal preparation both functional and enjoyable. A main-floor bedroom with abundant natural light and an adjoining updated ¾ bath provides excellent flexibility for guests or a home office. Upstairs, the spacious loft offers endless possibilities as a workspace, media room, or reading retreat. The private primary suite is a true sanctuary, featuring double-door entry, oversized windows, and a beautifully remodeled ensuite bath with a walk-in shower and rainfall showerhead, an oversized vanity with ample counter space, a separate water closet, and a generous walk-in closet with cedar plank flooring. Recent improvements include fresh exterior paint (2024), a new roof (2025), a 50-gallon water heater (2023), Milgard double-pane vinyl windows, and 2-inch white wood blinds. An oversized attached garage provides exceptional storage, with additional on-street parking available for guests. Residents of Southpark enjoy resort-style amenities and an exceptional location just minutes from Historic Downtown Littleton, Light Rail, shopping, restaurants, parks, and miles of trails. Stylish, impeccably maintained, and thoughtfully updated, this turn-key home is ready for its next owner to move in and enjoy from day one.

Advanced Home Search
Search by square footage, location, price, bedrooms, bathrooms and more.Just Listed
These homes just hit the market. Be among the first to see them. Schedule a showing, too.New Construction
See brand new homes and homes under construction now and available soon.Features & Amenities
Find homes with views or pools, in gated communities & with other desirable features.Cities
Take a look at luxury homes in each city in Metro Denver.Neighborhoods
Find the ideal neighborhood and the home that best fits you.Counties
Have your eye on a specific county? Browse these listings.Zip Codes
Start here to find a luxury home in a particular zip code.Single-Family Homes
See photos of single-family homes, get prices, neighborhood information & more.Townhomes
Get all the details about luxury townhomes for sale now throughout Metro Denver.Condos
Are you drawn to the low-maintenance, luxury lifestyle of condo living? Start here.One-Story Homes
Looking for a main floor master? Ranch-style homes may be perfect for your lifestyle.Featured Price Ranges
We’ve done the searching for you. Find homes in popular luxury price ranges.55-Plus
Explore beautiful homes and enviable amenities available in 55-and-over communities.Your Free MLS Search Account
Create and manage saved searches and properties with the Property Organizer.Schedule a Personal Consultation
We’re happy to help any time! Schedule a no-obligation 15-minute call.


