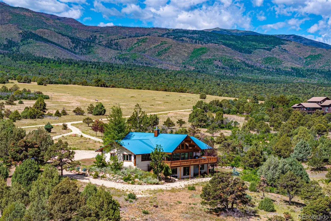
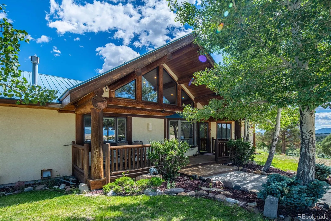
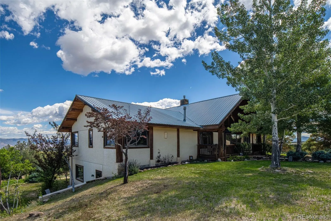
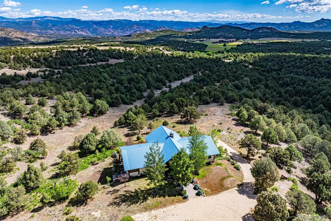
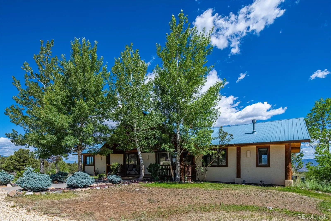
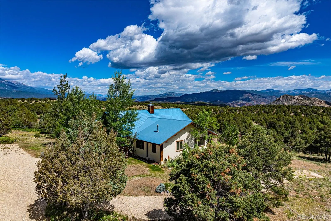
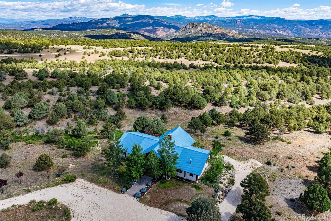
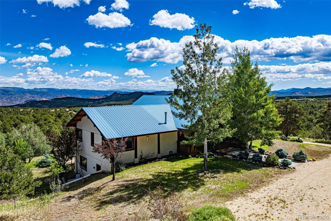
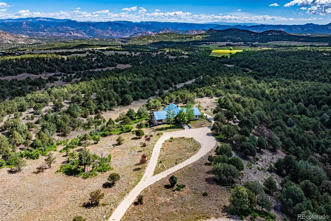
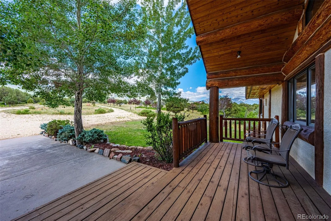
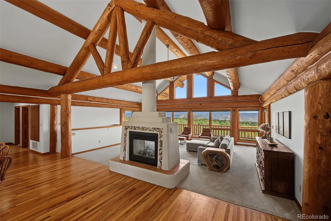
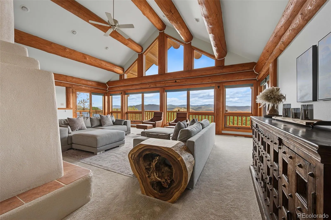
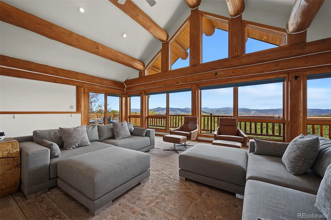
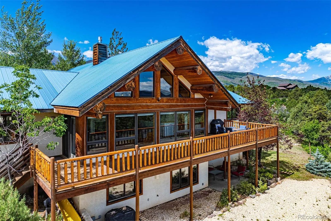
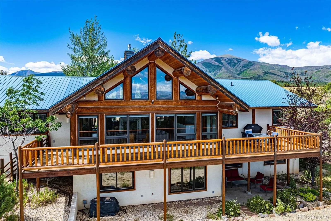
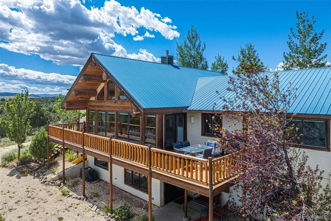
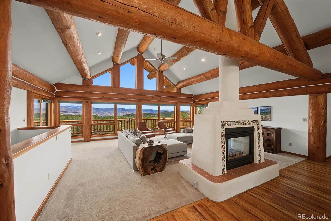
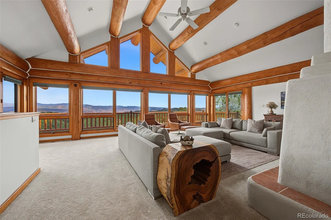
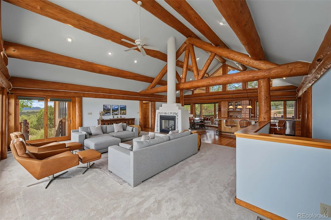
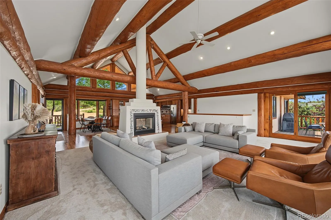
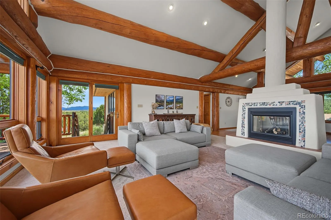
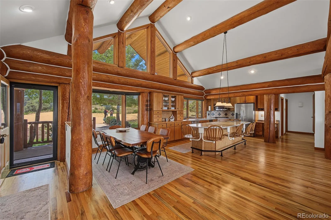
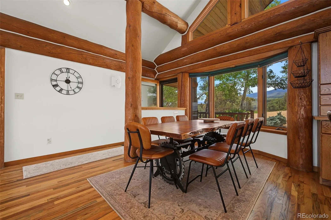
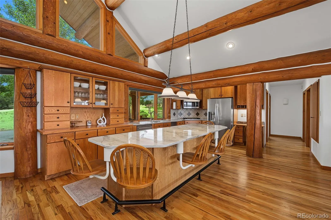
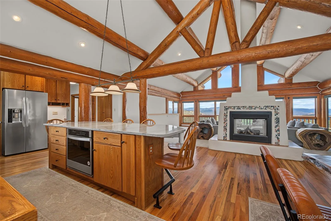
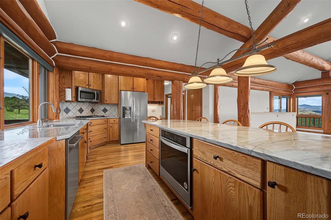
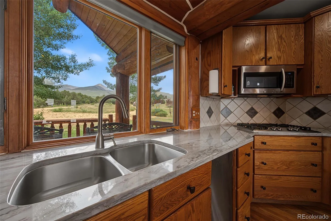
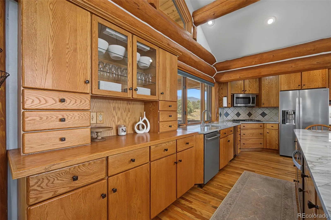
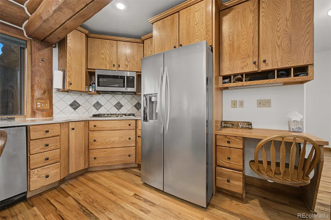
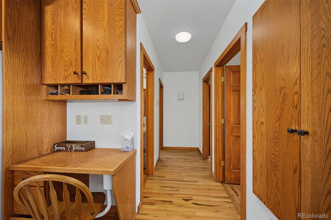
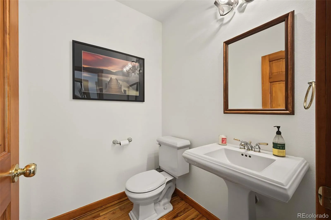
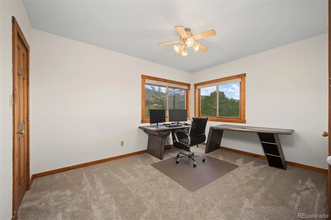
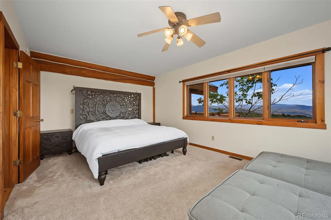
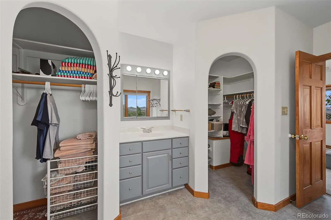
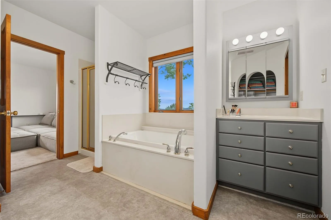
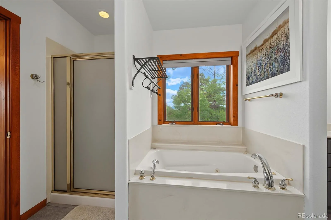
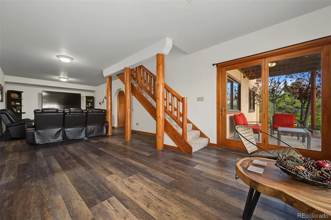
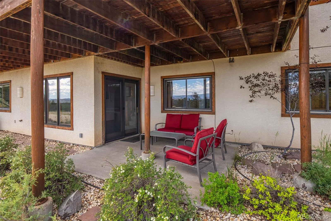
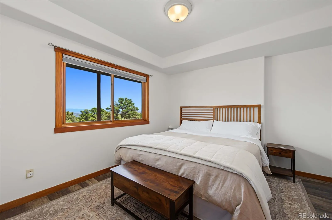
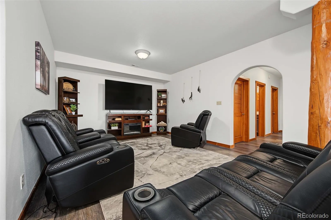
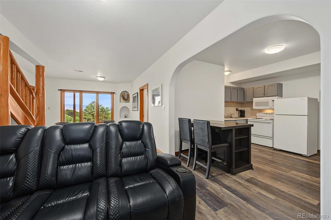
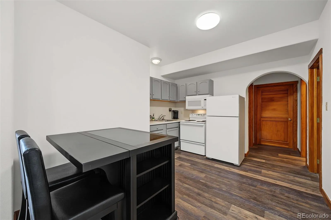
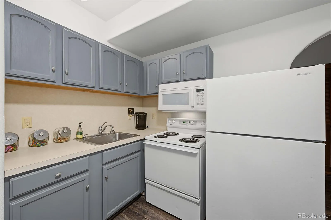
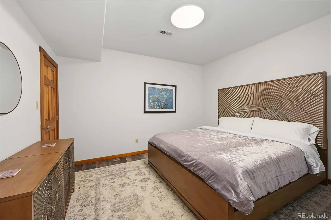
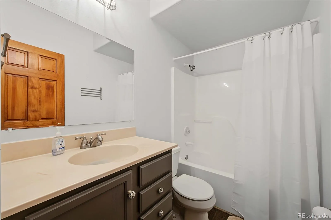
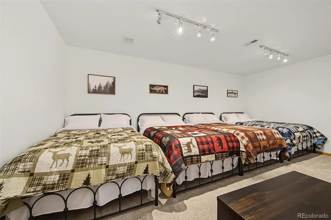
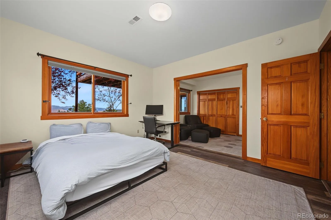
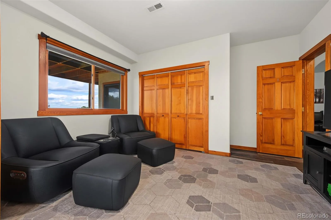
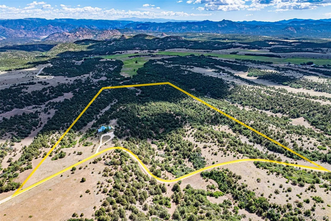
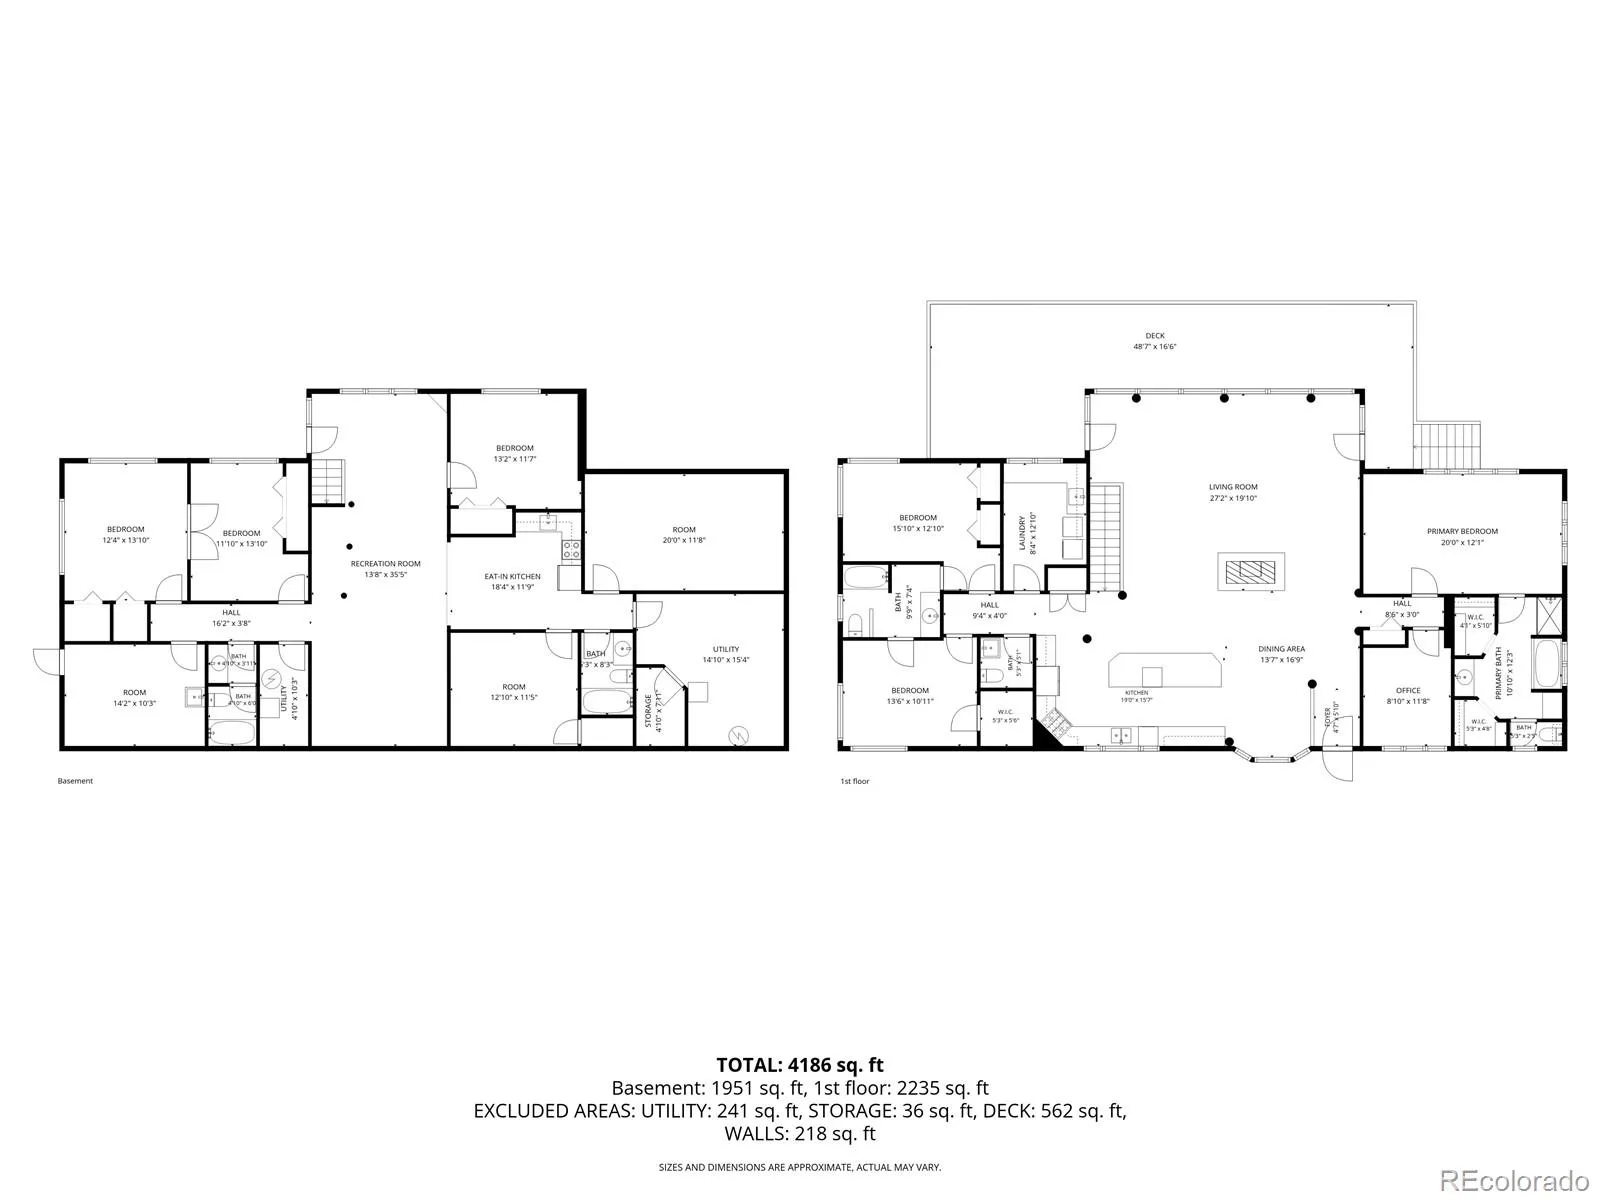
Commanding breathtaking 360-degree mountain views, this extraordinary 35 acre luxury estate in prestigious Eagle Peak Ranch offers an exceptional blend of refined mountain living, privacy, & timeless Colorado elegance. Surrounded by rolling meadows, mature trees, & panoramic vistas, this custom 4, 920 SF ranch-style home was designed to showcase its spectacular setting through expansive windows, soaring vaulted ceilings, exposed log beams, & more than 500 SF of outdoor living space. The thoughtfully designed floor plan features 6 BR, 5 BA, an impressive great room anchored by a dramatic two-sided fireplace, large dining area, private office, & a beautifully appointed kitchen w/granite countertops, center island, gas cooktop, newer appliances, abundant cabinetry, & generous gathering space. The luxurious primary suite offers a spa-inspired 5-pc BA, walk-in closet, & peaceful mountain views. The finished walkout lower level includes a spacious family room, media room, kitchenette, multiple guest BRs, & abundant storage, making it ideal for multi-generational living, executive retreats, or hosting family & friends. Recent interior paint & carpet complement the home’s timeless mountain style, while a domestic well, backup generator, & quality construction provide year-round comfort. Eagle Peak Ranch is one of Fremont County’s premier mountain communities, known for its larger acreage homesites, architectural standards, abundant wildlife, horseback riding opportunities, & exceptional privacy, surrounded by BLM with private access. Located in the heart of the Arkansas River Valley of Southern CO, you’ll enjoy gold medal fishing, world-class whitewater rafting, hiking, hunting, rock climbing, hot springs, & endless outdoor recreation, with Cañon City, Salida, & Westcliffe nearby for shopping, dining, art galleries, & year-round events.

Advanced Home Search
Search by square footage, location, price, bedrooms, bathrooms and more.Just Listed
These homes just hit the market. Be among the first to see them. Schedule a showing, too.New Construction
See brand new homes and homes under construction now and available soon.Features & Amenities
Find homes with views or pools, in gated communities & with other desirable features.Cities
Take a look at luxury homes in each city in Metro Denver.Neighborhoods
Find the ideal neighborhood and the home that best fits you.Counties
Have your eye on a specific county? Browse these listings.Zip Codes
Start here to find a luxury home in a particular zip code.Single-Family Homes
See photos of single-family homes, get prices, neighborhood information & more.Townhomes
Get all the details about luxury townhomes for sale now throughout Metro Denver.Condos
Are you drawn to the low-maintenance, luxury lifestyle of condo living? Start here.One-Story Homes
Looking for a main floor master? Ranch-style homes may be perfect for your lifestyle.Featured Price Ranges
We’ve done the searching for you. Find homes in popular luxury price ranges.55-Plus
Explore beautiful homes and enviable amenities available in 55-and-over communities.Your Free MLS Search Account
Create and manage saved searches and properties with the Property Organizer.Schedule a Personal Consultation
We’re happy to help any time! Schedule a no-obligation 15-minute call.


