
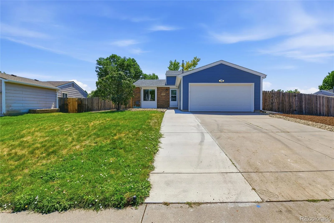
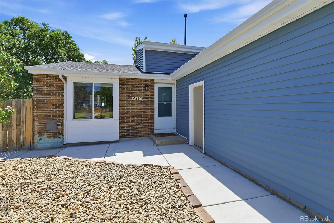
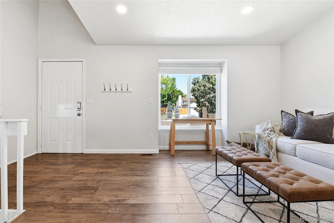
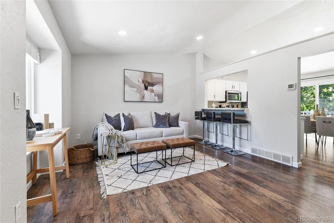
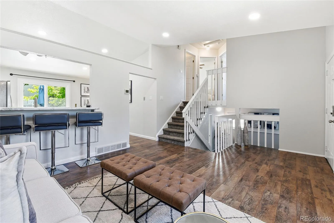
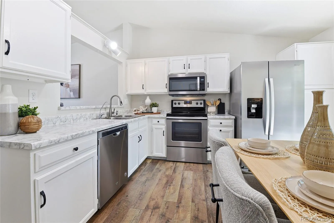
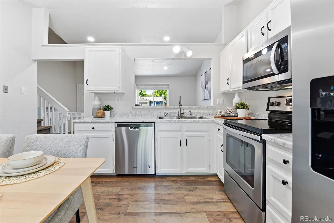
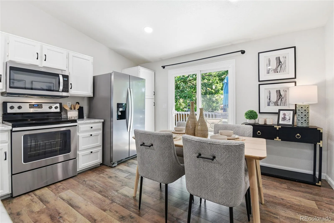
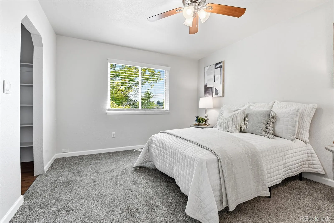
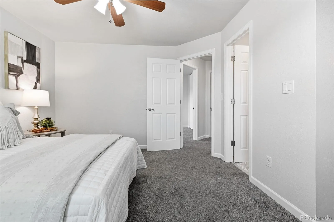
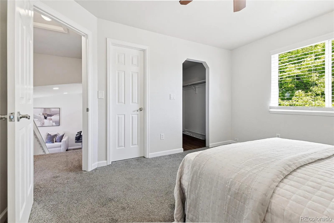
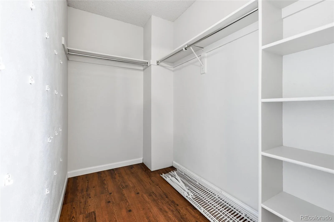
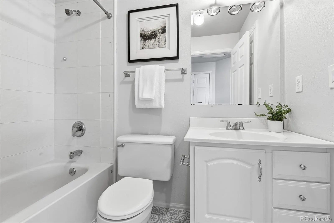
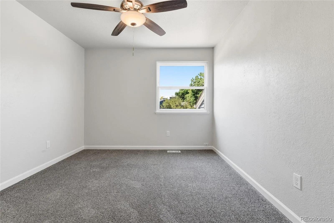
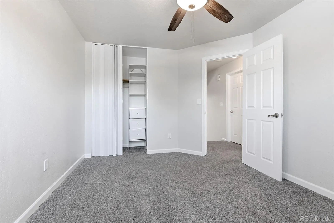
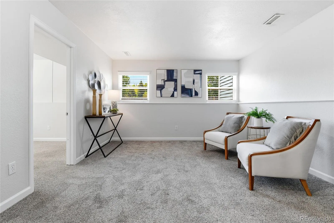
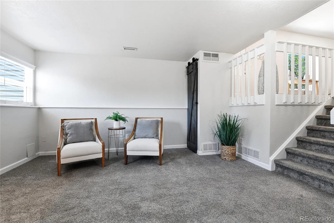
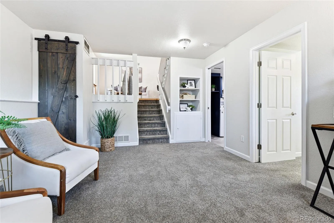
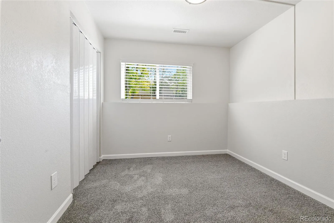
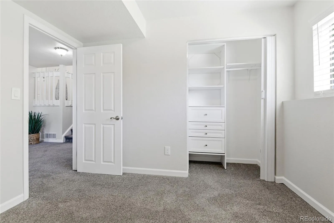
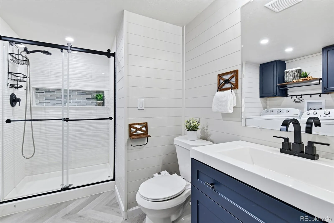
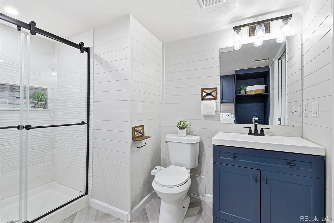
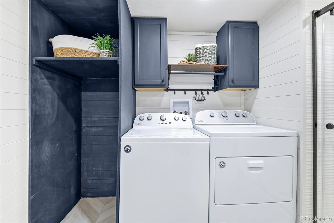
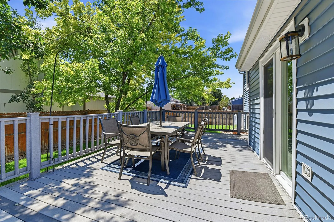
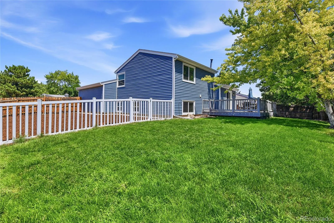
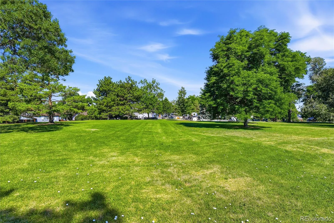
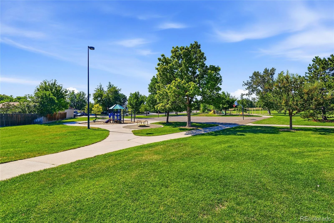
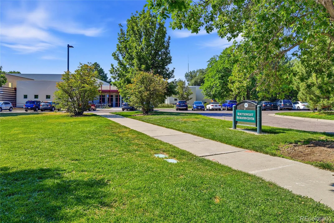
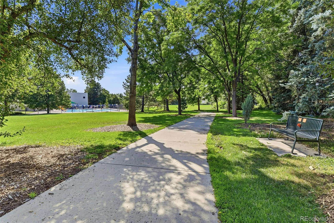
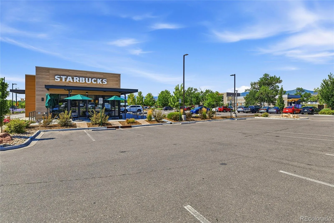
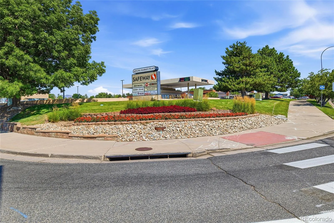
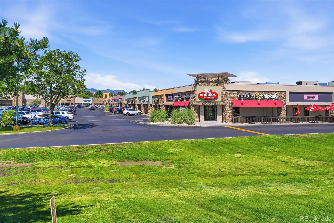
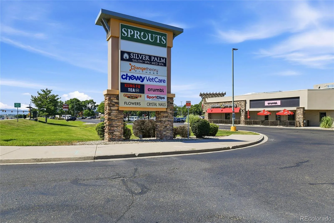
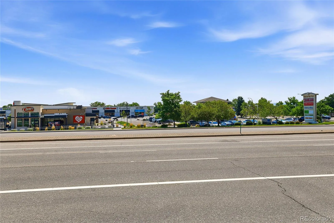
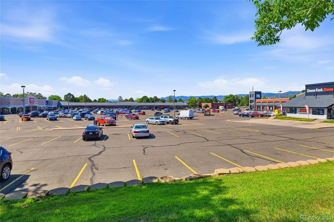
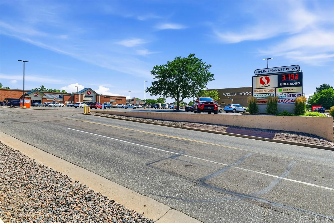
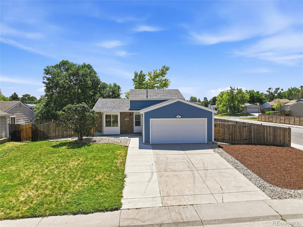
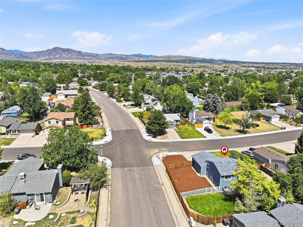
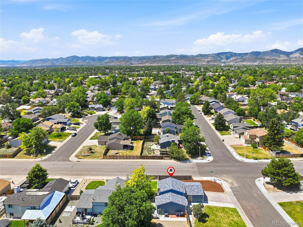
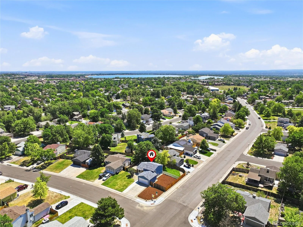
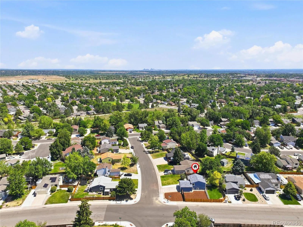
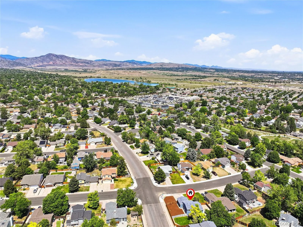
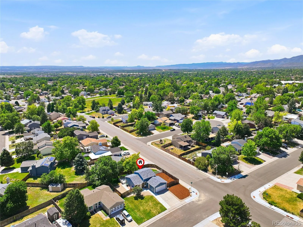
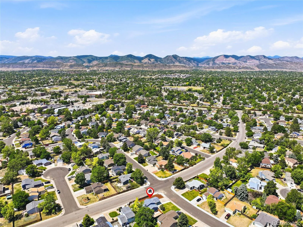
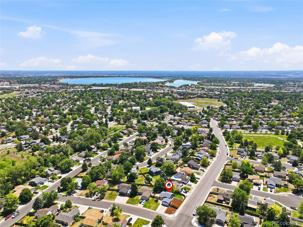
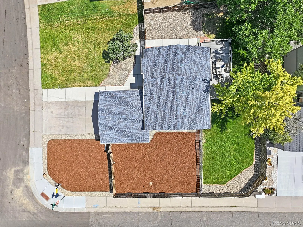
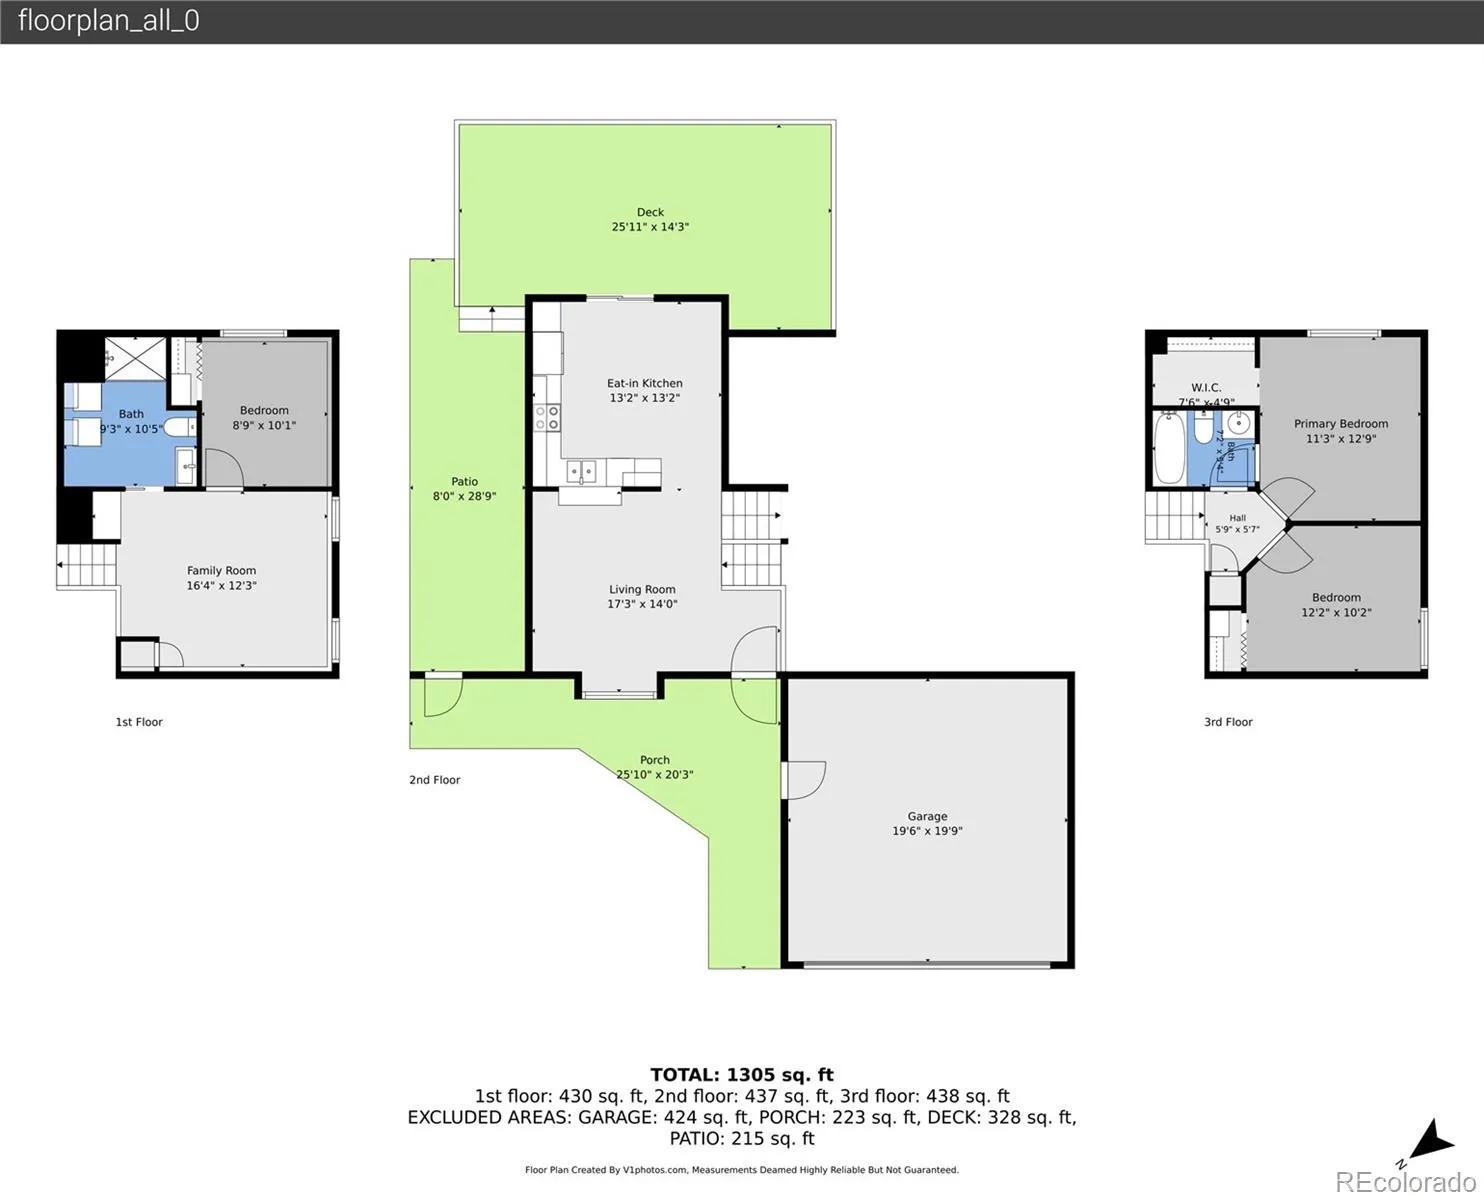
Welcome to this move-in ready, three-bedroom, two-bathroom home located in Glenbrook! This home has no HOA and offers plenty of upgrades, including fresh interior paint, fresh landscaping, and more! Step inside to a bright living room with vaulted ceilings, creating the perfect space to gather with friends and family. Flowing seamlessly into the eat-in kitchen, which features ample amounts of cabinetry and countertop space for prepping and cooking, and room for a dining area. Plus, a sliding glass door leading to the deck and backyard oasis, and included stainless steel appliances, talk about move-in ready! Upstairs, the spacious primary bedroom offers plush carpet flooring, a ceiling fan, and room for any furniture layout you can imagine. Enjoy the easy access to a large walk-in closet and an en-suite bathroom, making your busy mornings getting ready a breeze. A second bedroom is also found on the upper level, with access to the full bathroom from the hallway. Downstairs, the lower level expands your living space with a generous family room, perfect for a second living area, game room, movie room, home office or anything else that fits your lifestyle. You’ll also find a third bedroom and a beautifully updated bathroom with a modern walk-in shower and a laundry space, making it an ideal setup for guest use when entertaining. Step outside to the backyard oasis where you will find a large deck, a spacious grass area, and many mature trees providing privacy. With easy access to inside the home, it creates the perfect space for hosting summer gatherings or simply relaxing under the stars. Enjoy the prime location to E-470, US Hwy 285, and plenty of shopping, dining, and entertainment options, including King Soopers, Sprouts, Target, Southwest Recreation Center, and Southwest Plaza Shopping Mall. Outdoor enthusiasts will love the prime location to Red Rocks Amphitheatre, Raccoon Creek Golf Course, Garrison and Union Park, Wagon Trail Park, Chatfield State Park, and more!
Glenbrook
4842 S Hoyt Street, Littleton, CO 80123


- 1. 2026-07-18 (Start time: 2026-07-18T16:30:00Z - End time: 2026-07-18T18:30:00Z)
