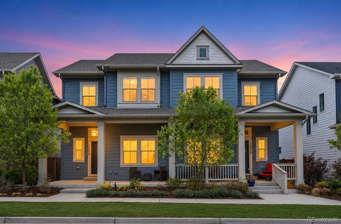
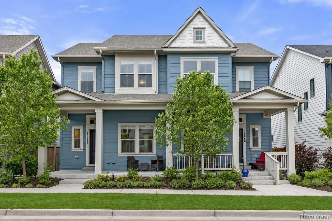
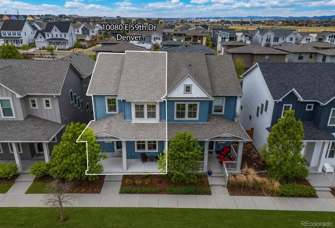
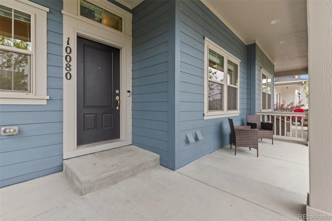
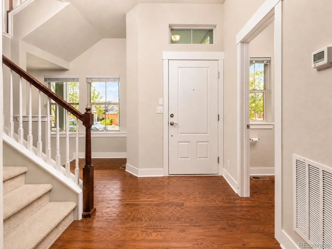
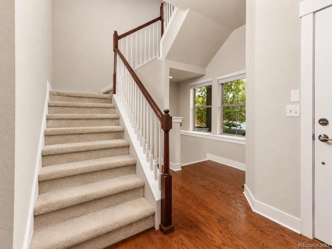
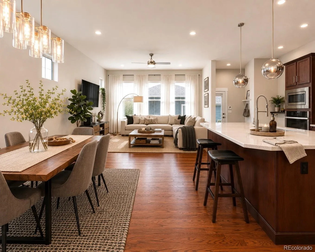
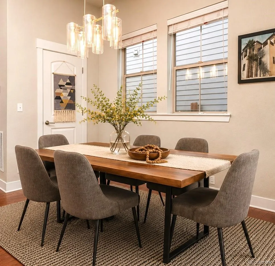
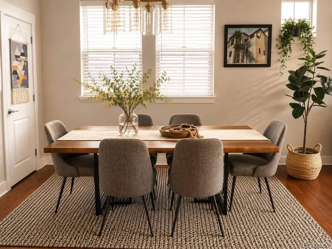
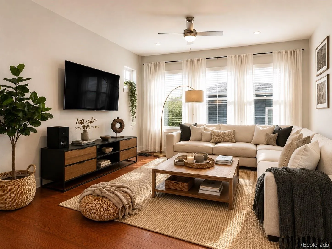
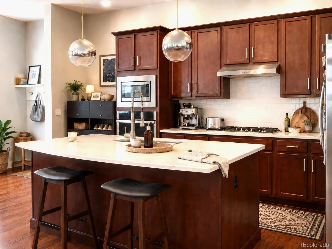
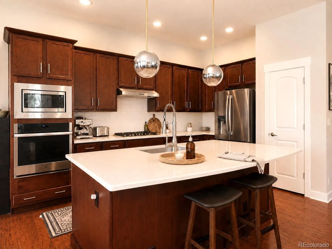
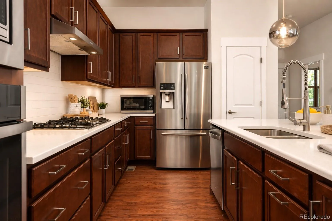
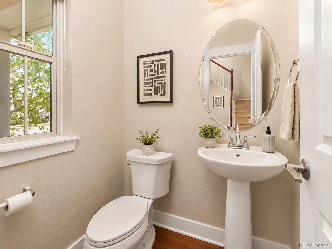
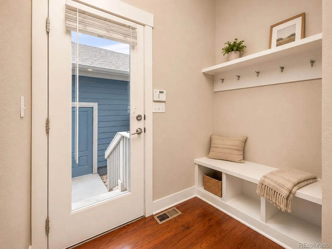
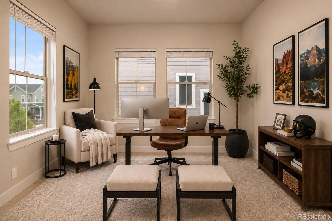
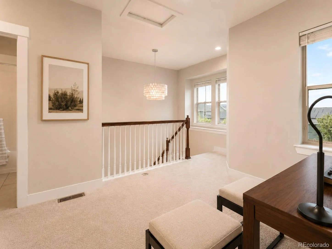
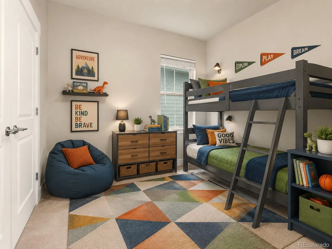
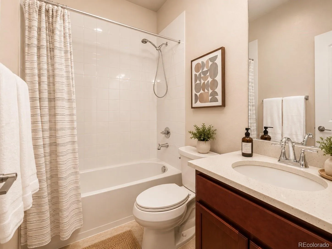
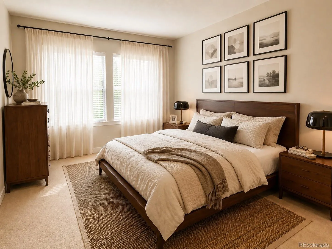
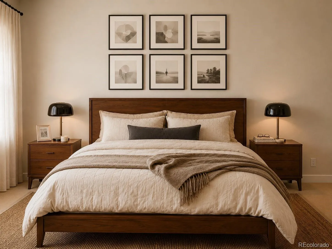
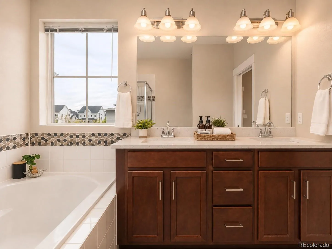
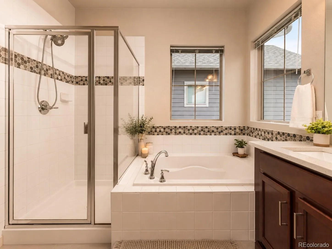
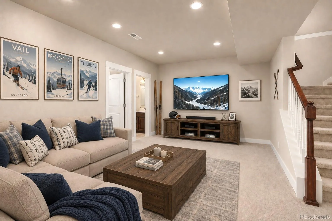
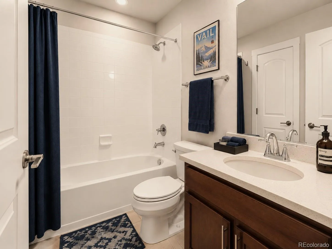
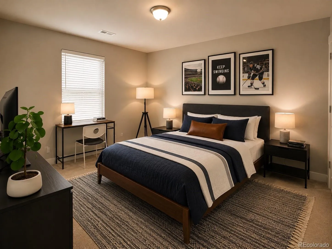
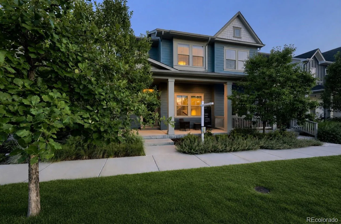
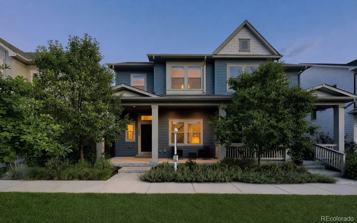
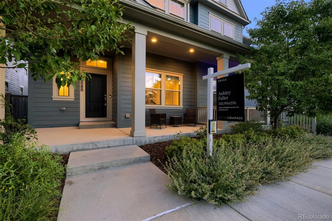
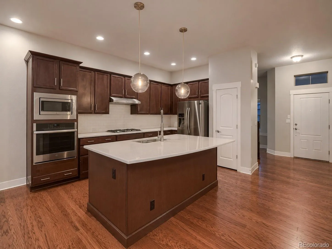
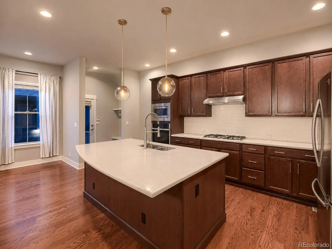
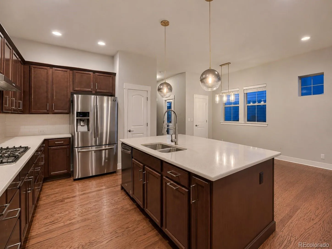
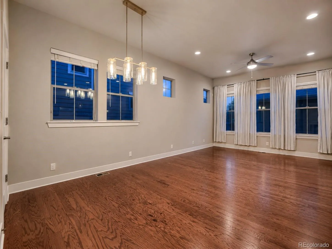
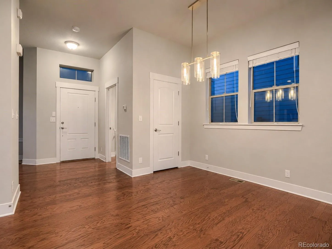
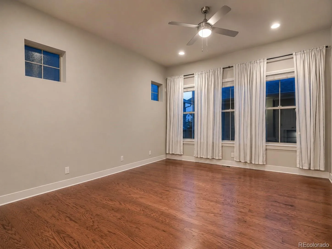
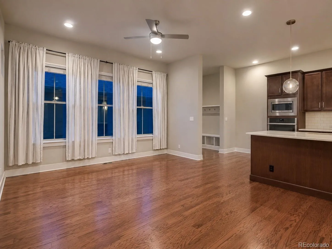
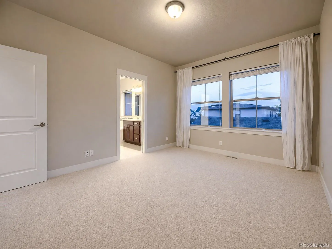
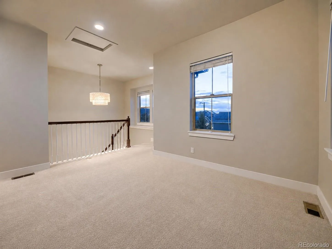
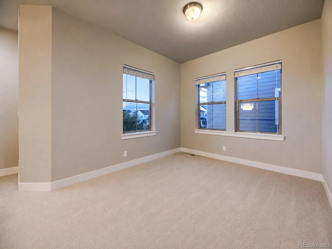
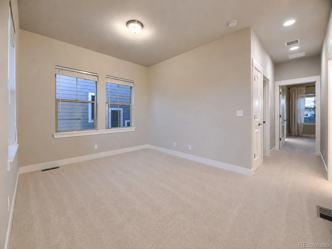
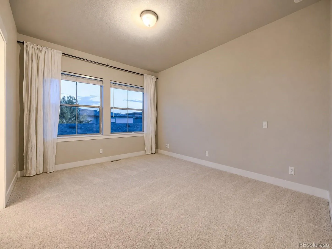
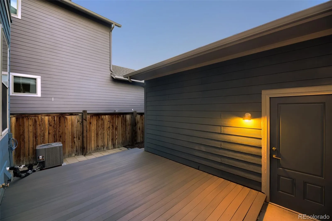
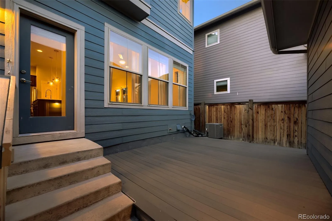
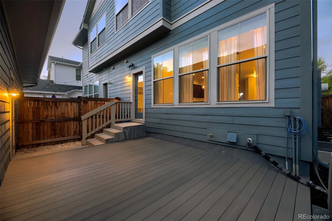
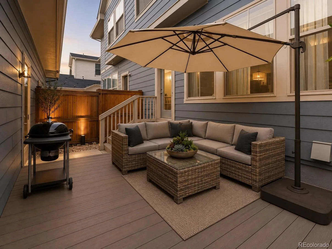
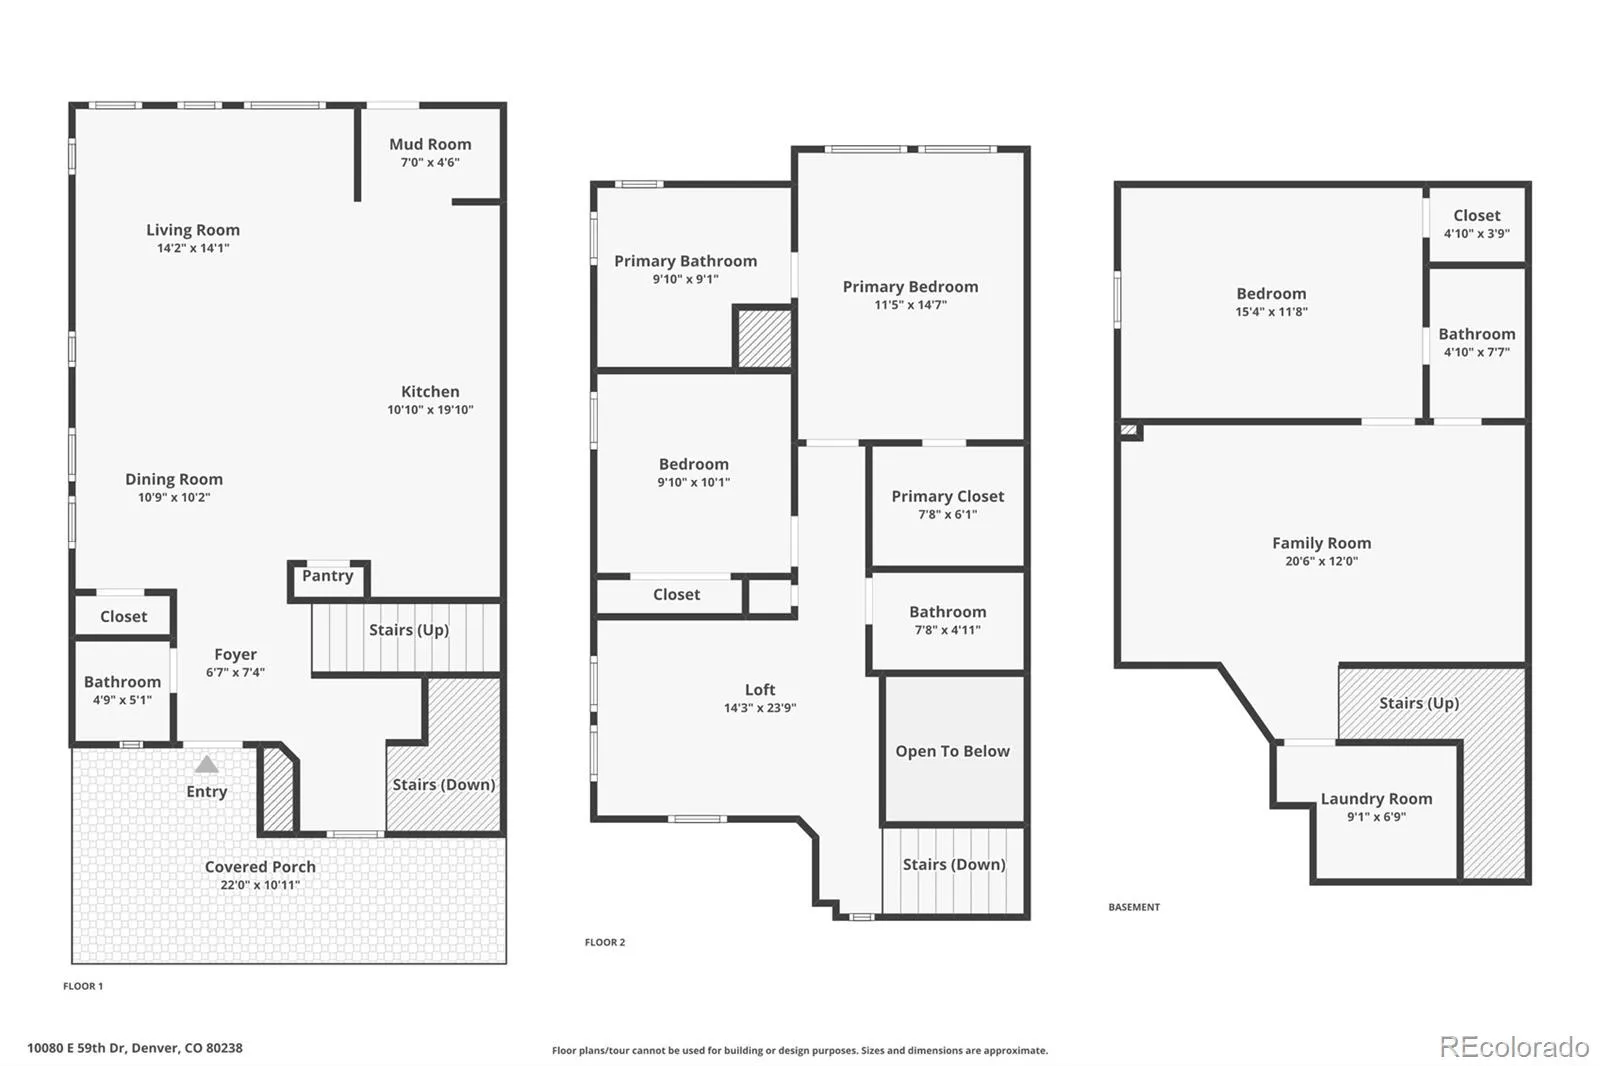
One of the best opportunities to own in Central Park’s coveted North End, this move-in ready home offers over 2,400 finished square feet, three bedrooms with option to convert the loft to a fourth bedroom, and the low-maintenance lifestyle today’s buyers are searching for. Life here is about more than just the home. Walk to Northfield High School, neighborhood parks, and the Rocky Mountain Arsenal Wildlife Refuge, or spend summer days at Splash Landing Pool. Throughout the year, enjoy concerts, food truck nights, holiday celebrations, farmers markets, and countless community events that make Central Park one of Denver’s most vibrant and connected neighborhoods. Inside, rich hardwood floors and abundant natural light create an inviting atmosphere, while the open-concept layout seamlessly connects the kitchen, dining, and living spaces for effortless everyday living and entertaining. The spacious kitchen features granite countertops, a large center island, abundant cabinetry, and generous prep space, making it the heart of the home. One of the home’s standout features is the versatile upstairs loft—a flexible space that’s perfect for a home office, media room, or playroom, also with the opportunity to easily convert it into a third upstairs bedroom as your needs evolve. The finished basement expands your living space with a large family room, an additional bedroom, and a full bathroom, offering exceptional flexibility for guests, hobbies, or multigenerational living. Outside, enjoy a private, low-maintenance backyard complete with a spacious deck that’s perfect for entertaining, summer barbecues, or relaxing with friends after a day enjoying everything Central Park has to offer. Whether you’re purchasing your first home in Central Park, rightsizing, or simply looking for exceptional value in one of Denver’s most desirable neighborhoods, this home delivers the space, flexibility, and lifestyle that’s becoming increasingly difficult to find.

Advanced Home Search
Search by square footage, location, price, bedrooms, bathrooms and more.Just Listed
These homes just hit the market. Be among the first to see them. Schedule a showing, too.New Construction
See brand new homes and homes under construction now and available soon.Features & Amenities
Find homes with views or pools, in gated communities & with other desirable features.Cities
Take a look at luxury homes in each city in Metro Denver.Neighborhoods
Find the ideal neighborhood and the home that best fits you.Counties
Have your eye on a specific county? Browse these listings.Zip Codes
Start here to find a luxury home in a particular zip code.Single-Family Homes
See photos of single-family homes, get prices, neighborhood information & more.Townhomes
Get all the details about luxury townhomes for sale now throughout Metro Denver.Condos
Are you drawn to the low-maintenance, luxury lifestyle of condo living? Start here.One-Story Homes
Looking for a main floor master? Ranch-style homes may be perfect for your lifestyle.Featured Price Ranges
We’ve done the searching for you. Find homes in popular luxury price ranges.55-Plus
Explore beautiful homes and enviable amenities available in 55-and-over communities.Your Free MLS Search Account
Create and manage saved searches and properties with the Property Organizer.Schedule a Personal Consultation
We’re happy to help any time! Schedule a no-obligation 15-minute call.


