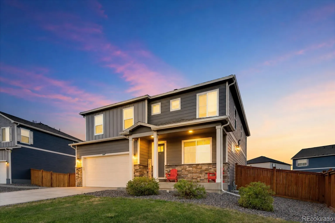
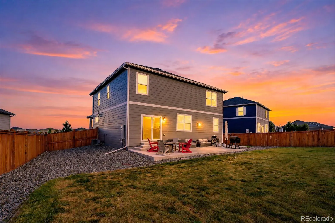
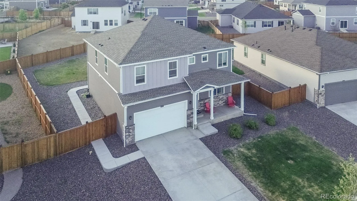
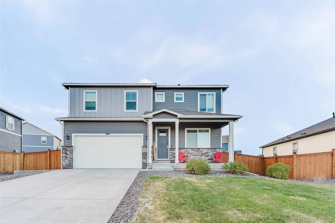
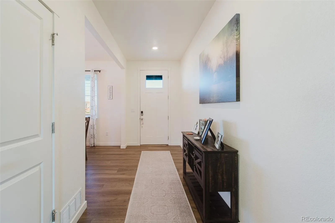
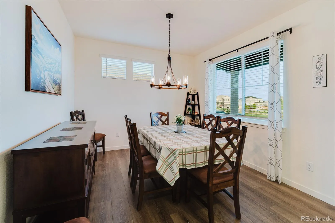
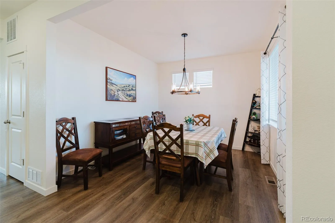
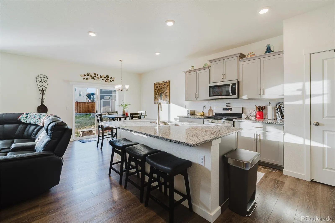
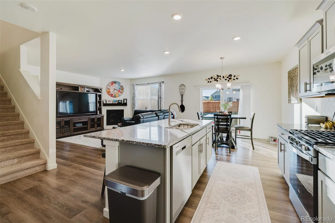
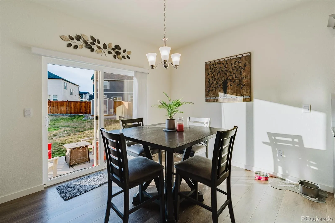
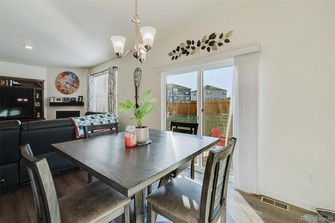
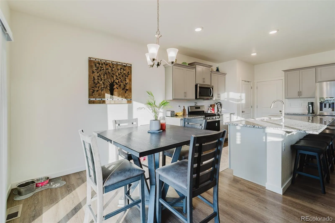
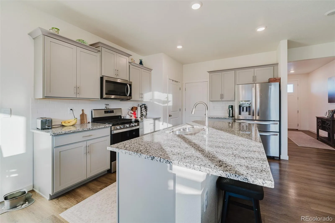
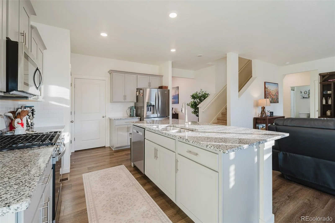
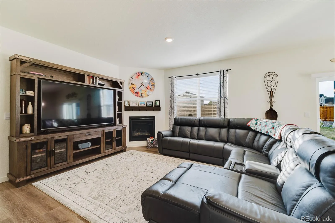
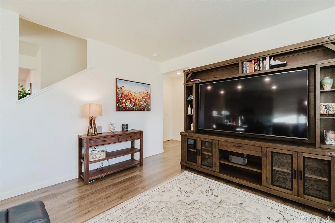
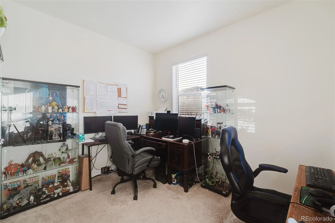
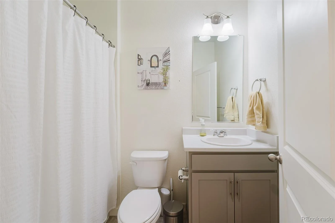
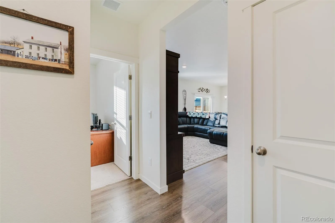
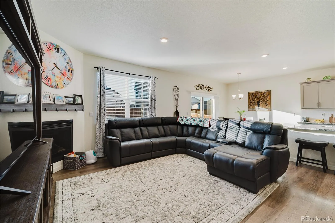
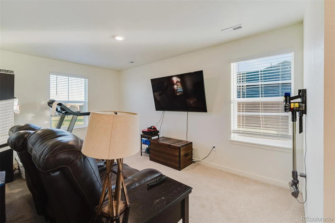
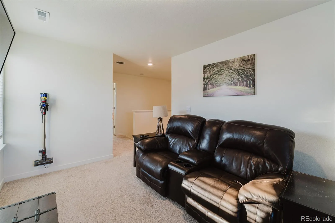
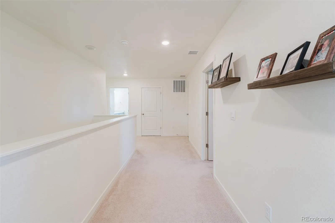
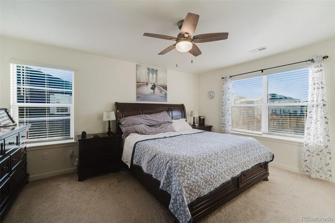
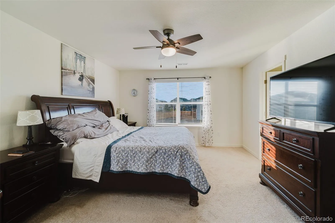
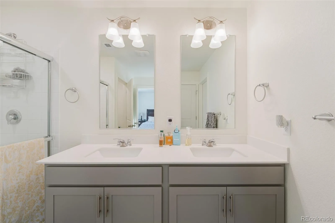
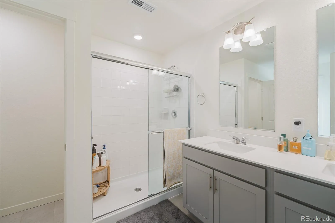
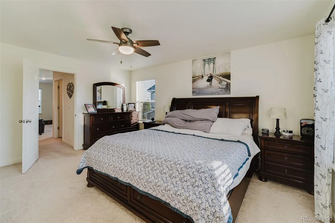
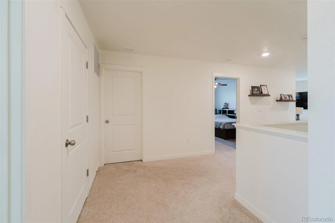
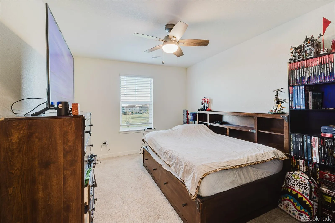
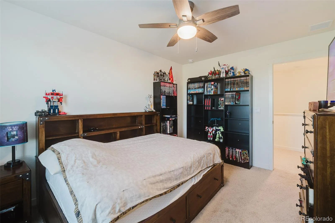
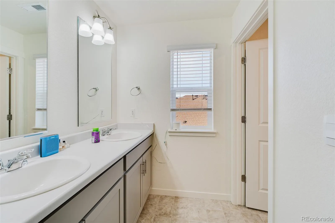
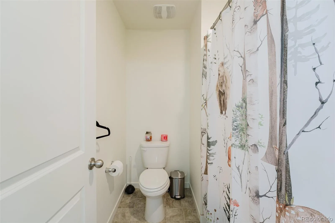
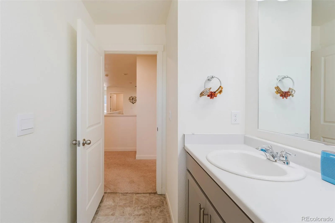
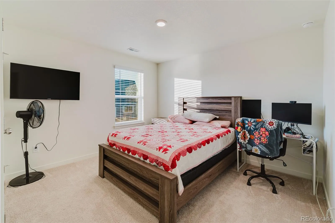
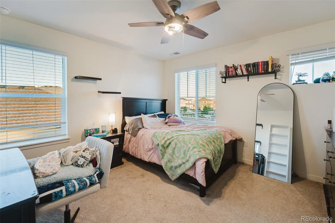
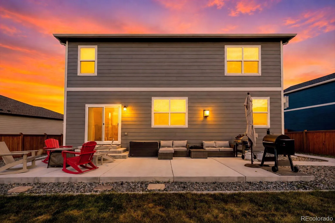
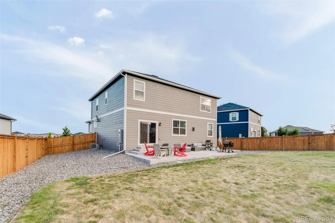
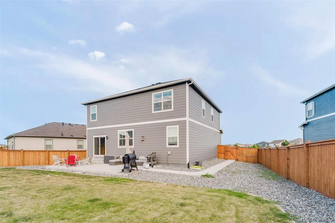
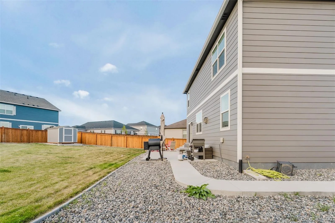
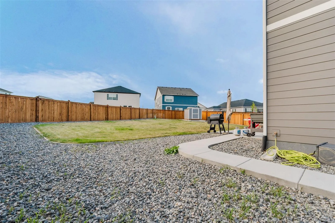
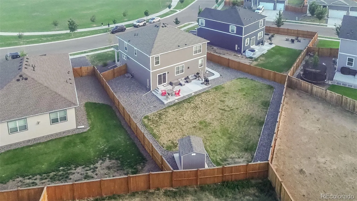
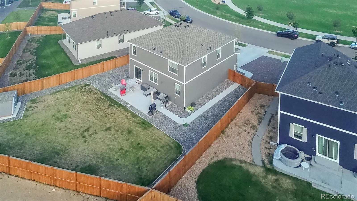
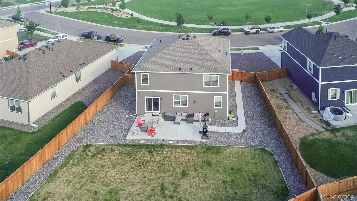
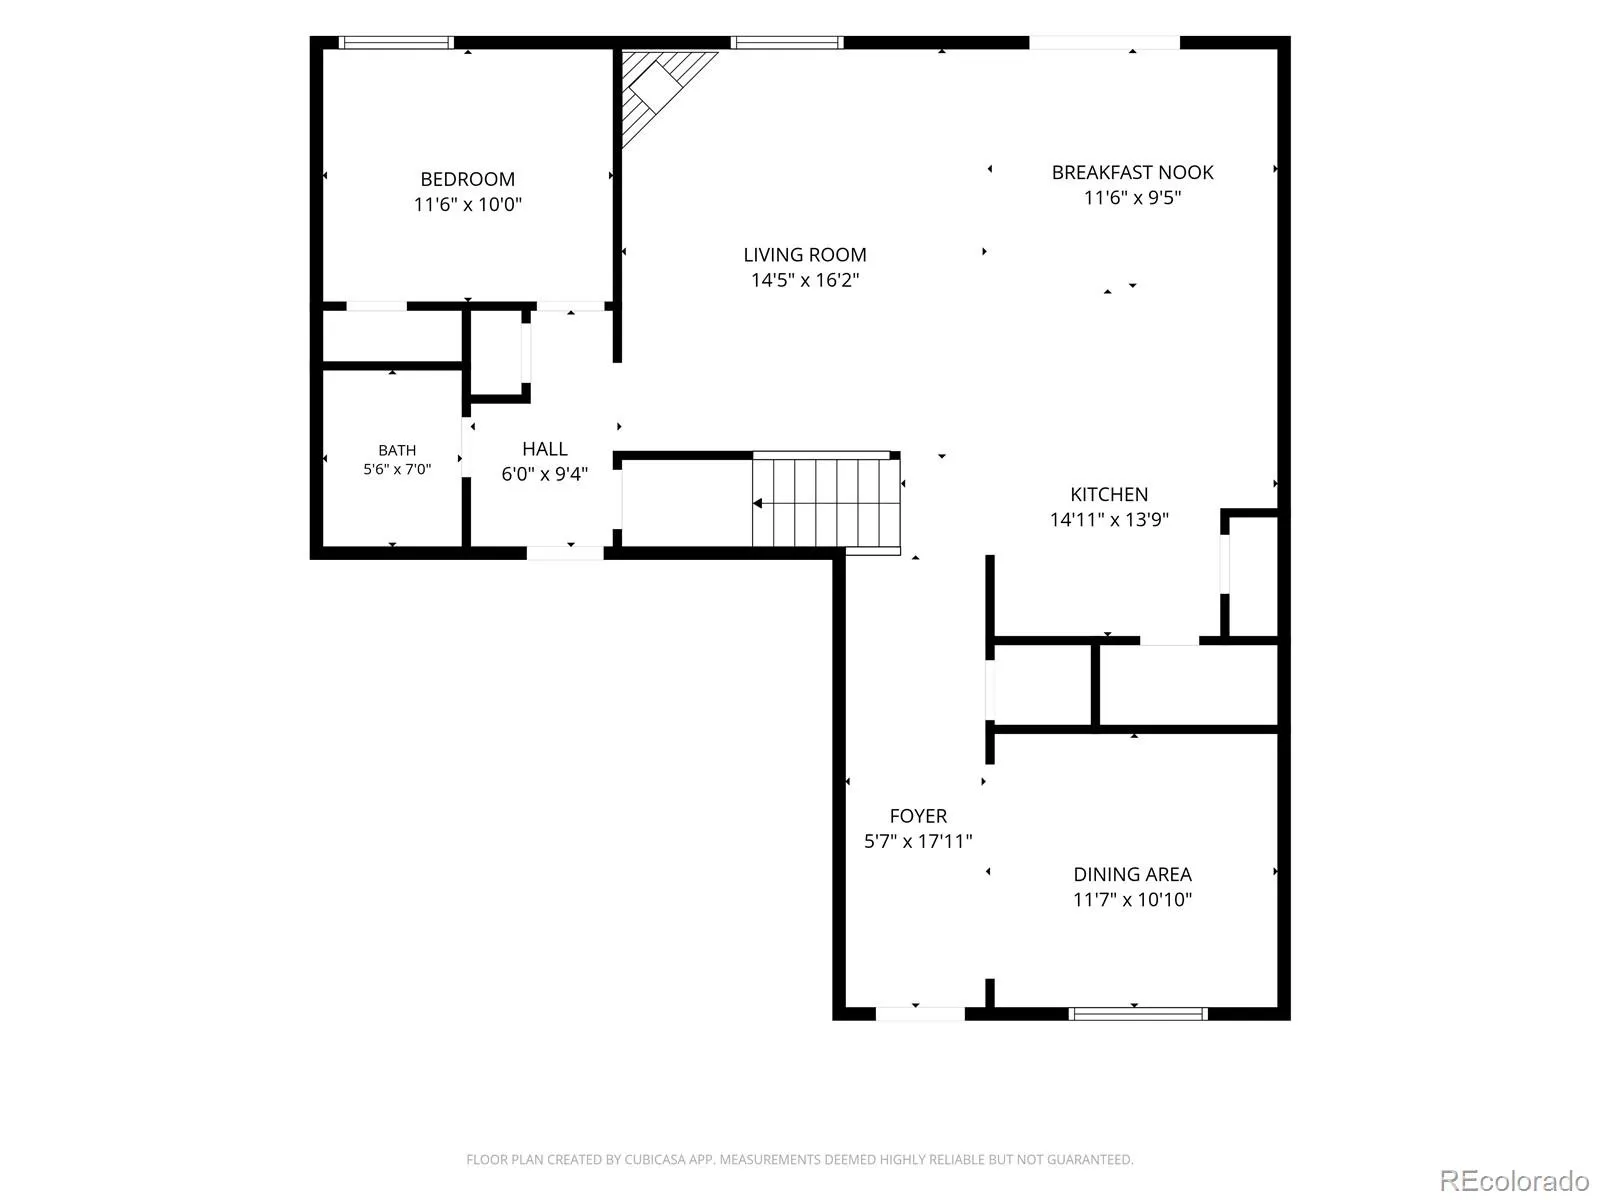
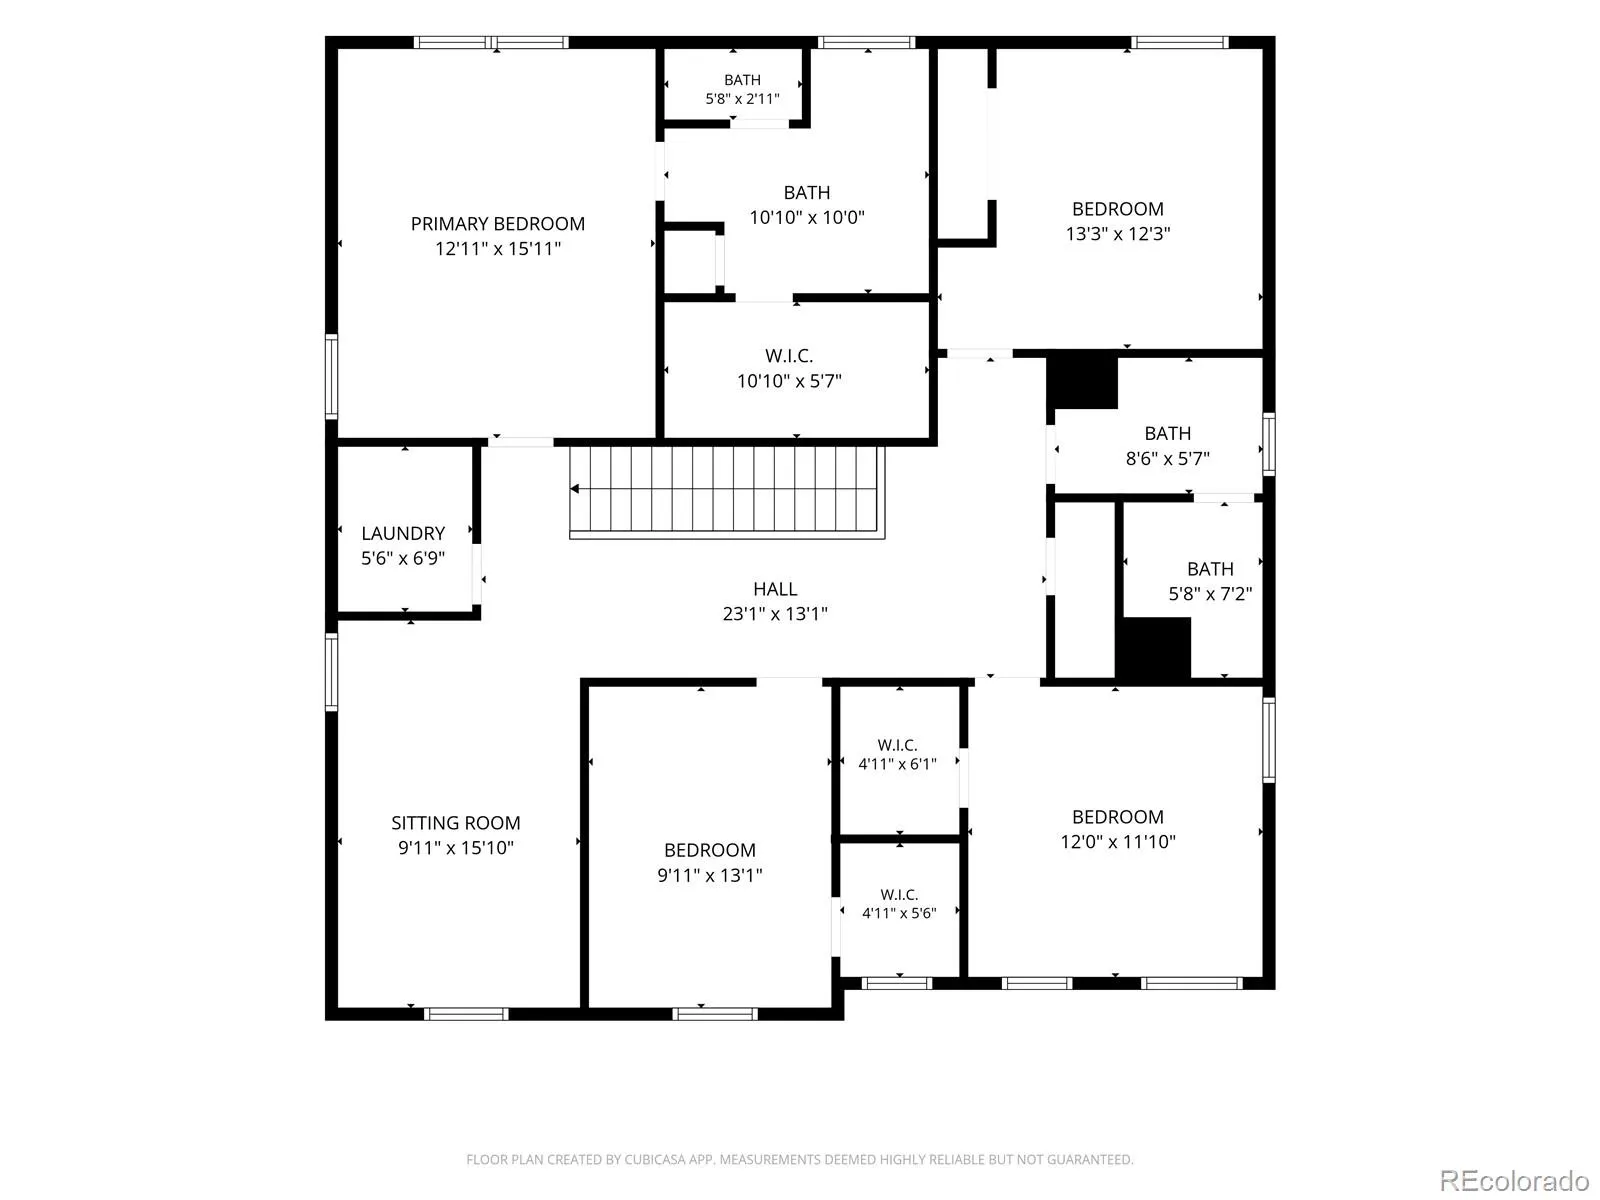
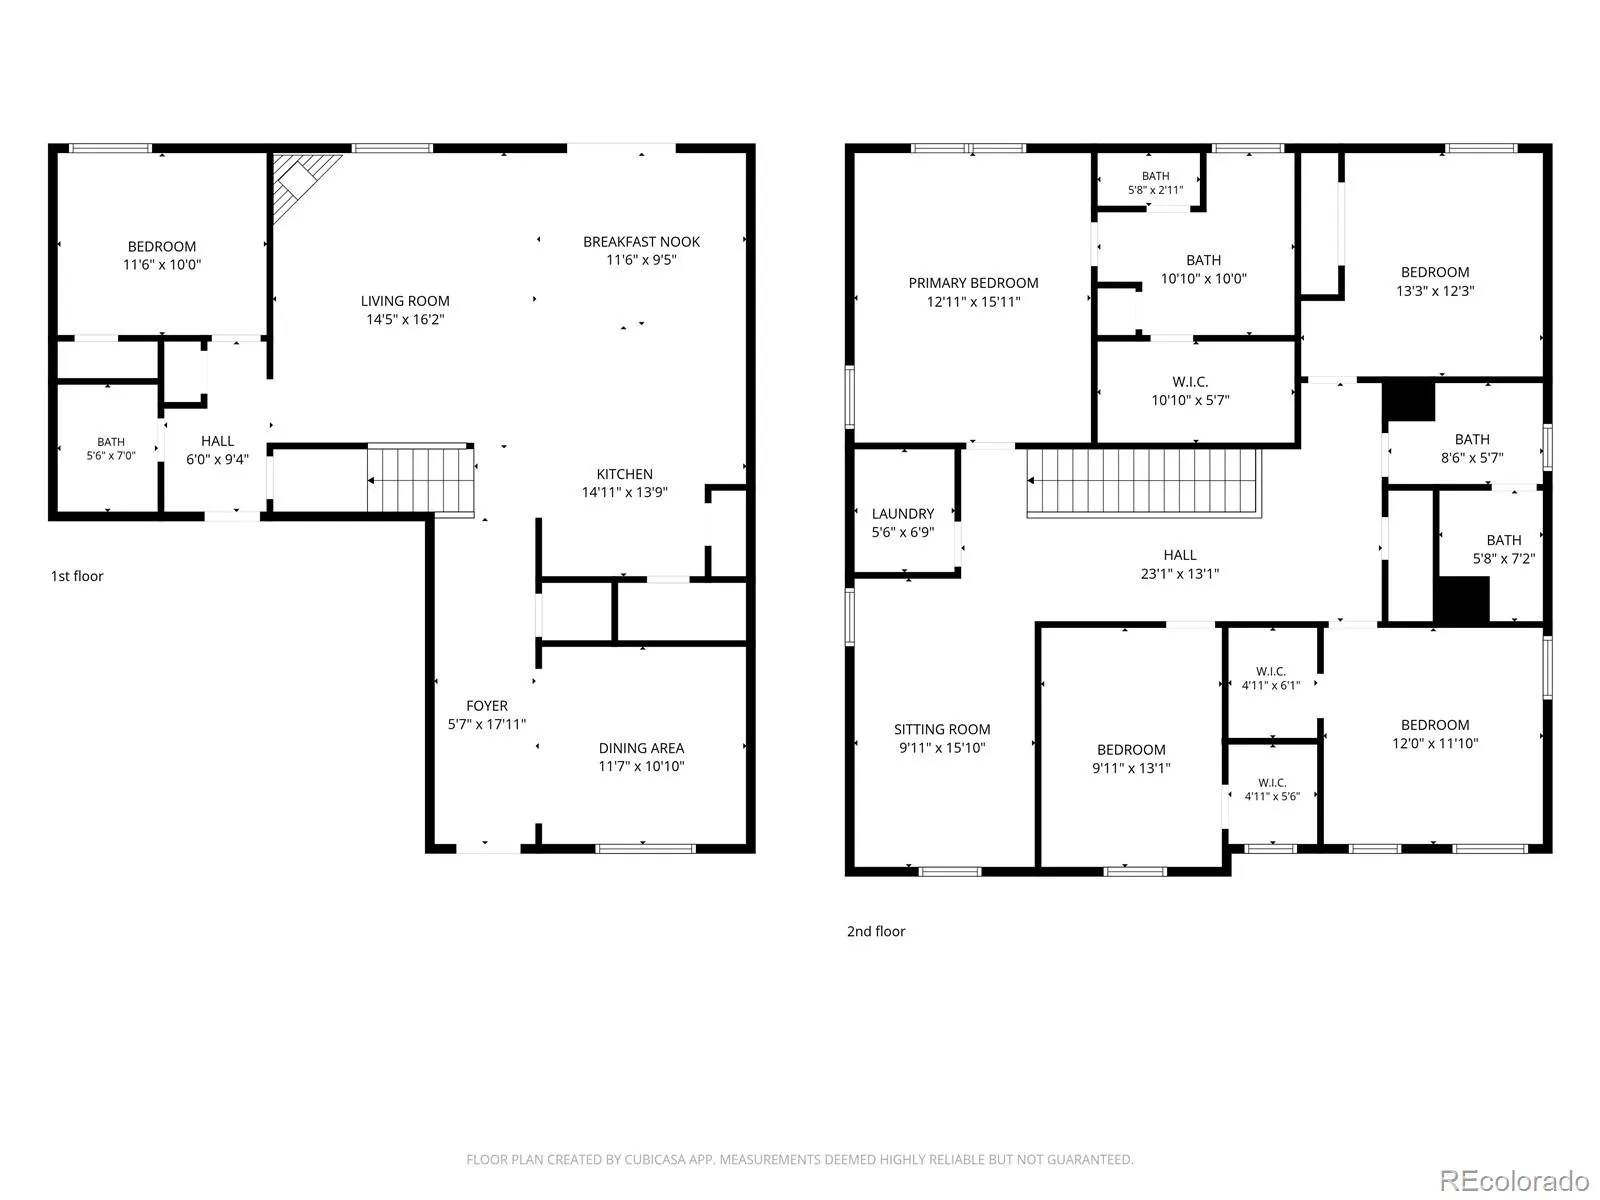
Some homes check the boxes, this one anticipates them! Set on a fenced 1/4 acre lot in Mead’s popular Lakeside Canyon community, this well designed 5BR, 3BA home blends smart technology & flexible living spaces. A covered front porch welcomes you, while low-maintenance landscaping with xeriscaping & auto sprinklers means more time enjoying Colorado & less time on yard work. Inside, modern convenience is built in. Control the lights, locks, & garage door from your phone with the Smart Home system. Addtl features incl keyless entry, a video doorbell, SMART thermostat, whole-home water filtration, hard wire connectivity, central air, & a tankless water heater. Attractive wood laminate floors flow through the main living areas. A formal dining room overlooks the front yard, while the open-concept living room, dining nook, & island kitchen create an inviting space for everyday living & entertaining. The kitchen boasts granite countertops, wood cabinets, recessed lighting, a pantry, breakfast bar, & stainless steel appliances, incl a gas range oven, microwave, dishwasher, & French-door refrigerator. Sliding glass doors lead from the dining nook to the backyard patio for easy outdoor dining. The living room offers a gas fireplace to cozy up on chilly nights. A main-level BR & full BA provide flexibility for guests or a home office. Upstairs, a spacious loft provides addtl living space, alongside 4 addtl BRs, 2 BAs, & a laundry room. The primary suite features a walk-in closet & adjoining bath with a dual sink vanity & a beautifully tiled shower. 3 more BRs share a full hall bath. The backyard incl a large patio for entertaining, grass area for kids to play, & a storage shed for tools & toys. Lakeside Canyon offers walking paths, playgrounds, & a dog park. Schools, shopping, & dining are minutes away, with St. Vrain State Park & Union Reservoir nearby for hiking, fishing, & boating. Connected, comfortable & MOVE-IN READY, this home is waiting for you to make it your own!

Advanced Home Search
Search by square footage, location, price, bedrooms, bathrooms and more.Just Listed
These homes just hit the market. Be among the first to see them. Schedule a showing, too.New Construction
See brand new homes and homes under construction now and available soon.Features & Amenities
Find homes with views or pools, in gated communities & with other desirable features.Cities
Take a look at luxury homes in each city in Metro Denver.Neighborhoods
Find the ideal neighborhood and the home that best fits you.Counties
Have your eye on a specific county? Browse these listings.Zip Codes
Start here to find a luxury home in a particular zip code.Single-Family Homes
See photos of single-family homes, get prices, neighborhood information & more.Townhomes
Get all the details about luxury townhomes for sale now throughout Metro Denver.Condos
Are you drawn to the low-maintenance, luxury lifestyle of condo living? Start here.One-Story Homes
Looking for a main floor master? Ranch-style homes may be perfect for your lifestyle.Featured Price Ranges
We’ve done the searching for you. Find homes in popular luxury price ranges.55-Plus
Explore beautiful homes and enviable amenities available in 55-and-over communities.Your Free MLS Search Account
Create and manage saved searches and properties with the Property Organizer.Schedule a Personal Consultation
We’re happy to help any time! Schedule a no-obligation 15-minute call.


