
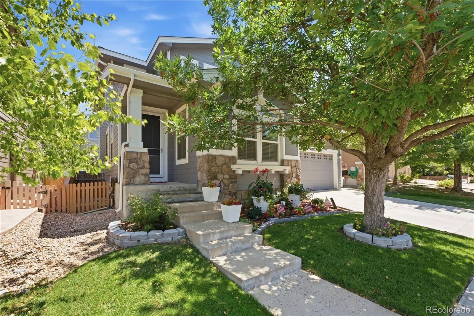
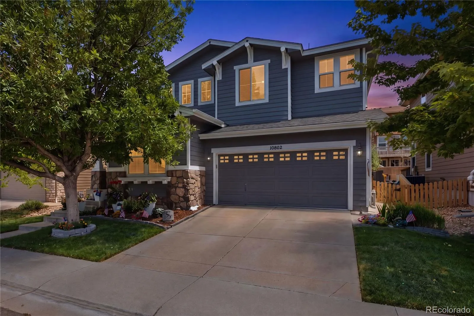
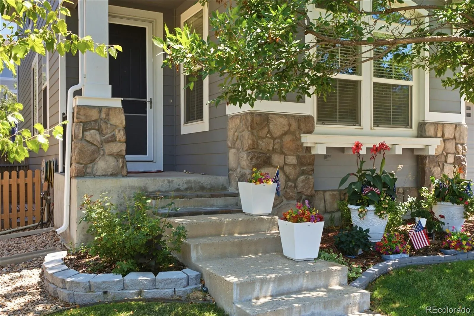
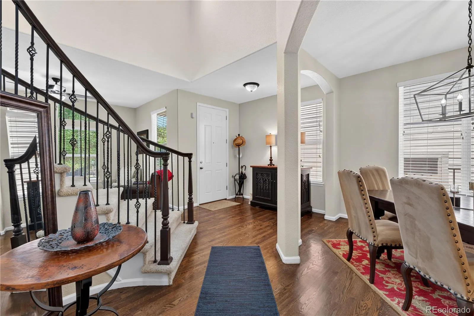
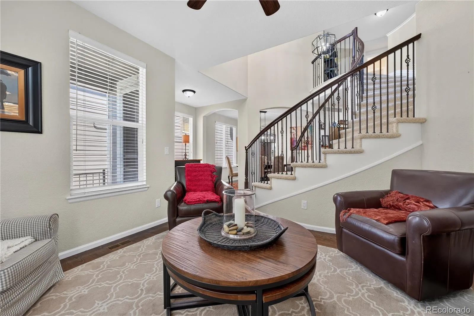
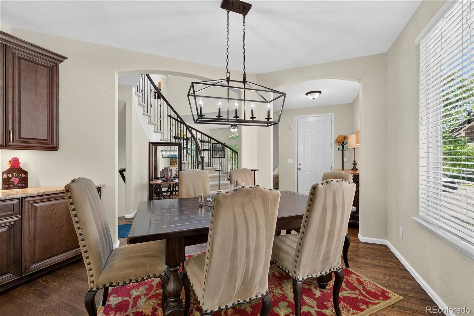
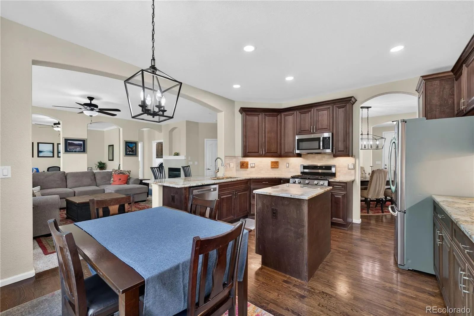
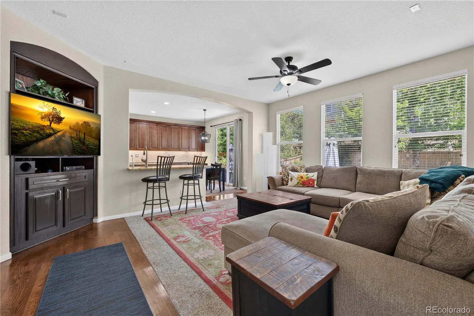
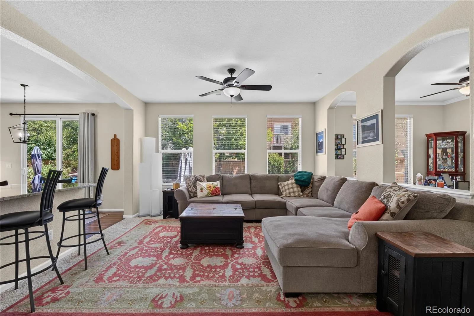
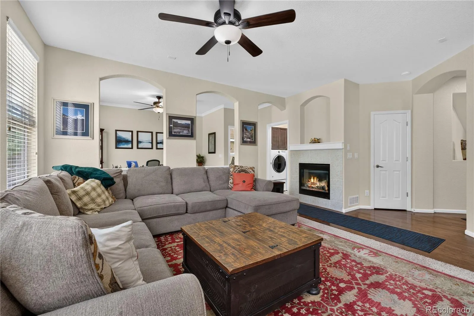
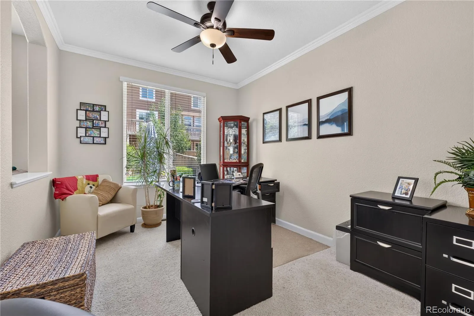
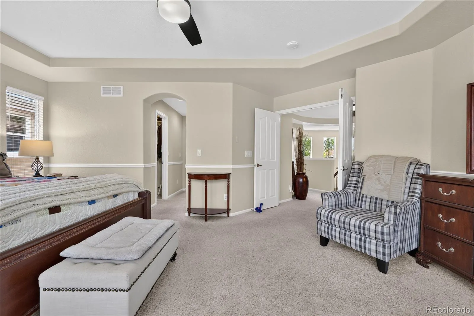
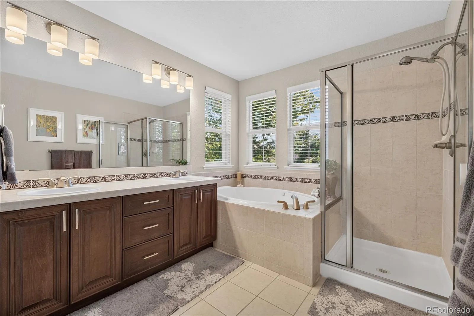
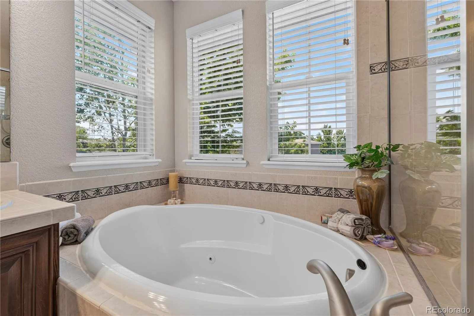
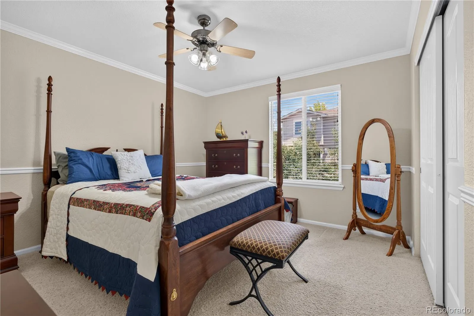
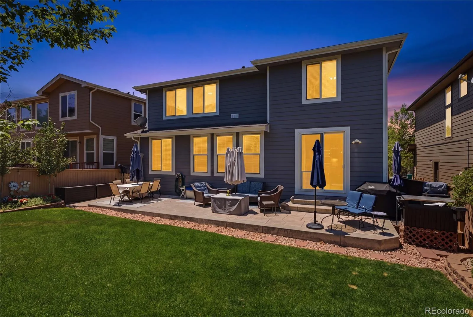
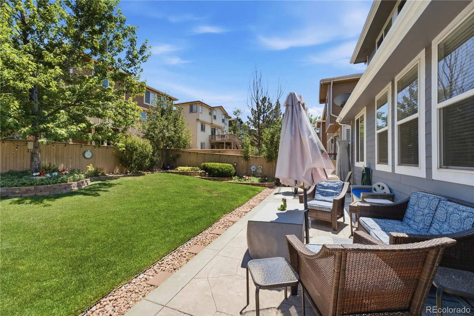
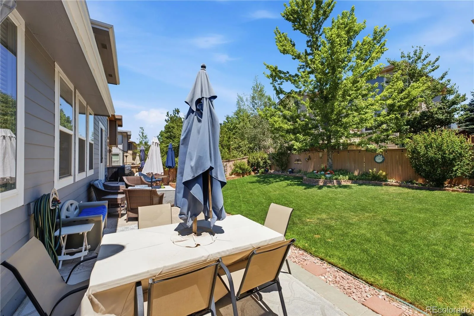
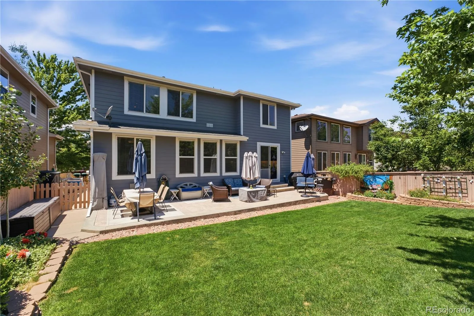
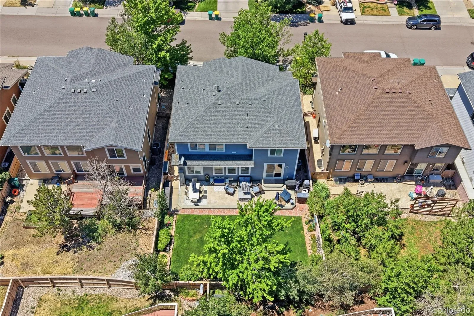
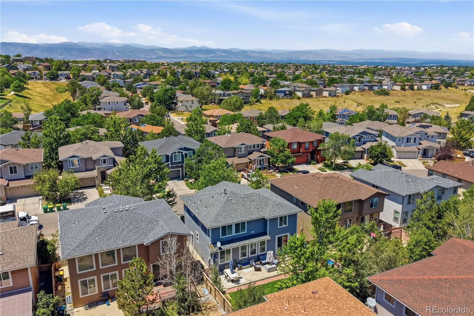
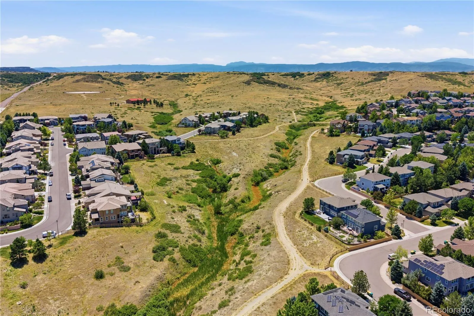
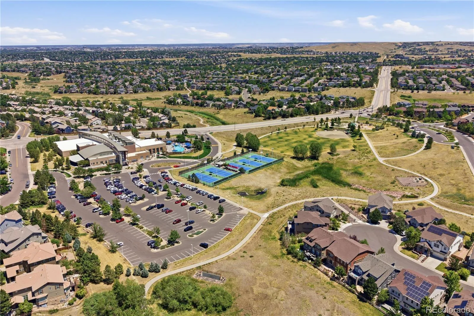
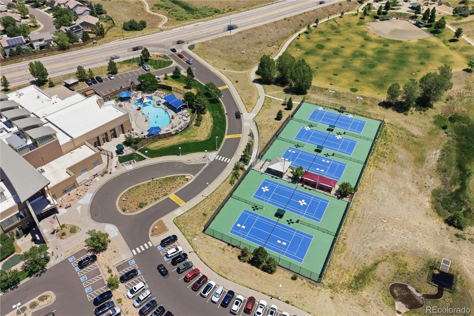
Beautifully updated and thoughtfully maintained, this Firelight home offers a spacious, functional layout in one of Highlands Ranch’s most desirable neighborhoods. Just a short walk to Copper Mesa Elementary, neighborhood parks, scenic trails, and exceptional Highlands Ranch recreation centers, the location blends everyday convenience with an active Colorado lifestyle. Enjoy access to four Highlands Ranch rec centers.
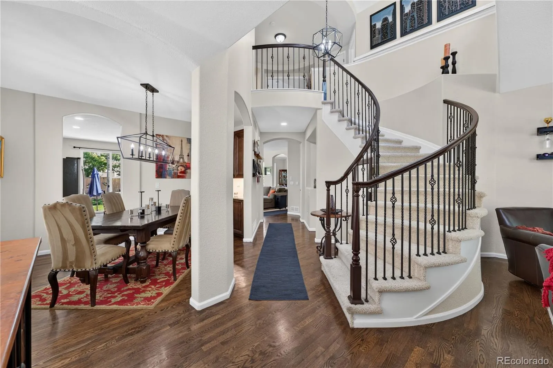
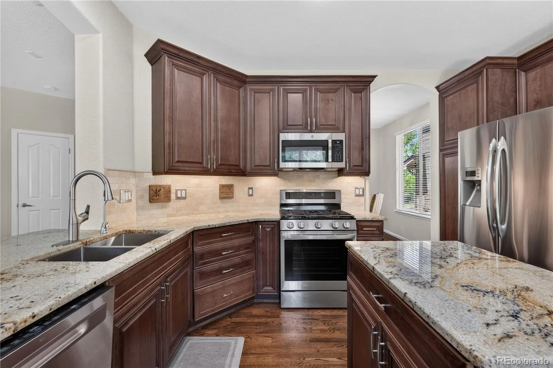
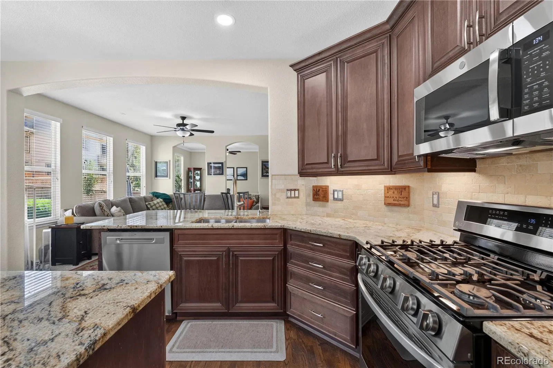
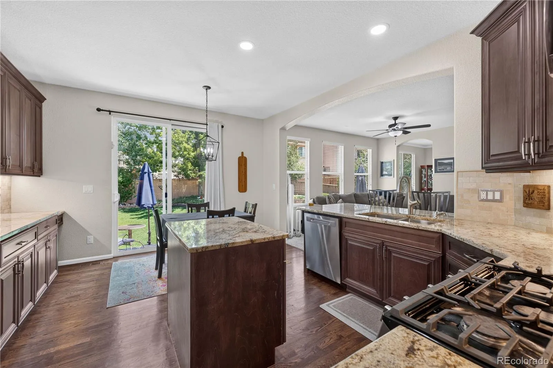
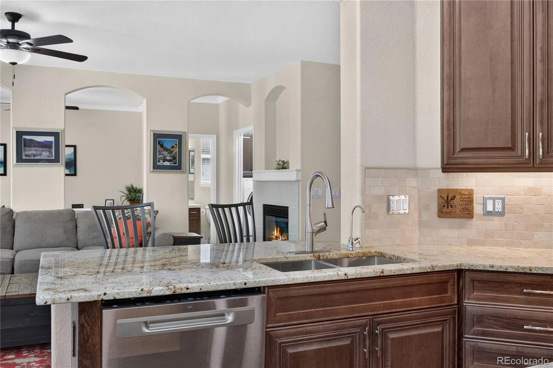
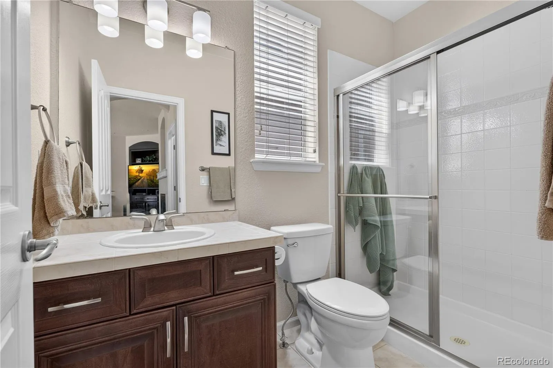
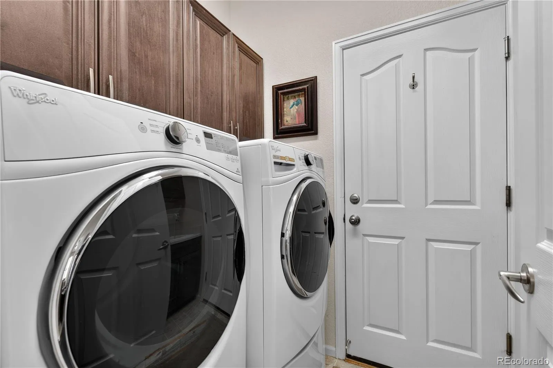
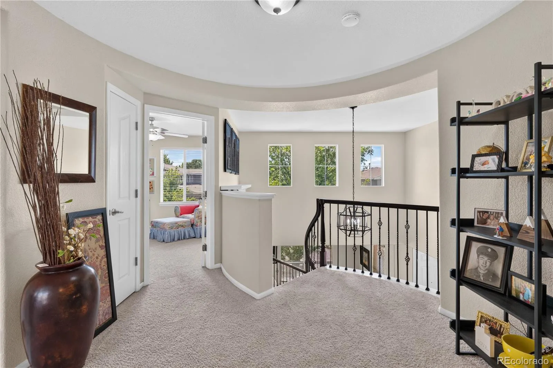
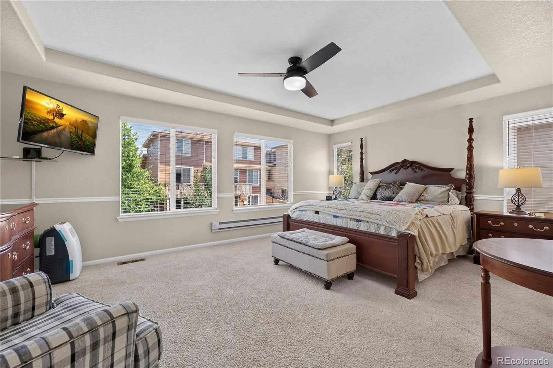
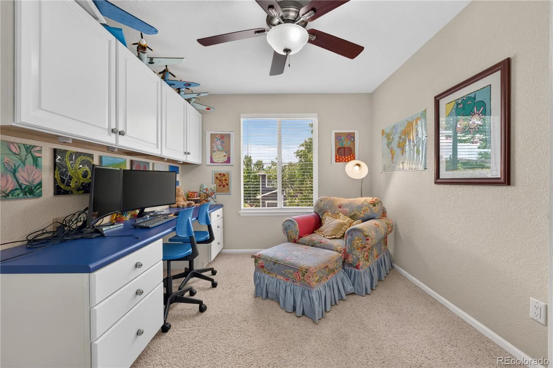
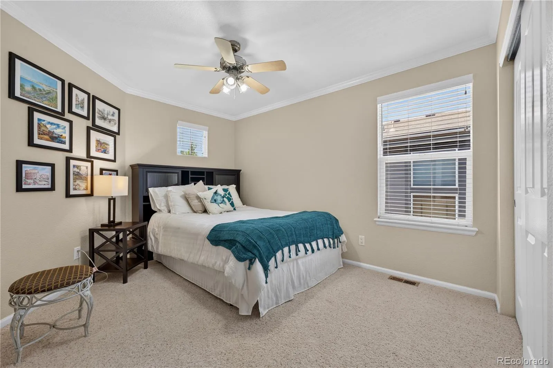
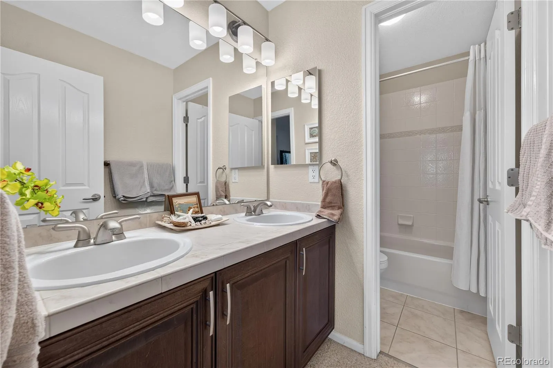
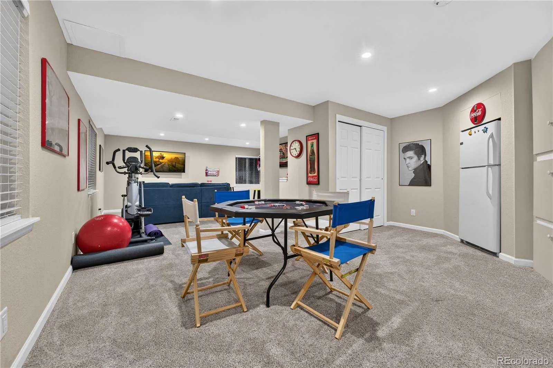
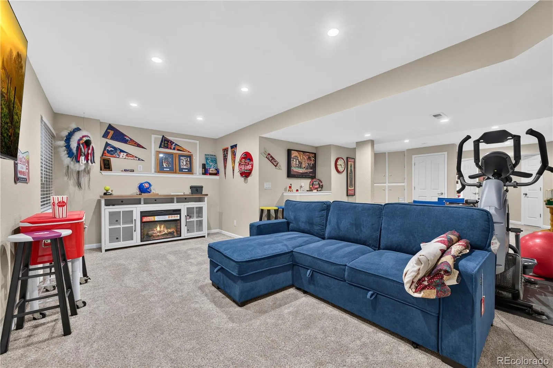
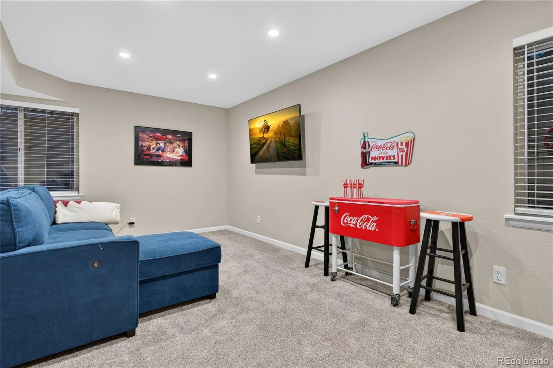
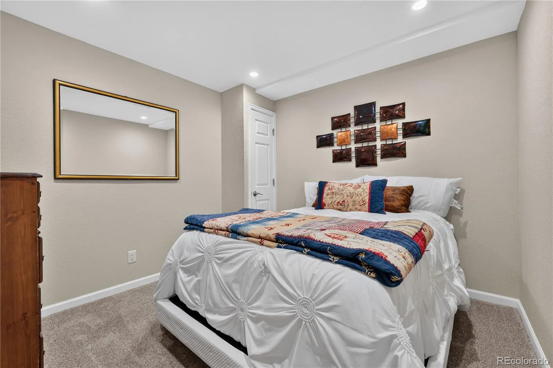
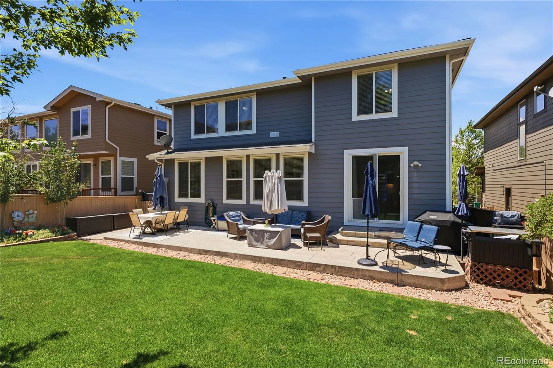
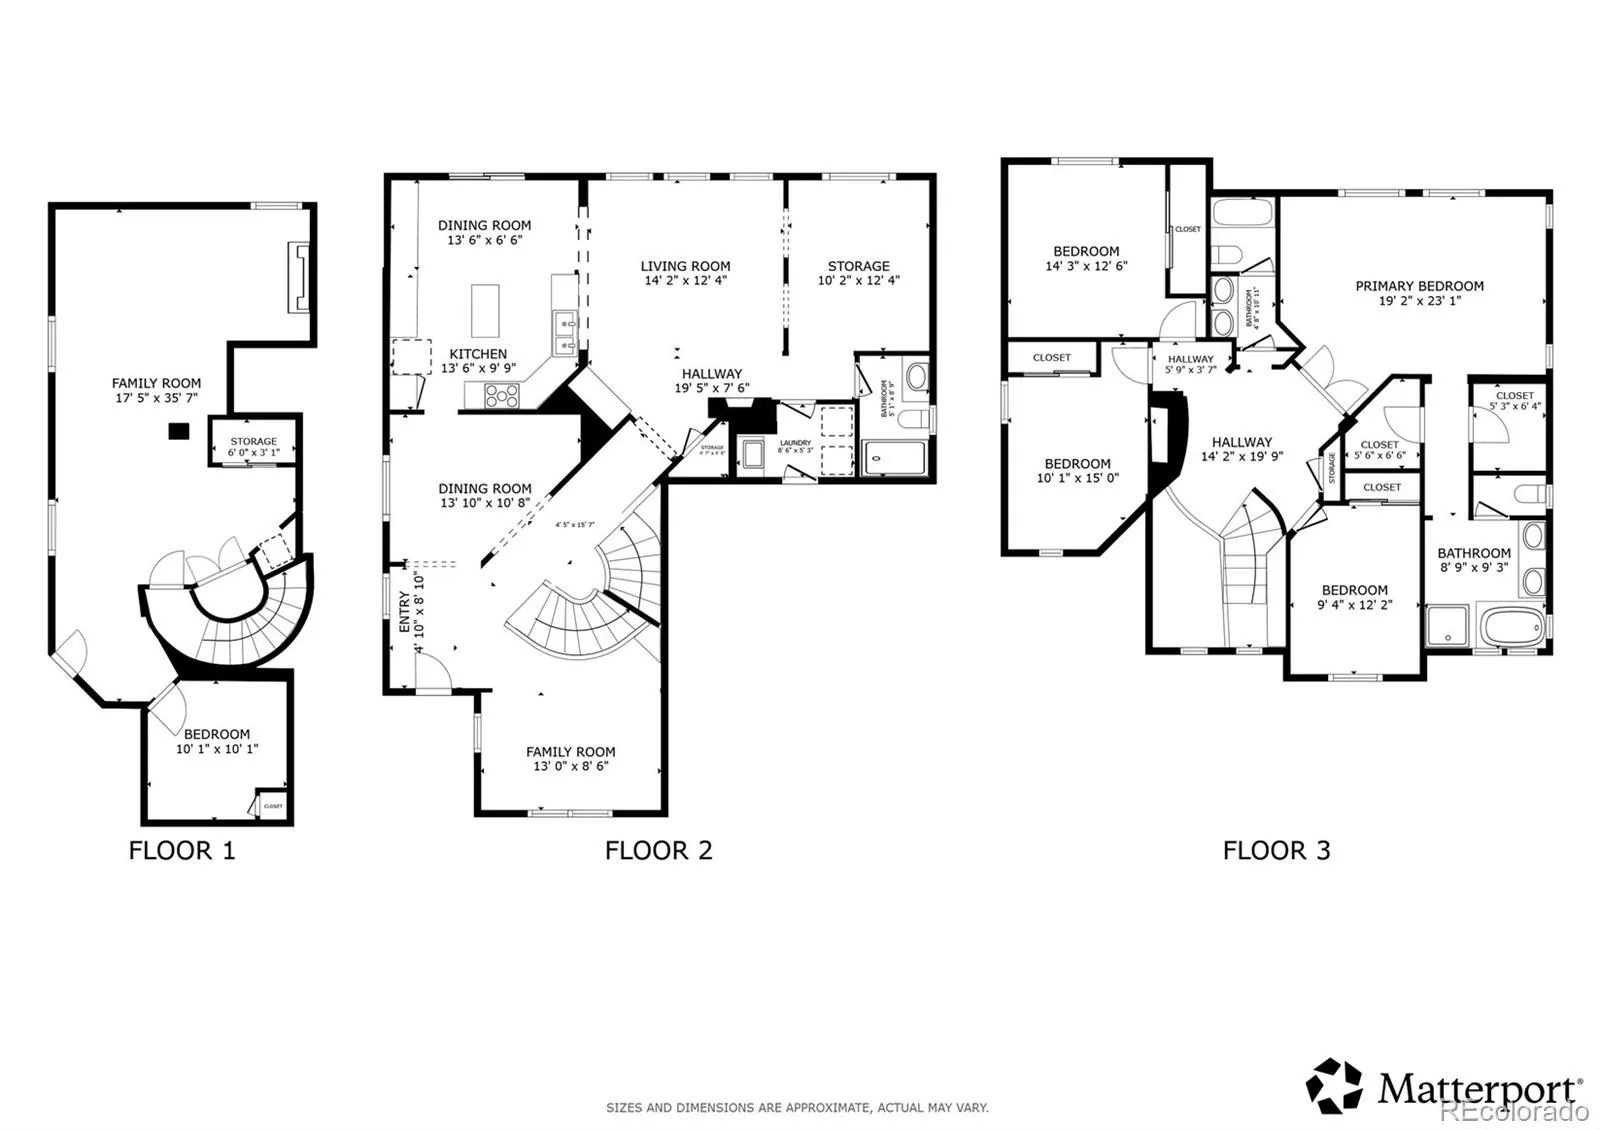
The main level is filled with upgrades and thoughtful features. The kitchen was remodeled approximately five years ago with new cabinets, countertops, updated lighting, and a generous pantry. Stainless steel appliances, including the range, dishwasher, and microwave, were replaced just two years ago. New solid-wood flooring enhances the main level, which also includes a dedicated home office, three-quarter bath, formal living and dining rooms, and an inviting family room with a cozy fireplace. All bathrooms feature newer cabinets and toilets. Upstairs, the spacious primary suite offers dual walk-in closets and a five-piece bath with a soaking tub. Three additional bedrooms and a full bath with dual sinks provide plenty of room for family, guests, or flexible living.The professionally finished basement adds a large recreation area and a non-conforming bedroom completed approximately two years ago. Quality construction includes a floating-wall system, treated-lumber baseboards, and waterproof carpet padding. Additional updates include fresh interior paint in 2021, a new furnace and A/C compressor in 2024, a newer garage door, modern lighting throughout most of the home, and built-in surround sound. Outside, enjoy a beautifully landscaped backyard with a large stamped-concrete patio, natural-gas grill hookup, mature landscaping, fenced dog run, garden beds, and plenty of room to relax or entertain. Move-in ready and ideally located, this exceptional home will not last long.


