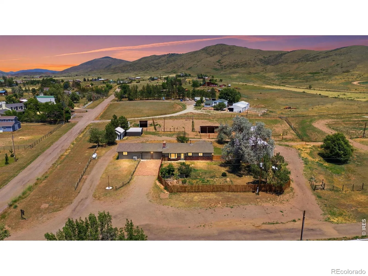
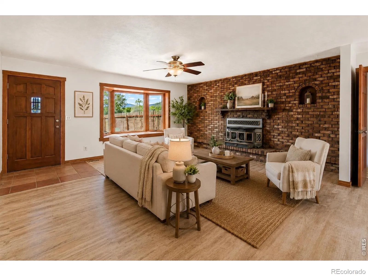
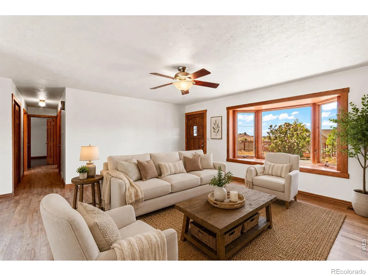
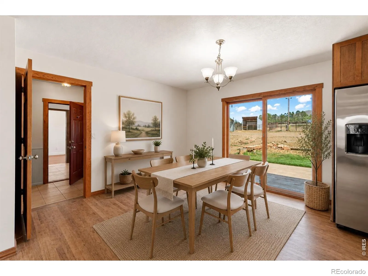
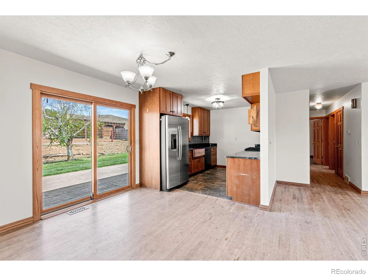
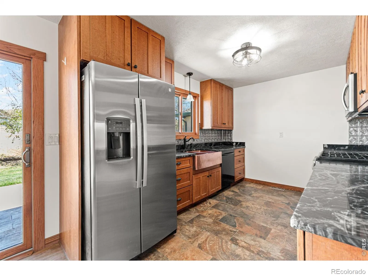
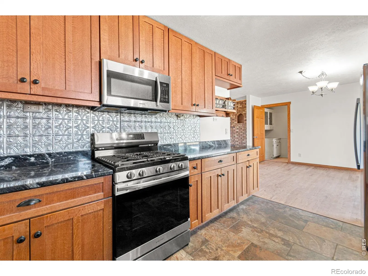
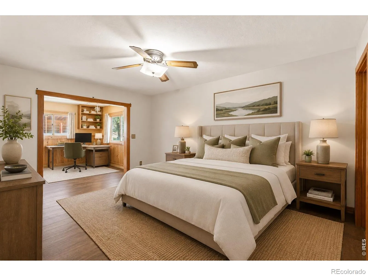
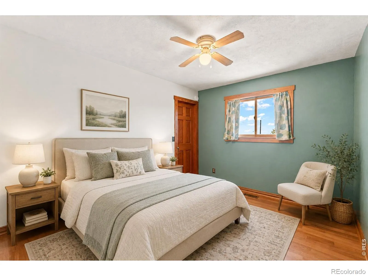
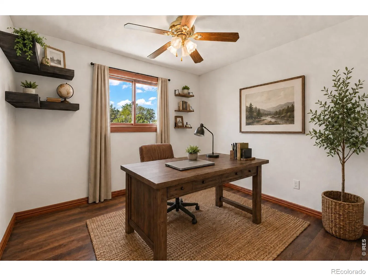
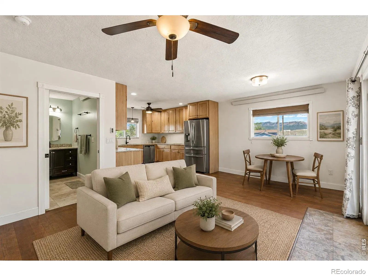
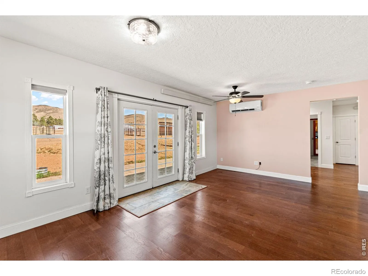
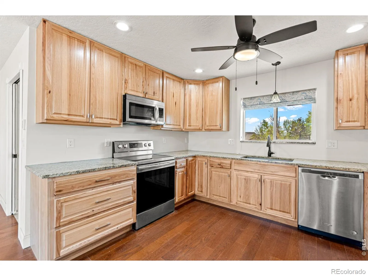
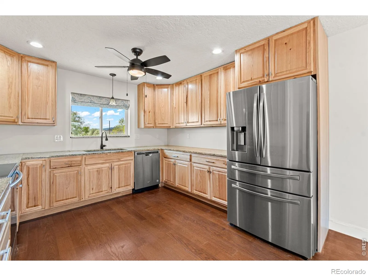
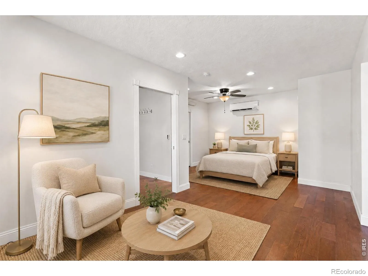
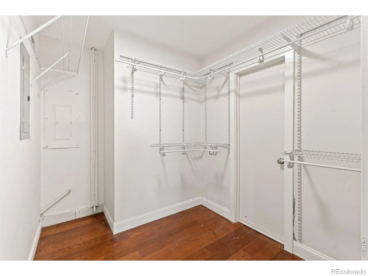
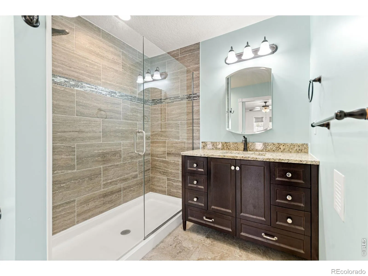
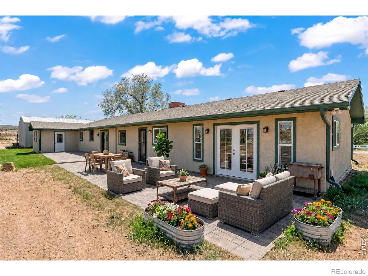
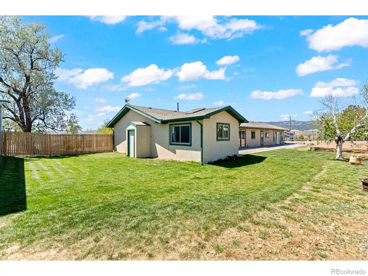
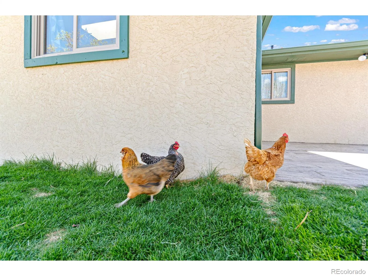
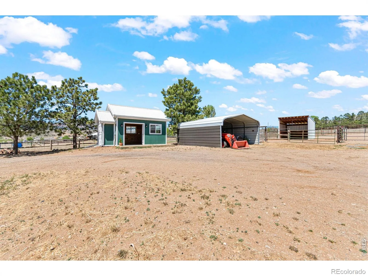
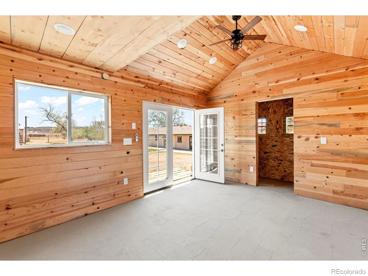
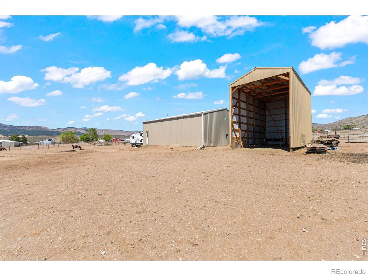
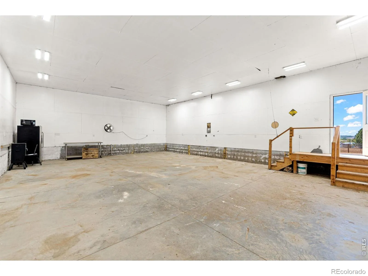
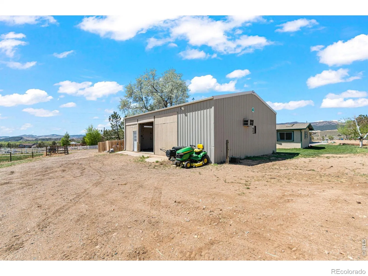
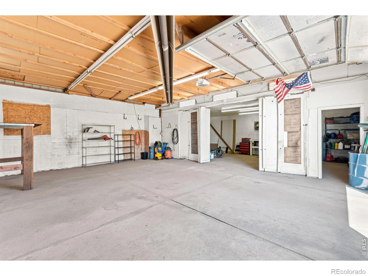
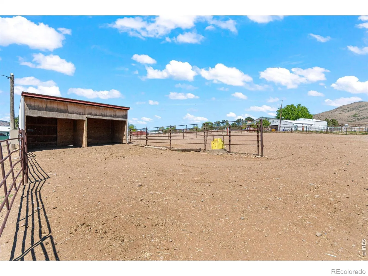
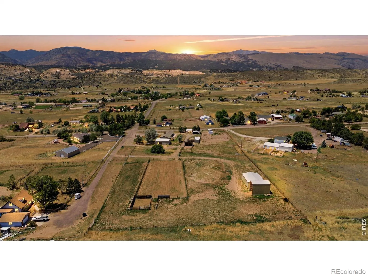
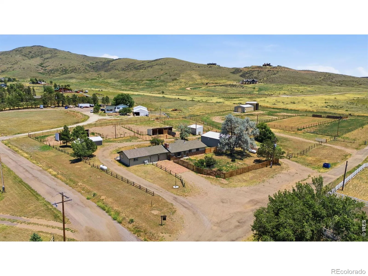
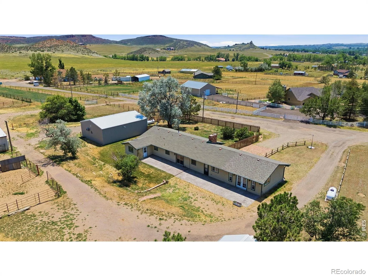
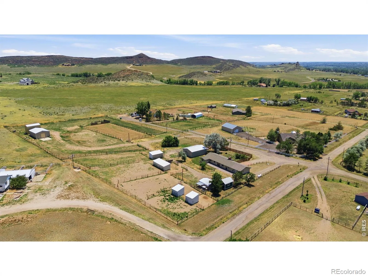
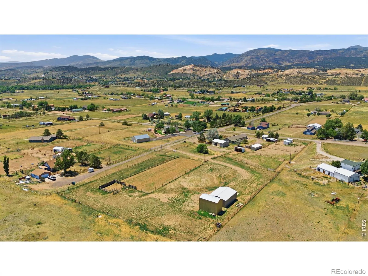
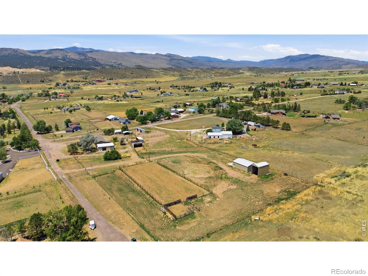
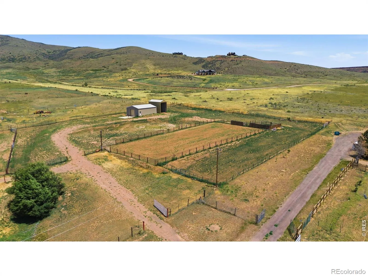
**SELLER OFFERING 1-0 RATE BUYDOWN!!** Welcome to 6701 Orchard Drive, where peaceful country living, thoughtful updates, and versatile acreage come together on 4.33 acres. Freshly painted and enhanced with modern finishes, this move-in ready property offers a rare blend of equestrian amenities, functional outbuildings, and a beautifully designed dual-living layout. The main residence features 3 beds, 2 baths, warm wood flooring, and a comfortable open layout ideal for everyday living. The updated kitchen is beautifully finished with granite countertops, a copper sink, SS appliances, and a gas range. The primary suite offers a private bath along with a bonus room or office, creating a flexible retreat for work, relaxation, or additional storage. Connected to the home while still offering its own sense of privacy, the in-law suite is thoughtfully designed with 36-inch doorways throughout, a full kitchen with SS appliances and granite countertops, a walk-in closet, and a luxurious bathroom. Laminate flooring, electric heat, and A/C provide durability and year-round comfort in this self-contained living space. Outside, enjoy a fully fenced front yard, expansive stamped concrete back patio, and beautiful surrounding views that create the perfect setting for relaxing or entertaining. Equestrian enthusiasts will appreciate the impressive setup, complete with a large fenced arena, five spacious paddocks, six shelters, a hay barn, and a custom tack room. Two large outbuildings offer excellent options for workshops, storage, equipment, or hobby use, while two RV hookups and a carport add even more convenience and flexibility. Offering comfort, function, and room to spread out, this property is ideally located near Devil’s Backbone and Bobcat Open Space, with outdoor recreation just minutes away. Groceries, shopping, and dining are only about a 10-minute drive, delivering the perfect balance of peaceful rural living and everyday convenience.

Advanced Home Search
Search by square footage, location, price, bedrooms, bathrooms and more.Just Listed
These homes just hit the market. Be among the first to see them. Schedule a showing, too.New Construction
See brand new homes and homes under construction now and available soon.Features & Amenities
Find homes with views or pools, in gated communities & with other desirable features.Cities
Take a look at luxury homes in each city in Metro Denver.Neighborhoods
Find the ideal neighborhood and the home that best fits you.Counties
Have your eye on a specific county? Browse these listings.Zip Codes
Start here to find a luxury home in a particular zip code.Single-Family Homes
See photos of single-family homes, get prices, neighborhood information & more.Townhomes
Get all the details about luxury townhomes for sale now throughout Metro Denver.Condos
Are you drawn to the low-maintenance, luxury lifestyle of condo living? Start here.One-Story Homes
Looking for a main floor master? Ranch-style homes may be perfect for your lifestyle.Featured Price Ranges
We’ve done the searching for you. Find homes in popular luxury price ranges.55-Plus
Explore beautiful homes and enviable amenities available in 55-and-over communities.Your Free MLS Search Account
Create and manage saved searches and properties with the Property Organizer.Schedule a Personal Consultation
We’re happy to help any time! Schedule a no-obligation 15-minute call.


