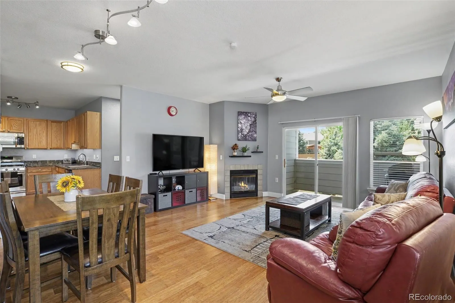
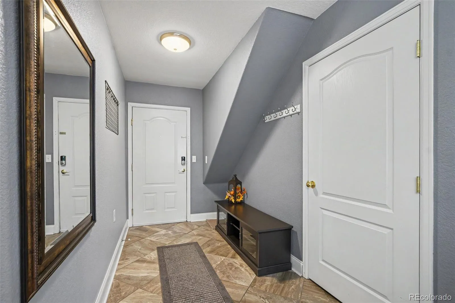
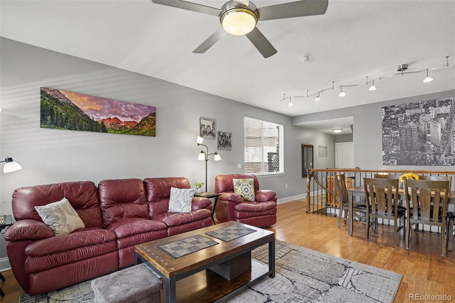
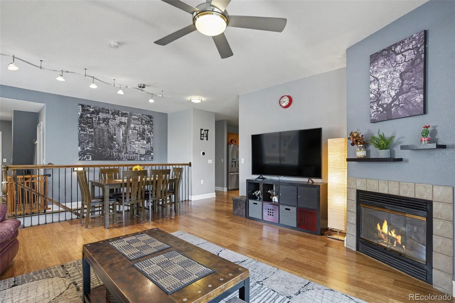
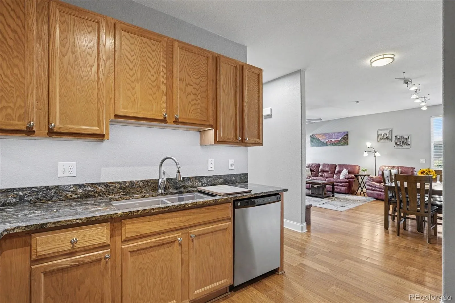
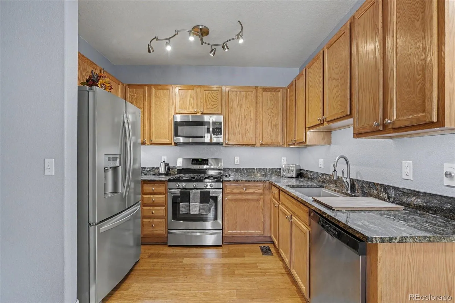
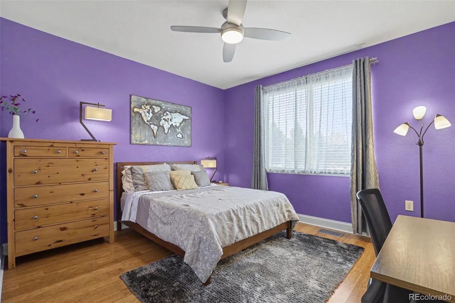
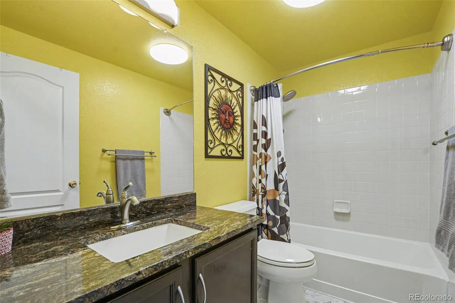
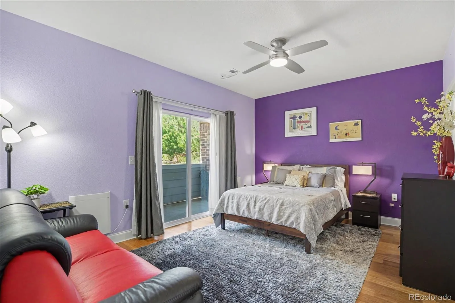
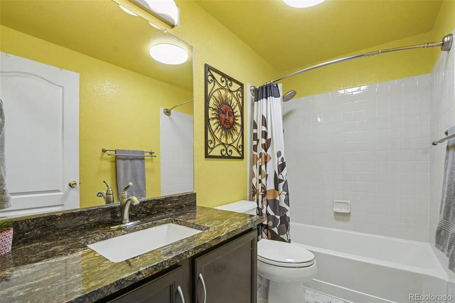
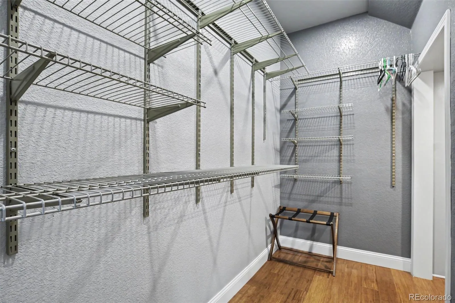
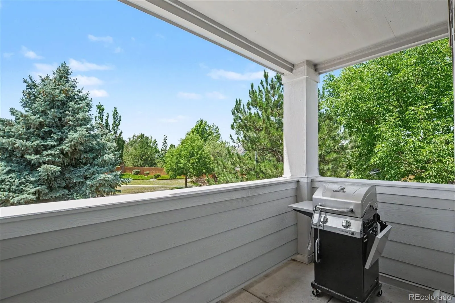
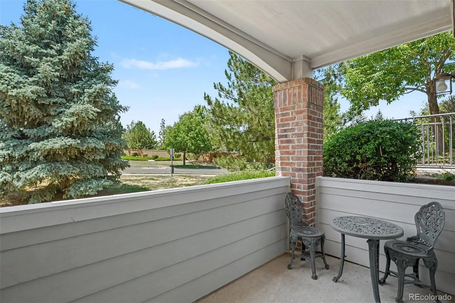
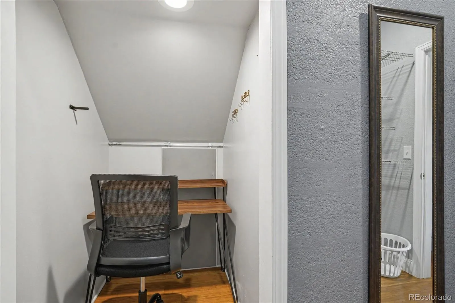
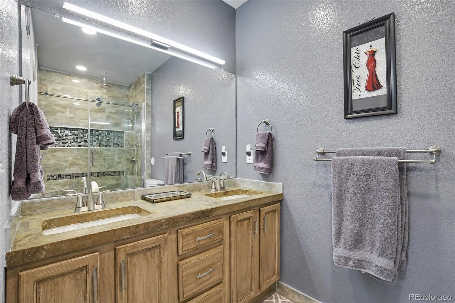
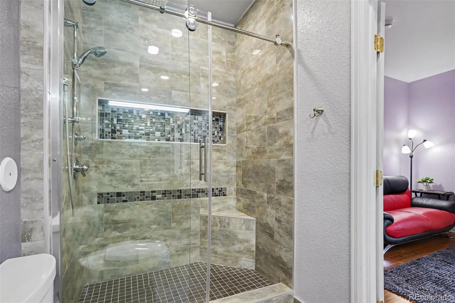
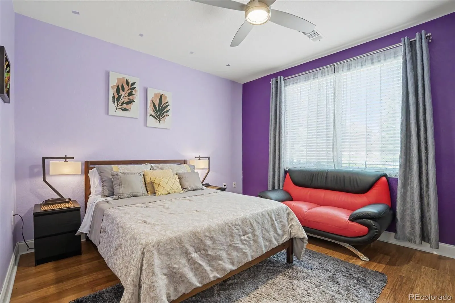
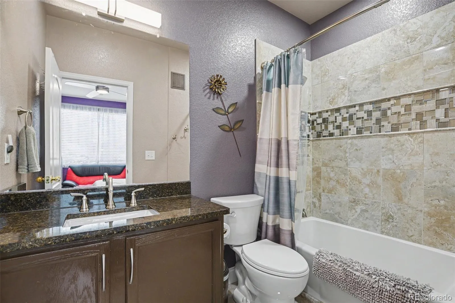
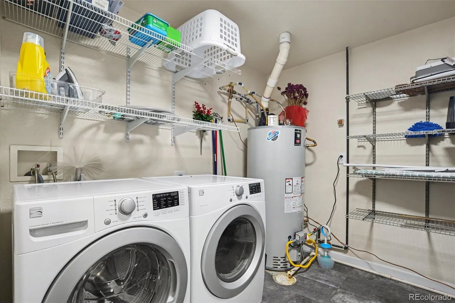
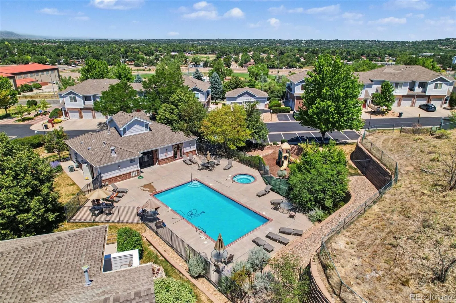
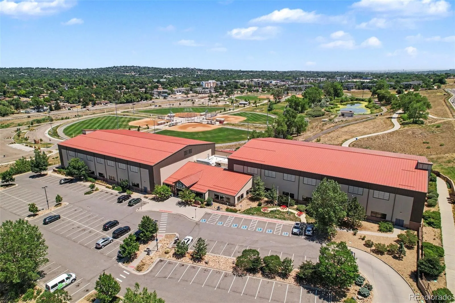
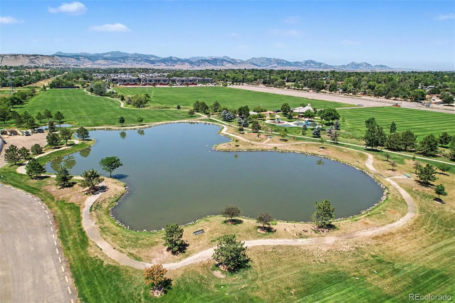
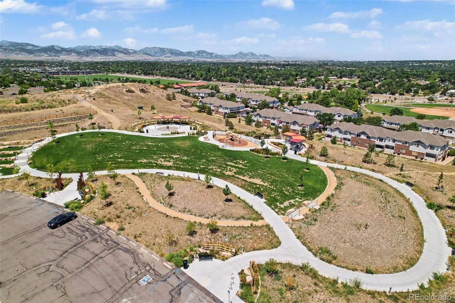
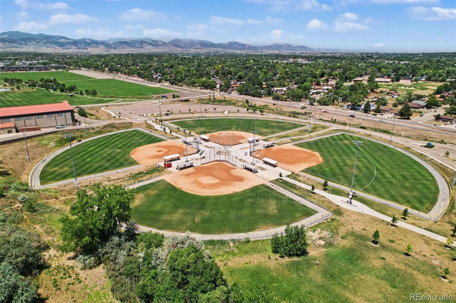
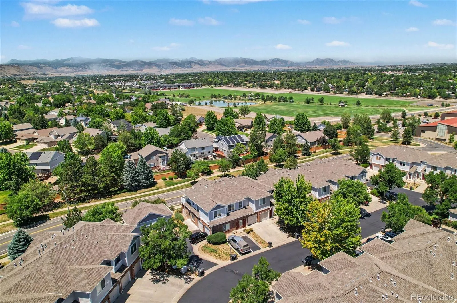
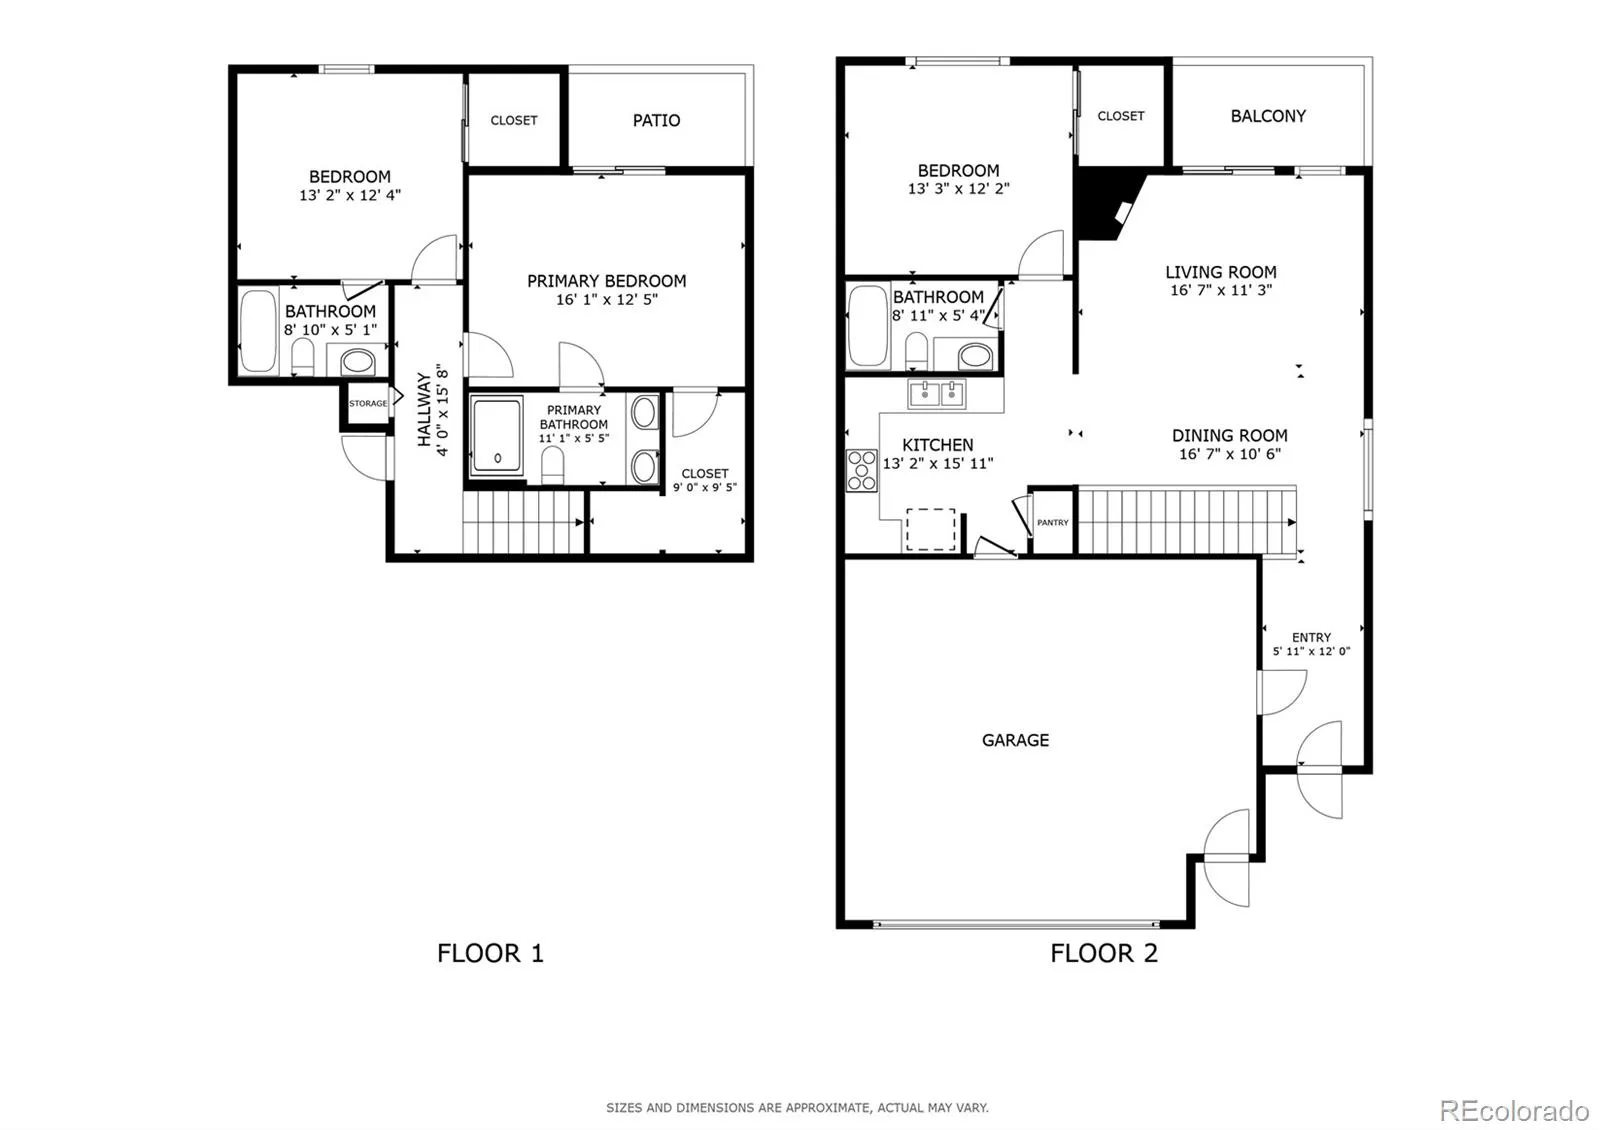
Welcome to this spectacular, fully remodeled end-unit condo in Arvada’s highly desirable Skyline Estates community! Offering two spacious levels and 1,720 finished square feet, this modern home features soaring ceilings, engineered bamboo flooring, upgraded contemporary light fixtures, and high-quality finishes throughout. A welcoming entry leads into the bright, open-concept living area, where the living room is anchored by a cozy fireplace and sliding glass doors opening to the first of two private balconies. The updated kitchen features granite countertops, stainless steel appliances, modern lighting, ample cabinet space, and a convenient pantry. The main level also includes a comfortable bedroom with a generous closet, a beautifully updated full bathroom, and direct access to the attached garage. The light-filled lower level feels like a natural continuation of the home, with full-size windows, high ceilings, stylish lighting, and the same quality finishes throughout. It offers two spacious bedrooms, each with its own remodeled en-suite bathroom, creating desirable dual-primary-suite options. The true primary suite is a luxurious retreat with sliding glass doors leading to a second private balcony and an oversized walk-in closet. A dedicated laundry and utility room provides additional storage and convenience. The location is ideal for commuters and outdoor enthusiasts. The G Line station is approximately a five-minute walk away, providing easy rail access to Olde Town Arvada and downtown Denver. The home is also about five minutes from I-70, allowing you to sleep a little longer before heading to the slopes. Enjoy a quiet, well-maintained, kids and pets friendly community surrounded by parks, with a playground, swimming pool, and hot tub. Low property taxes, no metro district, and below-average HOA dues add even more value. Shopping, dining, and recreation are nearby, offering an exceptional combination of modern comfort, space, and connectivity.

Advanced Home Search
Search by square footage, location, price, bedrooms, bathrooms and more.Just Listed
These homes just hit the market. Be among the first to see them. Schedule a showing, too.New Construction
See brand new homes and homes under construction now and available soon.Features & Amenities
Find homes with views or pools, in gated communities & with other desirable features.Cities
Take a look at luxury homes in each city in Metro Denver.Neighborhoods
Find the ideal neighborhood and the home that best fits you.Counties
Have your eye on a specific county? Browse these listings.Zip Codes
Start here to find a luxury home in a particular zip code.Single-Family Homes
See photos of single-family homes, get prices, neighborhood information & more.Townhomes
Get all the details about luxury townhomes for sale now throughout Metro Denver.Condos
Are you drawn to the low-maintenance, luxury lifestyle of condo living? Start here.One-Story Homes
Looking for a main floor master? Ranch-style homes may be perfect for your lifestyle.Featured Price Ranges
We’ve done the searching for you. Find homes in popular luxury price ranges.55-Plus
Explore beautiful homes and enviable amenities available in 55-and-over communities.Your Free MLS Search Account
Create and manage saved searches and properties with the Property Organizer.Schedule a Personal Consultation
We’re happy to help any time! Schedule a no-obligation 15-minute call.


