
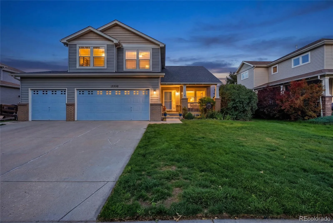
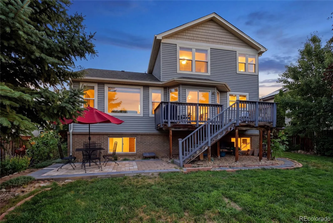
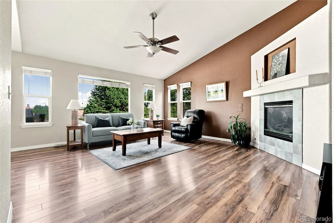
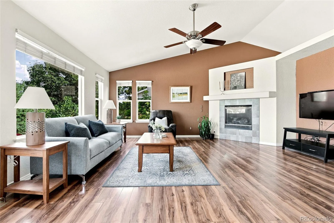
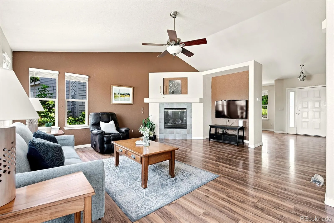
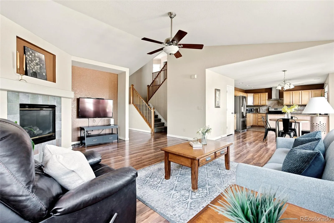
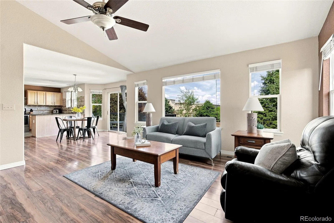
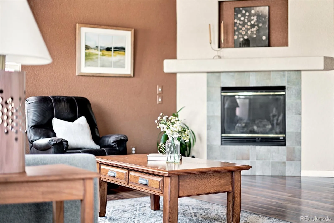
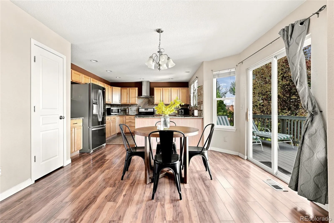
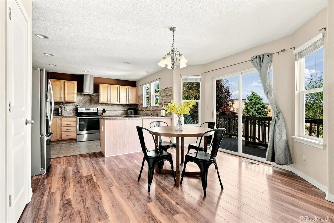
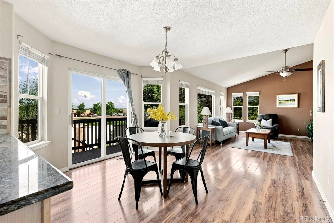
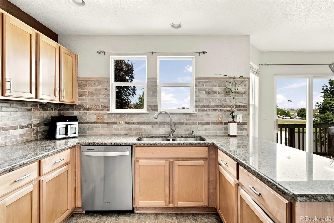
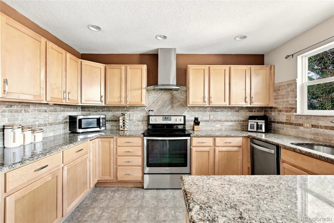
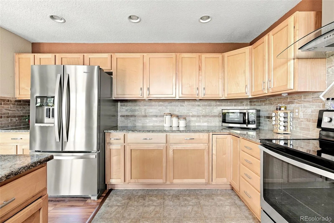
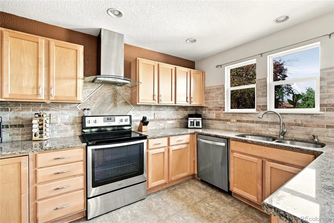
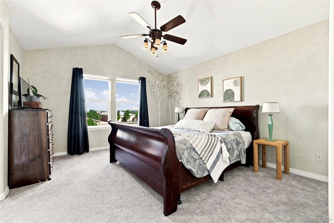
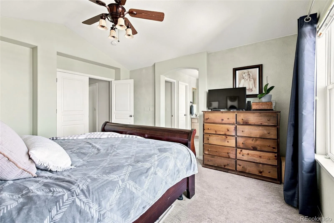
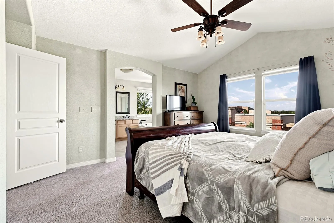
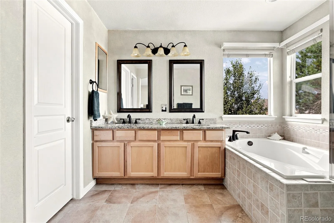
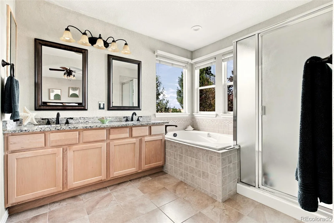
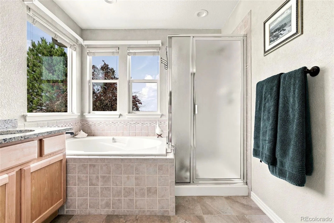
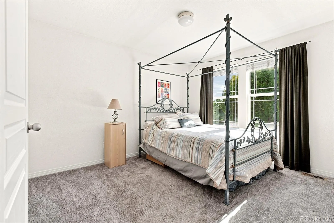
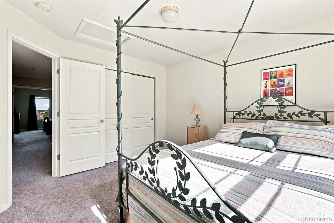
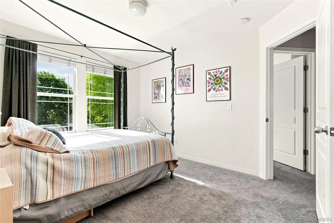
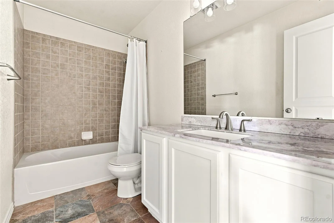
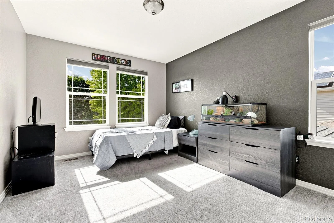
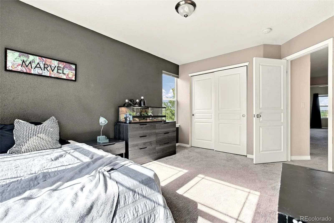
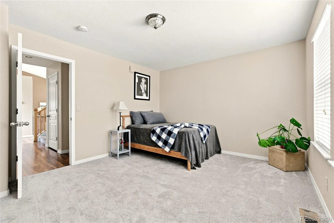
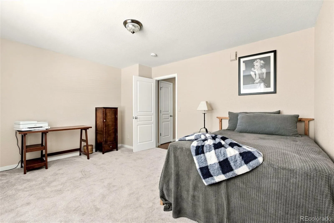
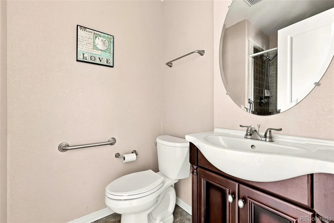
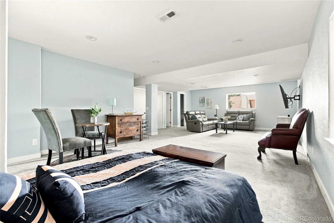
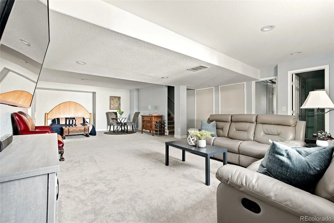
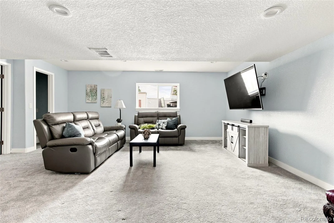
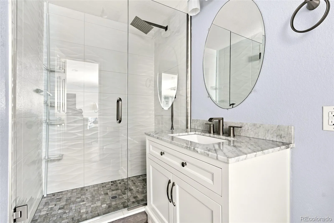
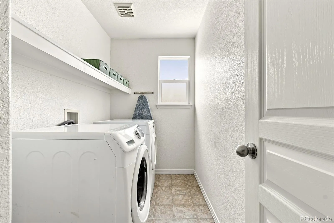
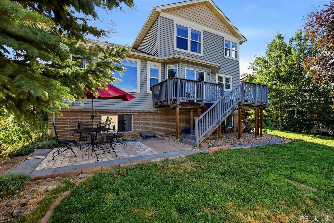
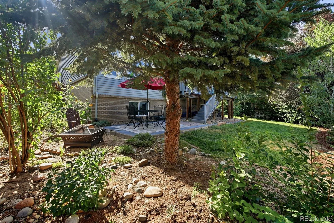
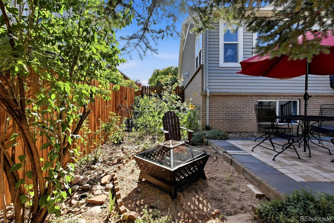
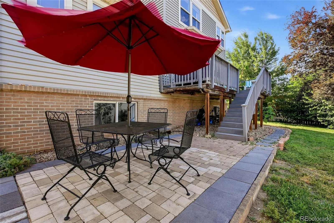
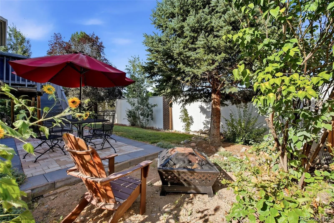
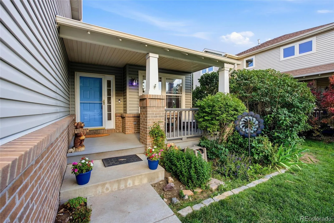
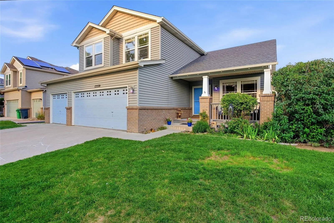
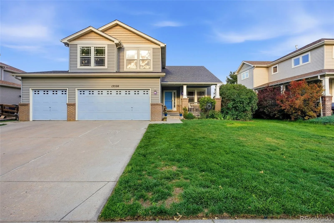
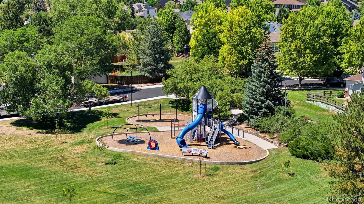

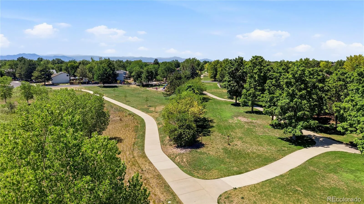
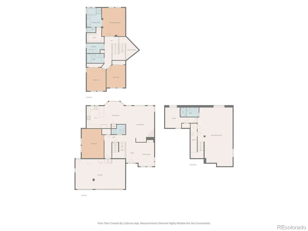
Welcome to 13520 Jason Ct, a beautifully updated home tucked away on a quiet cul-de-sac, offering the perfect blend of comfort, style, and functionality. Enjoy peace of mind with a new roof and new gutters, while refreshed interior paint in select areas and professionally cleaned windows create a bright, inviting atmosphere filled with natural light. The spacious kitchen is designed for both everyday living and entertaining, featuring granite countertops, a new kitchen backsplash, and new stainless steel appliances, including the refrigerator and dishwasher. Updated bathroom countertops and finishes add a fresh, modern touch throughout the home. The desirable main-floor bedroom features new carpet and offers flexibility for guests, multigenerational living, or a convenient home office. The finished basement expands your living space with endless possibilities for a family room, recreation area, media room, or home gym. An additional non-conforming bedroom provides even more versatility, making it ideal for guests, a hobby room, or private office. Outside, the spacious 3-car garage offers abundant room for vehicles, storage, tools, and all your Colorado gear.
The MLS reflects Arapahoe Ridge Elementary School, Silver Hills Middle School, and Legacy High School. Buyers are encouraged to verify current school assignments. Offering modern updates, flexible living spaces, a finished basement, and a spacious 3-car garage, this home delivers comfort, functionality, and exceptional value. Schedule your private showing and see all that 13520 Jason Ct has to offer. A 1-0 temporary interest rate buydown may be available through the preferred lender for qualified buyers. Contact the listing agent for details.
Quail Crossing
13520 Jason Court, Denver, CO 80234


- 1. 2026-07-18 (Start time: 2026-07-18T17:00:00Z - End time: 2026-07-18T19:00:00Z)
- 2. 2026-07-19 (Start time: 2026-07-19T18:00:00Z - End time: 2026-07-19T20:00:00Z)
