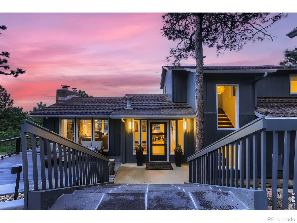
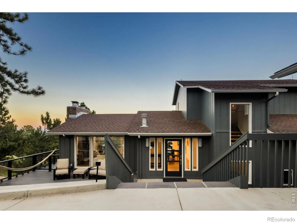
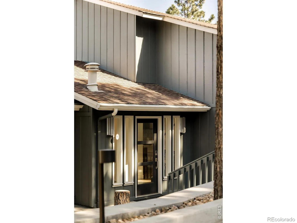
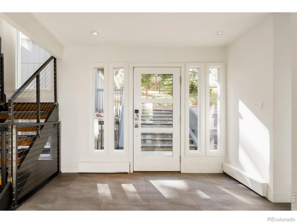
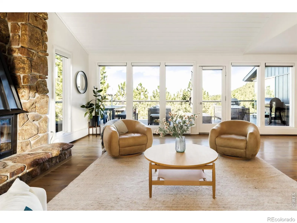
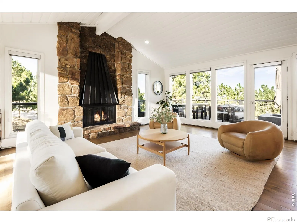
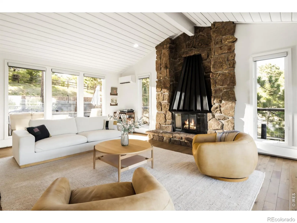
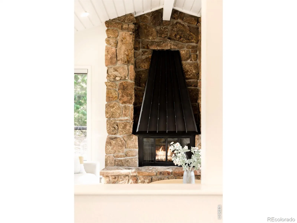
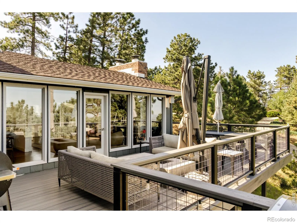
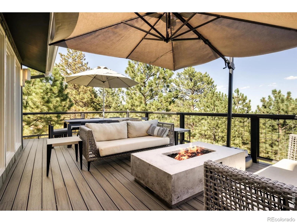
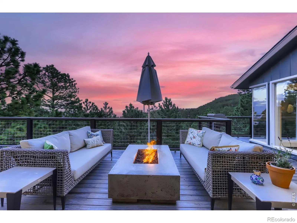
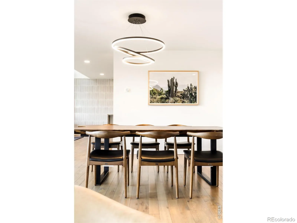
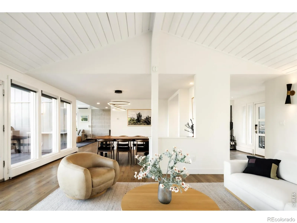
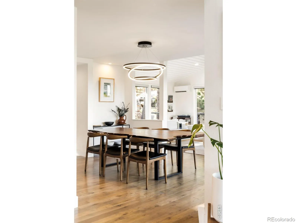
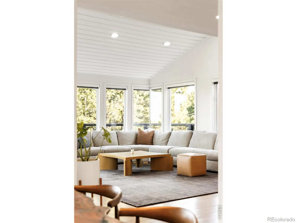
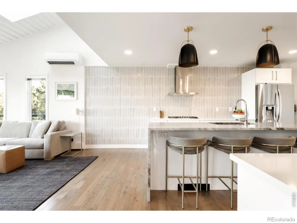
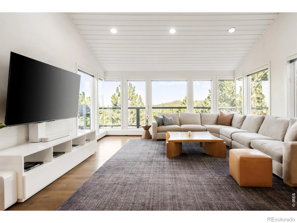
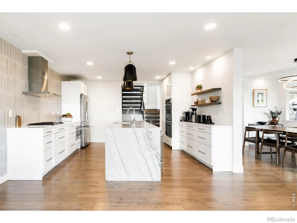
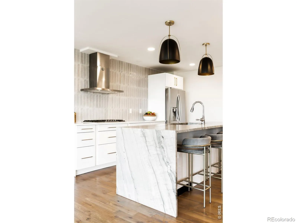
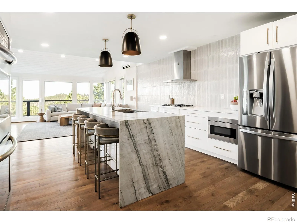
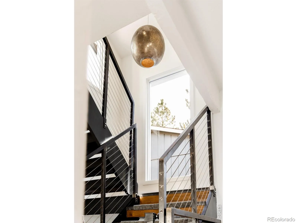
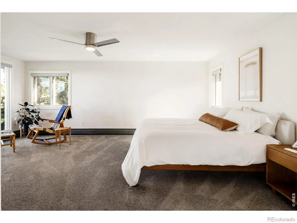
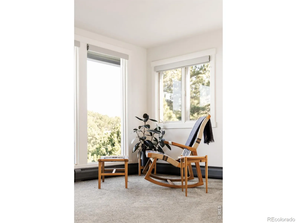
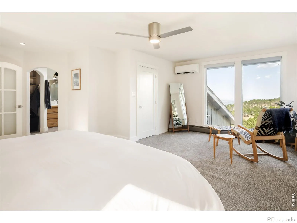
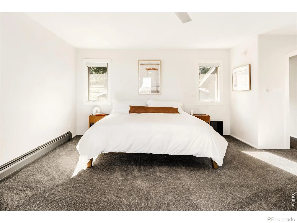
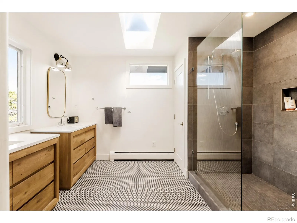
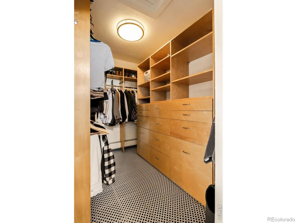
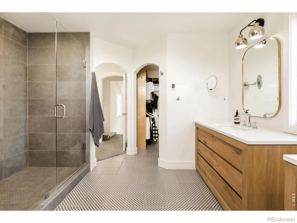
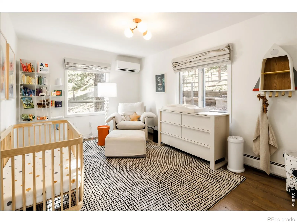
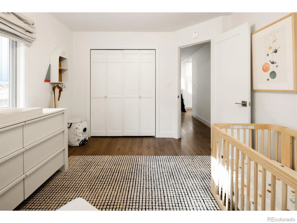
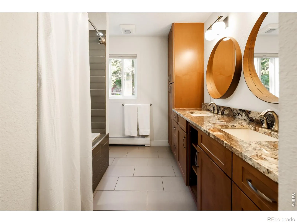
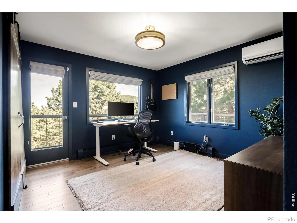
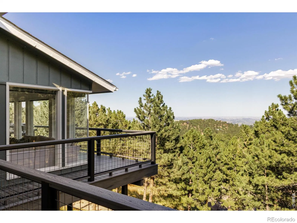
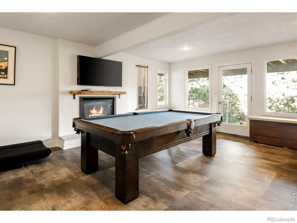
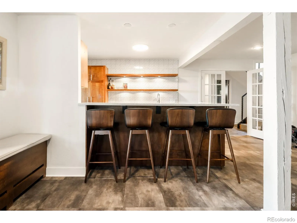
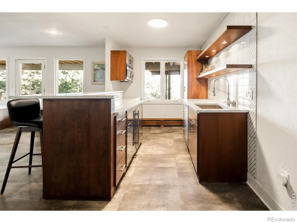
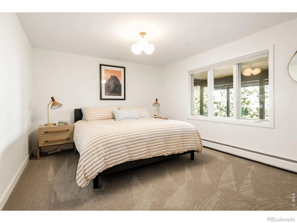
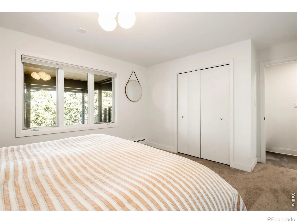
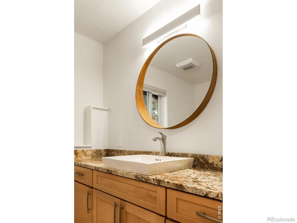
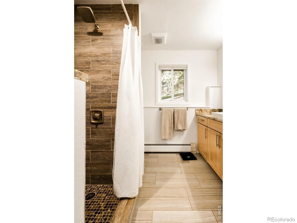
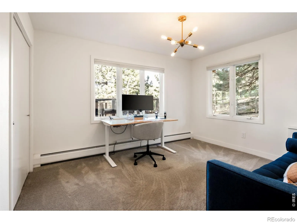
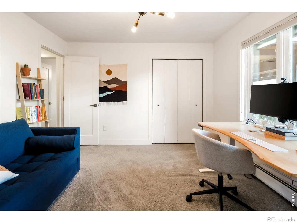
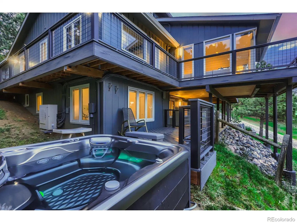
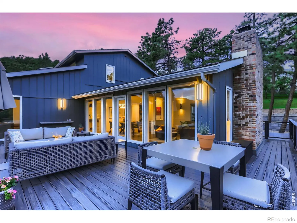
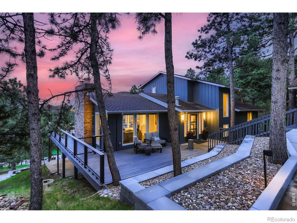
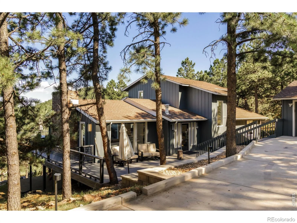
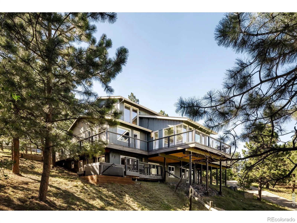
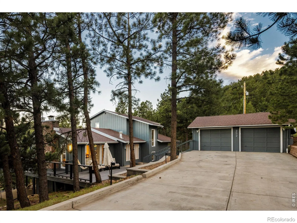
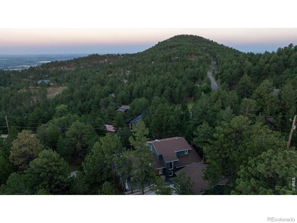
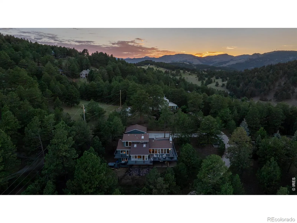
Located just minutes from downtown Boulder, this stunning home delivers the rare combination of close-in convenience and serene foothills living. Sweeping mountain views, twinkling city lights, and Boulder’s famous pink-sky sunrises and sunsets are your everyday backdrop, with floor-to-ceiling windows on all three levels bringing the scenery inside. Step out your door and onto the Lion’s Lair trail up Mount Sanitas – or hop in the car and reach Ideal Market in about 12 minutes and Pearl Street in 15. New white oak flooring anchors the light-filled main level, where a wall of windows frames the panorama across an open flow of living room with fireplace, sitting area, dining space, and kitchen. The remodeled kitchen centers on a dramatic quartzite waterfall island and stainless steel appliances – a true gathering point for cooks and guests alike. A main-level bedroom and full bath add flexibility, while the office is tucked behind a maple barn door handcrafted by a local artisan. Outside, a brand-new wrap-around Trex deck extends the living space into an entertainer’s dream: gas line, gas fire pit, gas grill, saltwater hot tub, and a fully fenced yard ready for everything from quiet evenings to lively get-togethers. Upstairs, the primary suite is a true retreat … wake up to the views, then warm your feet on the heated floors of the beautifully updated bath. The walk-out lower level is built for fun: a spacious rec room with an entertainment center and full bar, additional bedrooms and a bath, and new luxury vinyl tile throughout. Behind the scenes, this home is dialed in: Mitsubishi A/C, Nest smart-home integration, Xfinity security, timed driveway lighting, an irrigation system, and a Flo by Moen water-monitoring system for added peace of mind. Recent upgrades include a new furnace, hot water heater, water softener, reverse osmosis filtration, fresh main-level insulation, and new electric sunshade blinds.

Advanced Home Search
Search by square footage, location, price, bedrooms, bathrooms and more.Just Listed
These homes just hit the market. Be among the first to see them. Schedule a showing, too.New Construction
See brand new homes and homes under construction now and available soon.Features & Amenities
Find homes with views or pools, in gated communities & with other desirable features.Cities
Take a look at luxury homes in each city in Metro Denver.Neighborhoods
Find the ideal neighborhood and the home that best fits you.Counties
Have your eye on a specific county? Browse these listings.Zip Codes
Start here to find a luxury home in a particular zip code.Single-Family Homes
See photos of single-family homes, get prices, neighborhood information & more.Townhomes
Get all the details about luxury townhomes for sale now throughout Metro Denver.Condos
Are you drawn to the low-maintenance, luxury lifestyle of condo living? Start here.One-Story Homes
Looking for a main floor master? Ranch-style homes may be perfect for your lifestyle.Featured Price Ranges
We’ve done the searching for you. Find homes in popular luxury price ranges.55-Plus
Explore beautiful homes and enviable amenities available in 55-and-over communities.Your Free MLS Search Account
Create and manage saved searches and properties with the Property Organizer.Schedule a Personal Consultation
We’re happy to help any time! Schedule a no-obligation 15-minute call.


