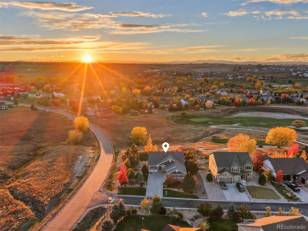
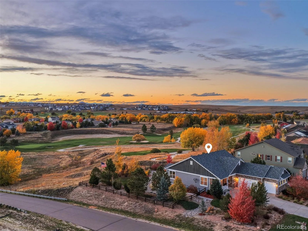
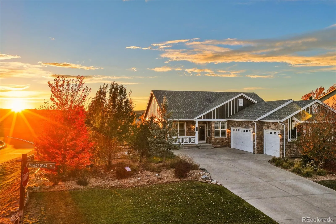
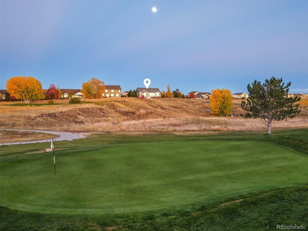
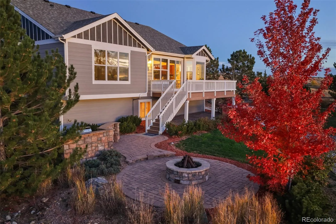
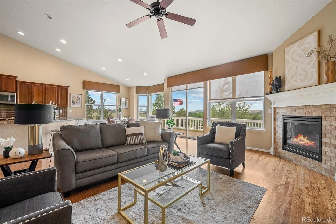
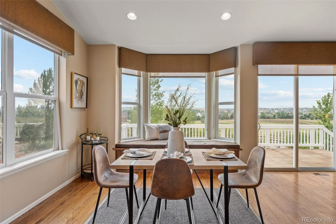

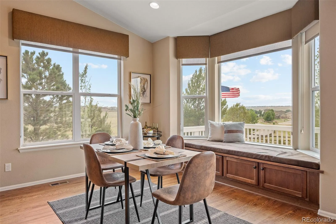
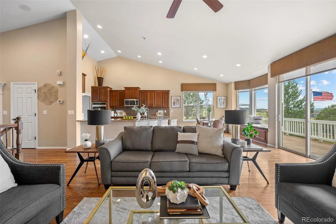
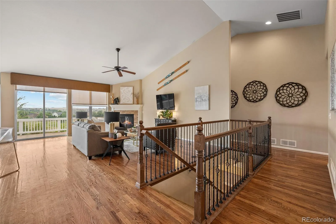
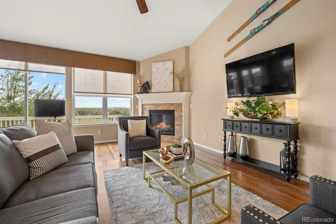
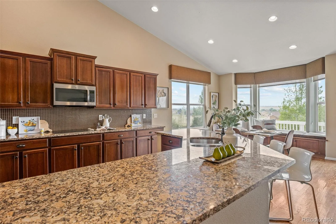
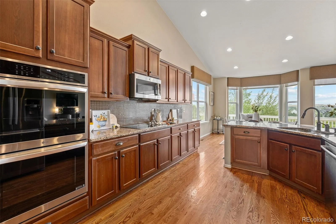
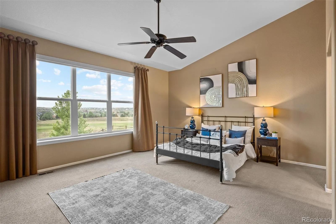
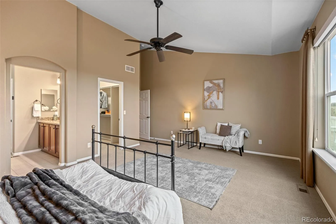
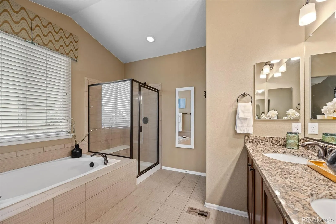
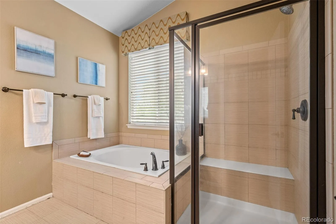
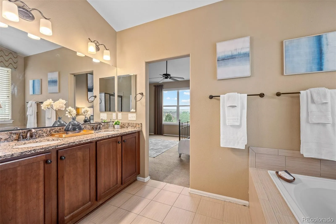
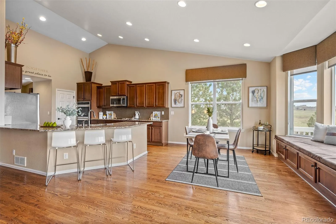
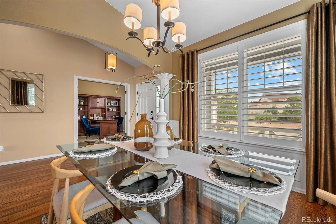
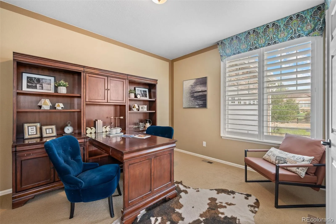
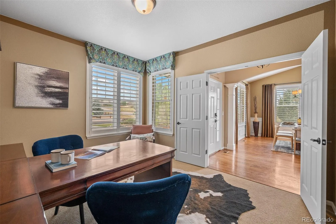
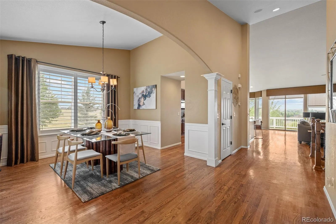
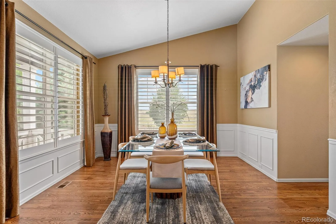
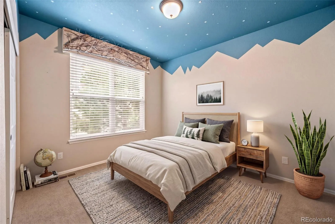
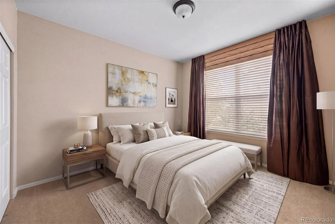
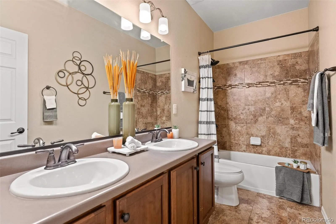
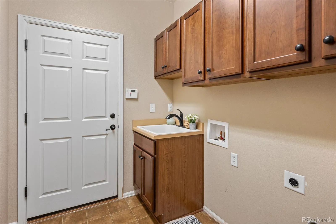
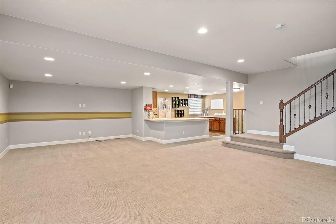
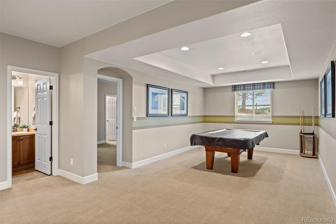
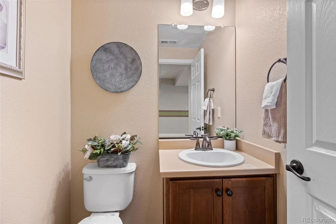
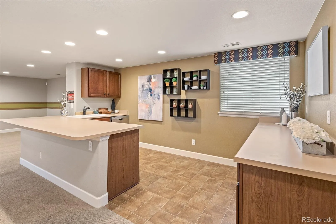
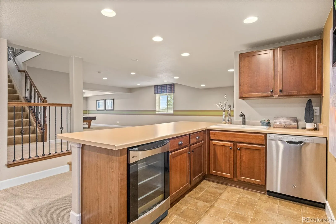
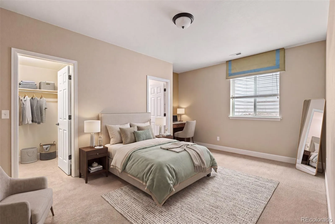
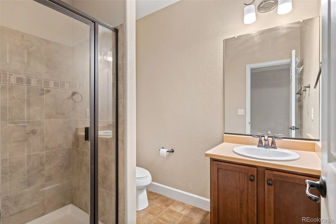
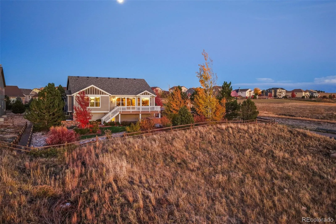
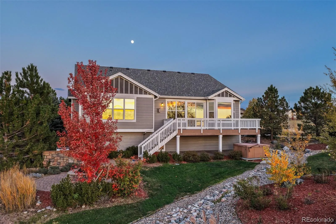
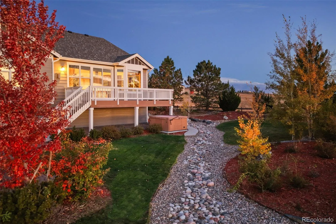
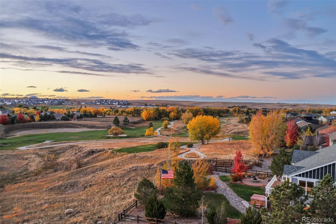
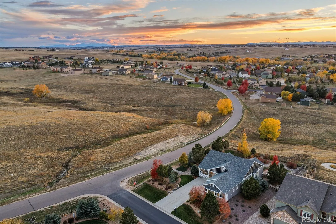
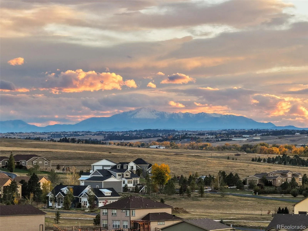
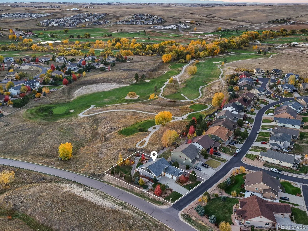
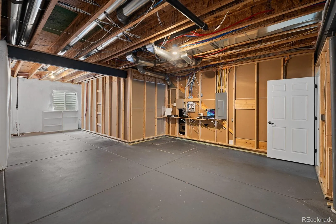
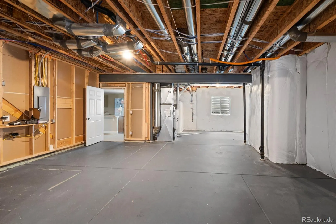
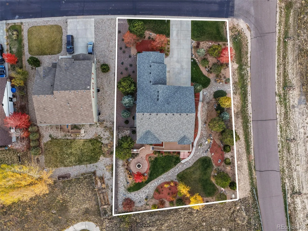
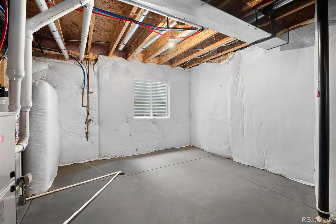
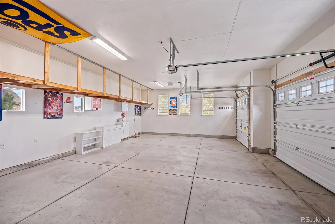
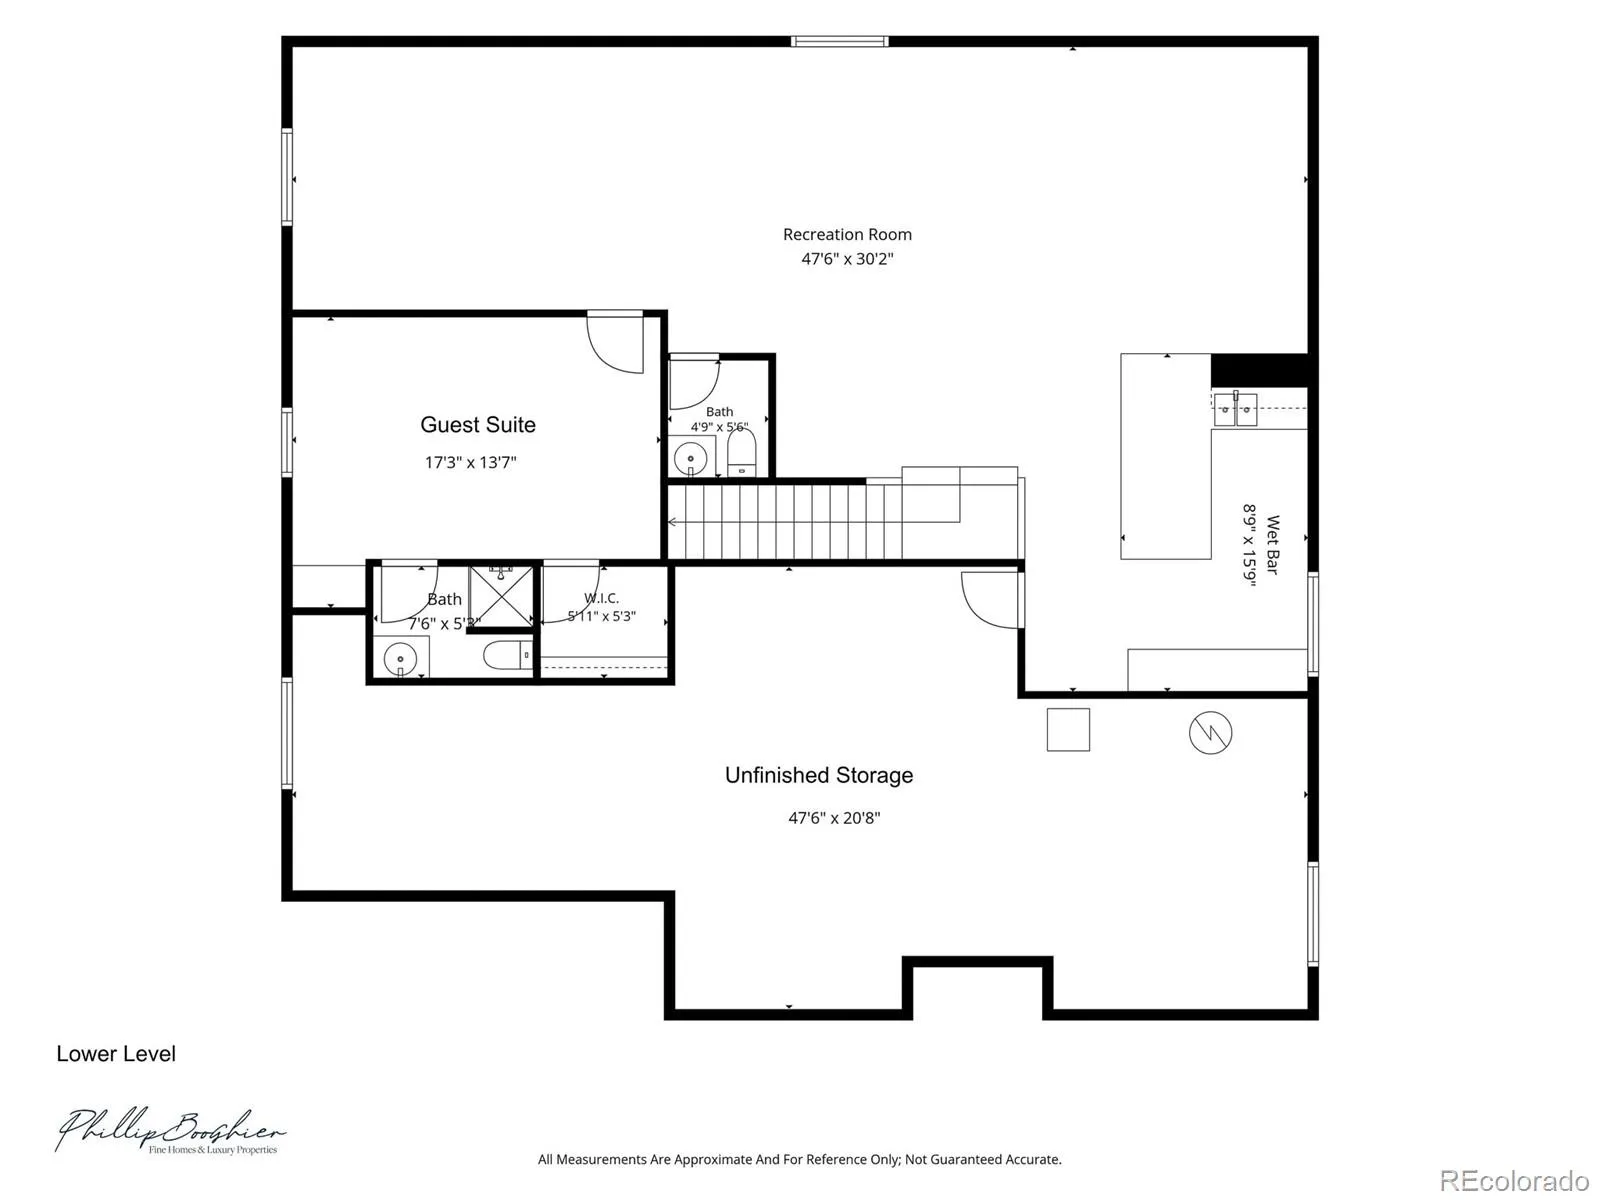
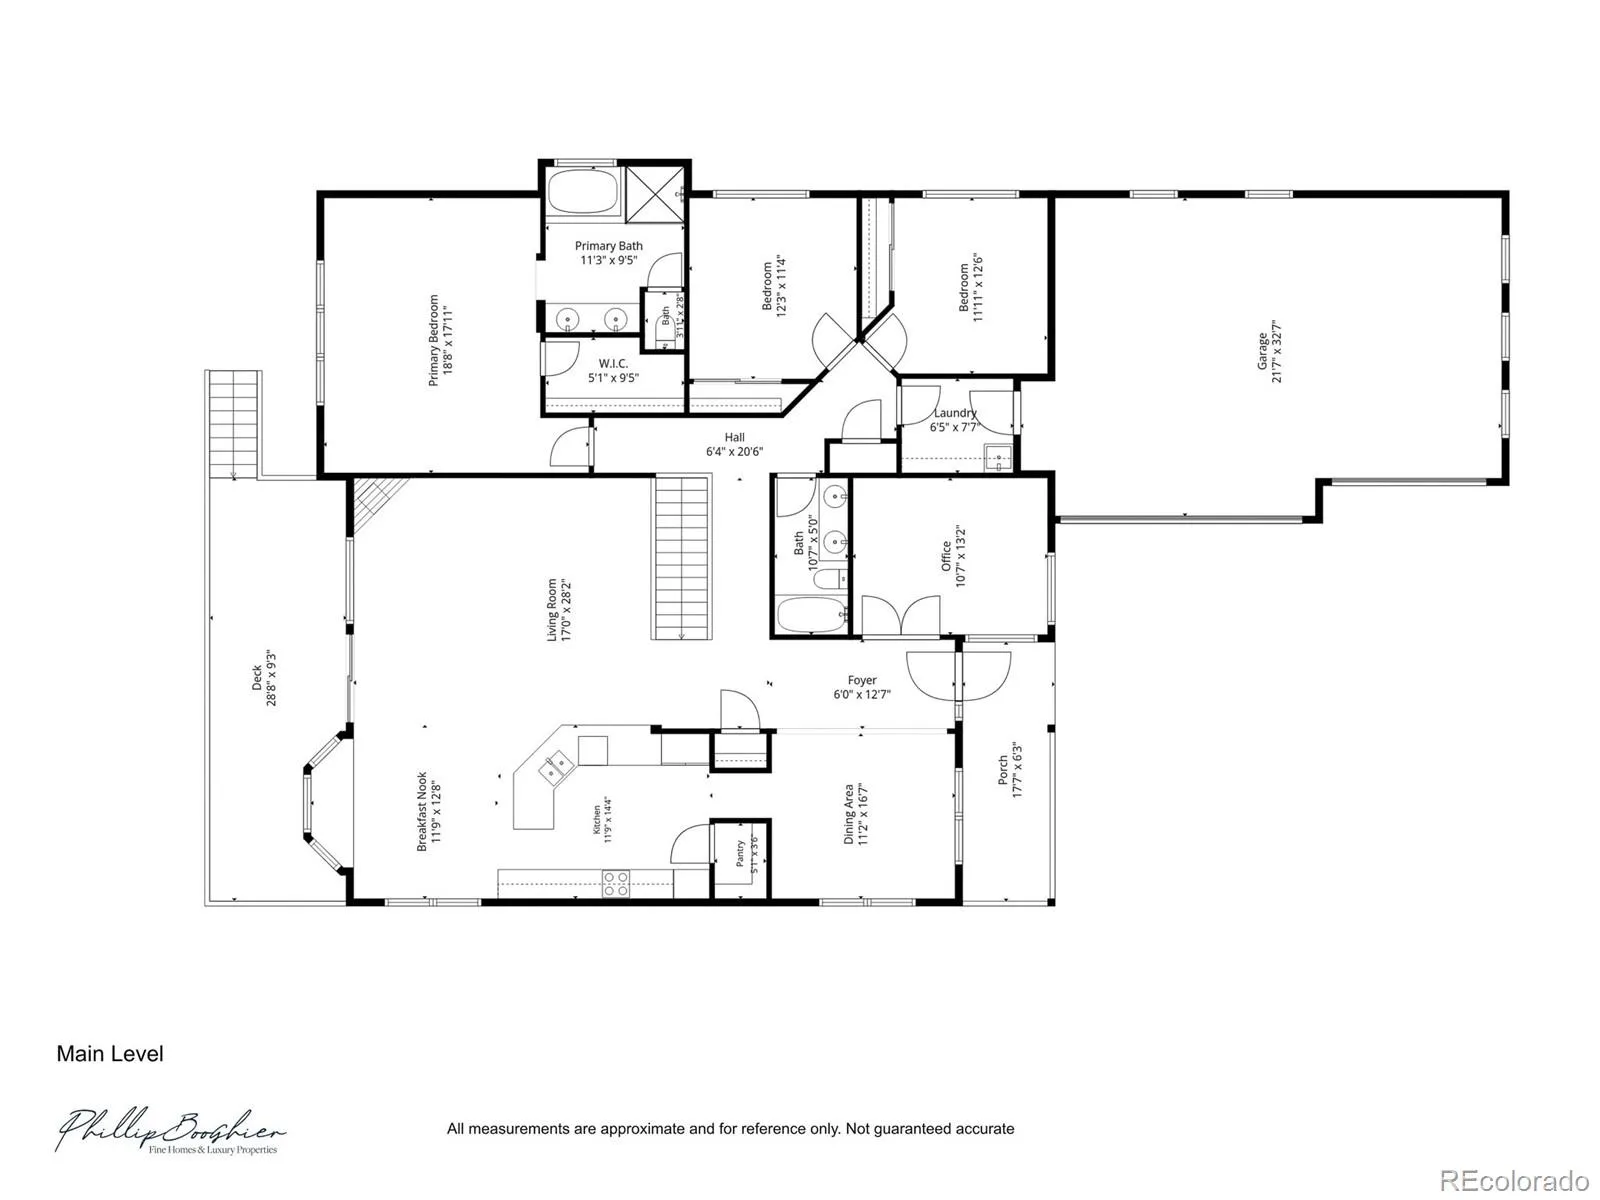
Experience elevated Colorado living in this exceptional ranch-style home, ideally situated on a premier .49-acre corner lot backing to Spring Valley Golf Club. With a neighboring home on only one side, sweeping fairway and mountain views, breathtaking Pikes Peak sunsets, and established landscaping, this property offers a rare combination of privacy, scenery, and outdoor living. A former model home, this residence features 4 bedrooms, 4 bathrooms, a 3-car attached garage, and a versatile floor plan designed for comfortable living and entertaining. The bright, open main level features vaulted ceilings, expansive windows, and hardwood flooring. The spacious kitchen offers premium cabinetry, granite countertops, stainless steel appliances, double ovens, a gas cooktop, and generous gathering space. A private office, dining area, and inviting great room complete the main living spaces. The main-level primary suite features a five-piece bath and walk-in closet, while two additional bedrooms, a full bathroom, and laundry provide true main-level convenience. The finished lower level offers a large recreation area, wet bar with kitchenette, and private guest suite with ensuite bath. An additional 640+ square feet of unfinished space provides valuable storage or room for hobbies, a workshop, creative projects, or future customization. Whether entertaining, working from home, or pursuing hobbies, this home offers flexibility to suit your lifestyle. Outside, enjoy a spacious rear deck overlooking the golf course, covered patio, outdoor kitchen, hot tub, and fire pit, surrounded by beautiful landscaping and Colorado scenery. This Spring Valley Ranch home offers an exceptional combination of comfort, versatility, and opportunity. Recent improvements include a new roof and exterior paint in 2024. Explore more at https://www.42305ForestOaksDr.com

Advanced Home Search
Search by square footage, location, price, bedrooms, bathrooms and more.Just Listed
These homes just hit the market. Be among the first to see them. Schedule a showing, too.New Construction
See brand new homes and homes under construction now and available soon.Features & Amenities
Find homes with views or pools, in gated communities & with other desirable features.Cities
Take a look at luxury homes in each city in Metro Denver.Neighborhoods
Find the ideal neighborhood and the home that best fits you.Counties
Have your eye on a specific county? Browse these listings.Zip Codes
Start here to find a luxury home in a particular zip code.Single-Family Homes
See photos of single-family homes, get prices, neighborhood information & more.Townhomes
Get all the details about luxury townhomes for sale now throughout Metro Denver.Condos
Are you drawn to the low-maintenance, luxury lifestyle of condo living? Start here.One-Story Homes
Looking for a main floor master? Ranch-style homes may be perfect for your lifestyle.Featured Price Ranges
We’ve done the searching for you. Find homes in popular luxury price ranges.55-Plus
Explore beautiful homes and enviable amenities available in 55-and-over communities.Your Free MLS Search Account
Create and manage saved searches and properties with the Property Organizer.Schedule a Personal Consultation
We’re happy to help any time! Schedule a no-obligation 15-minute call.


